
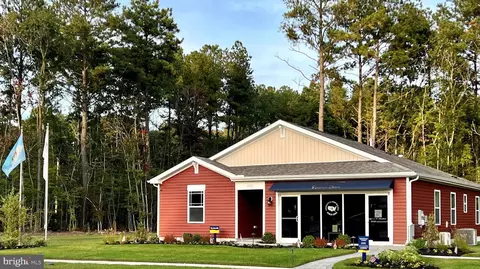
- $447,990
- 4Bd
- 2Ba
- 1,698 Sq Ft
SOLD

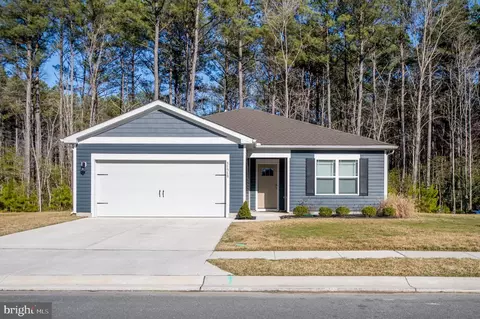
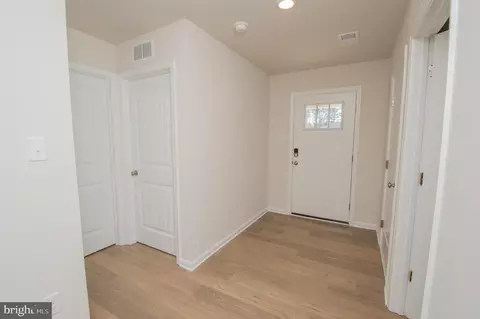
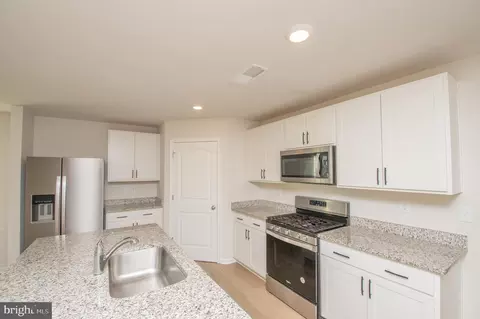
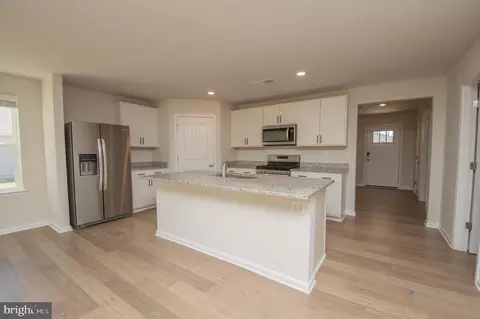
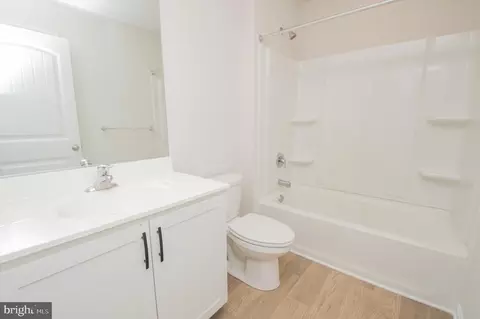
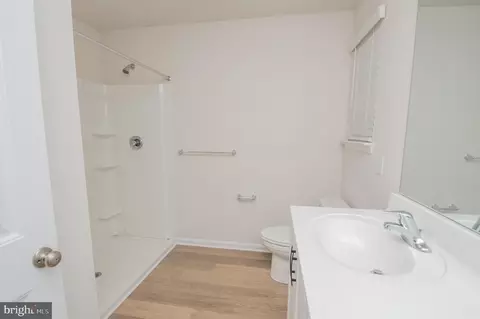
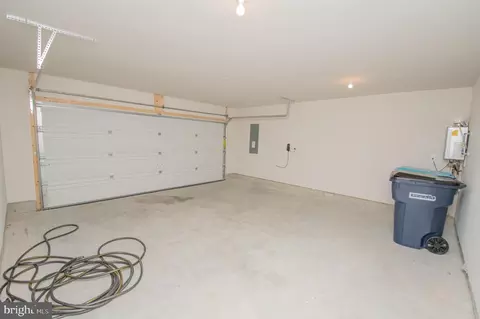
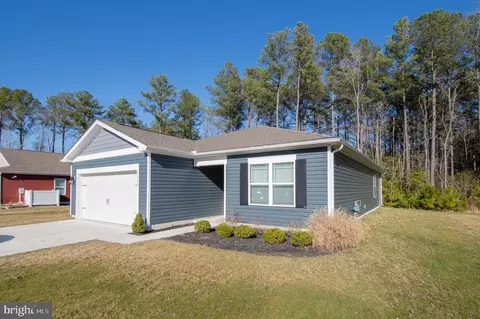
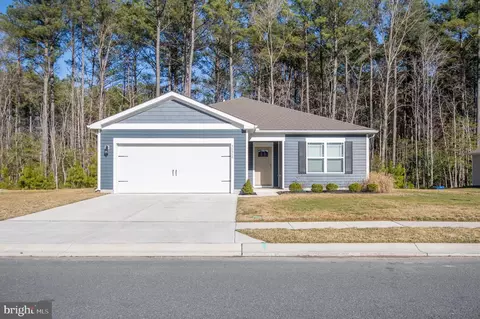
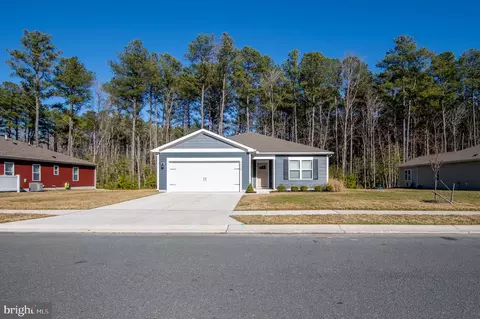
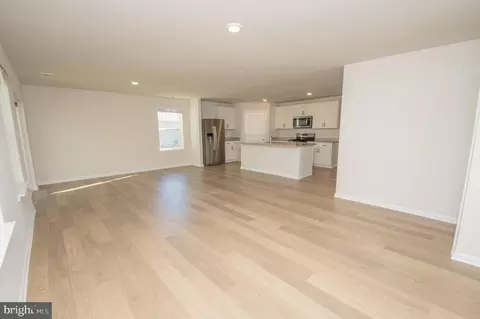
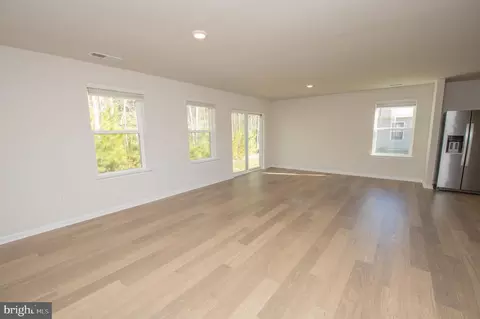
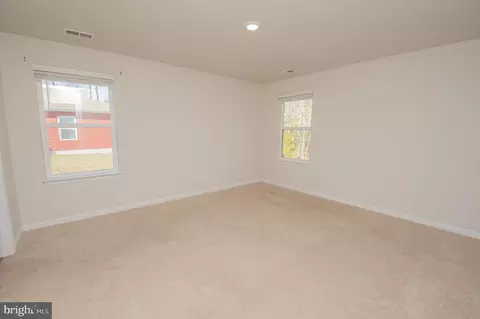
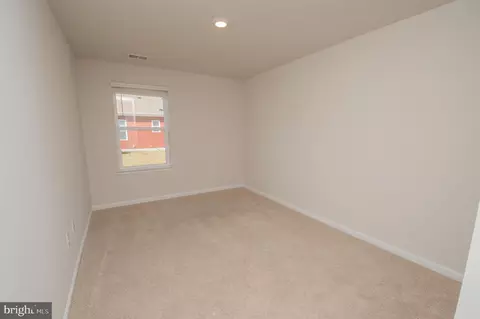
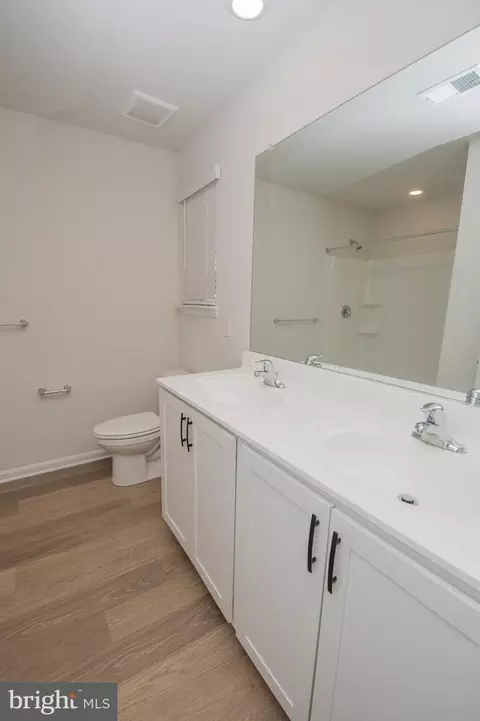
Last sold 06/30/2026 after 102 Days
bed
bath
Sqft ($269/Sqft)
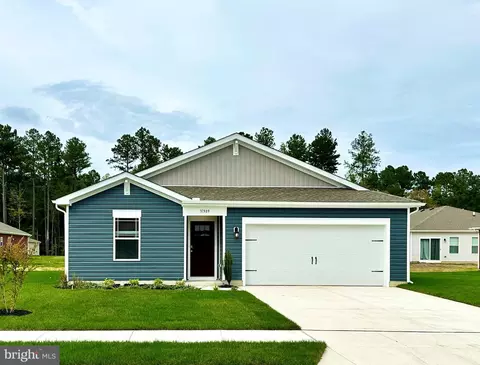
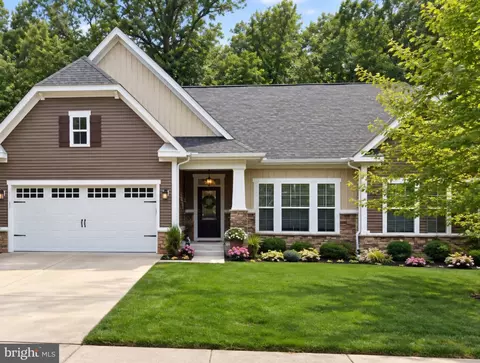
| Property type House | Neighborhood | Year built 2023 | HOA fee $129/month | Lot size 8,500 Sqft | Parking 2 garage spaces | Rental estimate |

| Overview | |
| Cooling/AC | Central A/C, Electric |
| Heating | Propane - Leased |
| Type | Residential |
| Status | Closed |
| SqFt | 1559 |
| Lot Size (SqFt) | 8500 |
| Lot Size (Acres) | 0.2 |
| County Tax | 86, Annually |
| School Tax | 764 |
| Annual Property Tax | 850 |
| Year Built | 2023 |
| HOA Fee | 387, Quarterly |
| New Construction (Y/N) | N |
| Foreclosure (Y/N) | N |
| Interior | |
| Total # of Bathrooms | 2 |
| # Full Baths | 2 |
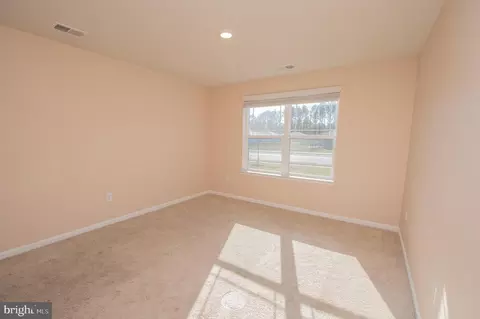
| Total # of Bedrooms | 3 |
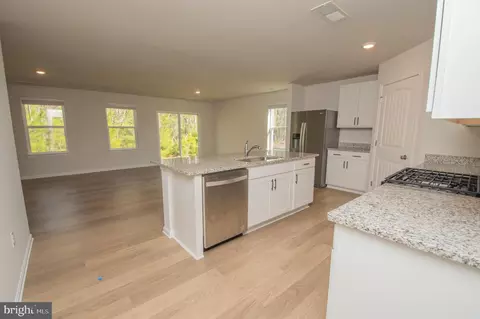
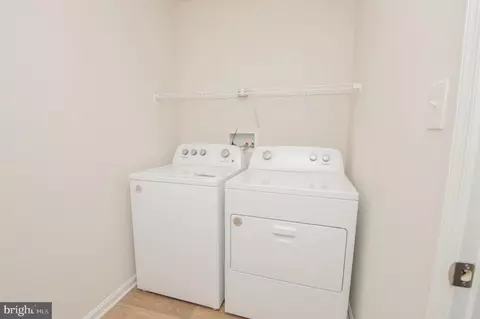
| Appliances | Dishwasher, Disposal, Dryer - Electric, Energy Efficient Appliances, Microwave, Oven/Range - Gas, Refrigerator, Stainless Steel Appliances, Washer, Water Heater - Tankless |
| Walls/ Ceilings | Dry Wall |
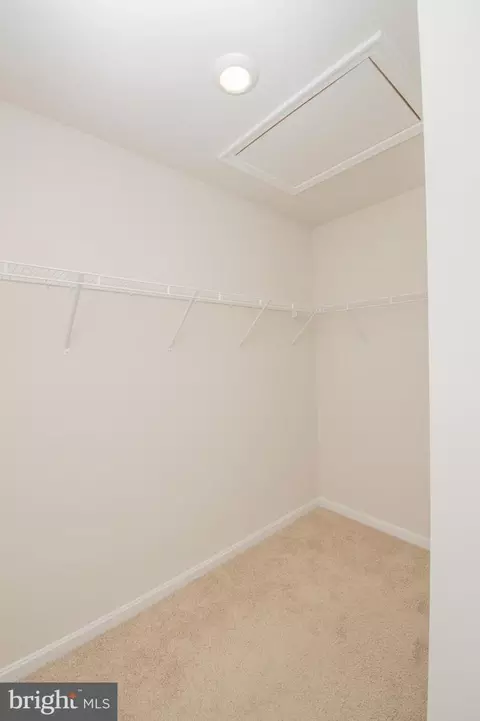
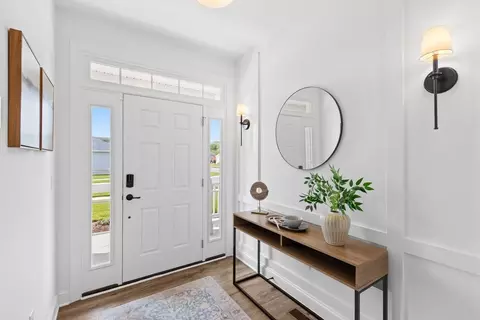
| Interior Features | Carpet, Combination Dining/Living, Entry Level Bedroom, Floor Plan - Open, Kitchen - Eat-In, Pantry, Primary Bath(s), Recessed Lighting, Bathroom - Stall Shower, Bathroom - Tub Shower, Walk-in Closet(s), Window Treatments, Kitchen - Island, Upgraded Countertops |
| Accessibility Features | 2+ Access Exits |
| Exterior | |
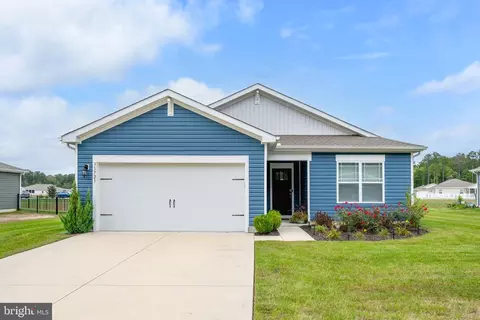
| Roof | Architectural Shingle |
| Foundation | Slab |
| Garage Desc | Garage - Front Entry, Inside Access |
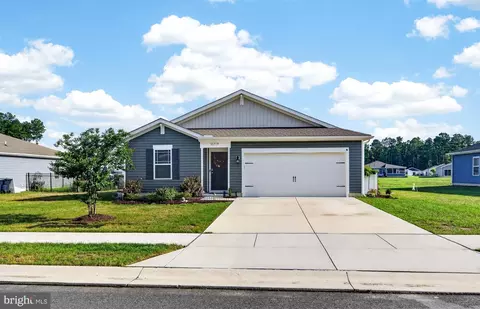
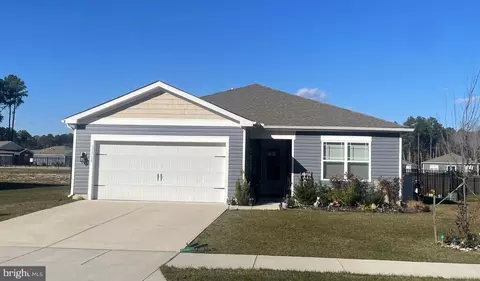
| Parking Desc | Concrete Driveway, Attached Garage, Driveway |
| # Garage Spaces | 2 |
| # Parking Spaces | 2 |
| # Attached Garage Spaces | 2 |
| Exterior Features | Sidewalks, Street Lights |
| Existing Structures | Above Grade, Below Grade |
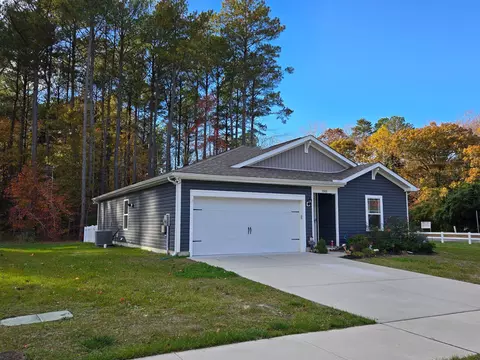
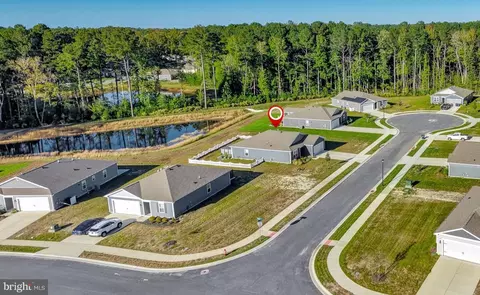
| Lot Desc | Backs To Trees |
| Amenities / Utilities | |
| Sewer/ Septic | Public Sewer |
| Electricity | 200+ Amp Service |
| Pool | Yes - Community |
| Location | |
| Subdivision | WOODS AT BURTON POND |
| Water Source | Public |
| Senior Community (Y/N) | N |
| High School | CAPE HENLOPEN |
| School District | CAPE HENLOPEN |
| Directions | Turn In The Woods At Burton Pond 3 House On The Left |
| Zoning | AR-1 |
MLS # DESU2107670
MLS # DESU2056100| Est. value | Bed/bath | Sqft | mi | |
|---|---|---|---|---|
| 31323 Artesian Ave, Lewes, DE 19958 | $450,000 | 3/— | 1,583 | 0.02 |
| 31311 Artesian Ave, Lewes, DE 19958 | $453,000 | 4/2 | 1,693 | 0.02 |
| 31329 Artesian Ave, Lewes, DE 19958 | $448,000 | 3/— | 1,583 | 0.03 |
| 23007 Upspring Ct, Lewes, DE 19958 | $388,000 | 4/— | 1,485 | 0.03 |
| 23006 Upspring Ct, Lewes, DE 19958 | $432,000 | —/— | 1,586 | 0.04 |
| 24008 Zephyr Ct, Lewes, DE 19958 | $442,000 | 4/2 | 1,724 | 0.04 |
| 23013 Upspring Ct, Lewes, DE 19958 | $396,000 | 3/— | 1,564 | 0.05 |
| 31335 Artesian Ave, Lewes, DE 19958 | $448,000 | —/— | 1,695 | 0.05 |
Estimated values are based on public record data and automated valuation models. Values are not guaranteed and may not reflect current market conditions.
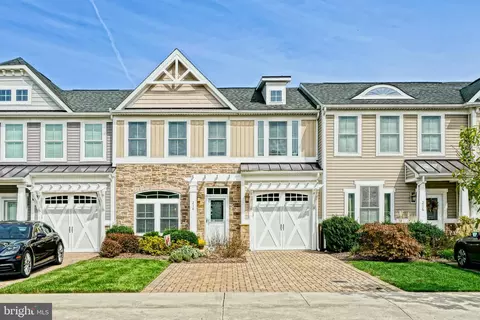
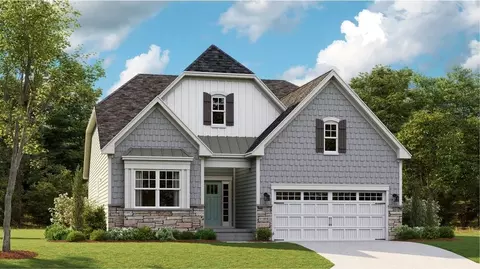
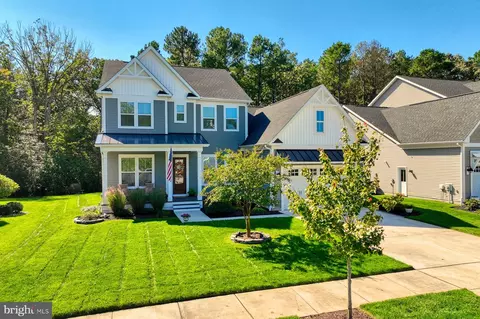
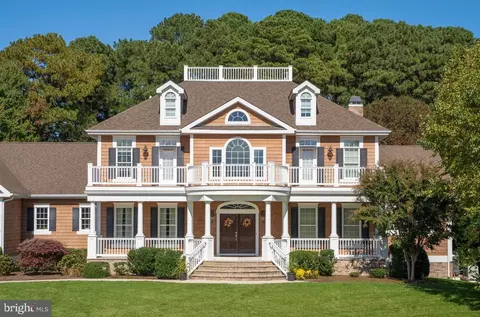
$750,000
$1,610,000
$519,990
$377,950
$280,490
$460,000
$2,195,000
$589,900
$359,990
$350,000
$734,624
$444,490
$450,000
$279,500
$531,589
$375,287
$519,450
$312,450
$367,500
$974,900
$145,000
$245,500
$387,500
$310,000
$160,000
$390,000
$204,950
$235,000
$273,500
$299,900