
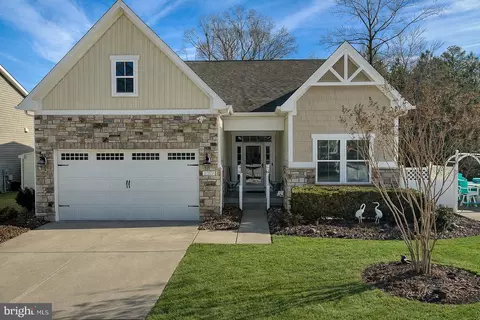
- $625,000
- 4Bd
- 4Ba
- 3,385 Sq Ft
SOLD 06/30/26

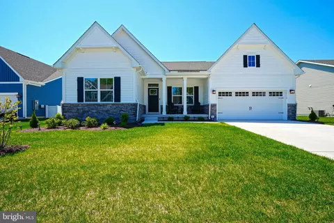
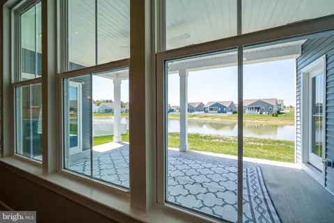
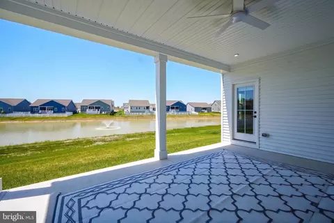
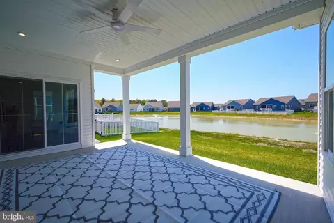
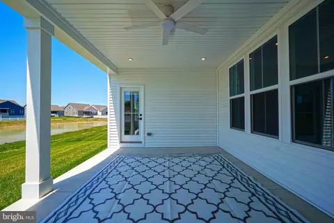
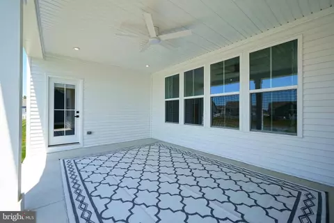
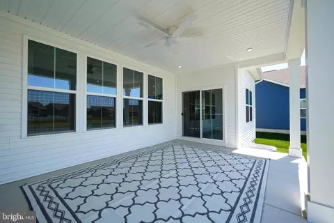
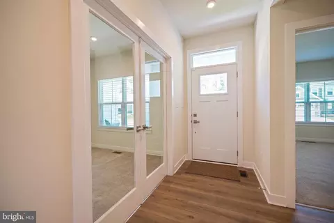
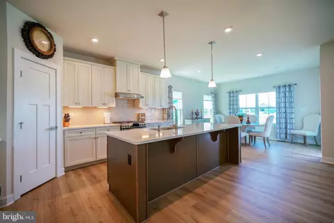
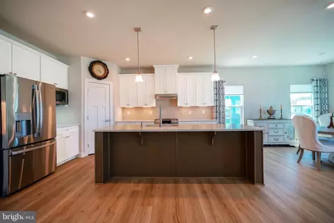
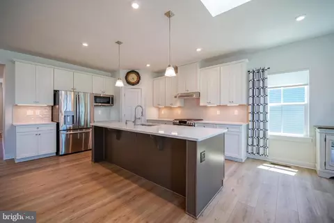
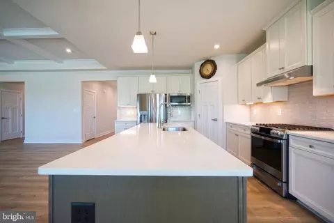
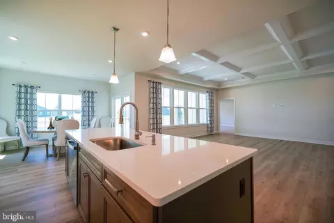
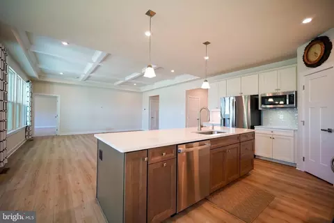
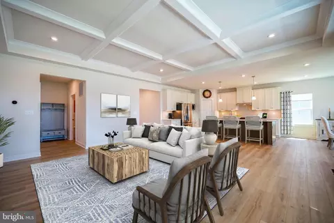
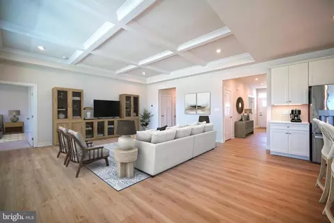
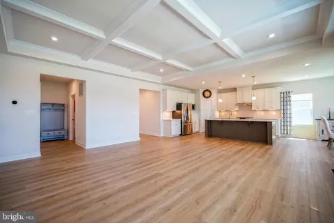
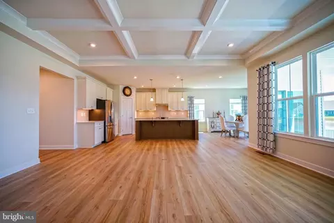
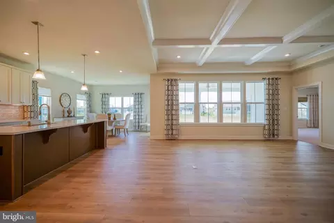
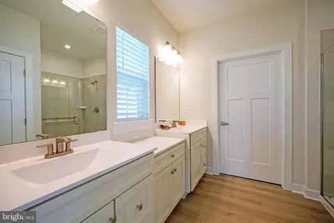
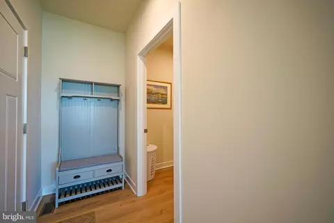
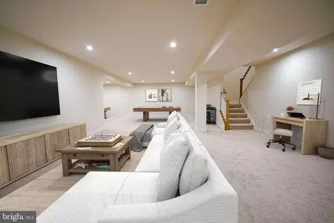
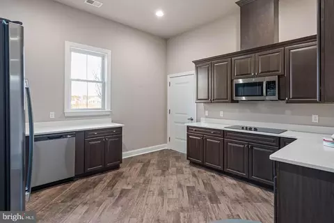
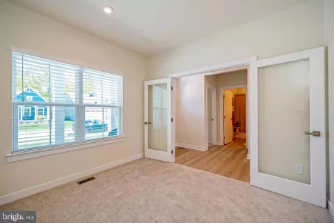
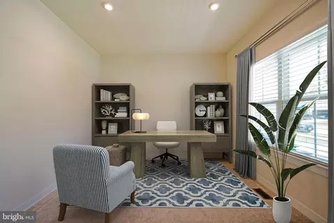
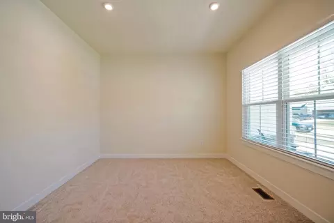
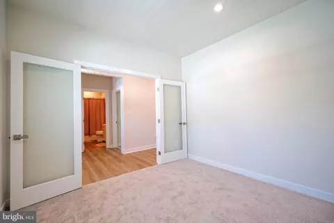
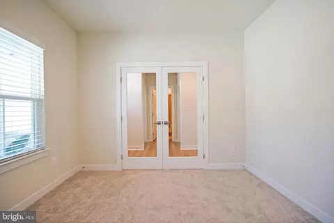
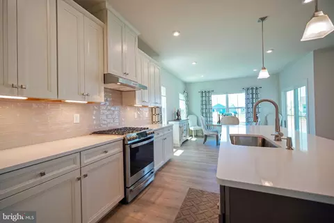
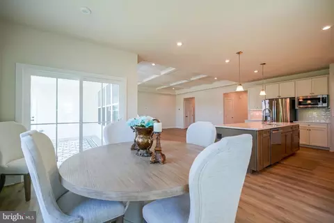
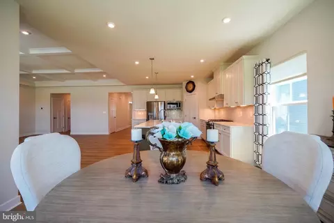
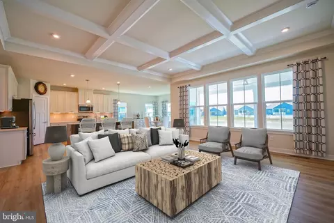
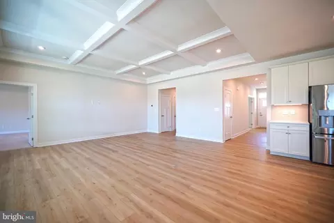
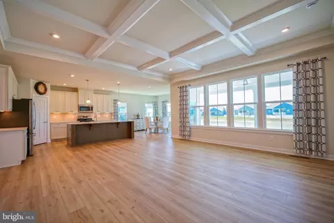
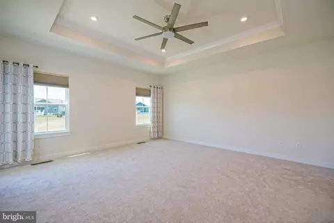
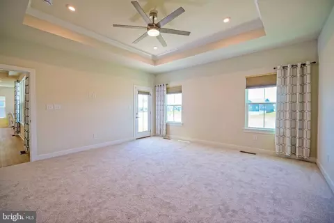
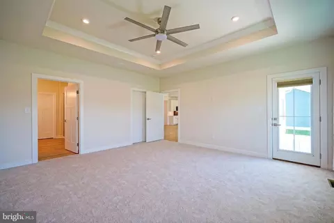
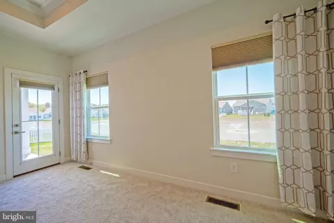
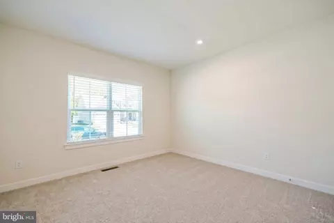
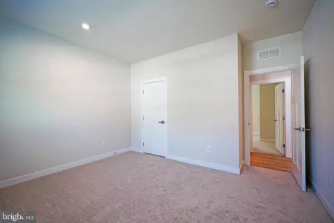
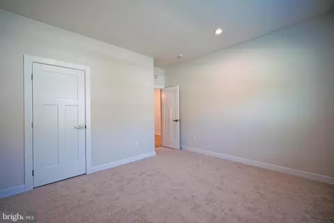
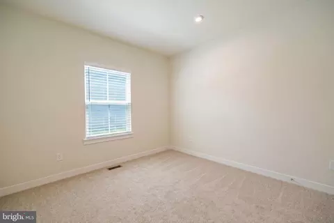
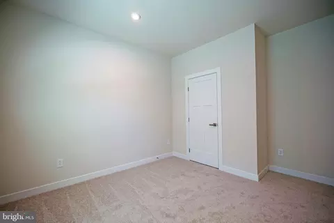
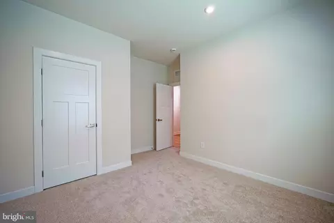
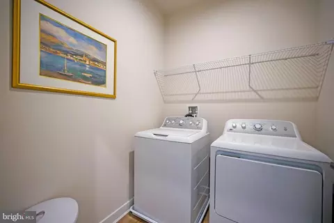
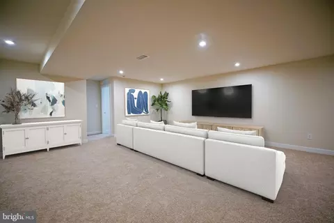
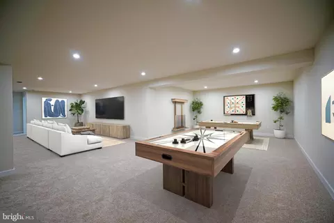
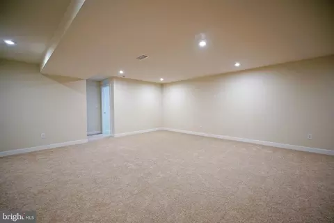
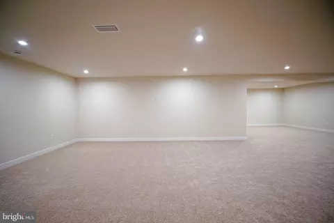
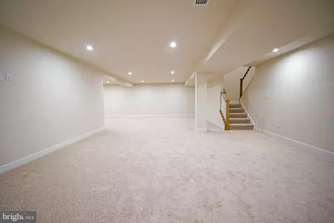
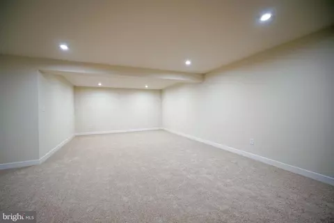
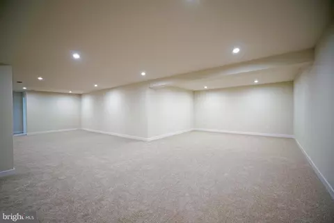
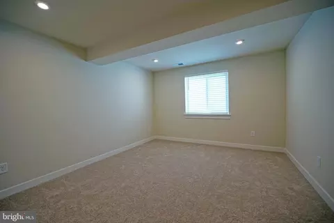
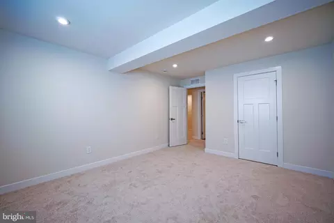
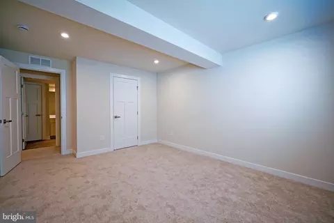
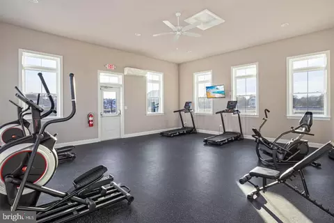
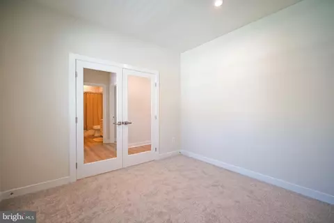
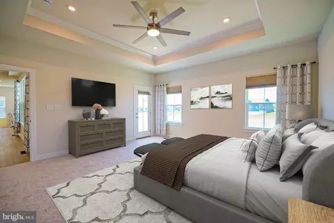
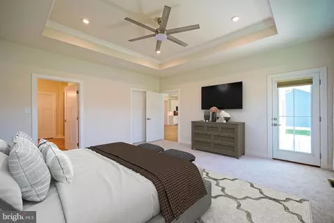
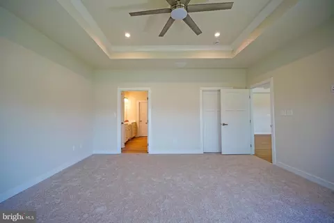
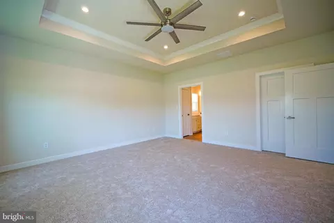
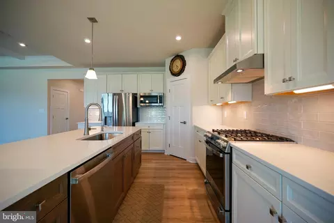
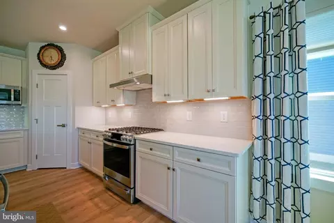
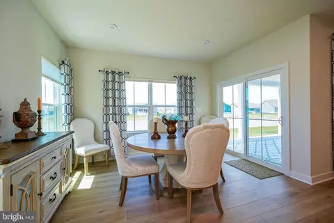
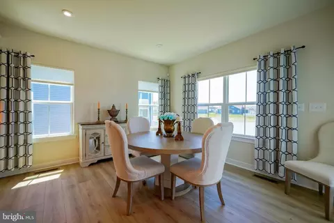
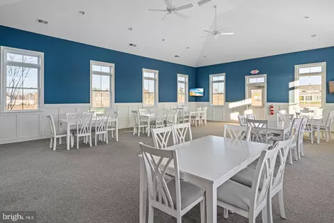
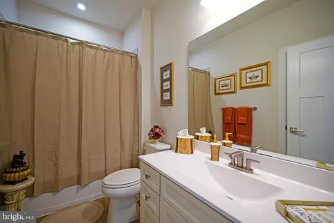
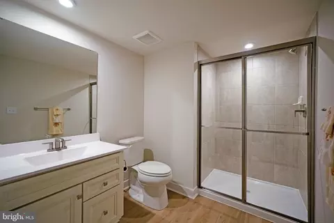
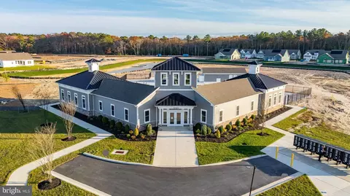
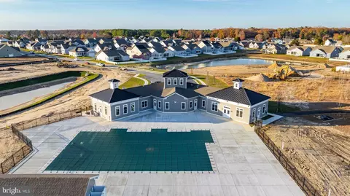
Last sold 09/25/2026 after 140 Days
bed
bath
Sqft ($208/Sqft)
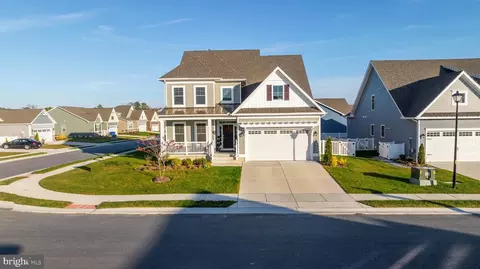
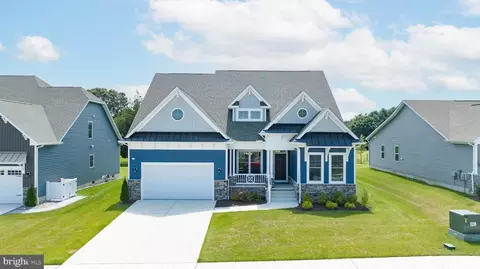
| Property type House | Neighborhood | Year built 2025 | HOA fee $161/month | Lot size 8,435 Sqft | Movoto estimate | Parking 2 garage spaces | Rental estimate |

| Overview | |
| Cooling/AC | Central A/C, Electric |
| Heating | Natural Gas |
| Levels/Style | Contemporary |
| Type | Residential |
| Status | Closed |
| SqFt | 3275 |
| Lot Size (SqFt) | 8435 |
| Lot Size (Acres) | 0.19 |
| County Tax | 121, Annually |
| School Tax | 1077 |
| Annual Property Tax | 1198 |
| Year Built | 2025 |
| HOA Fee | 161, Monthly |
| New Construction (Y/N) | N |
| Foreclosure (Y/N) | N |
| Interior | |
| Total # of Bathrooms | 3 |
| # Full Baths | 3 |
| Total # of Bedrooms | 4 |
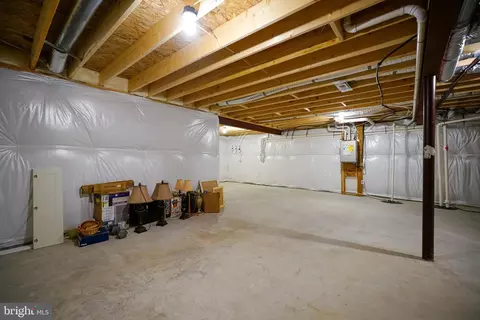
| Basement | Full, Sump Pump, Partially Finished, Interior Access |
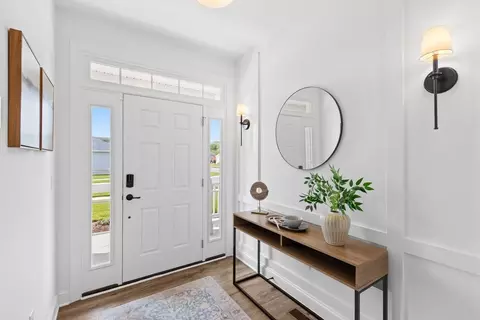
| Other Room(s) | Living Room, Dining Room, Primary Bedroom, Bedroom 2, Bedroom 3, Bedroom 4, Kitchen, Family Room, Laundry, Mud Room, Office, Storage Room, Primary Bathroom, Full Bath |
| Appliances | Dishwasher, Disposal, Dryer, Exhaust Fan, Microwave, Oven/Range - Gas, Range Hood, Refrigerator, Stainless Steel Appliances, Washer, Water Heater - Tankless |
| Window Features | Screens |
| Interior Features | Bathroom - Walk-In Shower, Bathroom - Tub Shower, Ceiling Fan(s), Entry Level Bedroom, Floor Plan - Open, Kitchen - Gourmet, Kitchen - Island, Pantry, Primary Bath(s), Recessed Lighting, Upgraded Countertops, Window Treatments |
| Accessibility Features | Level Entry - Main |
| Exterior | |
| Roof | Architectural Shingle |
| Foundation | Block |
| Garage Desc | Garage - Front Entry, Garage Door Opener |
| # Garage Spaces | 2 |
| # Parking Spaces | 6 |
| # Attached Garage Spaces | 2 |
| Parking Desc | Attached Garage, Driveway |
| # Driveway Spaces | 4 |
| Exterior Features | Underground Lawn Sprinkler |
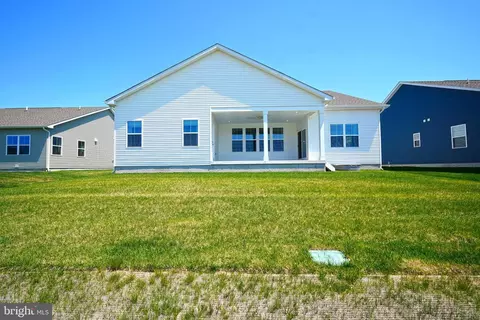
| Existing Structures | Above Grade, Below Grade, Porch(es) |
| Amenities / Utilities | |
| Sewer/ Septic | Public Sewer |
| Pool | Yes - Community |
| Location | |
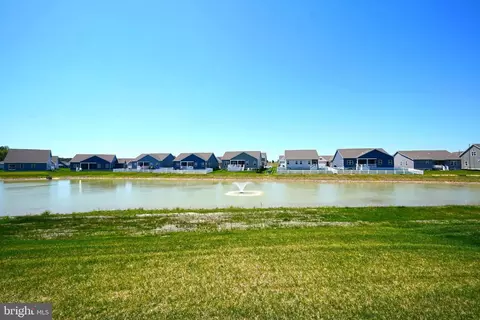
| View | Pond |
| Body of Water | Pond |
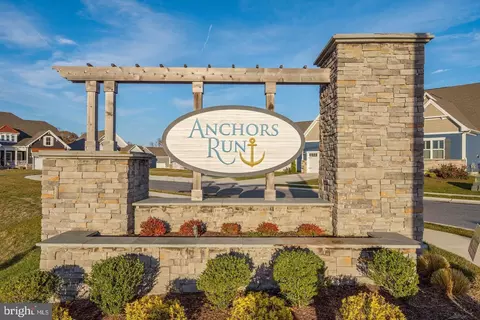
| Subdivision | ANCHORS RUN |
| Water Source | Public |
| Senior Community (Y/N) | N |
| School District | CAPE HENLOPEN |
| Directions | Enter Anchors Run, Left On Celestial Way, Home On Right. |
| Zoning | AR-1 |
MLS # DESU2111424| Est. value | Bed/bath | Sqft | mi | |
|---|---|---|---|---|
| 21386 N Acorn Way, Lewes, DE 19958 | $506,000 | 3/— | 1,728 | 0.06 |
| 21382 N Acorn Way, Lewes, DE 19958 | $511,000 | 3/— | 1,614 | 0.06 |
| 21380 N Acorn Way, Lewes, DE 19958 | $620,000 | 3/— | 2,652 | 0.06 |
| 21390 N Acorn Way, Lewes, DE 19958 | $502,000 | 4/— | 1,508 | 0.07 |
| 21376 N Acorn Way, Lewes, DE 19958 | $663,000 | 4/— | 2,876 | 0.07 |
| 21394 N Acorn Way, Lewes, DE 19958 | $606,000 | 4/— | 2,499 | 0.08 |
| 21372 N Acorn Way, Lewes, DE 19958 | $525,000 | 3/— | 1,778 | 0.08 |
| 21396 N Acorn Way, Lewes, DE 19958 | $495,000 | 3/— | 1,478 | 0.09 |
Estimated values are based on public record data and automated valuation models. Values are not guaranteed and may not reflect current market conditions.
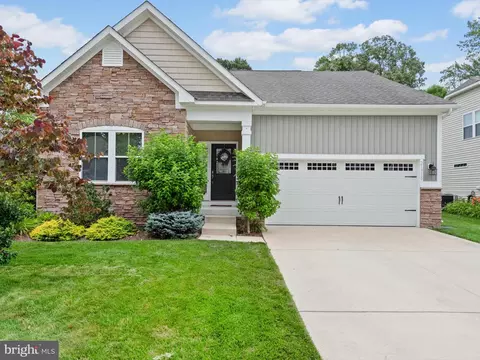
$750,000
$1,610,000
$519,990
$377,950
$280,490
$460,000
$2,195,000
$589,900
$359,990
$350,000
$734,624
$444,490
$450,000
$279,500
$531,589
$375,287
$519,450
$312,450
$367,500
$974,900
$145,000
$245,500
$387,500
$310,000
$160,000
$390,000
$204,950
$235,000
$273,500
$299,900