
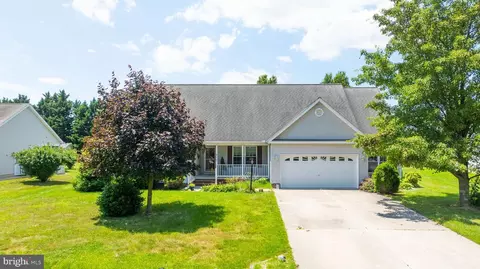
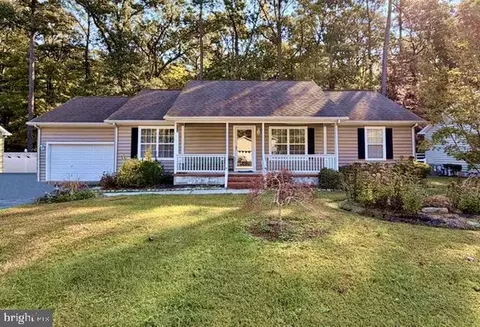
- $366,000
- 3Bd
- 2Ba
- 1,421 Sq Ft
SOLD

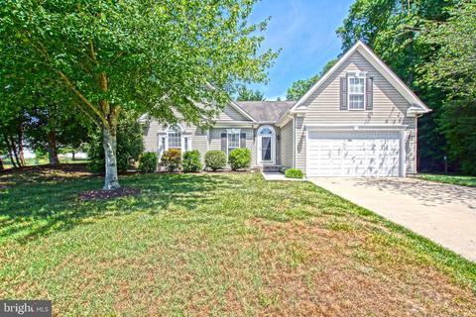
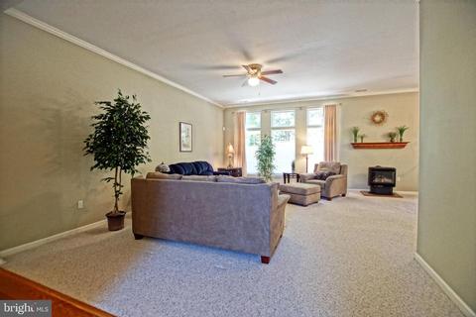
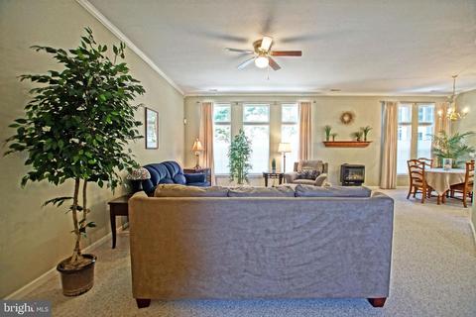
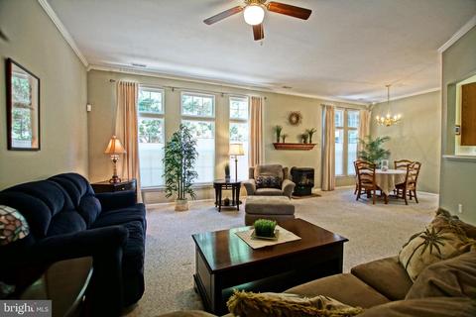
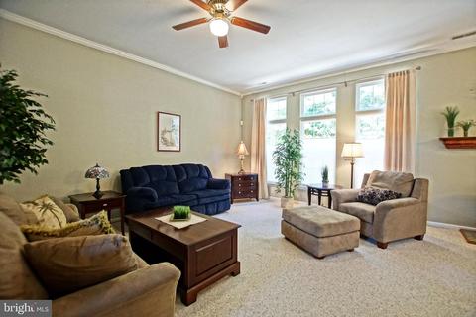
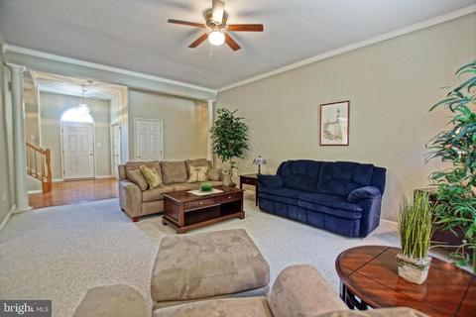
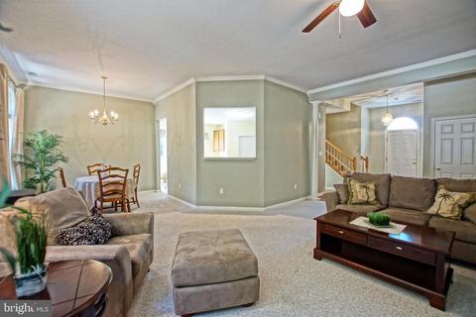
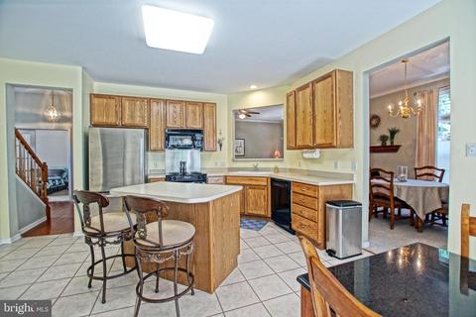
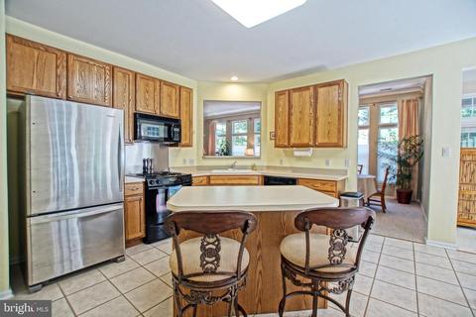
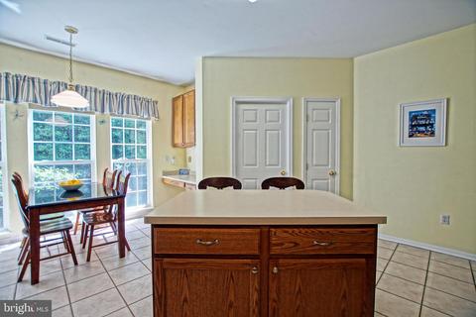
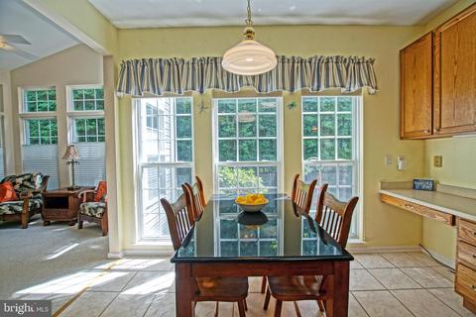
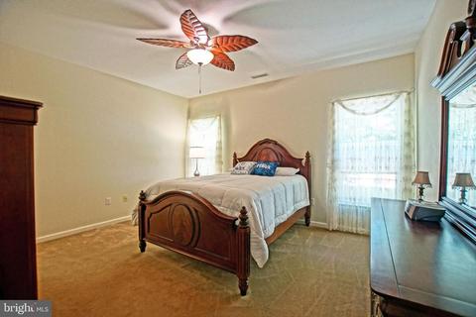
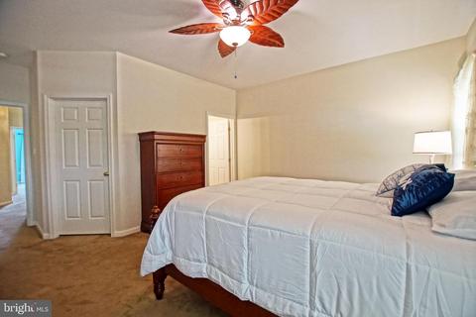
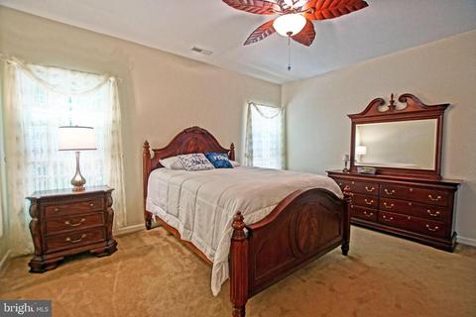
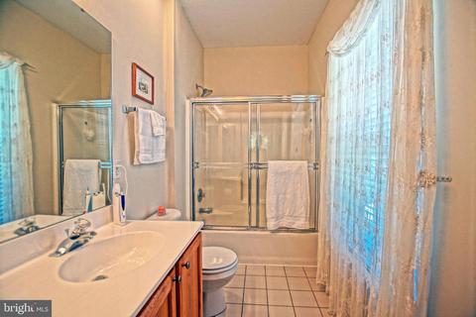
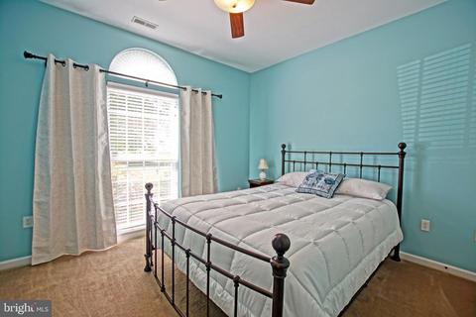
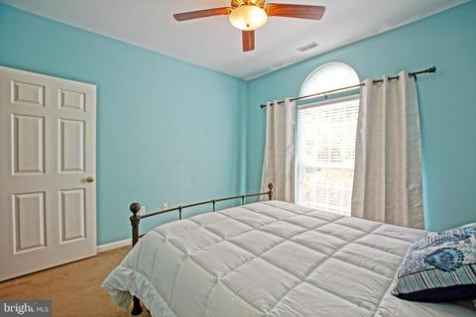
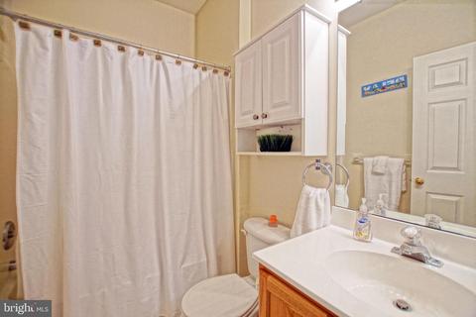
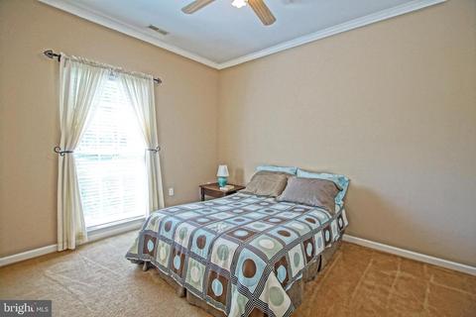
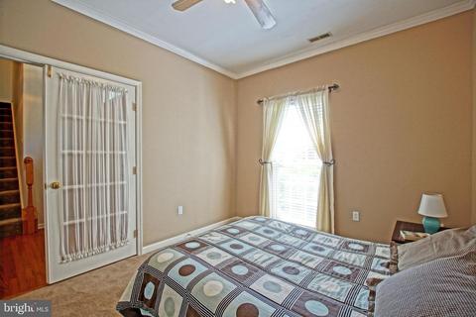
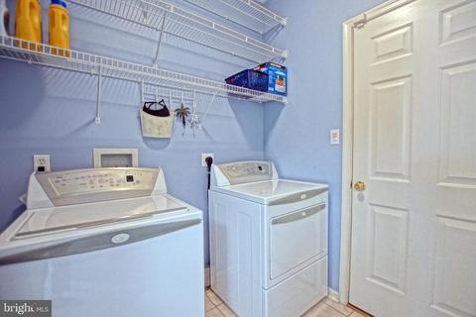
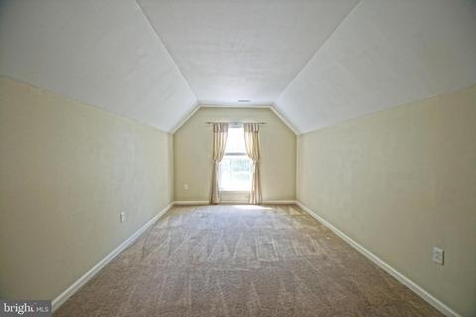
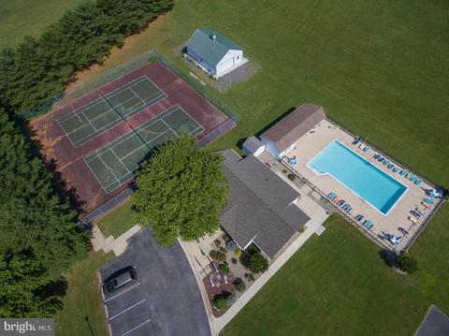
Last sold 08/17/2020 for $345K
bed
bath
Sqft ($150/Sqft)
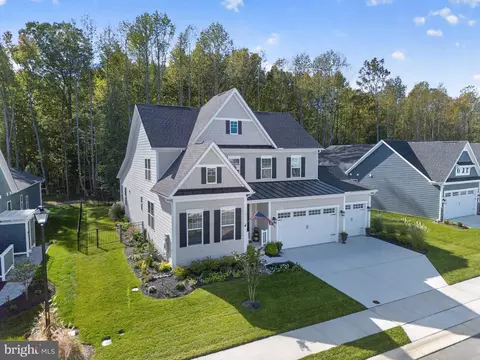
| Property type House | Neighborhood | Year built 2002 | HOA fee $55/month | Lot size 0.47 Acre | Movoto estimate | Parking 2 garage spaces | Rental estimate |

| Overview | |
| Cooling/AC | Central A/C, Electric |
| Heating | Electric |
| Levels/Style | Contemporary |
| Type | Residential |
| Virtual Tour | N/A |
| Status | Closed |
| SqFt | 2300 |
| Lot Size (SqFt) | 20473 |
| Lot Size (Acres) | 0.47 |
| County Tax | 101, Annually |
| School Tax | 965 |
| Tax: Assessed Value | 22700 |
| Annual Property Tax | 1066 |
| Year Built | 2002 |
| HOA Fee | 165, Quarterly |
| New Construction (Y/N) | N |
| HOA Name | CHAPEL GREEN HOA |
| Foreclosure (Y/N) | N |
| Interior | |
| Total # of Bathrooms | 2 |
| # Full Baths | 2 |
| Total # of Bedrooms | 3 |
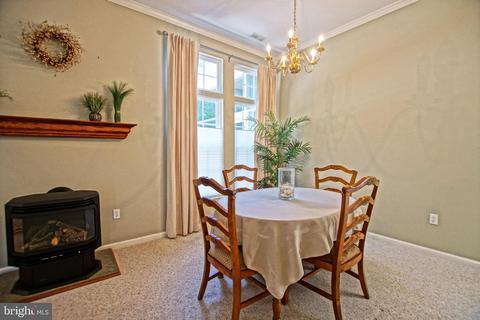
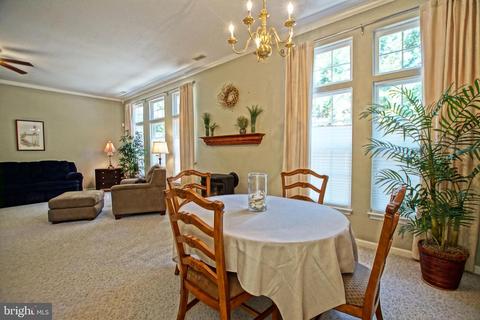
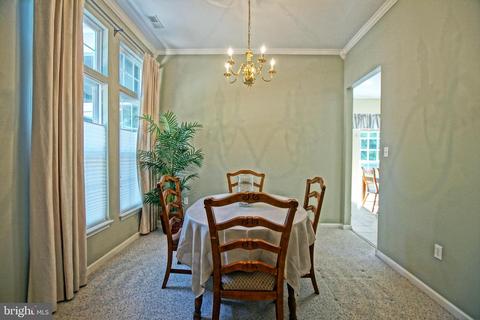
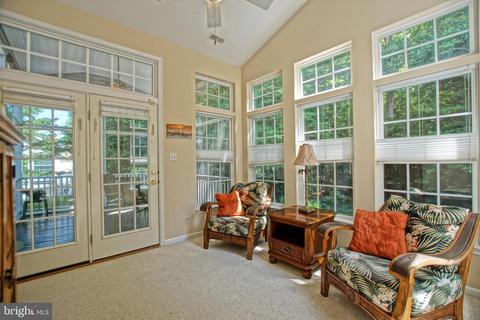
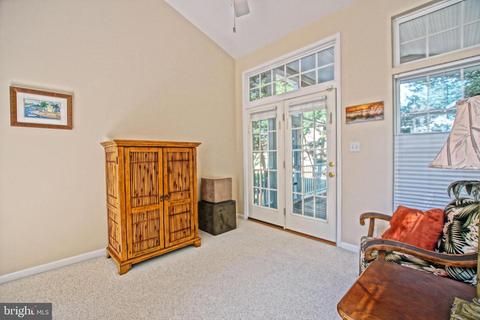
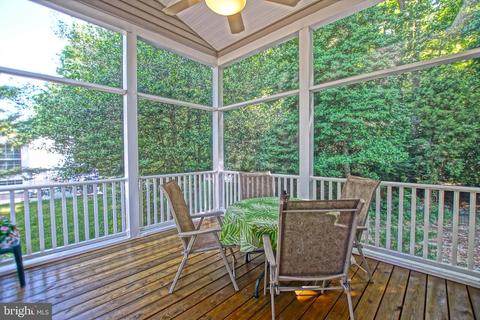
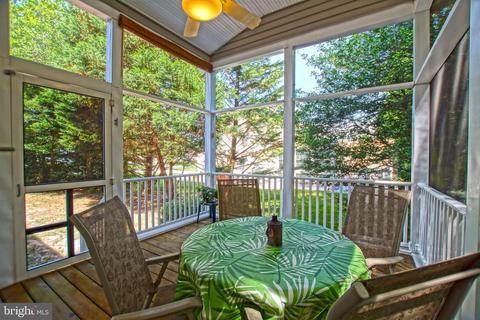
| Other Room(s) | Living Room, Dining Room, Primary Bedroom, Bedroom 2, Bedroom 3, Kitchen, Foyer, Sun/Florida Room, Bonus Room, Primary Bathroom, Full Bath, Screened Porch |
| Laundry | Main Floor |
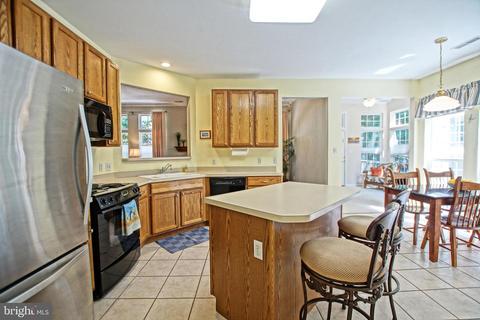
| Appliances | Dishwasher, Disposal, Dryer, Microwave, Oven/Range - Electric, Refrigerator, Washer, Water Heater |
| Interior Features | Ceiling Fan(s), Combination Dining/Living, Entry Level Bedroom, Floor Plan - Open, Kitchen - Eat-In, Kitchen - Island, Primary Bath(s), Pantry, Walk-in Closet(s), Window Treatments, Wood Stove |
| Accessibility Features | None |
| Door Features | Storm |
| Exterior | |
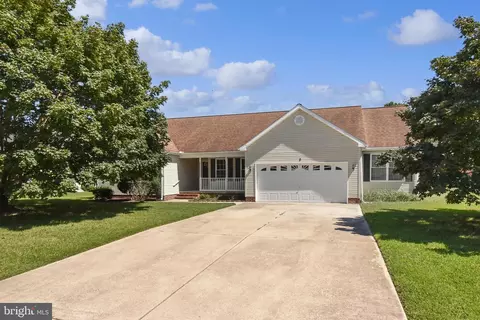
| Roof | Architectural Shingle |
| Foundation | Crawl Space |
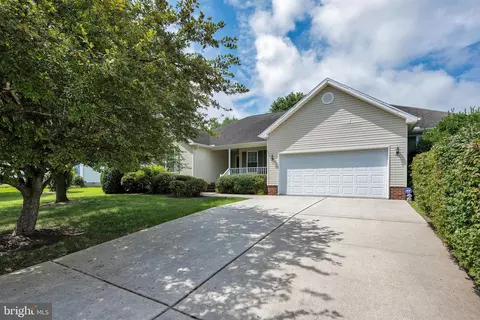
| Garage Desc | Garage Door Opener, Garage - Front Entry |
| # Garage Spaces | 2 |
| # Parking Spaces | 2 |
| # Attached Garage Spaces | 2 |
| Parking Desc | Attached Garage, Driveway |
| Existing Structures | Above Grade, Below Grade |
| Amenities / Utilities | |
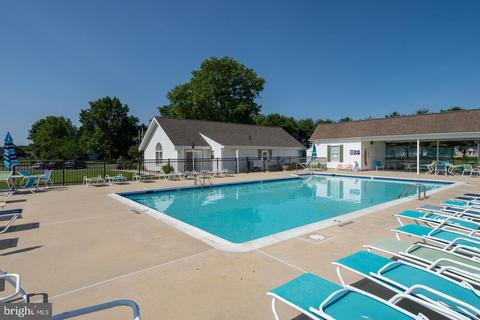
| Pool | Yes - Community |
| Location | |
| Subdivision | CHAPEL GREEN |
| Water Source | Public |
| Senior Community (Y/N) | N |
| School District | CAPE HENLOPEN |
| Directions | Enter Chapel Green, Right On Autumwood Way, Left On Alderleaf Dr, Home On Left |
| Zoning | AR-1 |
MLS # DESU163414| Est. value | Bed/bath | Sqft | mi | |
|---|---|---|---|---|
| 22 Autumnwood Way, Lewes, DE 19958 | $430,000 | 3/— | 2,244 | 0.02 |
| 22 Alderleaf Dr, Lewes, DE 19958 | $547,000 | 4/— | 2,454 | 0.03 |
| 21 Autumnwood Way, Lewes, DE 19958 | $397,000 | 3/— | 1,842 | 0.04 |
| 19 Autumnwood Way, Lewes, DE 19958 | $441,000 | 4/— | 2,480 | 0.04 |
| 24 Autumnwood Way, Lewes, DE 19958 | $481,000 | 4/— | 2,388 | 0.04 |
| 18 Autumnwood Way, Lewes, DE 19958 | $420,000 | 3/— | 1,924 | 0.04 |
| 23 Autumnwood Way, Lewes, DE 19958 | $460,000 | 4/2 | 2,036 | 0.04 |
| 20 Alderleaf Dr, Lewes, DE 19958 | $532,000 | 3/3 | 2,368 | 0.05 |
Estimated values are based on public record data and automated valuation models. Values are not guaranteed and may not reflect current market conditions.
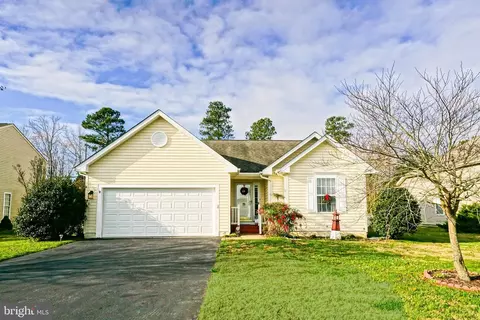

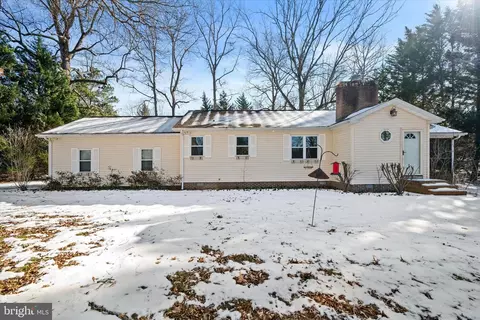

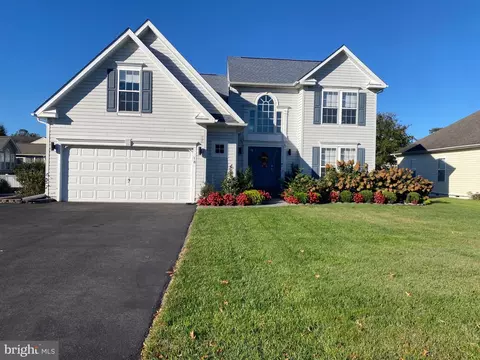
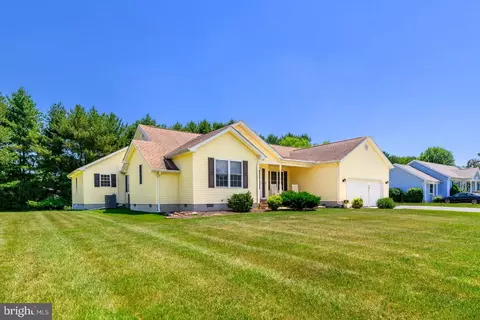
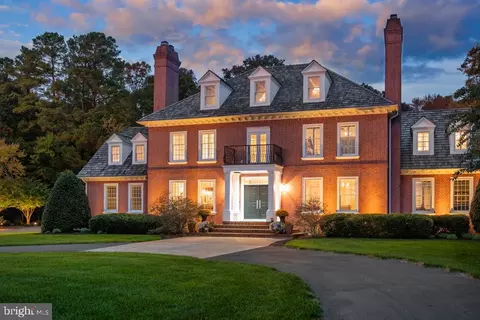
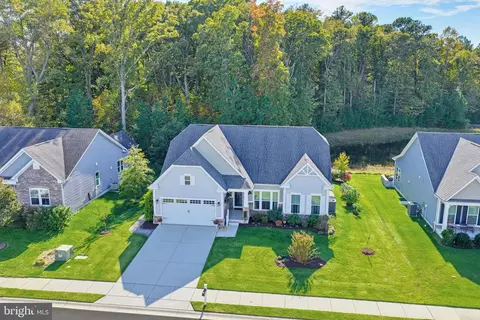
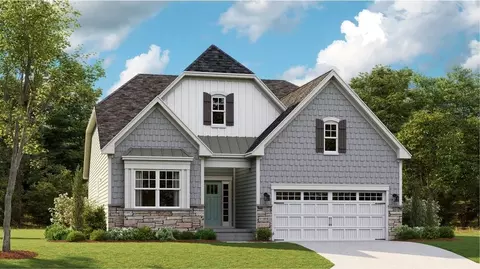
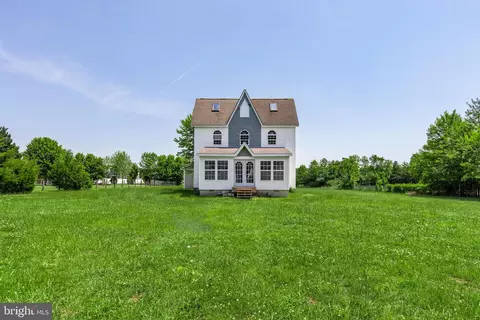
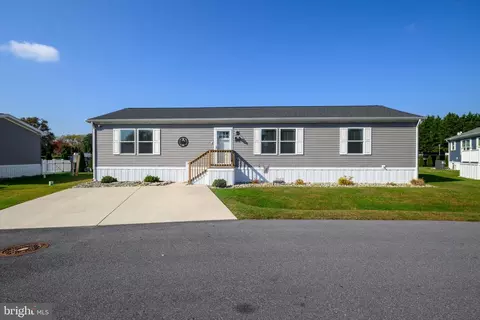
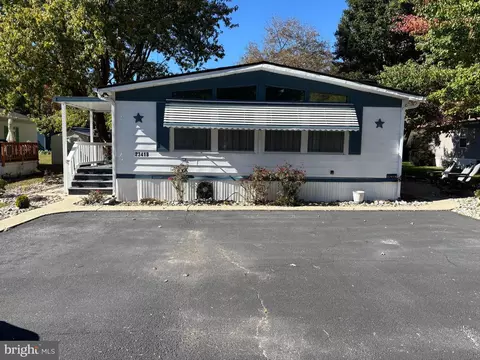
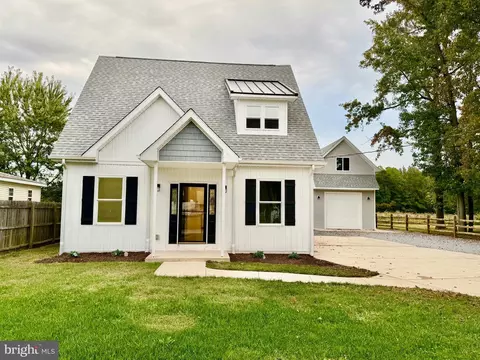
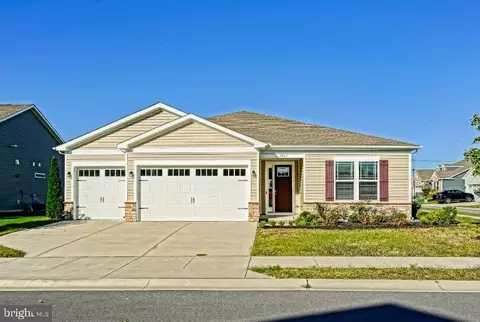
$750,000
$1,610,000
$519,990
$377,950
$280,490
$460,000
$2,195,000
$589,900
$359,990
$350,000
$734,624
$444,490
$450,000
$279,500
$531,589
$375,287
$519,450
$312,450
$367,500
$974,900
$145,000
$245,500
$387,500
$310,000
$160,000
$390,000
$204,950
$235,000
$273,500
$299,900