
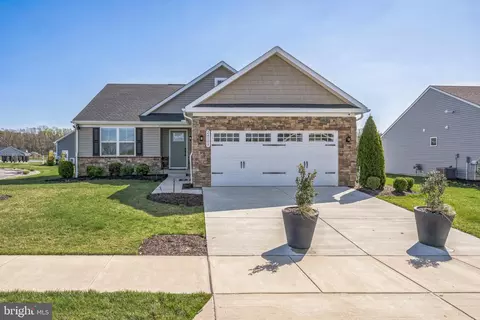
- $435,000
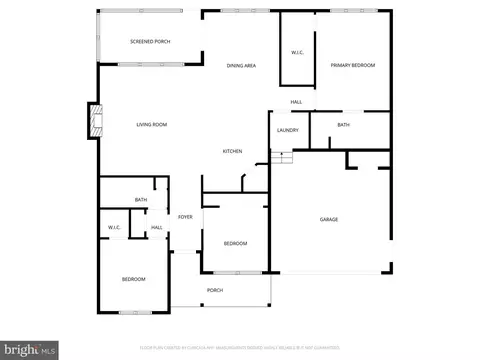
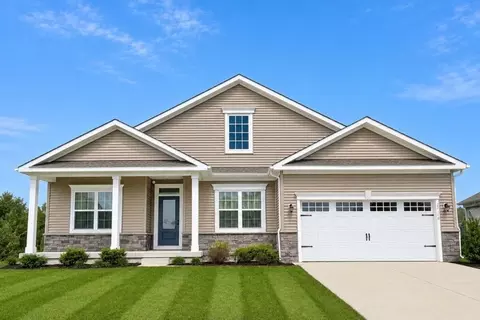
- 3Bd
- 2Ba
- 1,576 Sq Ft
SOLD

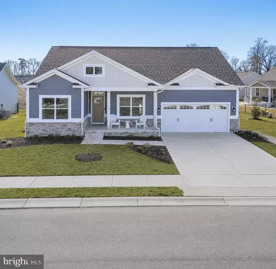
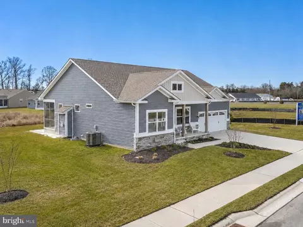
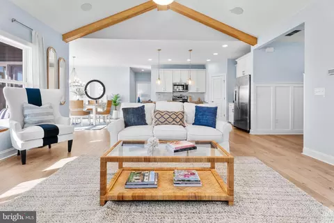
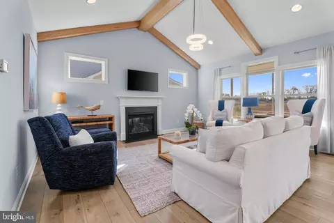
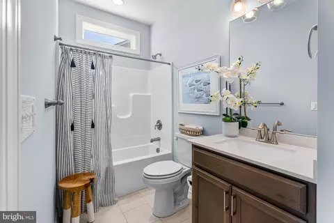
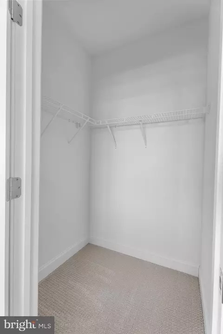
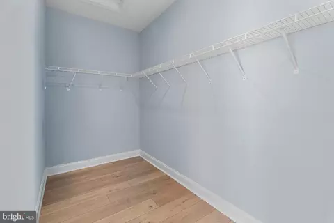
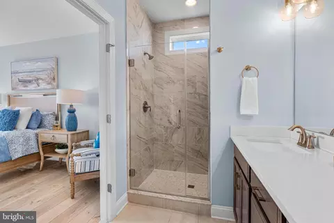
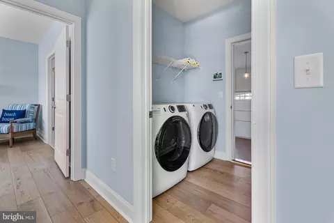
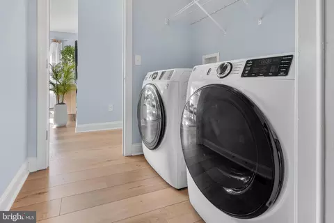
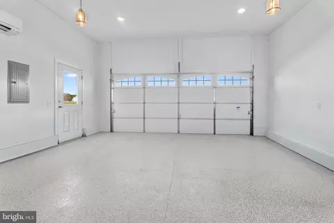
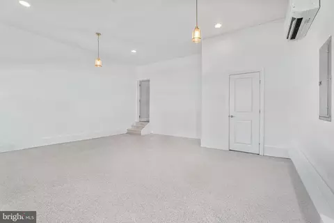
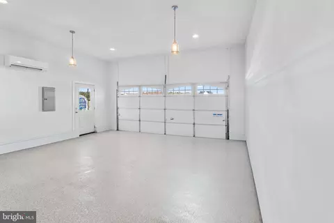
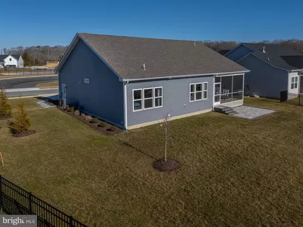
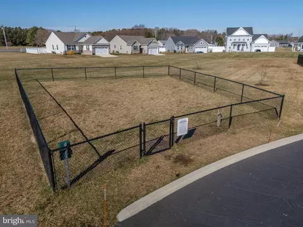
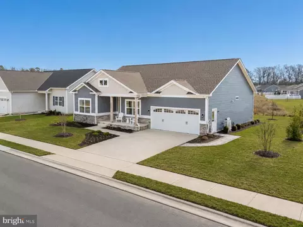
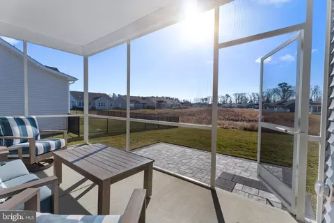
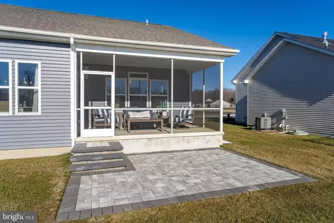
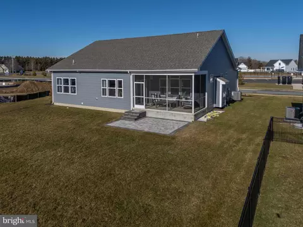
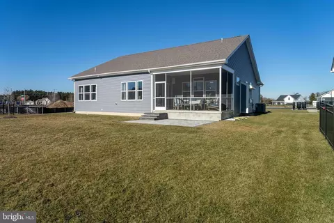
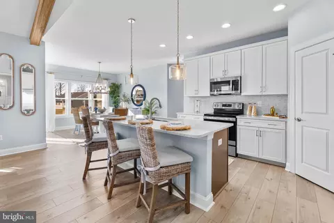
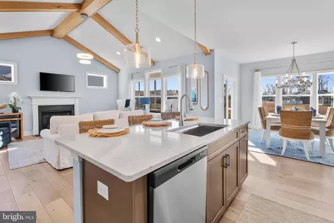
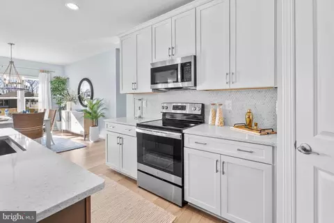
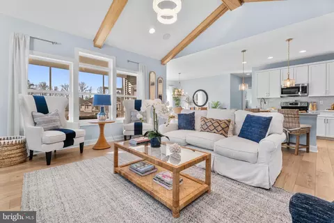
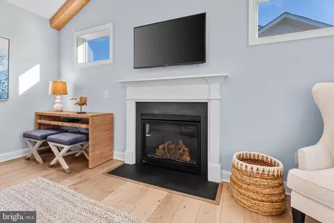
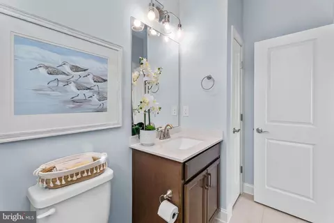
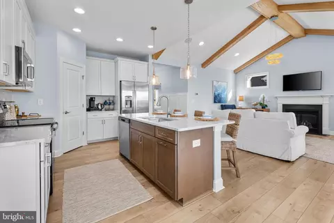
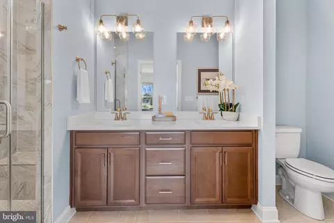
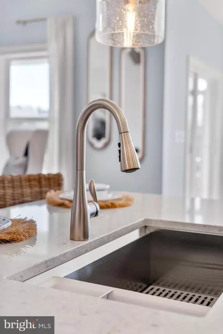
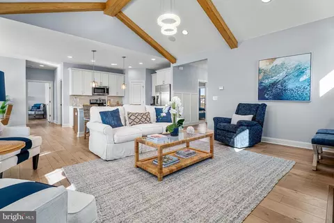
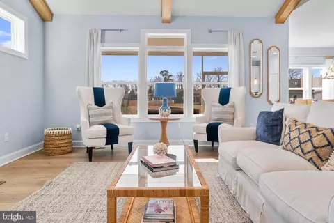
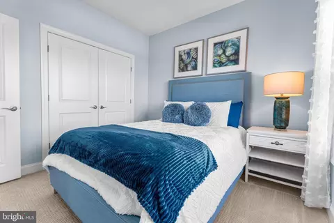
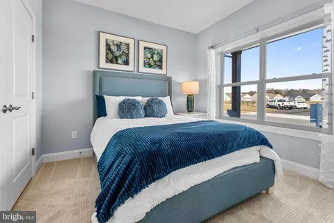
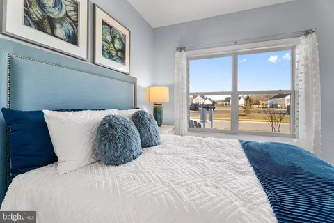
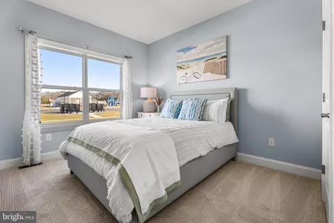
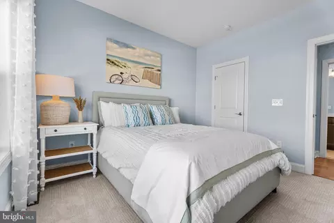
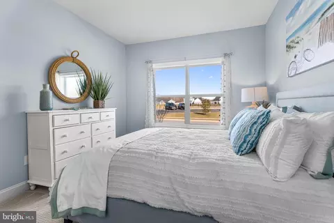
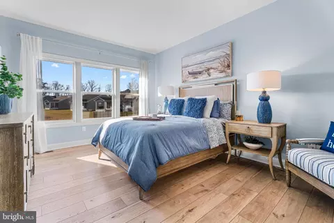
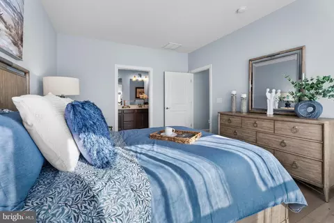
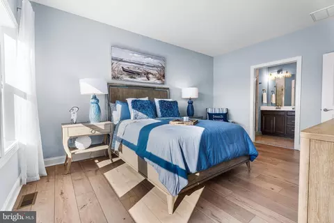
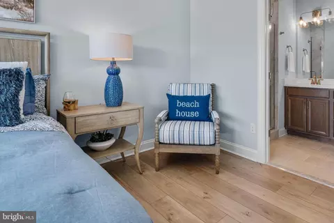
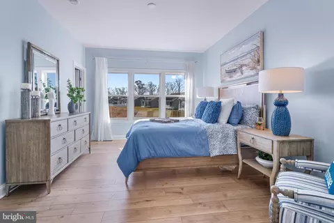
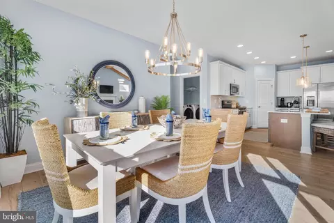
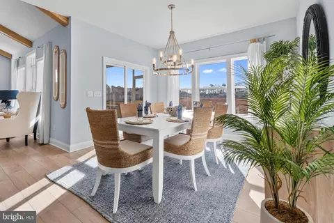
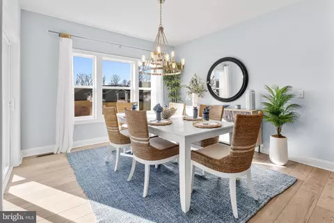
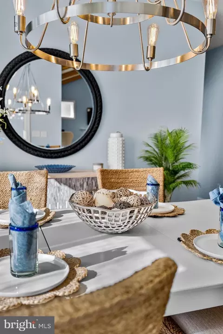
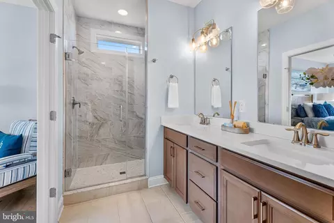
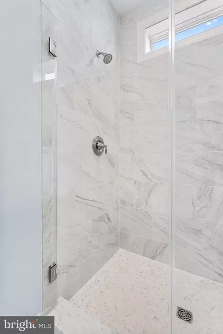
Last sold 08/14/2026 after 212 Days
bed
bath
Sqft ($324/Sqft)
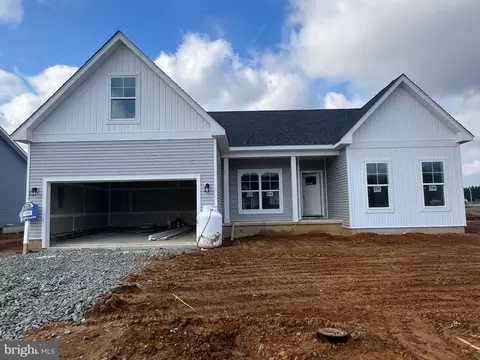
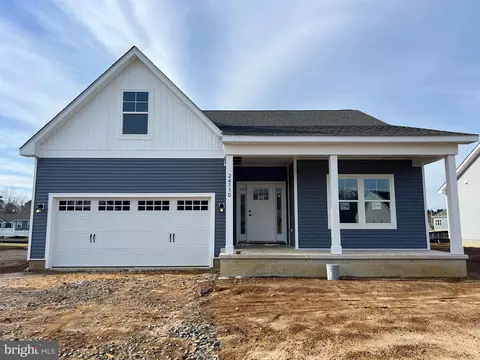
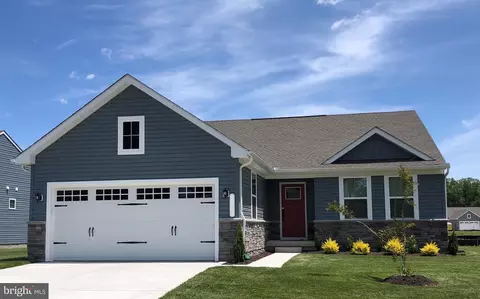
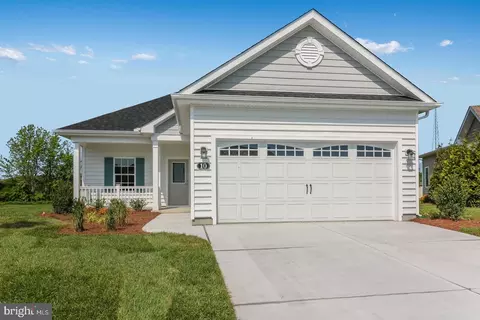
| Property type House | Neighborhood | Year built 2023 | HOA fee $199/month | Lot size 10,454 Sqft | Movoto estimate | Parking 2 garage spaces | Rental estimate |

| Overview | |
| Cooling/AC | Central A/C, Heat Pump(s), Electric |
| Heating | Electric |
| Type | Residential |
| Status | Closed |
| SqFt | 1621 |
| Lot Size (SqFt) | 10454.4 |
| Lot Size (Acres) | 0.24 |
| County Tax | 92, Annually |
| School Tax | 817 |
| Annual Property Tax | 909 |
| Year Built | 2023 |
| Condition | Excellent |
| HOA Fee | 597, Quarterly |
| New Construction (Y/N) | N |
| HOA Name | SEASCAPE |
| Foreclosure (Y/N) | N |
| Interior | |
| Total # of Bathrooms | 2 |
| # Full Baths | 2 |
| Total # of Bedrooms | 3 |
| Laundry | Has Laundry |
| Appliances | Built-In Microwave, Dishwasher, Disposal, Dryer - Electric, Energy Efficient Appliances, Oven/Range - Electric, Refrigerator, Stainless Steel Appliances, Washer, Water Heater - Tankless |
| Walls/ Ceilings | 9'+ Ceilings, Dry Wall, Vaulted Ceilings |
| Fireplace | Gas/Propane |
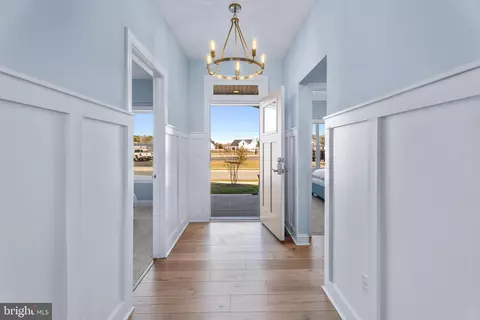
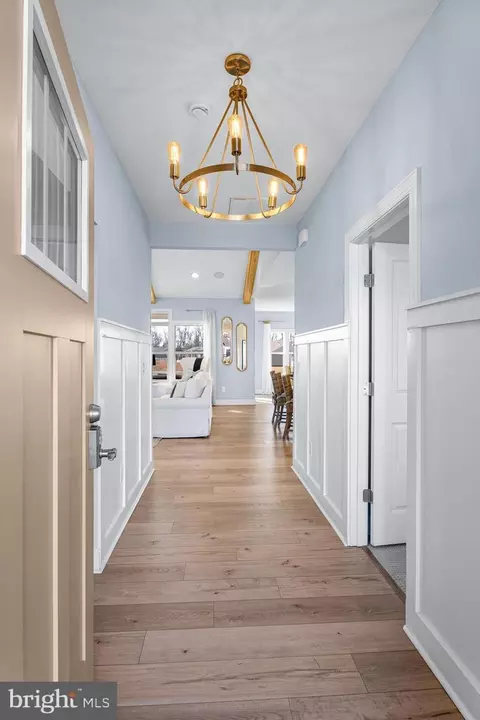
| Interior Features | Bathroom - Walk-In Shower, Carpet, Combination Dining/Living, Combination Kitchen/Dining, Entry Level Bedroom, Exposed Beams, Floor Plan - Open, Kitchen - Eat-In, Kitchen - Island, Pantry, Recessed Lighting, Upgraded Countertops, Wainscotting, Walk-in Closet(s) |
| Exterior | |
| Roof | Architectural Shingle |
| Foundation | Crawl Space |
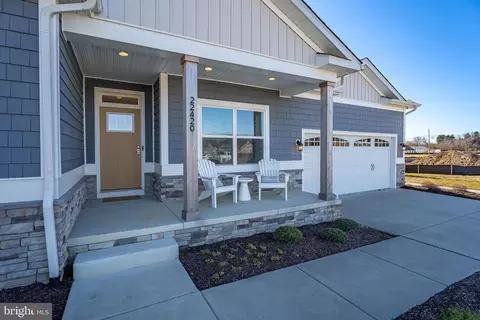
| Garage Desc | Garage - Front Entry, Garage - Side Entry, Garage Door Opener |
| Parking Desc | Concrete Driveway, Attached Garage, Driveway, On Street |
| # Garage Spaces | 2 |
| # Parking Spaces | 4 |
| # Attached Garage Spaces | 2 |
| # Driveway Spaces | 2 |
| Existing Structures | Above Grade, Below Grade |
| Amenities / Utilities | |
| Sewer/ Septic | Public Septic |
| Electricity | Circuit Breakers |
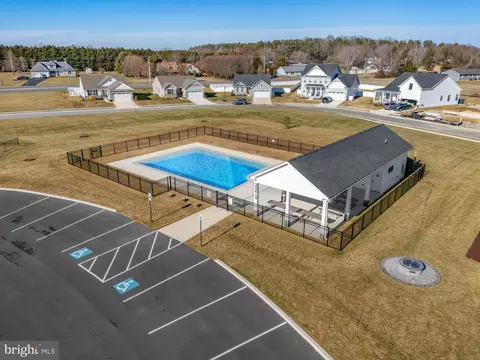
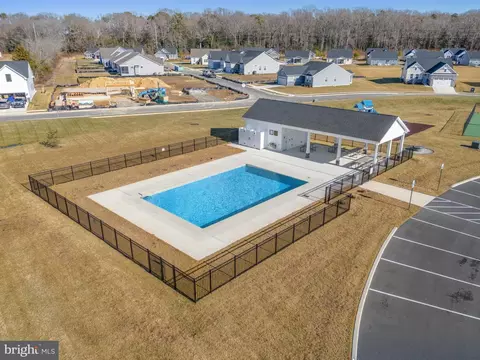
| Pool | Yes - Community |
| Inclusions | Fully Furnished |
| Community Pool | Fenced, In Ground |
| Location | |
| Subdivision | BEACHTREE PRESERVE |
| Water Source | Public |
| Senior Community (Y/N) | N |
| School District | CAPE HENLOPEN |
| Directions | Route 1 To Route 24, Right On Robinsonville Rd, Community Is On The Right. Go To Capstone Homes Model |
| Zoning | R1 |
MLS # DESU2102936| Est. value | Bed/bath | Sqft | mi | |
|---|---|---|---|---|
| 22422 Jayda Dr, Lewes, DE 19958 | $465,000 | —/— | 1,548 | 0.02 |
| 24505 Jagger Ave, Lewes, DE 19958 | $516,000 | —/— | — | 0.02 |
| 24509 Jagger Ave, Lewes, DE 19958 | $462,000 | 3/2 | 1,576 | 0.02 |
| 24511 Jagger Ave, Lewes, DE 19958 | $440,000 | —/— | 1,340 | 0.03 |
| 24515 Jagger Ave, Lewes, DE 19958 | $420,000 | —/— | 1,340 | 0.04 |
| 24517 Jagger Ave, Lewes, DE 19958 | $429,000 | —/— | 1,320 | 0.05 |
| 24510 Jagger Ave, Lewes, DE 19958 | $391,000 | —/— | 1,150 | 0.05 |
| 24708 Burger St, Lewes, DE 19958 | $569,000 | 3/2 | 2,132 | 0.05 |
Estimated values are based on public record data and automated valuation models. Values are not guaranteed and may not reflect current market conditions.

$750,000
$1,610,000
$519,990
$377,950
$280,490
$460,000
$2,195,000
$589,900
$359,990
$350,000
$734,624
$444,490
$450,000
$279,500
$531,589
$375,287
$519,450
$312,450
$367,500
$974,900
$145,000
$245,500
$387,500
$310,000
$160,000
$390,000
$204,950
$235,000
$273,500
$299,900