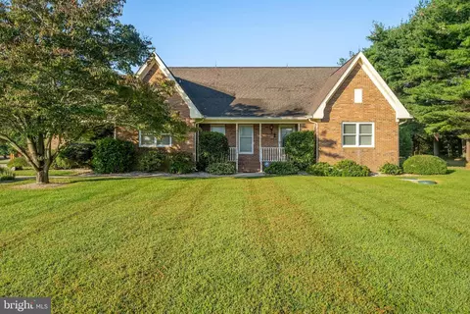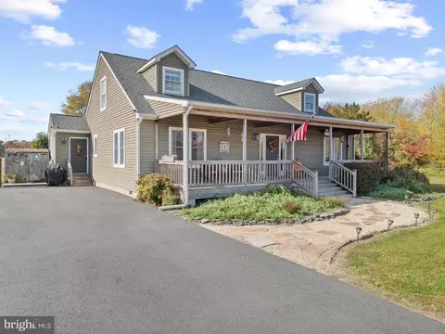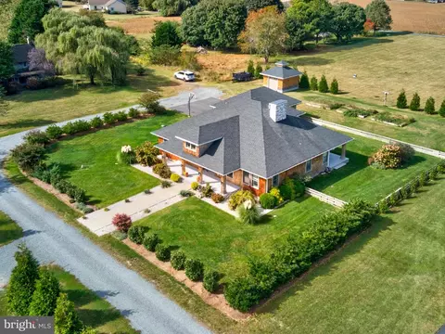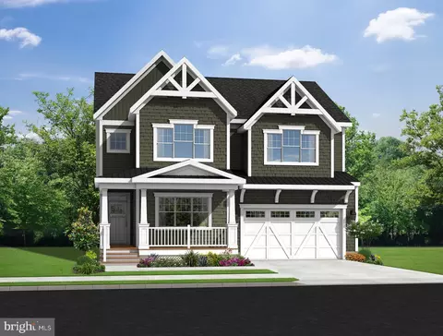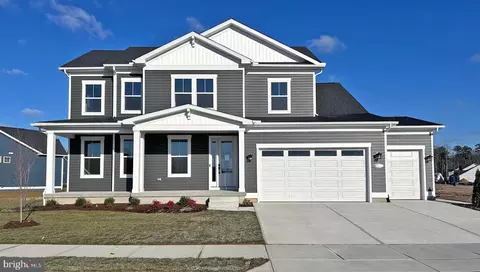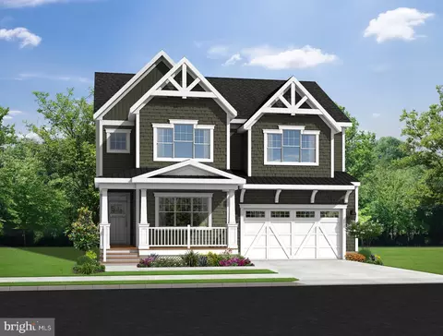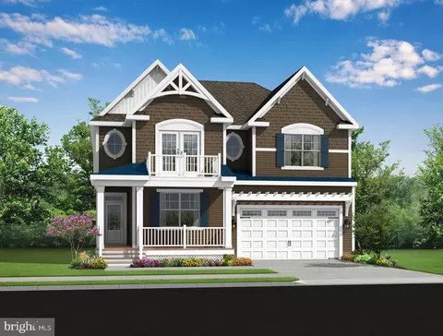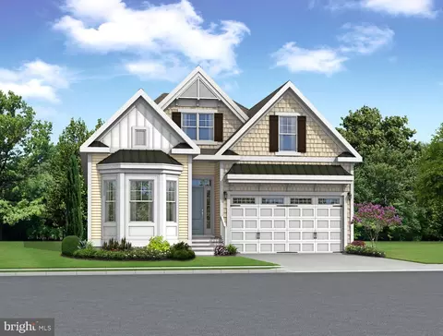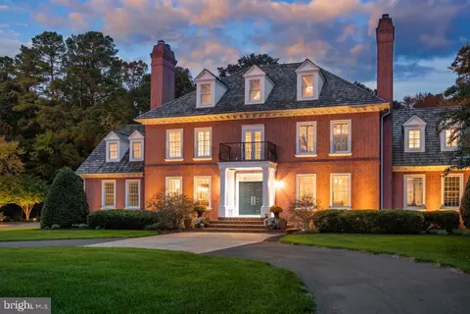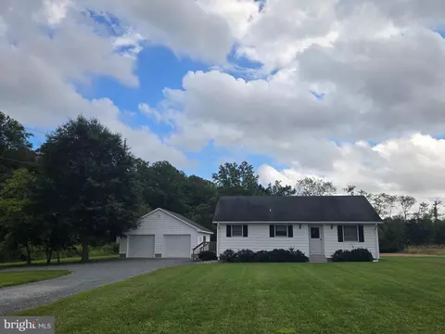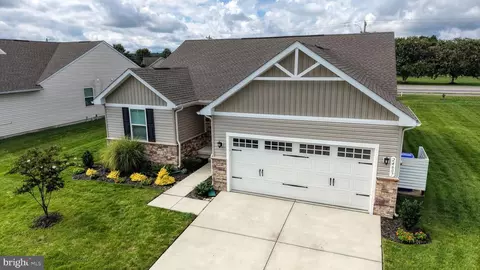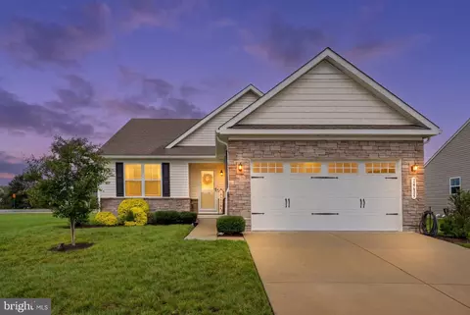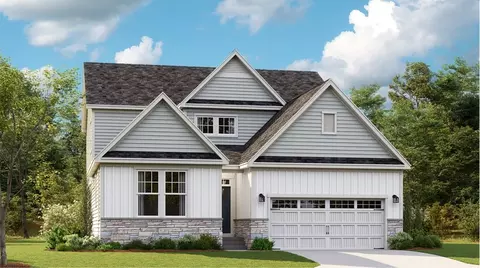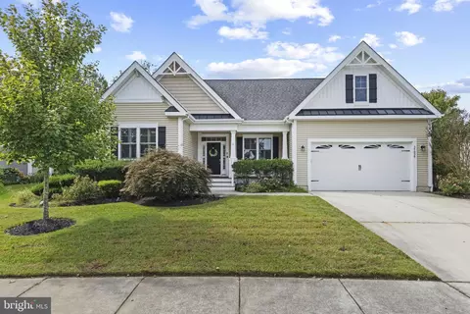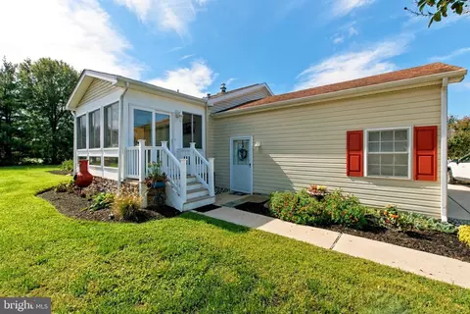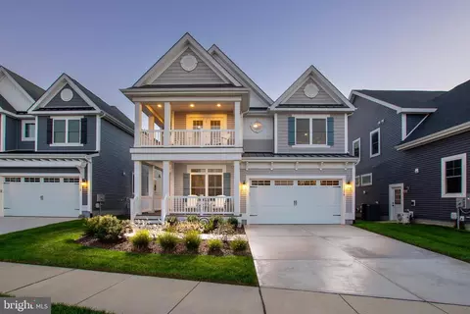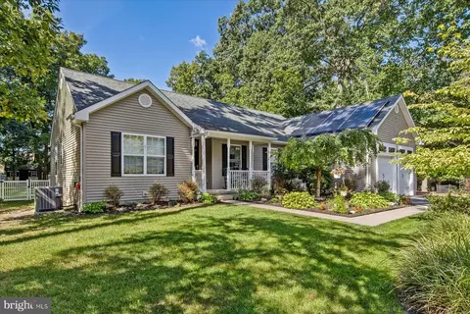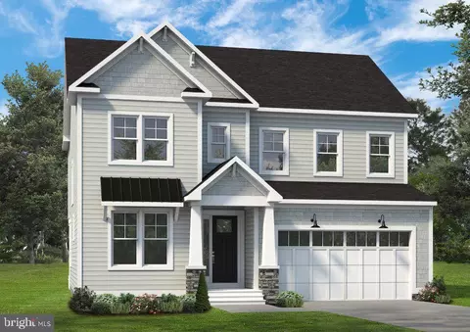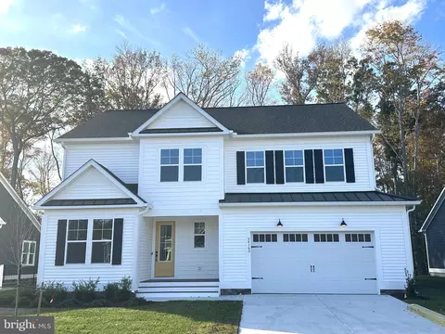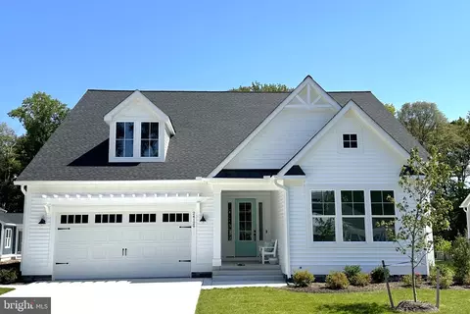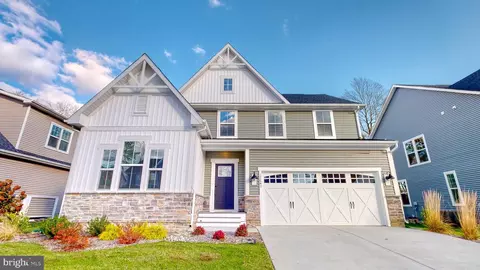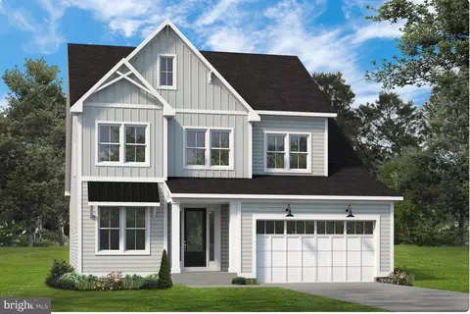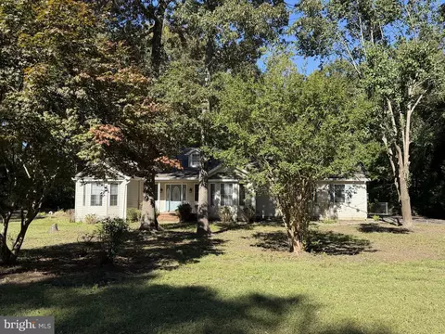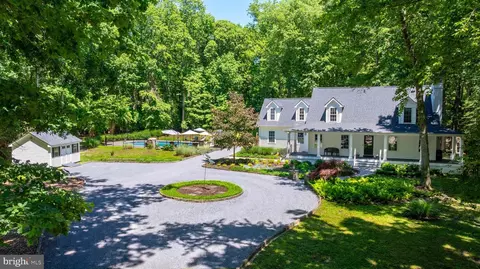
- $690,000
- 5Bd
- 3Ba
- 3,400 Sq Ft
SOLD


Last sold 10/12/2023 for $878K
bed
bath
Sqft ($350/Sqft)
| Property type House | Neighborhood | Year built 2000 | HOA fee $42/month | Lot size 2.9 Acre | Movoto estimate | Parking 2 garage spaces |
| Overview | |
| Cooling/AC | Central A/C, Electric |
| Heating | Propane - Owned, Electric |
| Levels/Style | Coastal |
| Type | Residential |
| Virtual Tour | N/A |
| Status | Closed |
| SqFt | 2505 |
| Lot Size (SqFt) | 126324 |
| Lot Size (Acres) | 2.9 |
| County Tax | 142, Annually |
| School Tax | 1374 |
| Annual Property Tax | 1516 |
| Year Built | 2000 |
| Condition | Excellent |
| HOA Fee | 500, Annually |
| New Construction (Y/N) | N |
| HOA Name | THE WILLOWS HOA |
| Foreclosure (Y/N) | N |
| Interior | |
| Total # of Bathrooms | 3 |
| # Full Baths | 2 |
| # Half Baths | 1 |
| Total # of Bedrooms | 4 |
| Laundry | Main Floor |
| Total # of Rooms | 7 |
| Appliances | Built-In Microwave, Built-In Range, Dishwasher, Dryer, Exhaust Fan, Freezer, Icemaker, Microwave, Oven - Double, Oven - Wall, Oven/Range - Electric, Refrigerator, Stove, Washer, Water Heater, Extra Refrigerator/Freezer |
| Interior Features | Breakfast Area, Built-Ins, Carpet, Ceiling Fan(s), Chair Railings, Crown Moldings, Dining Area, Entry Level Bedroom, Family Room Off Kitchen, Floor Plan - Traditional, Kitchen - Eat-In, Kitchen - Table Space, Recessed Lighting, Soaking Tub, Sprinkler System, Stall Shower, Walk-in Closet(s), WhirlPool/HotTub, Window Treatments, Wood Floors, Attic, Primary Bath(s) |
| Accessibility Features | Level Entry - Main |
| Exterior | |
| Roof | Architectural Shingle |
| Garage Desc | Garage - Side Entry, Garage Door Opener, Inside Access |
| Parking Desc | Asphalt Driveway, Attached Garage, Driveway, Off Street |
| # Garage Spaces | 2 |
| # Parking Spaces | 2 |
| # Attached Garage Spaces | 2 |
| Exterior Features | Awning(s), BBQ Grill, Boat Storage, Extensive Hardscape, Exterior Lighting, Gutter System, Hot Tub, Outbuilding(s), Outside Shower, Secure Storage, Sidewalks, Underground Lawn Sprinkler |
| Existing Structures | Above Grade, Below Grade, Deck(s), Pole Barn |
| Fencing | Vinyl |
| Amenities / Utilities | |
| Sewer/ Septic | Septic Exists |
| Pool | No Pool |
| Security Features | Security System |
| HOA Fees Include | Road Maintenance |
| Horse Amenities | Horses Allowed |
| Location | |
| Subdivision | WILLOWS |
| Water Source | Well |
| Senior Community (Y/N) | N |
| High School | CAPE HENLOPEN |
| School District | CAPE HENLOPEN |
| Location | Rural |
| Directions | Robinsonville Rd To The Willows; Willow Lane To Left On Willow Ct To Home On The Right |
| Zoning | AR-1 |
| Lot/ Land Details | |
| Road Responsibility | Private |
| Road Surface Type | Black Top |
MLS # DESU2044580
$750,000
$1,610,000
$519,990
$377,950
$280,490
$460,000
$2,195,000
$589,900
$359,990
$350,000
$734,624
$444,490
$450,000
$279,500
$531,589
$375,287
$519,450
$312,450
$367,500
$974,900
$145,000
$245,500
$387,500
$310,000
$160,000
$390,000
$204,950
$235,000
$273,500
$299,900