
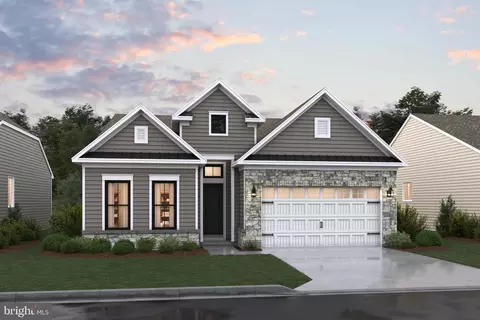
- $625,000
- 2Bd
- 3Ba
- 2,041 Sq Ft
SOLD

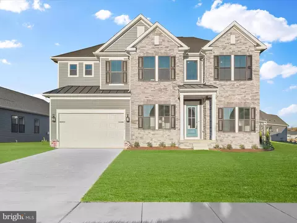
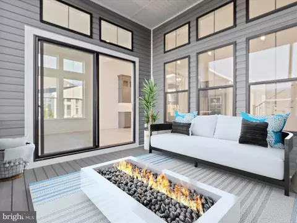
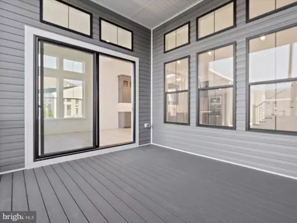
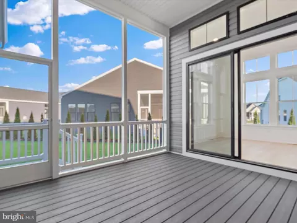
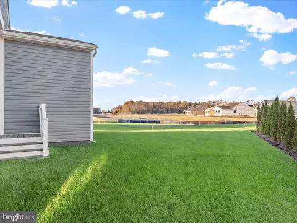
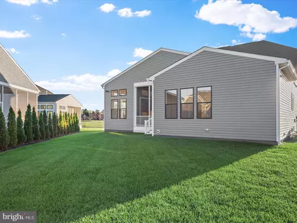
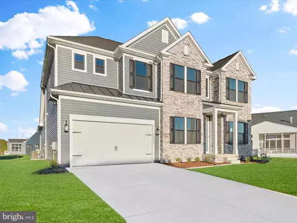
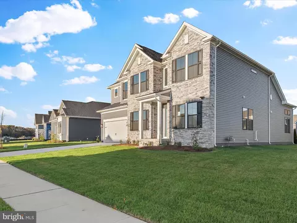
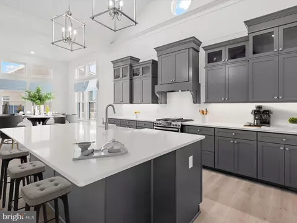
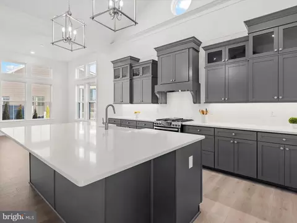
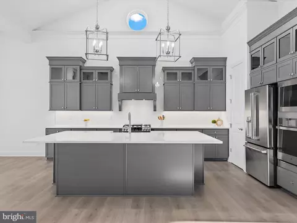
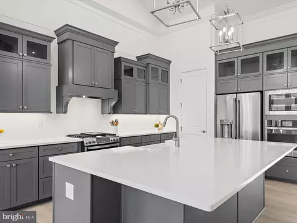
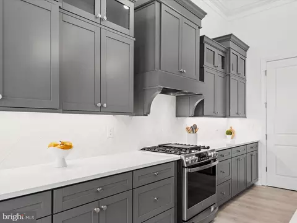
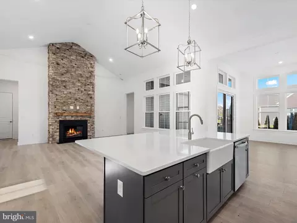
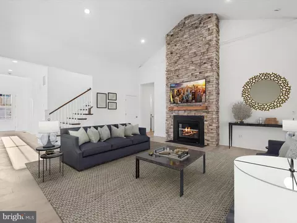
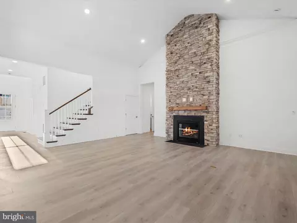
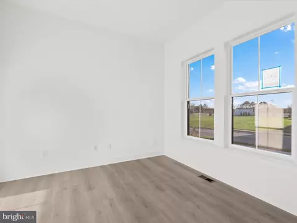
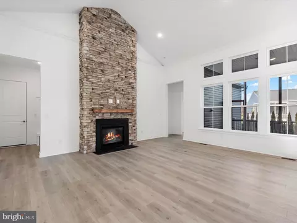
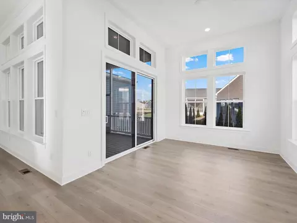
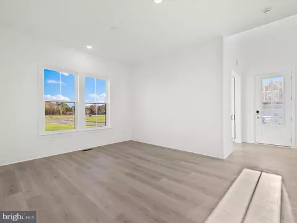
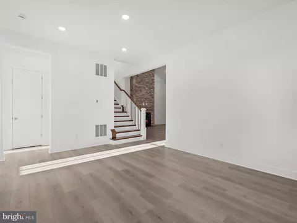
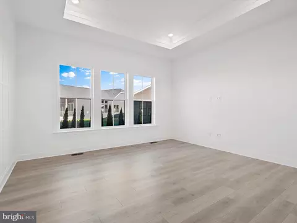
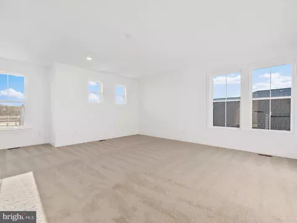
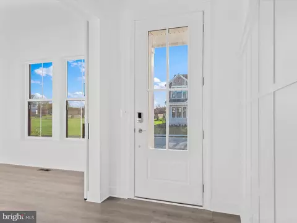
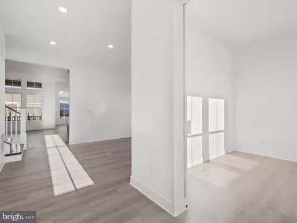
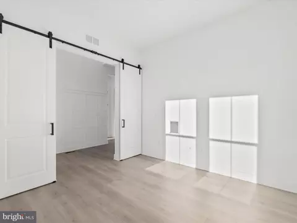
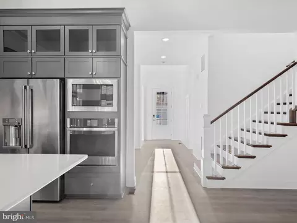
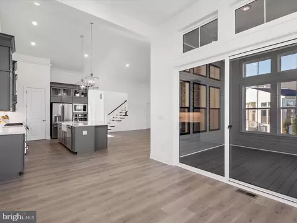
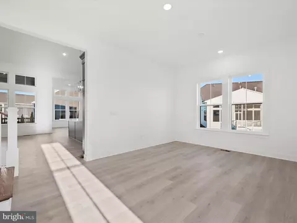
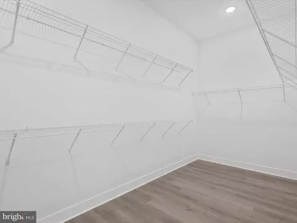
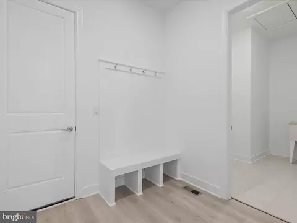
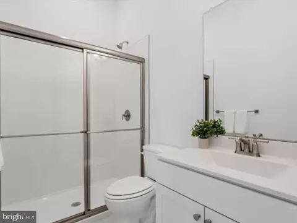
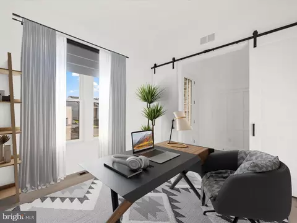
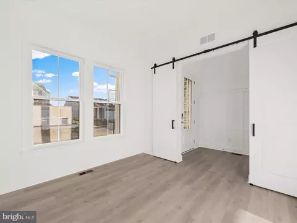
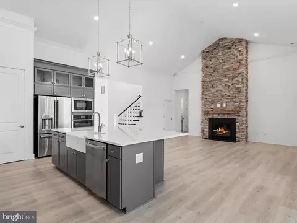
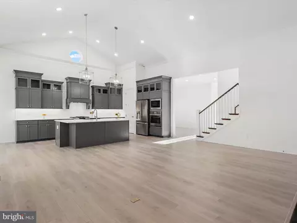
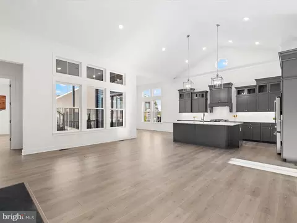
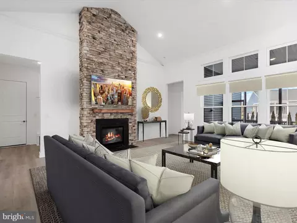
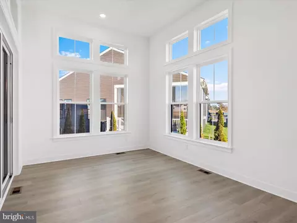
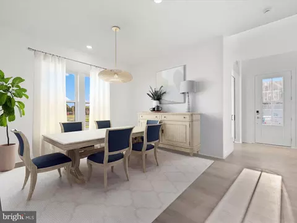
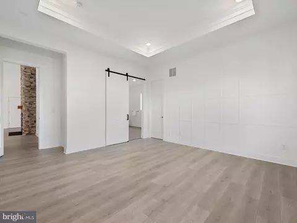
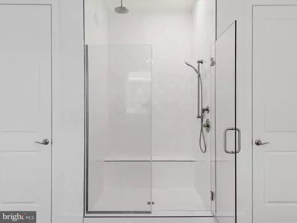
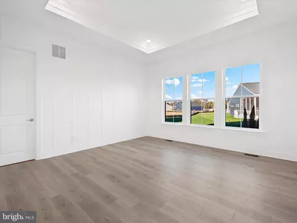
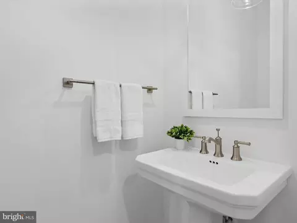
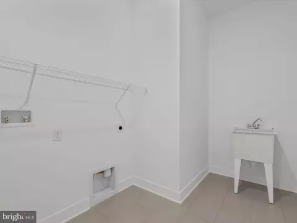
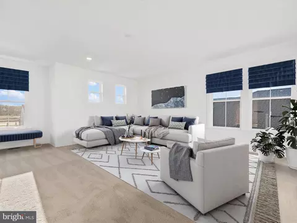
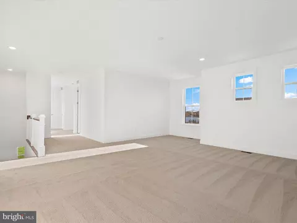
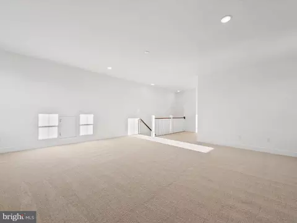
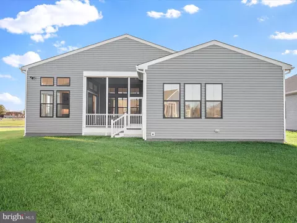
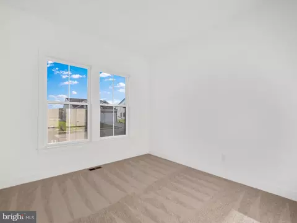
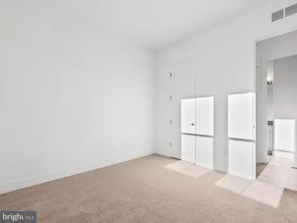
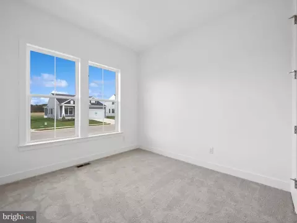
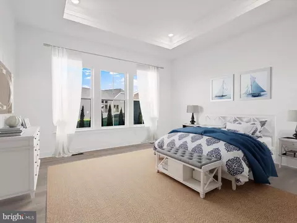
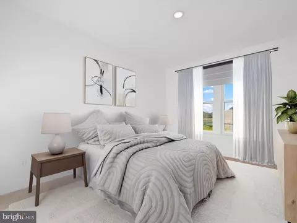
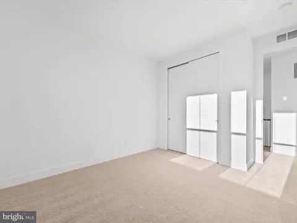
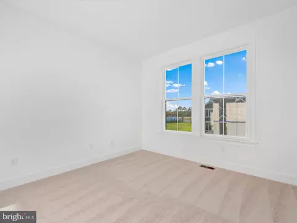
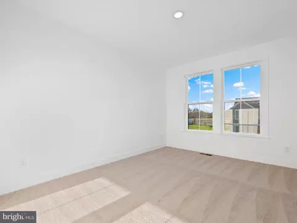
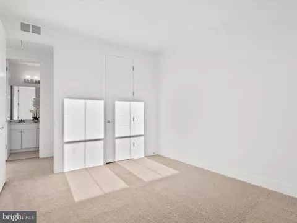
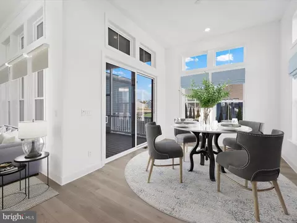
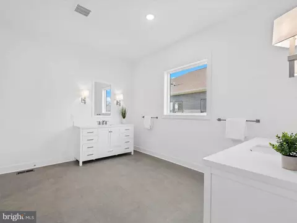
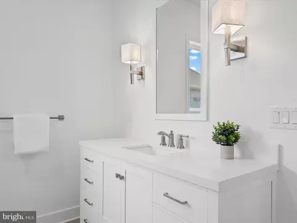
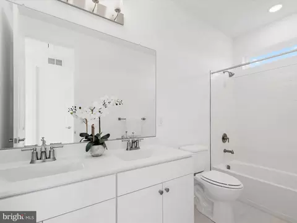
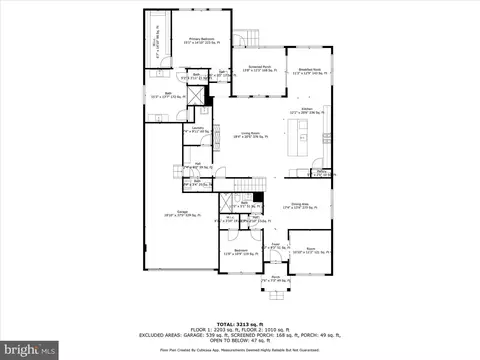
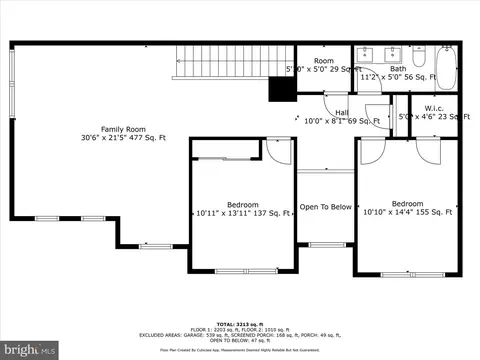
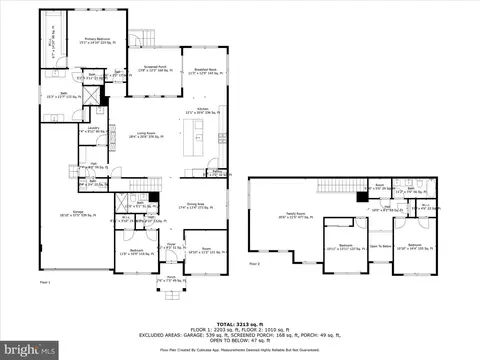
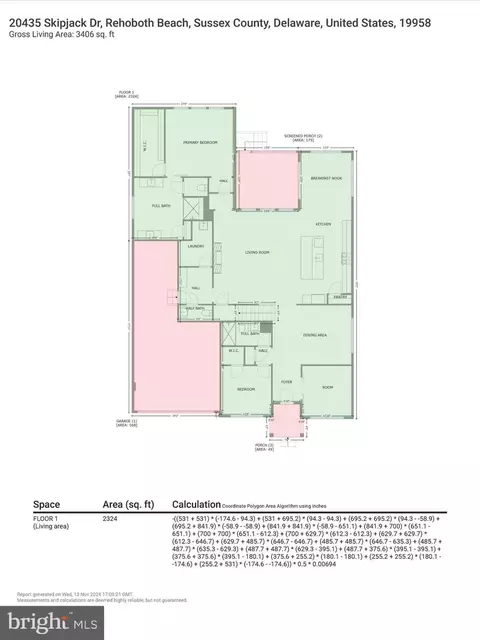
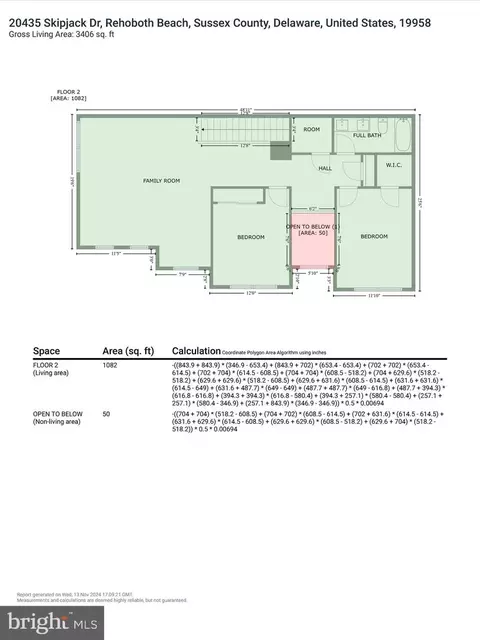
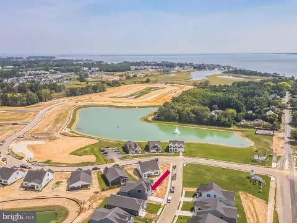
Last sold 02/27/2025 after 112 Days
bed
bath
Sqft ($216/Sqft)
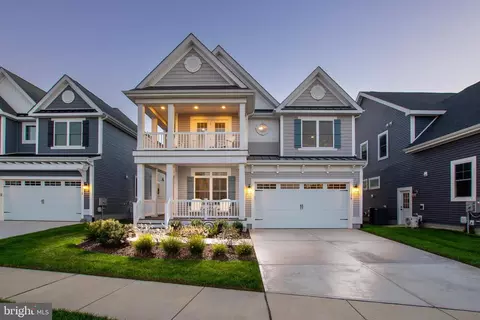
| Property type House | Neighborhood | Year built 2024 | HOA fee $275/month | Lot size 7,841 Sqft | Parking 3 garage spaces | Rental estimate |

| Overview | |
| Cooling/AC | Central A/C, Electric |
| Heating | Natural Gas |
| Type | Residential |
| Virtual Tour | N/A |
| Status | Closed |
| SqFt | 3213 |
| Lot Size (SqFt) | 8000 |
| Lot Size (Acres) | 0.18 |
| County Tax | 174, Annually |
| School Tax | 1957 |
| Tax: Assessed Value | 43650 |
| Annual Property Tax | 2151 |
| Year Built | 2024 |
| Condition | Excellent |
| HOA Fee | 275, Monthly |
| New Construction (Y/N) | Y |
| Foreclosure (Y/N) | N |
| Interior | |
| Total # of Bathrooms | 4 |
| # Full Baths | 3 |
| # Half Baths | 1 |
| Total # of Bedrooms | 4 |
| Other Room(s) | Living Room, Dining Room, Primary Bedroom, Bedroom 2, Bedroom 3, Bedroom 4, Kitchen, Breakfast Room, Laundry, Loft, Mud Room, Office, Screened Porch |
| Laundry | Main Floor |
| Appliances | Freezer, Icemaker, Oven - Single, Oven/Range - Gas, Refrigerator, Stainless Steel Appliances, Water Heater, Water Dispenser, Oven - Wall, Built-In Microwave |
| Walls/ Ceilings | Dry Wall, High |
| Interior Features | Bathroom - Tub Shower, Bathroom - Stall Shower, Combination Dining/Living, Combination Kitchen/Dining, Combination Kitchen/Living, Crown Moldings, Entry Level Bedroom, Floor Plan - Open, Kitchen - Eat-In, Kitchen - Gourmet, Kitchen - Island, Recessed Lighting, Upgraded Countertops |
| Accessibility Features | None |
| Door Features | Sliding Glass |
| Exterior | |
| Roof | Shingle |
| Garage Desc | Garage - Front Entry |
| # Garage Spaces | 3 |
| # Parking Spaces | 5 |
| # Attached Garage Spaces | 3 |
| Parking Desc | Driveway, Attached Garage |
| # Driveway Spaces | 2 |
| Exterior Features | Exterior Lighting, Sidewalks |
| Existing Structures | Above Grade, Below Grade |
| Lot Desc | Landscaping |
| Amenities / Utilities | |
| Sewer/ Septic | Public Sewer |
| Pool | Yes - Community |
| Community Pool | In Ground |
| Location | |
| View | Garden/Lawn |
| Subdivision | FOUR SEASONS AT SCENIC HARBOR |
| Water Source | Public |
| Senior Community (Y/N) | Y |
| School District | CAPE HENLOPEN |
| Directions | From Rte 1 Take A Right On Shady Rd. Left On Plantation Rd. Right On Cedar Grove Rd. Left On Mulberry Knoll Rd. Community Entrance On The Left |
| Zoning | RESIDENTIAL |
MLS # DESU2073918 MLS # d8h1yn9mgx
MLS # 3ty69blubkc
MLS # DESU2066040
MLS # d8h1yn9mgx
MLS # 3ty69blubkc
MLS # DESU2066040| Est. value | Bed/bath | Sqft | mi | |
|---|---|---|---|---|
| 20570 Mulberry Knoll Rd, Lewes, DE 19958 | $545,000 | 3/— | 1,962 | 0.13 |
| 34700 Stardust Dr, Lewes, DE 19958 | $439,000 | 4/3 | 2,258 | 0.14 |
| 20586 Mulberry Knoll Rd, Lewes, DE 19958 | $421,000 | 3/2 | 1,370 | 0.15 |
| 34690 Stardust Dr, Lewes, DE 19958 | $501,000 | 3/— | 1,266 | 0.15 |
| 20597 Mulberry Knoll Rd, Lewes, DE 19958 | $569,000 | 2/— | 1,785 | 0.16 |
| 34737 Riviera Dr, Lewes, DE 19958 | $561,000 | 3/— | 1,984 | 0.17 |
| 34678 Stardust Dr, Lewes, DE 19958 | $403,000 | 2/— | 1,160 | 0.17 |
| 34731 Riviera Dr, Lewes, DE 19958 | $498,000 | 3/— | 1,246 | 0.18 |
Estimated values are based on public record data and automated valuation models. Values are not guaranteed and may not reflect current market conditions.
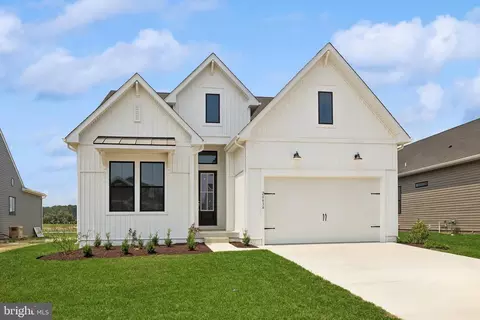
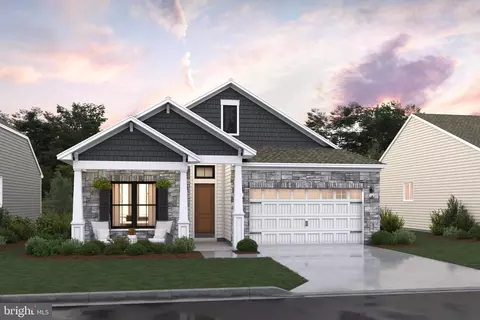
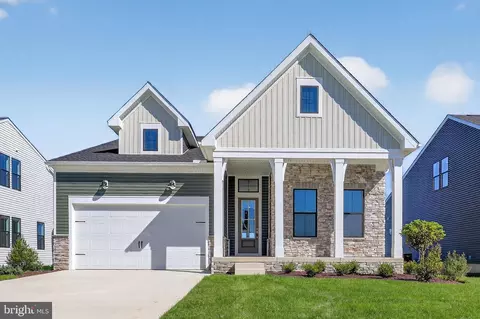
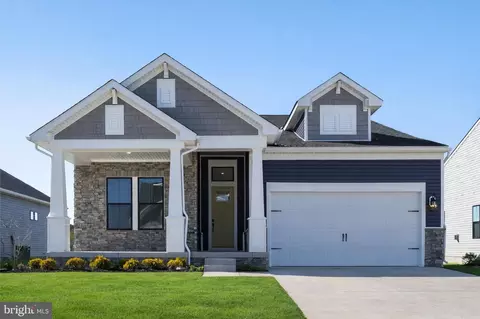
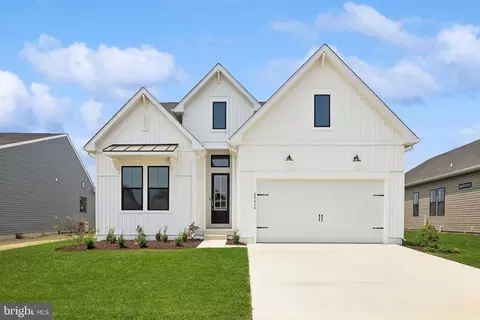
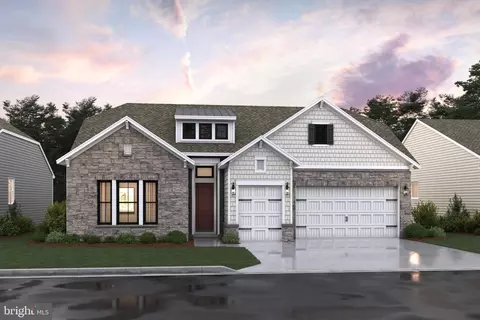
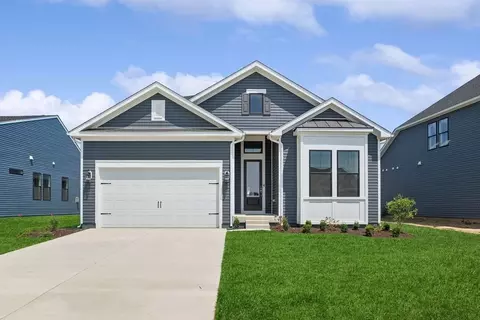
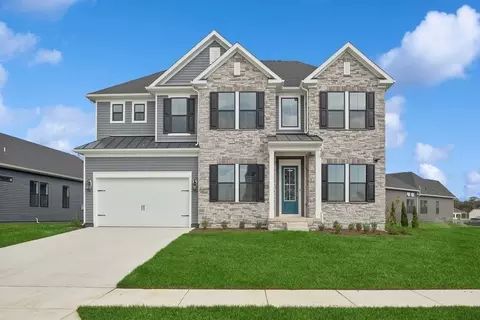
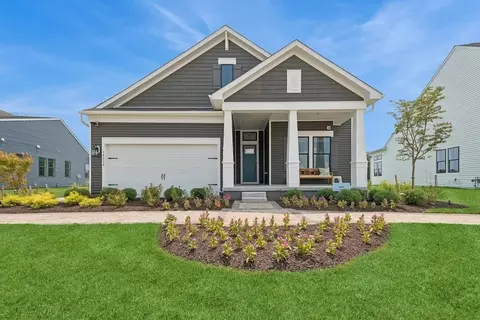
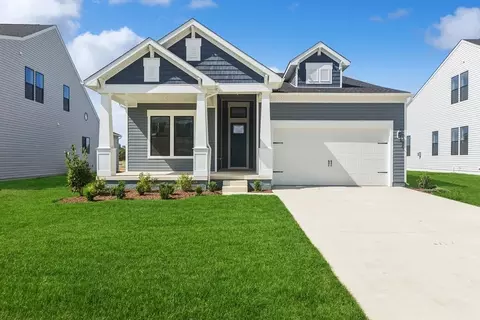
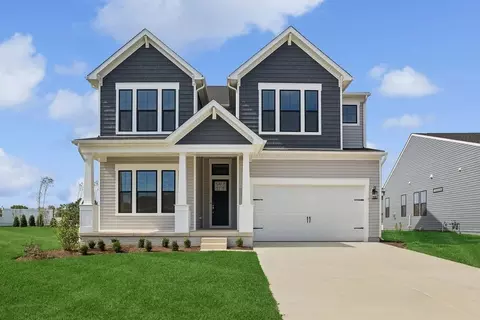
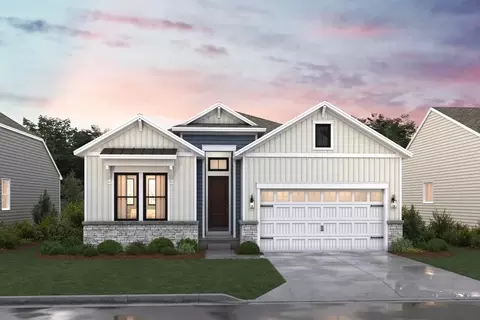
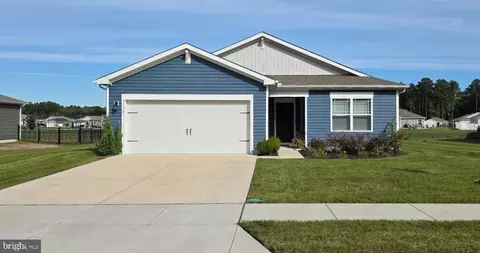
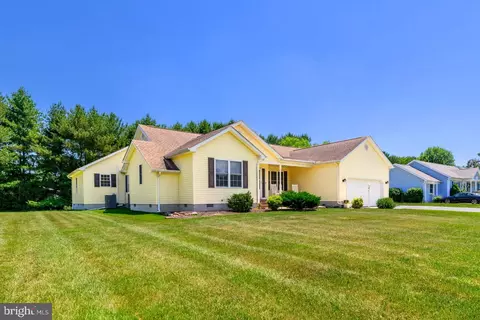
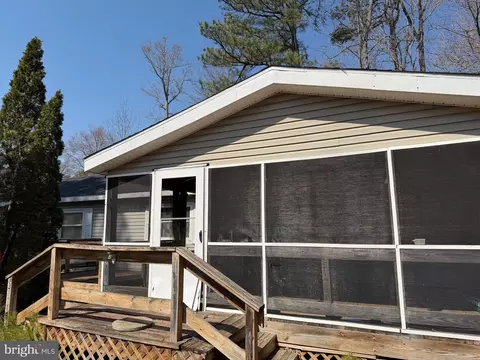
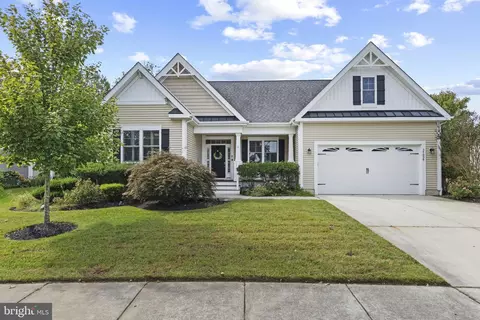
$750,000
$1,610,000
$519,990
$377,950
$280,490
$460,000
$2,195,000
$589,900
$359,990
$350,000
$734,624
$444,490
$450,000
$279,500
$531,589
$375,287
$519,450
$312,450
$367,500
$974,900
$145,000
$245,500
$387,500
$310,000
$160,000
$390,000
$204,950
$235,000
$273,500
$299,900