
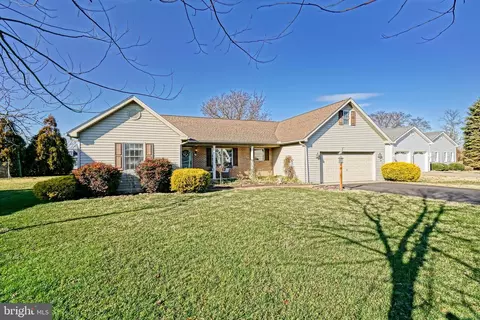
- $665,000
- 3Bd
- 2Ba
- 1,808 Sq Ft
SOLD

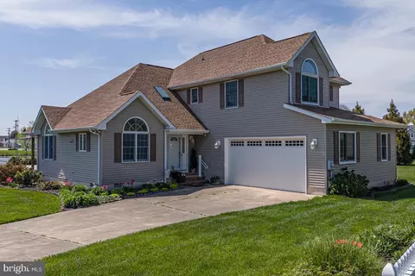
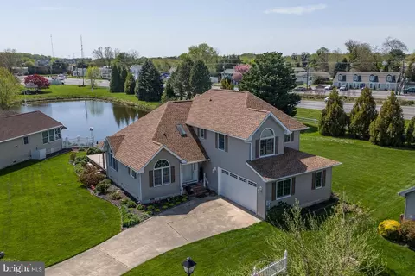
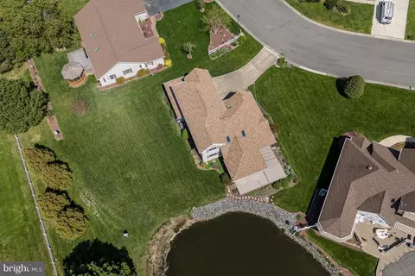
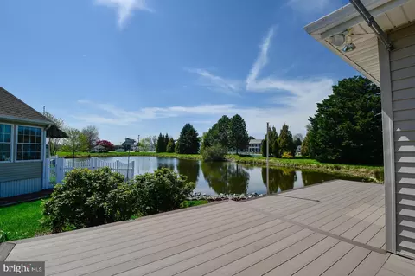
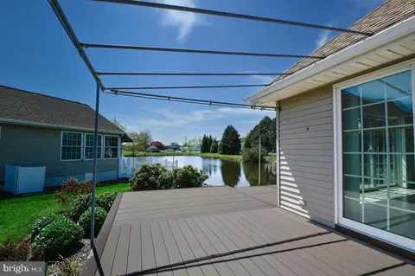
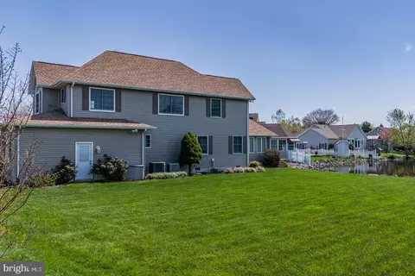
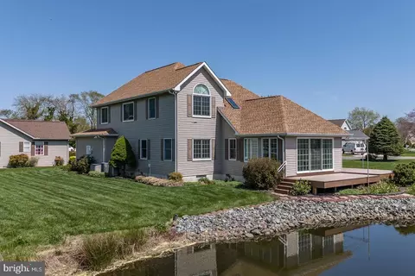

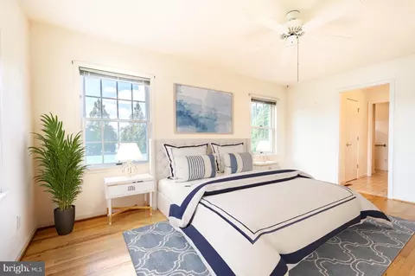
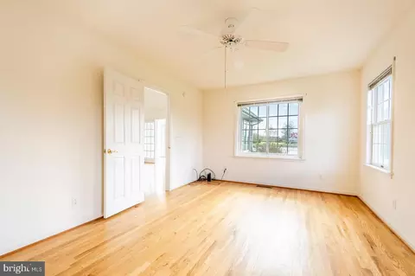
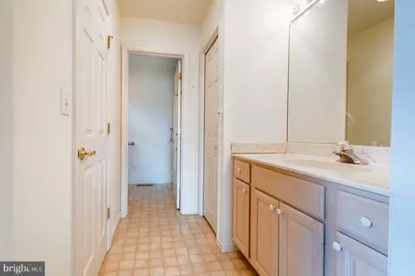
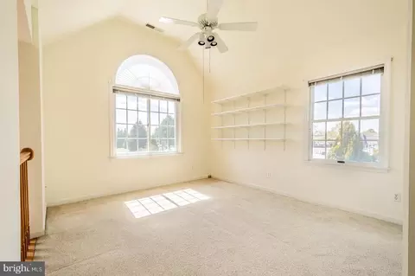
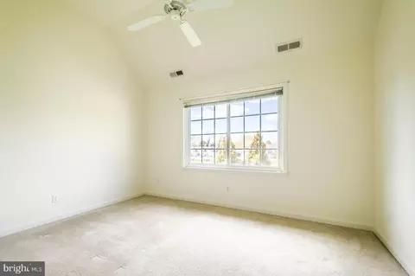
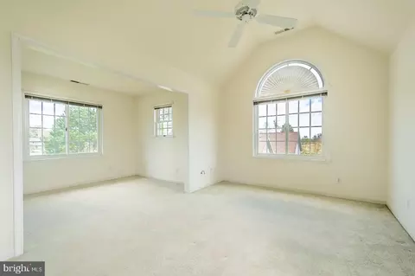
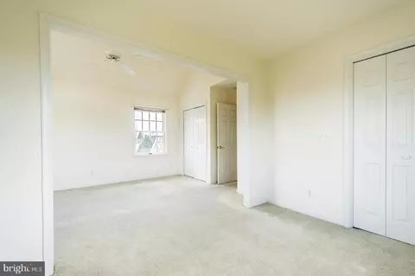
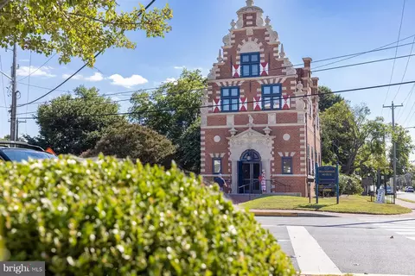

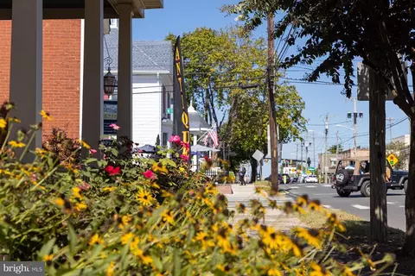



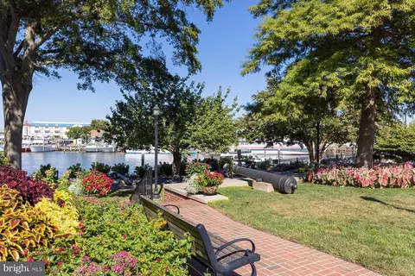
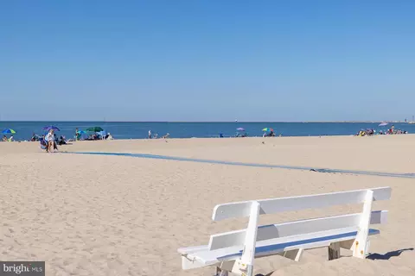


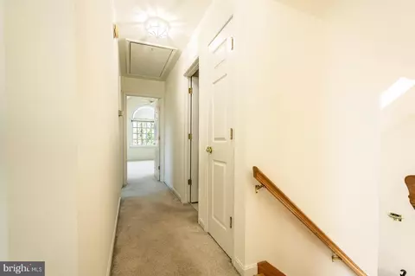
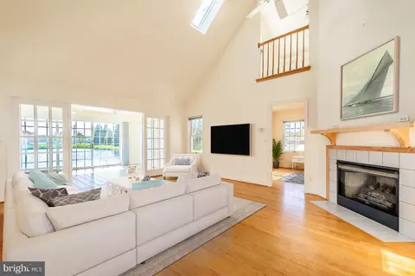
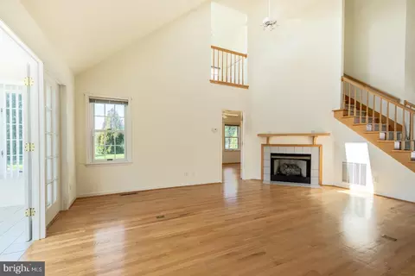
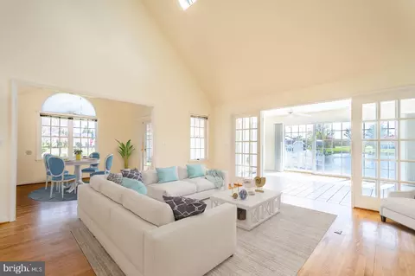
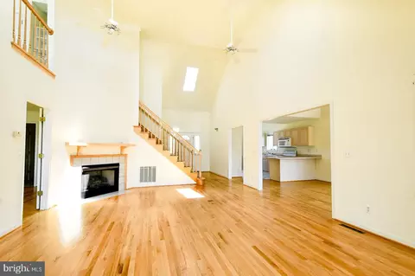
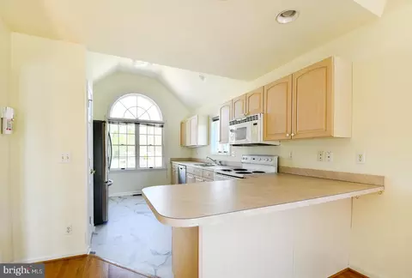
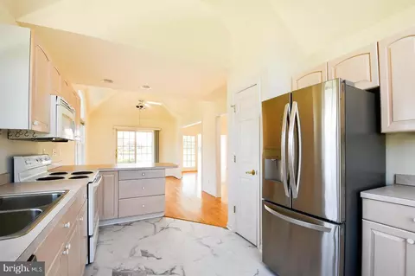
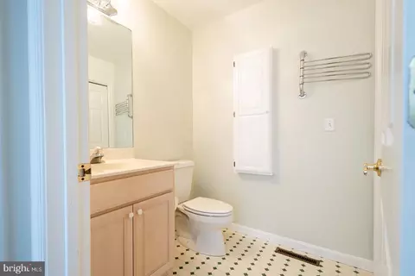
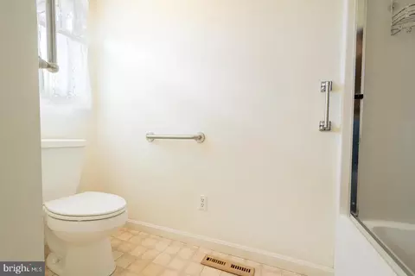
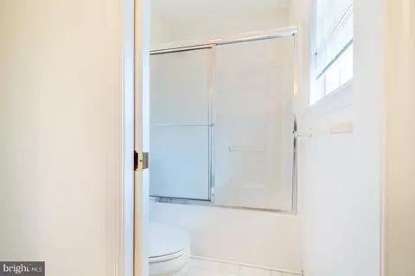
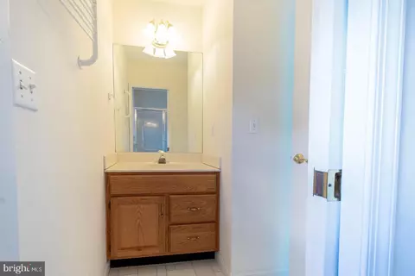
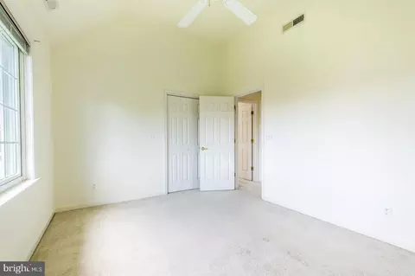

Last sold 07/25/2024 after 101 Days
bed
bath
Sqft ($352/Sqft)
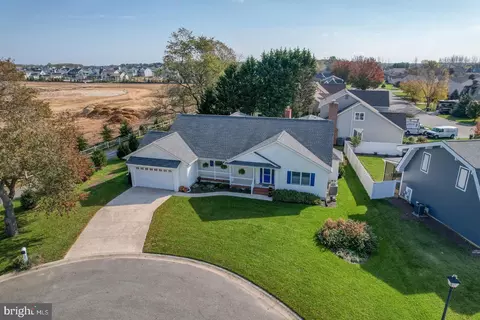
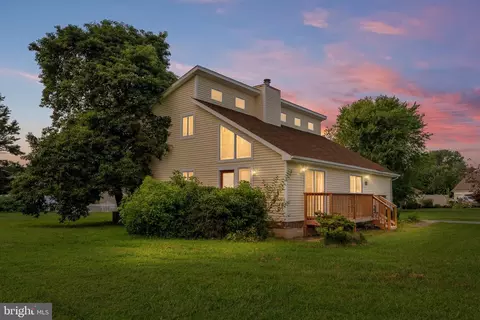
| Property type House | Neighborhood | Year built 1995 | HOA fee $17/month | Lot size 0.29 Acre | Parking 2 garage spaces | Rental estimate |

| Overview | |
| Cooling/AC | Central A/C, Electric |
| Heating | Propane - Leased |
| Levels/Style | Contemporary |
| Type | Residential |
| Virtual Tour | N/A |
| Status | Closed |
| SqFt | 2218 |
| Lot Size (SqFt) | 12632 |
| Lot Size (Acres) | 0.29 |
| County Tax | 173.55, Annually |
| City/ Town Tax | 650 |
| School Tax | Annually, 1747 |
| Annual Property Tax | 2570.55 |
| Year Built | 1995 |
| HOA Fee | 200, Annually |
| New Construction (Y/N) | N |
| Foreclosure (Y/N) | N |
| Interior | |
| Total # of Bathrooms | 3 |
| # Full Baths | 2 |
| # Half Baths | 1 |
| Total # of Bedrooms | 3 |
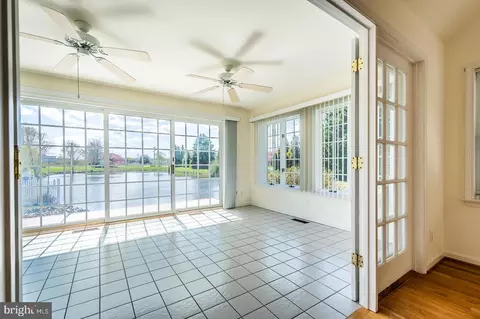
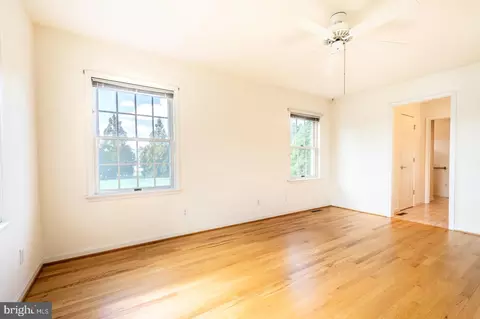
| Other Room(s) | Living Room, Dining Room, Primary Bedroom, Bedroom 2, Kitchen, Bedroom 1, Sun/Florida Room, Laundry, Loft, Bathroom 1, Primary Bathroom, Half Bath |
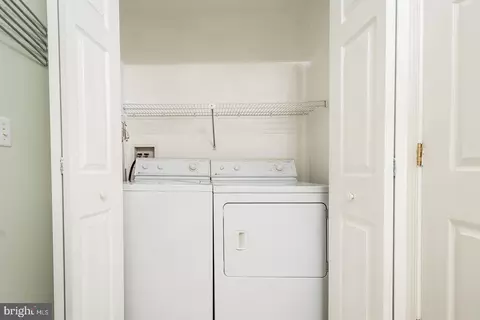
| Laundry | Main Floor |
| Total # of Rooms | 10 |
| Appliances | Built-In Range, Dishwasher, Dryer, Microwave, Washer, Water Heater, Disposal |
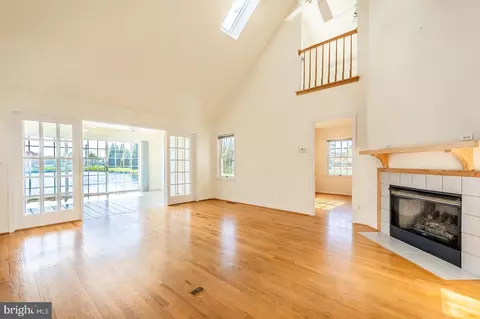
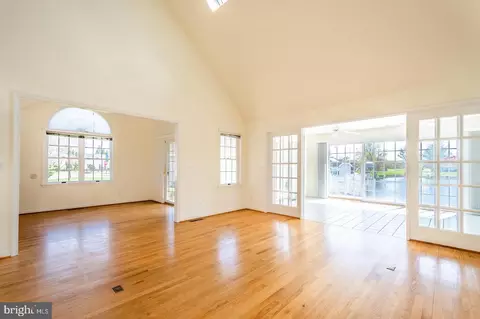
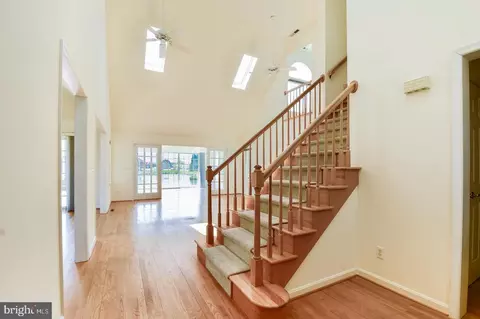
| Walls/ Ceilings | Dry Wall, 9'+ Ceilings, Vaulted Ceilings, High |
| Fireplace | Gas/Propane |
| Interior Features | Carpet, Ceiling Fan(s), Dining Area, Entry Level Bedroom, Floor Plan - Open, Recessed Lighting, Sprinkler System, Wood Floors, Walk-in Closet(s) |
| Accessibility Features | None |
| Exterior | |
| Roof | Architectural Shingle |
| Foundation | Crawl Space |
| Garage Desc | Garage - Front Entry, Inside Access |
| Parking Desc | Concrete Driveway, Attached Garage |
| # Garage Spaces | 2 |
| # Parking Spaces | 2 |
| # Attached Garage Spaces | 2 |
| Exterior Features | Awning(s), Lawn Sprinkler |
| Existing Structures | Above Grade, Below Grade |
| Amenities / Utilities | |
| Sewer/ Septic | Public Sewer |
| Pool | No Pool |
| HOA Fees Include | Common Area Maintenance |
| HOA Amenities | None |
| Location | |
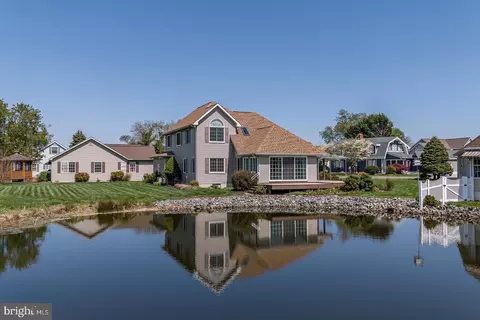
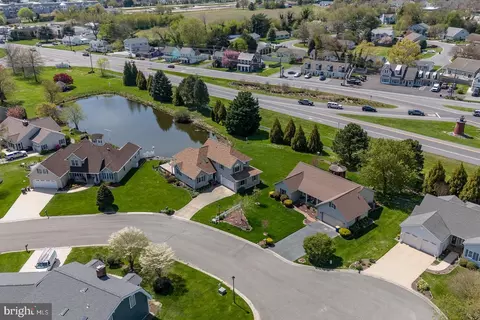
| View | Pond |
| Subdivision | BAY BREEZE ESTATES |
| Water Source | Public |
| Senior Community (Y/N) | N |
| High School | CAPE HENLOPEN |
| School District | CAPE HENLOPEN |
| Location | Pond |
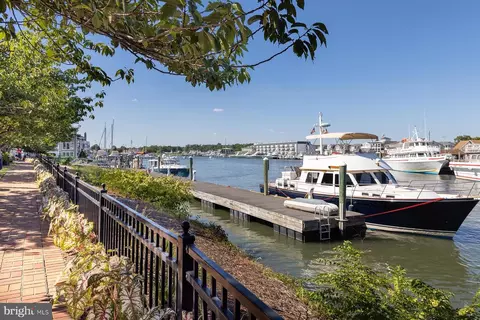
| Directions | From Rt 1, Take King's Highway Toward Downtown Lewes. Turn Rt. When You Reach The Jefferson Apartments, After Cape Henlopen High School. Take Your First Left Into Bay Breeze Estates And Left On To Inlet Place. |
| Zoning | TN |
MLS # DESU2059628| Est. value | Bed/bath | Sqft | mi | |
|---|---|---|---|---|
| 1 Inlet Pl, Lewes, DE 19958 | $773,000 | 3/— | 996 | 0.02 |
| 3 Inlet Pl, Lewes, DE 19958 | $683,000 | 3/2 | 1,808 | 0.02 |
| 6 Inlet Pl, Lewes, DE 19958 | $816,000 | 4/2 | 2,774 | 0.03 |
| 8 Bay Breeze Dr, Lewes, DE 19958 | $701,000 | 3/— | 1,811 | 0.03 |
| 4 Inlet Pl, Lewes, DE 19958 | $692,000 | 3/— | 1,386 | 0.04 |
| 5 Inlet Pl, Lewes, DE 19958 | $883,000 | 4/2 | 3,203 | 0.05 |
| 12 Bay Breeze Dr, Lewes, DE 19958 | $809,000 | 4/3 | 1,948 | 0.05 |
| 9 Bay Breeze Dr, Lewes, DE 19958 | $727,000 | 3/— | 1,964 | 0.05 |
Estimated values are based on public record data and automated valuation models. Values are not guaranteed and may not reflect current market conditions.
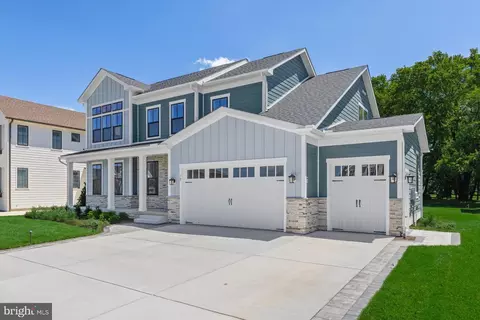
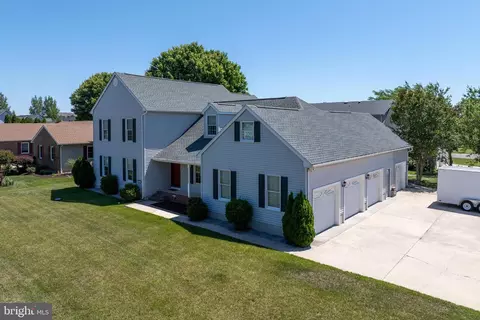
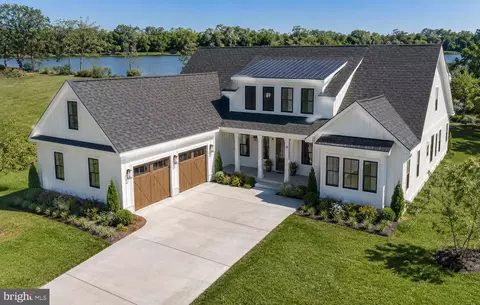
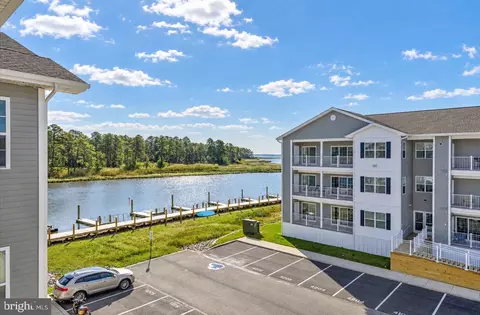
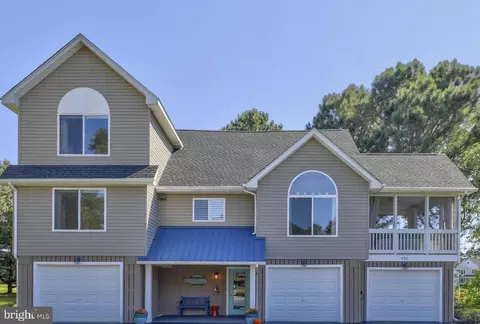
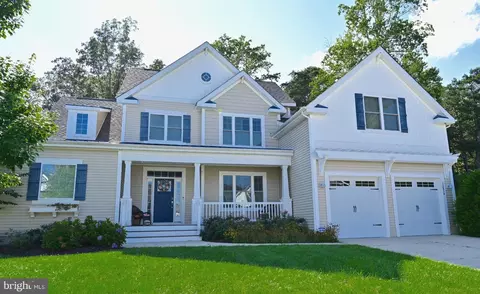
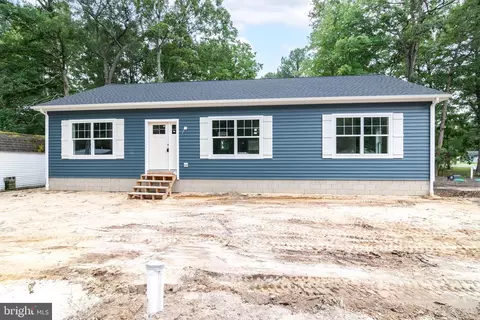
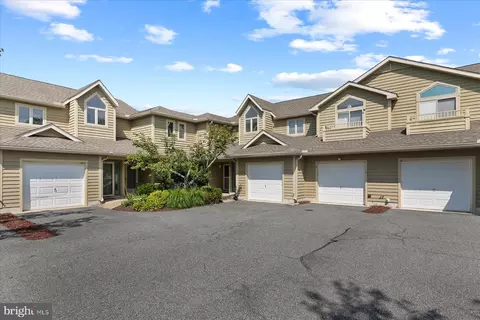
$750,000
$1,610,000
$519,990
$377,950
$280,490
$460,000
$2,195,000
$589,900
$359,990
$350,000
$734,624
$444,490
$450,000
$279,500
$531,589
$375,287
$519,450
$312,450
$367,500
$974,900
$145,000
$245,500
$387,500
$310,000
$160,000
$390,000
$204,950
$235,000
$273,500
$299,900