
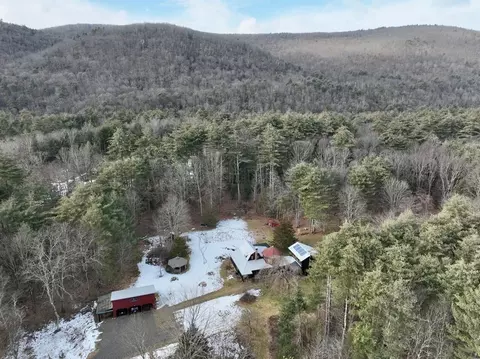
- $675,000
- 4Bd
- 3Ba
- 2,899 Sq Ft
SOLD

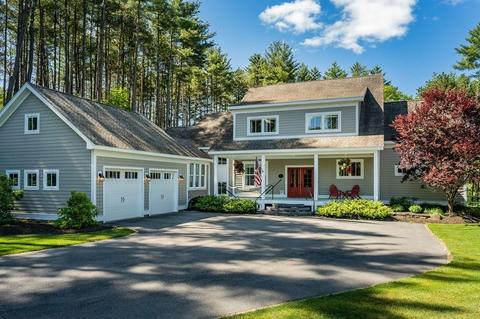
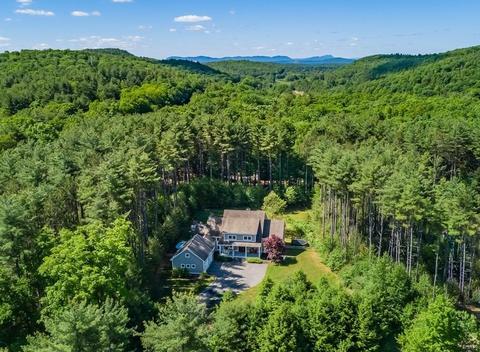
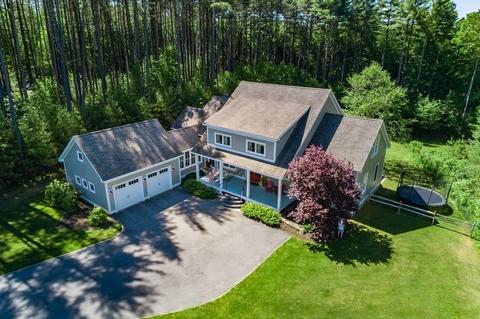
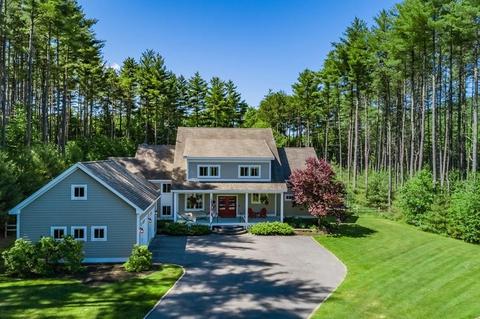
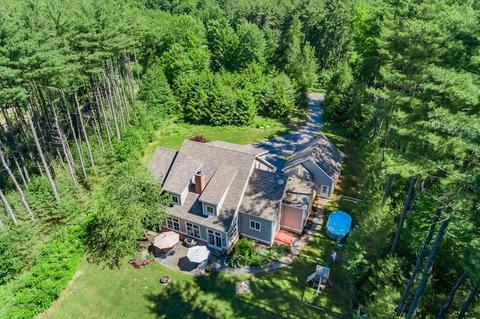
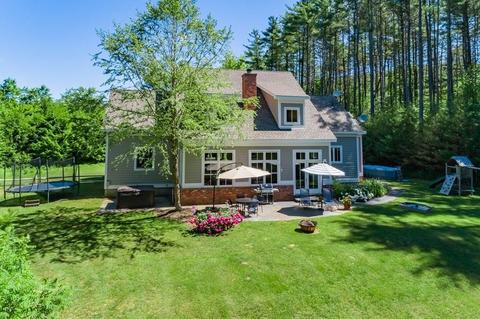
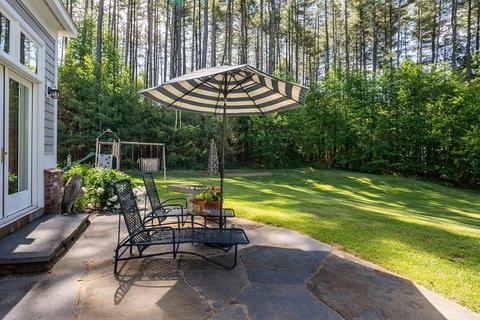
Last sold 09/15/2020 for $640K
bed
bath
Sqft ($192/Sqft)
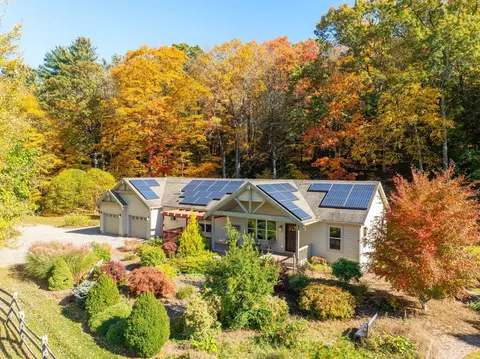
| Property type House | Year built 2009 | HOA fee $0/month | Lot size 6.88 Acre | Movoto estimate | Parking 2 garage spaces |

| Overview | |
| Levels/Style | Contemporary, Farmhouse |
| Type | Single Family |
| SubType | Detached |
| MLS # | 72673847 |
| SqFt | 3341 |
| Status | Sold |
| Lot Size (Acre) | 6.88 |
| Property Tax | 10204.02 |
| Year Built | 2009 |
| Short Sale (Y/N) | No |
| Foreclosure (Y/N) | No |
| Interior | |
| # Full Baths | 2 |
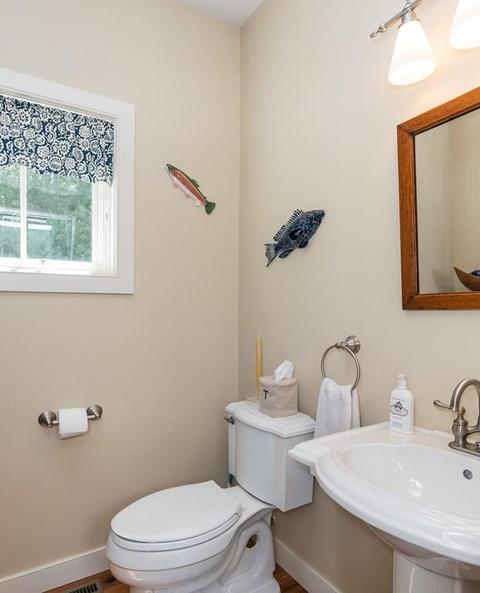
| Bathroom 2 | Bathroom - Half, Flooring - Wood, Lighting - Sconce, Pedestal Sink |
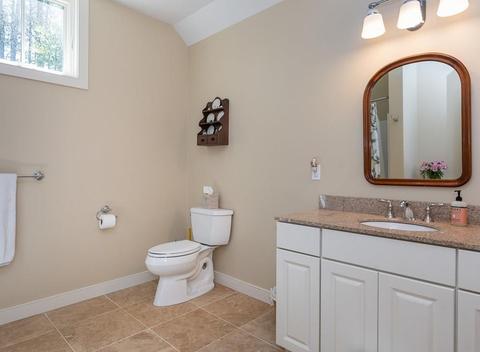
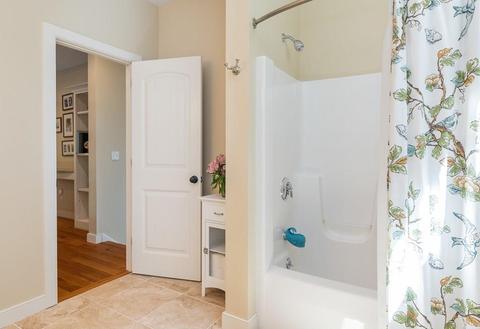
| Bathroom 3 | Bathroom - Full, Bathroom - With Tub & Shower, Closet - Linen, Flooring - Stone/Ceramic Tile, Countertops - Stone/Granite/Solid, Lighting - Sconce, Lighting - Overhead |
| Primary Bathroom | Yes |
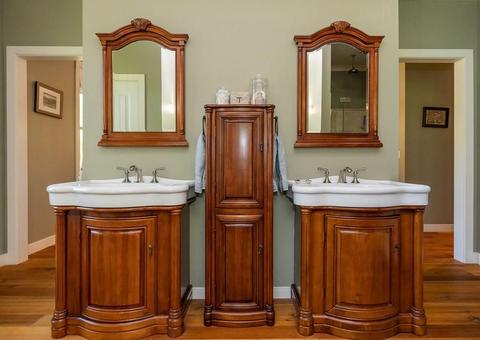
| Bathroom 1 | Bathroom - Full, Bathroom - Tiled With Shower Stall, Flooring - Wood, Double Vanity, Lighting - Sconce, Lighting - Overhead, Crown Molding |
| # Half Baths | 1 |
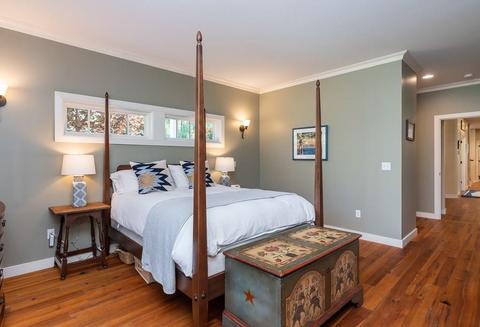
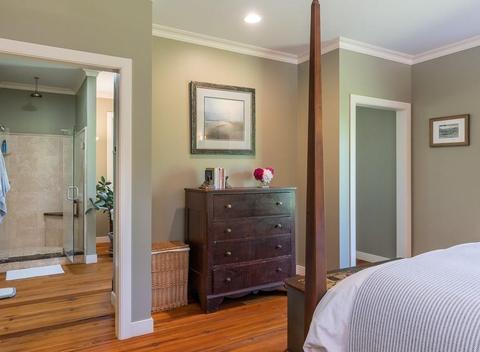
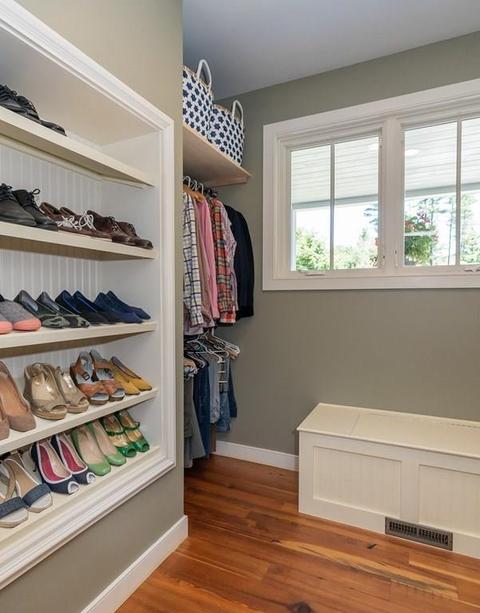
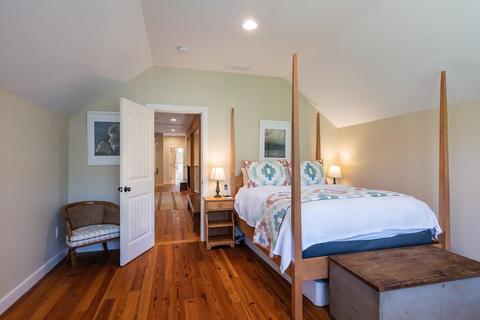
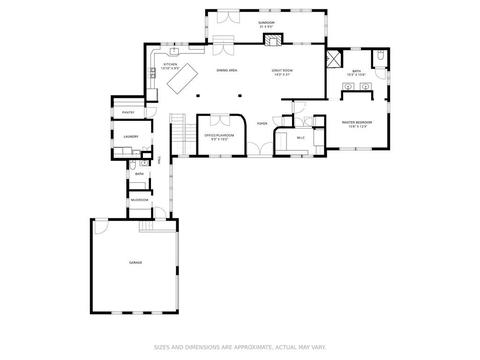
| Primary Bedroom | Closet - Walk-in, Closet/Cabinets - Custom Built, Flooring - Wood, Recessed Lighting, Lighting - Sconce, Crown Molding |
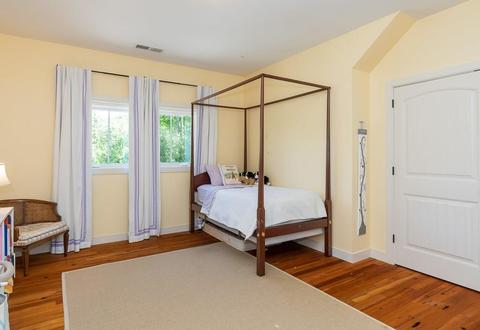
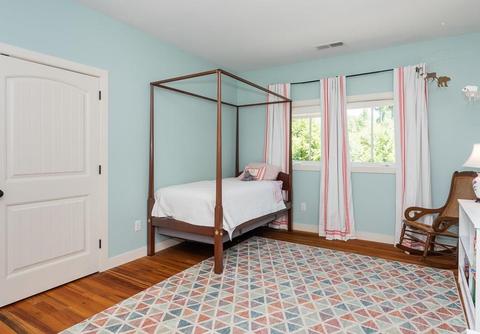
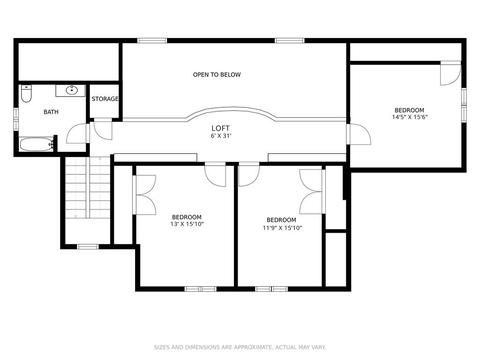
| Bedroom 3 | Closet, Flooring - Wood, Lighting - Overhead |
| Bedroom 2 | Closet, Flooring - Wood, Lighting - Overhead |
| Bedroom 4 | Flooring - Wood, Recessed Lighting |
| Total # of Bedrooms | 4 |
| Total # of Rooms | 11 |
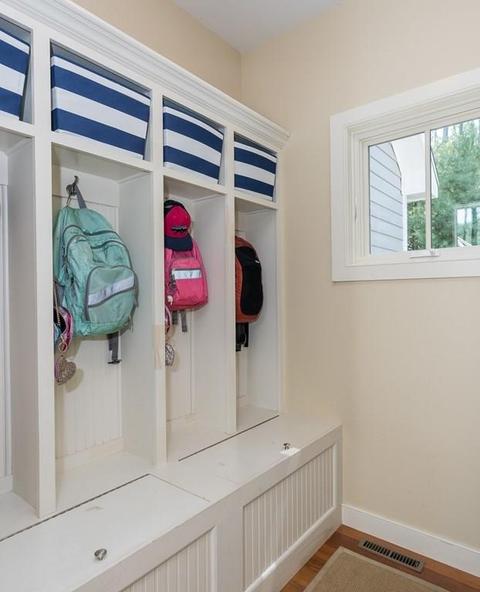
| Add'l Room 3 | Closet, Flooring - Wood, Wainscoting, Lighting - Overhead, Foyer |
| Family Room | Flooring - Wall To Wall Carpet, Lighting - Overhead |
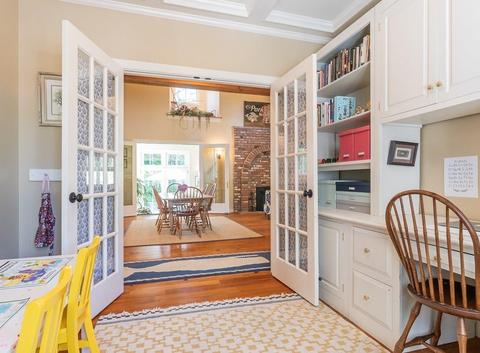
| Add'l Room 2 | Office, Ceiling - Coffered, Closet/Cabinets - Custom Built, Flooring - Wood, French Doors, Lighting - Overhead |
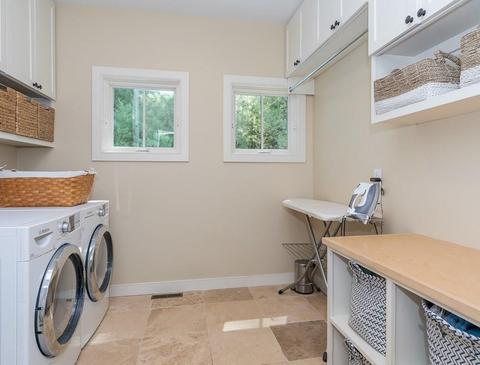
| Laundry | Closet/Cabinets - Custom Built, Flooring - Stone/Ceramic Tile, Dryer Hookup - Electric, Recessed Lighting, Washer Hookup |
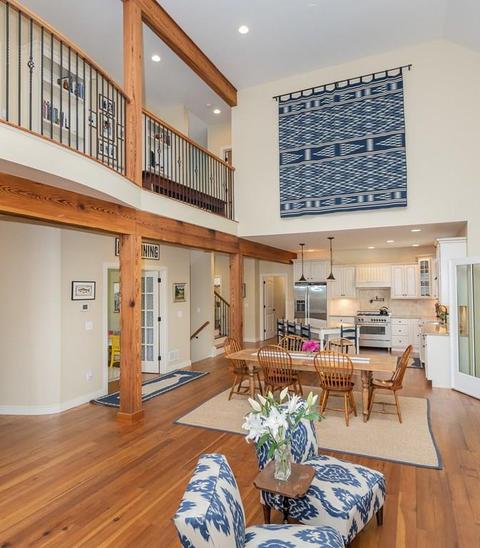
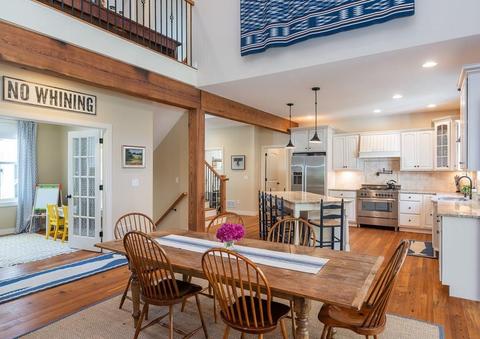
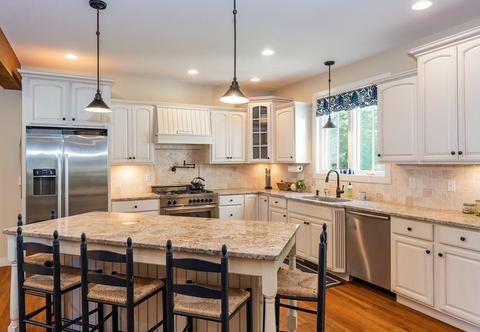
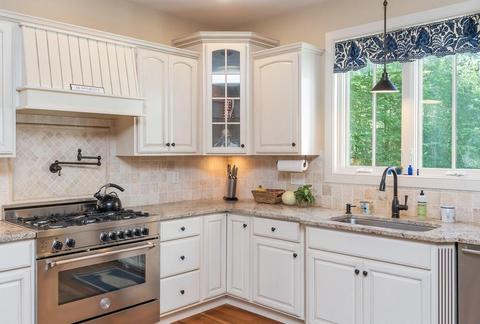
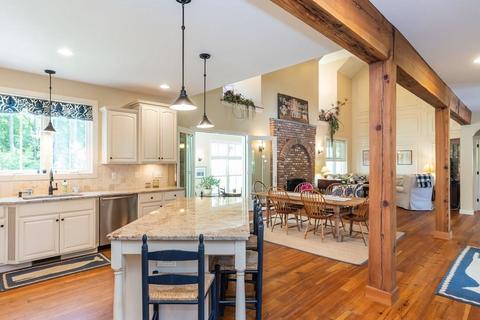
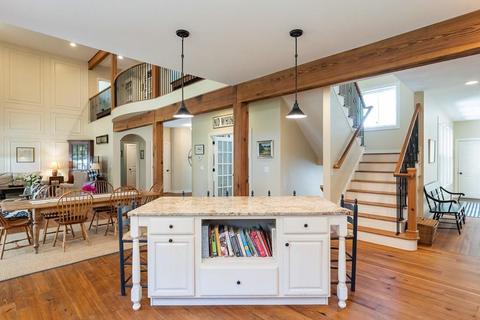
| Kitchen | Flooring - Wood, Pantry, Countertops - Stone/Granite/Solid, Kitchen Island, Open Floor Plan, Recessed Lighting, Stainless Steel Appliances, Pot Filler Faucet, Lighting - Pendant |
| Add'l Room 5 | Loft, Closet/Cabinets - Custom Built, Balcony - Interior, Recessed Lighting |
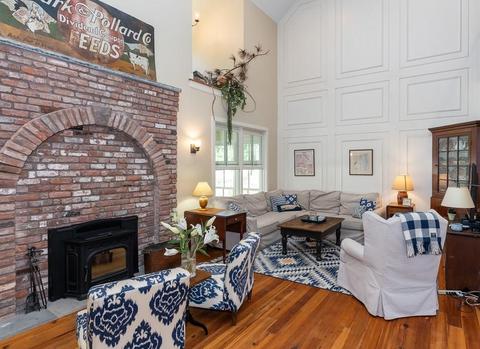
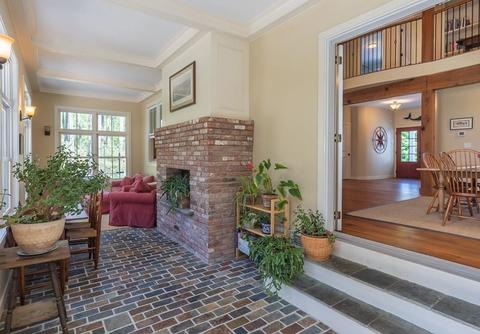
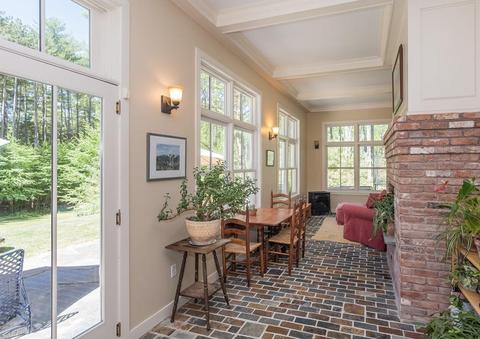
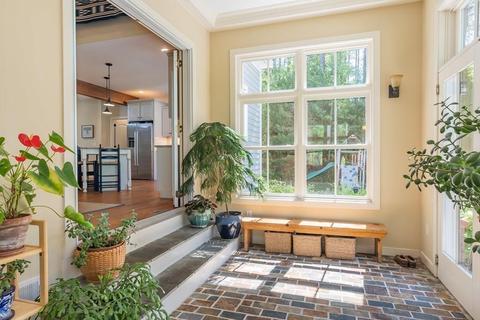
| Add'l Room 4 | Sun Room, Fireplace, Ceiling - Coffered, Flooring - Stone/Ceramic Tile, Exterior Access, Wainscoting, Lighting - Sconce |
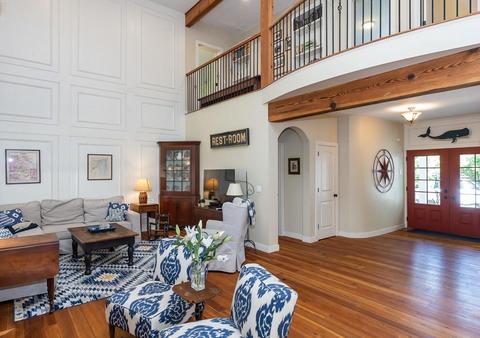
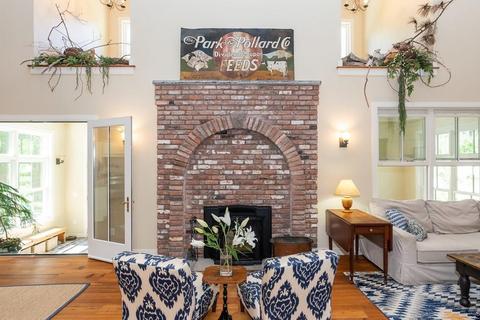
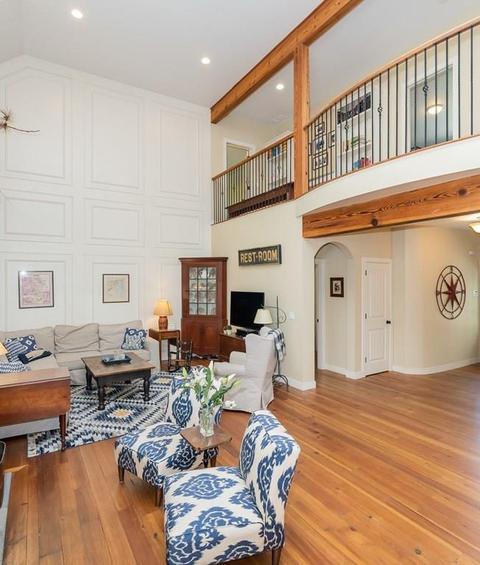
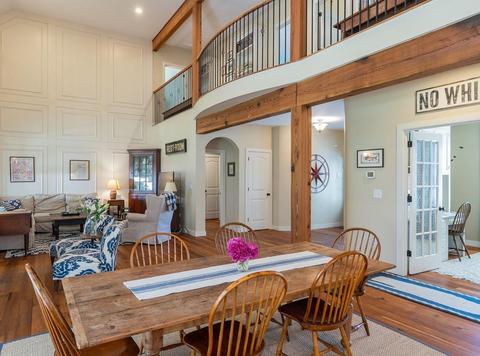
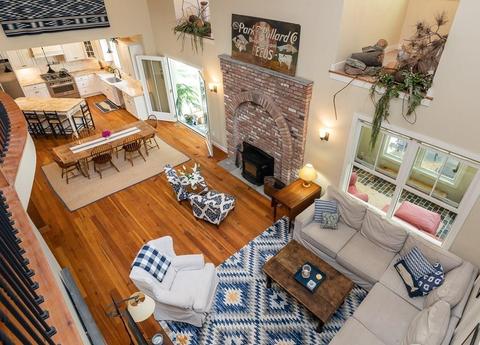
| Add'l Room 1 | Wood / Coal / Pellet Stove, Ceiling - Cathedral, Flooring - Wood, Dining Area, Balcony - Interior, Open Floor Plan, Recessed Lighting, Wainscoting, Lighting - Pendant, Great Room |
| Basement | Full, Partially Finished, Interior Access, Bulkhead, Radon Remediation System, Concrete Floor |
| # Fireplaces | 1 |
| Interior Features | Security System, Cable Available, Internet Available - Fiber-Optic |
| Exterior | |
| Foundation | Poured Concrete, Irregular |
| Exterior | Clapboard, Other (See Remarks) |
| Roof | Asphalt/Fiberglass Shingles |
| Construction | Frame |
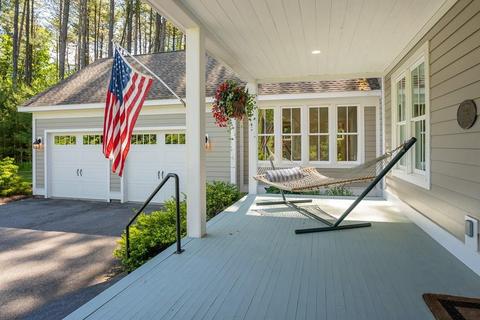
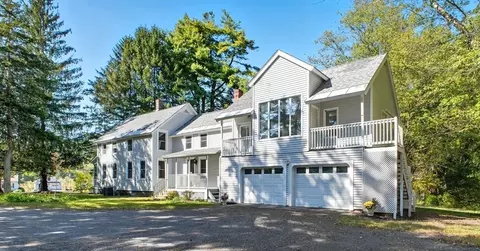
| Garage/ Parking | Attached, Garage Door Opener, Side Entry |
| Parking Desc | Off-Street, Paved Driveway |
| # Parking Spaces | 8 |
| # Garage Spaces | 2 |
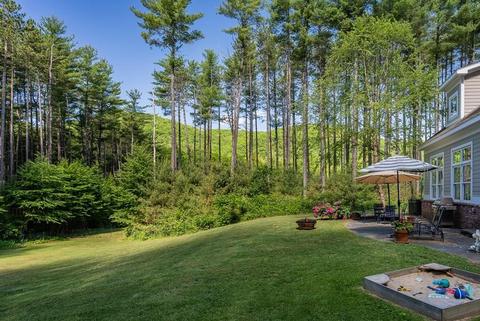
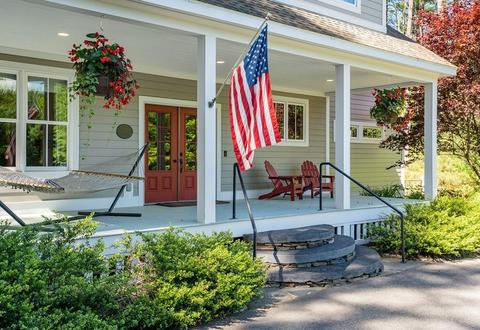
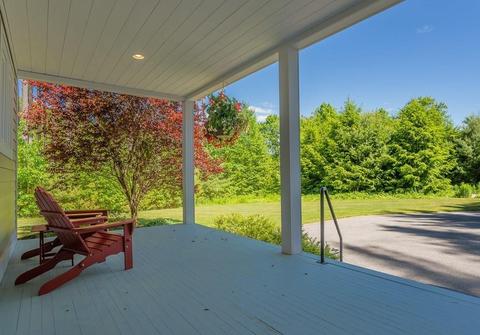
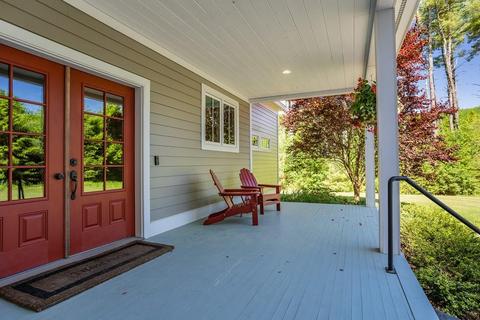
| Exterior Features | Porch, Patio, Hot Tub/Spa, Screens, Fenced Yard, Garden Area, Stone Wall |
| Lot Desc | Wooded, Paved Drive, Easements, Fenced/Enclosed, Scenic View(s) |
| Amenities / Utilities | |
| Green Features: Energy Efficiency | Insulated Windows, Prog. Thermostat, Backup Generator |
| Electricity | Circuit Breakers, 200 Amps |
| Utility Connections | For Gas Range, for Electric Dryer, Washer Hookup, Icemaker Connection |
| Utilities: Hot Water | Tank, Geothermal/GSHP Hot Water |
| Water Source | Private Water |
| HOA Amenities | Walk/Jog Trails, Stables, Conservation Area, Private School, Public School, University |
| Location | |
| County | Franklin |
| Middle School | Amherst Middle |
| Elementary School | Leverett Elem |
| High School | Amherst High |
| APN | 4591311 |
| Lot/ Land Details | |
| Road Type | Public, Paved, Publicly Maint. |
| Frontage | 441 |
MLS # 72673847
MLS # 71149709
MLS # 71128571
MLS # 70974215
MLS # 70932977
MLS # 70902185
MLS # 70827982| Est. value | Bed/bath | Sqft | mi | |
|---|---|---|---|---|
| 332 Long Plain Rd, Leverett, MA 01054 | $610,000 | 3/2 | 2,270 | 0.04 |
| 320 Long Plain Rd, Leverett, MA 01054 | $142,000 | 2/1 | 684 | 0.09 |
| 331 Long Plain Rd, Leverett, MA 01054 | $424,000 | 3/2 | 1,206 | 0.14 |
| 323 Long Plain Rd, Leverett, MA 01054 | $482,000 | 4/2 | 1,933 | 0.14 |
| 335 Long Plain Rd, Leverett, MA 01054 | $622,000 | 4/2 | 2,720 | 0.17 |
| 327 Long Plain Rd, Leverett, MA 01054 | $495,000 | 3/2 | 2,651 | 0.18 |
| 315 Long Plain Rd, Leverett, MA 01054 | $585,000 | 3/2 | 1,573 | 0.18 |
| 336 Long Plain Rd, Leverett, MA 01054 | $726,000 | 4/3 | 3,042 | 0.18 |
Estimated values are based on public record data and automated valuation models. Values are not guaranteed and may not reflect current market conditions.

$299,987
$299,900
$219,900
$449,950
$342,000
$249,900
$455,500
$309,500
$349,900
$349,900
$524,900
$297,450
$629,900
$73,000
$320,000
$200,000
$586,950
$65,000
$175,000
$199,500
$324,900
$318,000
$300,000
$299,987
$324,900
$569,900
$220,000
$430,000
$299,944
$329,999