
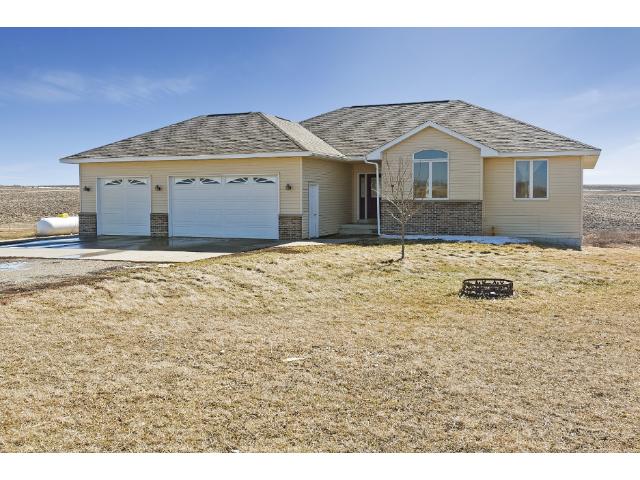
- $297,500
- 3Bd
- 2Ba
- 1,836 Sq Ft
SOLD

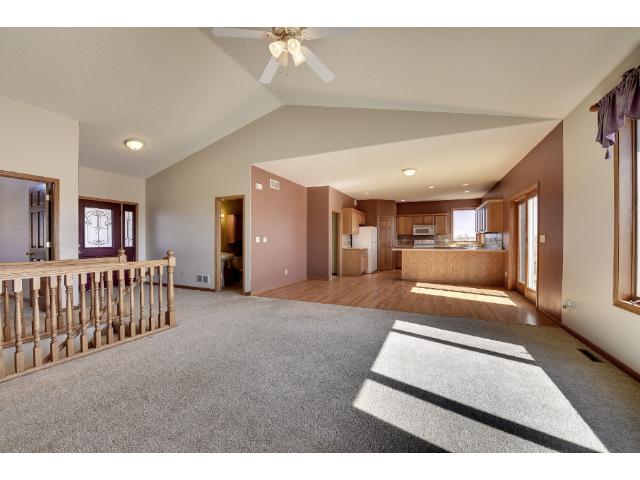
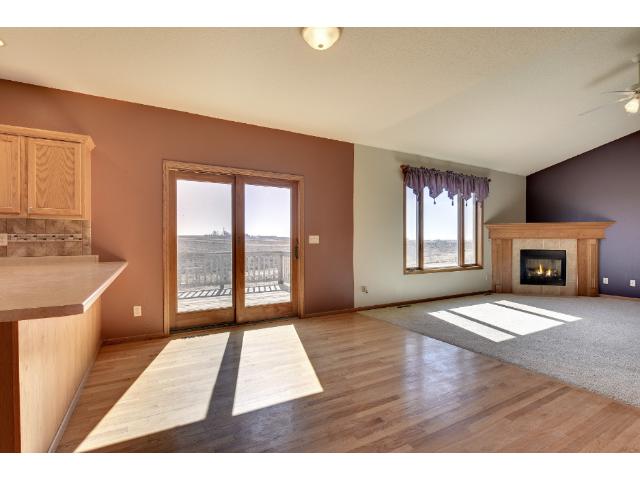
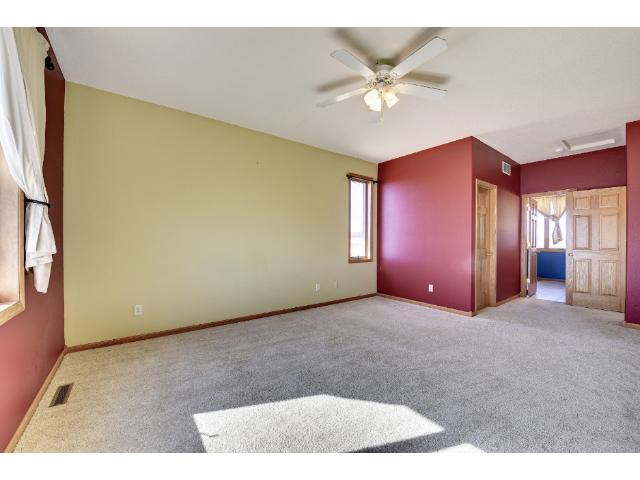
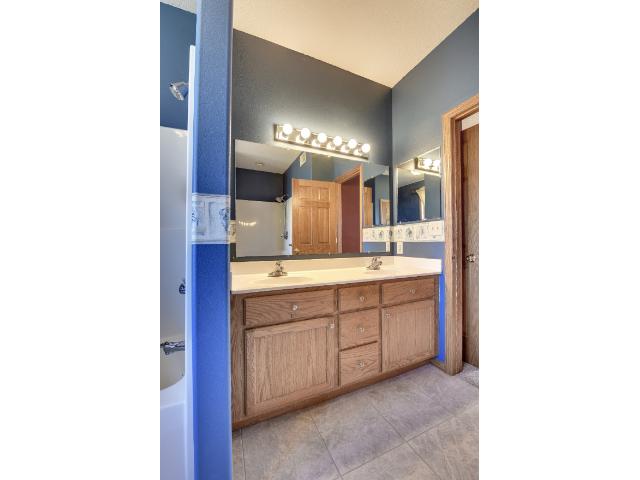
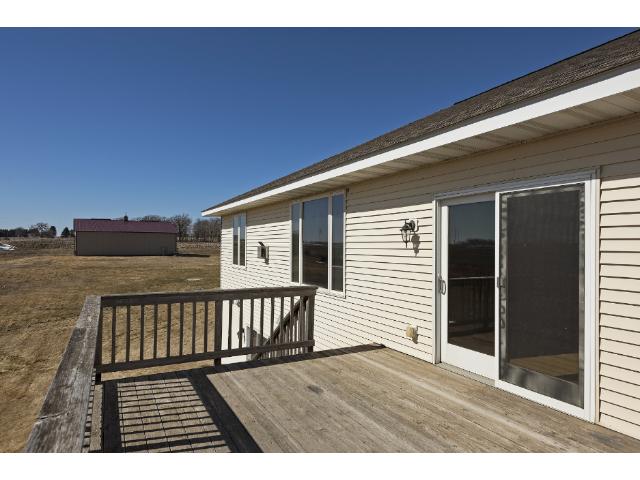
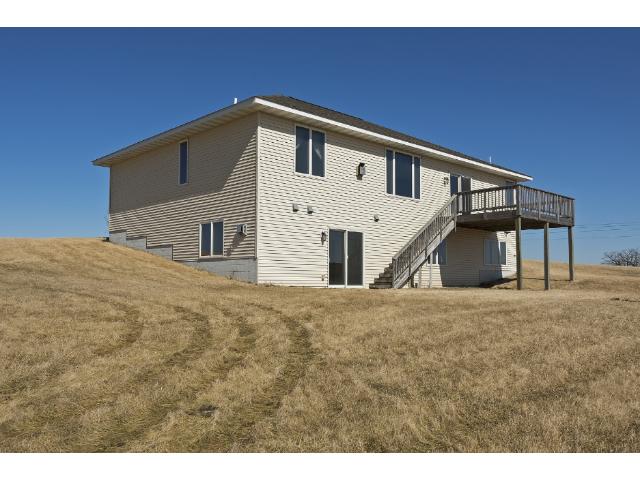
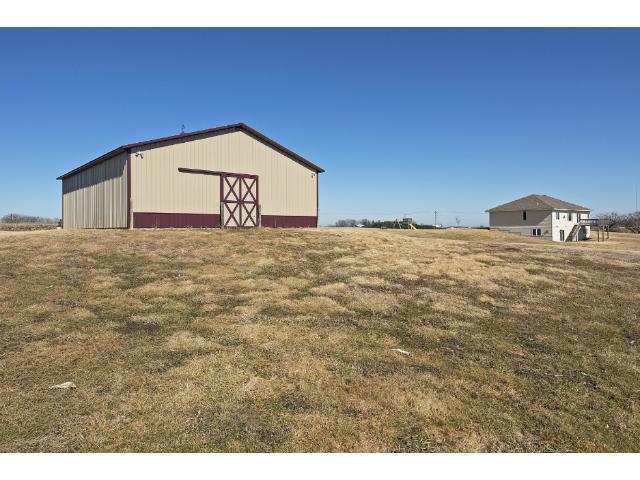
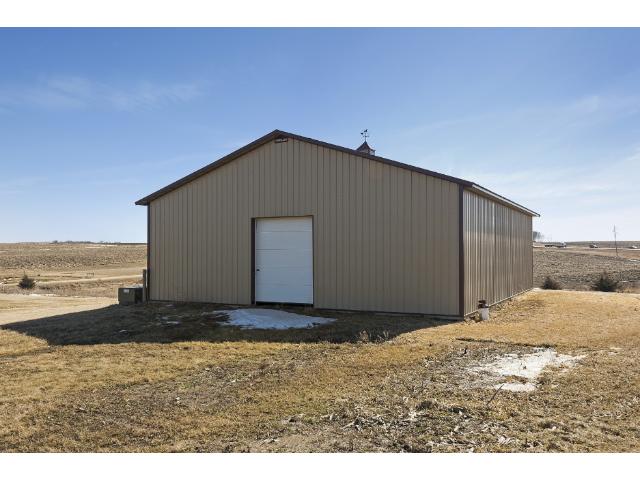
Last sold 07/29/2015
bed
bath
Sqft ($104/Sqft)
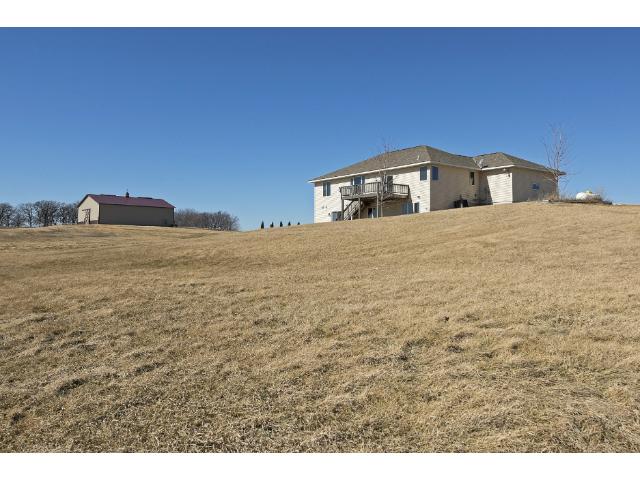
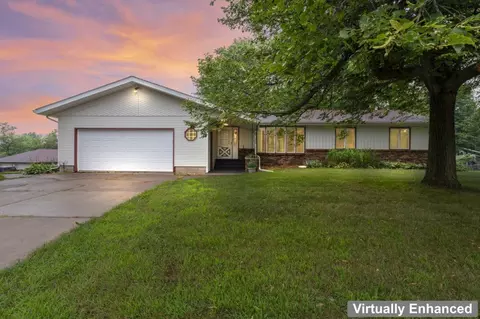
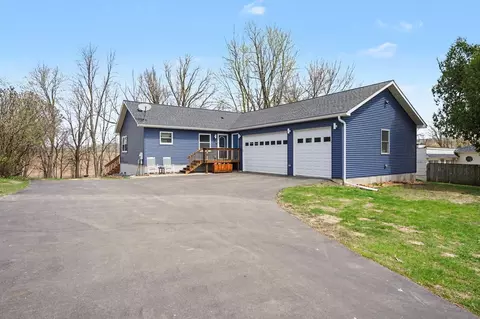
| Property type House | Year built 2004 | HOA fee $0/month | Lot size 12 Acre | Parking 3 garage spaces |

| Property | |
| Year Built | 2004 |
| Lot Description | Irregular Lot |
| Acres | 12 |
| Lot Dimensions | Irregular |
| Tax With Assessments | 3302 |
| Tax Year | 2014 |
| Property Identification Number | 370350403 |
| Tax Amount | 3302 |
| Interior | |
| Total Bath | 2 |
| Bath Description | Main Floor Full Bath, Private Master, Full Master, Separate Tub & Shower |
| Bath - Full | 2 |
| Bedrooms | 4 |
| Bedroom 4 Level | Lower |
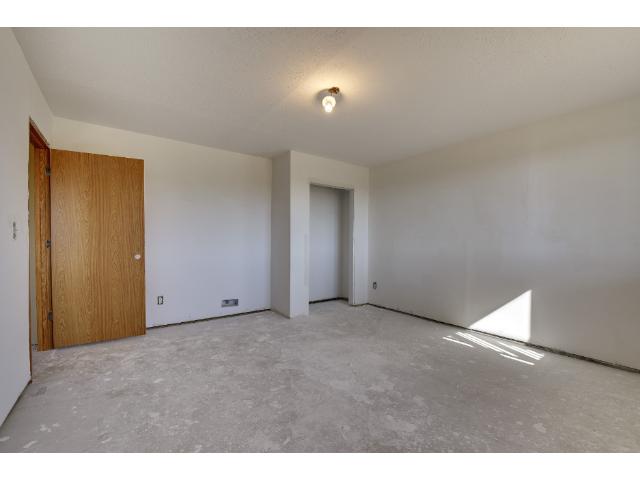
| Bedroom 1 Level | Main |
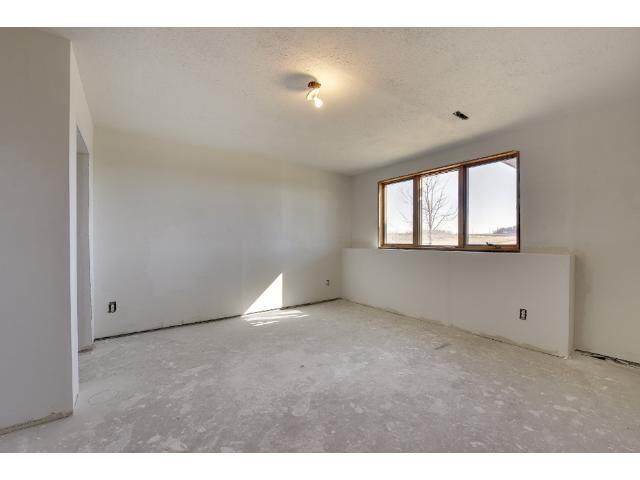
| Bedroom 3 Level | Lower |
| Bedroom 2 Level | Main |
| Bedroom 3 Dimensions [ex | 14x11 |
| Bedroom 2 Dimensions [ex | 12x12 |
| Bedroom 1 Dimensions [ex | 13x20 |
| Bedroom 4 Dimensions [ex | 14x13 |
| Extra Room 3 Level | Lower |
| Dining Room Description | Informal Dining Room, Eat In Kitchen, Living/Dining Room |
| Extra Room 2 Level | Main |
| Kitchen Level | Main |
| Living Room Level | Main |
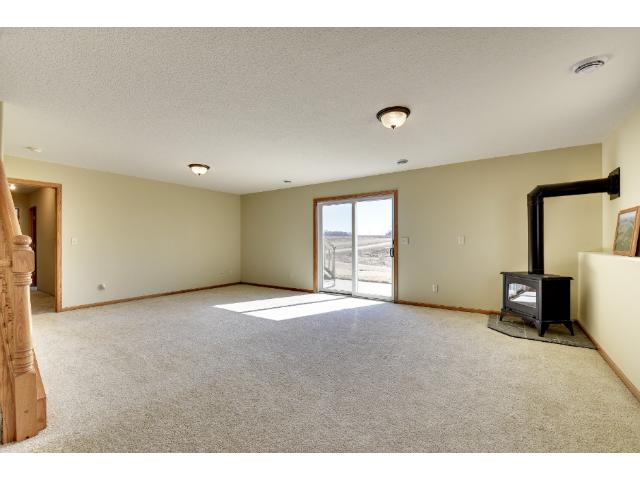
| Family Room Level | Lower |
| Dining Room Level | Main |
| Basement | Walkout, Full, Finished (Livable), Partial Finished, Drain Tiled, Sump Pump, Egress Windows, Concrete Block |
| Extra Room 2 Description | Master Bath |
| Extra Room 3 Description | Recreation Room |
| Extra Room 1 Level | Main |
| Family Room Characterist | Lower Level |
| Extra Room 1 Description | Laundry |
| Extra Room 3 Dimensions | 21x13 |
| Extra Room 2 Dimensions | 7x8 |
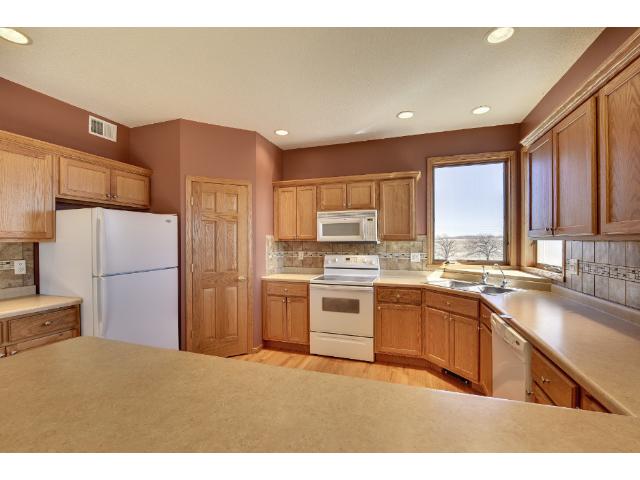
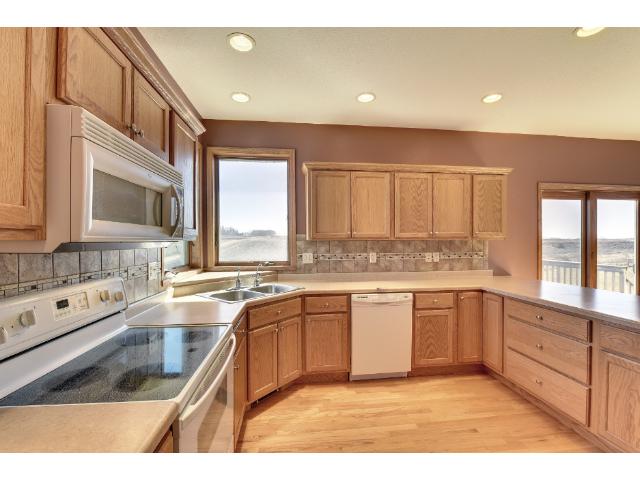
| Kitchen Dimensions[ex. 1 | 14x12 |
| Family Room Dimensions[e | 24x16 |
| Dining Room Dimensions[e | 10x13 |
| Living Room Dimensions[e | 16x23 |
| Extra Room 1 Dimensions | 11x9 |
| Exterior | |
| Exterior | Vinyl, Brick/Stone |
| Style | (SF) One Story |
| Roof | Pitched, Age Over 8 Years |
| Garage Stalls | 3 |
| Parking Characteristics | Attached Garage, Insulated Garage, Driveway - Concrete, Garage Door Opener |
| Amenities / Utilities | |
| Number Of Fireplaces | 2 |
| Air Conditioning | Central |
| Fireplace Characteristic | Living Room, Family Room, Gas Burning |
| Heating | Forced Air |
| Fireplace Y/N | 1 |
| Fuel | Propane |
| Appliances | Range, Microwave, Dishwasher, Refrigerator, Washer, Dryer, Water Softener - Owned, Air-To-Air Exchanger |
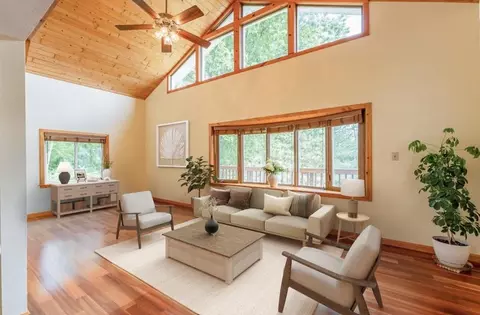
| Amenities - Unit | Deck, Natural Woodwork, Kitchen Window, Vaulted Ceiling(s), Ceiling Fan(s), Hardwood Floors, Tiled Floors, Washer/Dryer Hookup |
| Handicap Accessible | None |
| Pool | None |
| Location | |
| Lake/Waterfront | Creek/Stream |
| School District | 2172 - Kenyon-Wanamingo |
MLS # 4588132
MLS # 4571487
MLS # 4489710| Est. value | Bed/bath | Sqft | mi | |
|---|---|---|---|---|
| 39326 Highway 52 Blvd, Cannon Falls, MN 55009 | $628,000 | 4/2 | 1,664 | 0.15 |
| 39327 Highway 52 Blvd, Cannon Falls, MN 55009 | $1,806,000 | —/— | — | 0.23 |
| 39325 Highway 52 Blvd, Cannon Falls, MN 55009 | $381,000 | 2/2 | 1,388 | 0.24 |
| 39045 110th Ave, Cannon Falls, MN 55009 | $735,000 | 2/1 | 1,108 | 0.27 |
| 39787 Highway 52 Blvd, Cannon Falls, MN 55009 | $444,000 | 3/2 | 1,560 | 0.45 |
| 11254 390th St, Cannon Falls, MN 55009 | $796,000 | 3/1 | 2,016 | 0.48 |
| 39791 113th Avenue Way, Cannon Falls, MN 55009 | $818,000 | 3/2 | 1,340 | 0.5 |
Estimated values are based on public record data and automated valuation models. Values are not guaranteed and may not reflect current market conditions.
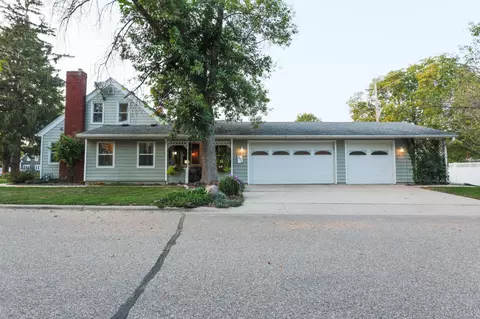
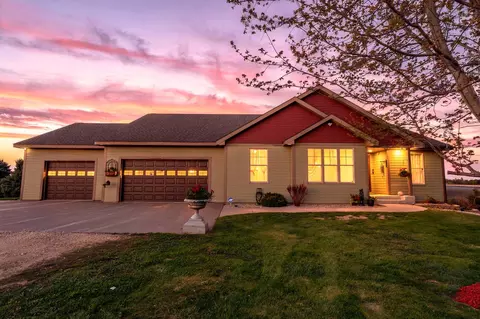
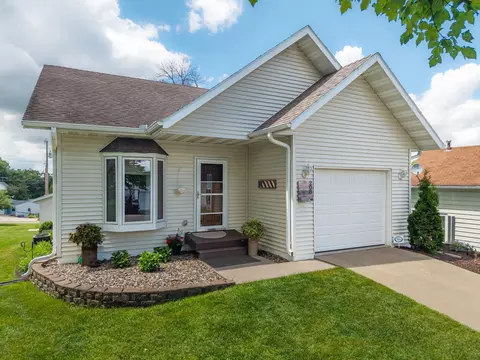
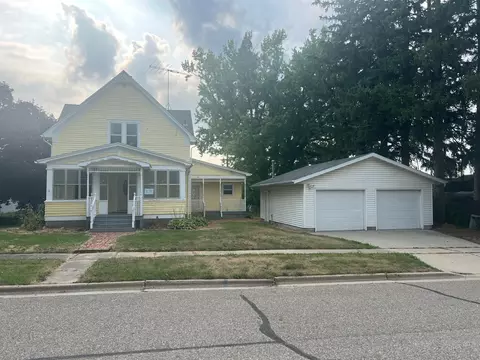
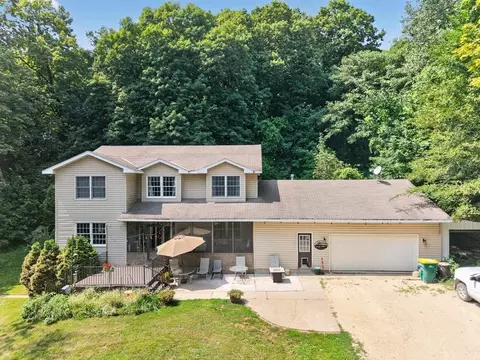
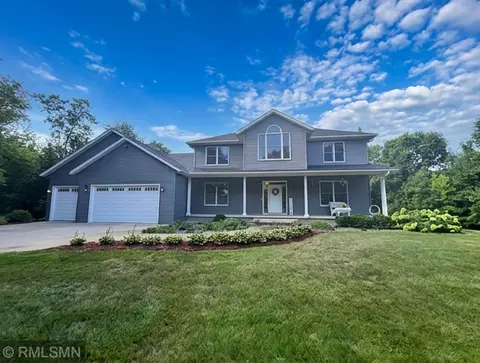
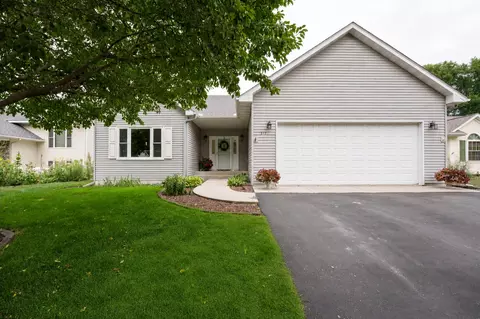
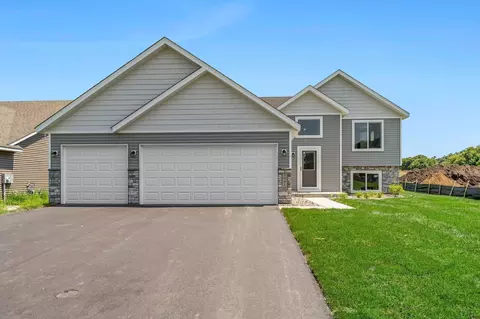
$390,000
$299,900
$400,328
$1,150,000
$362,500
$272,450
$312,450
$365,000
$332,400
$523,918
$529,500
$289,900
$569,900
$337,400
$487,980
$312,450
$199,900
$290,000
$295,000
$305,900
$369,950
$301,500
$304,950
$295,000
$342,500
$369,900
$275,000
$299,500
$372,500
$405,000