Movoto Real Estate
  • Exterior
  • Entry Way
  • Other
  • Living
  • Kitchen
  • Bedroom
  • Bath
  • Floorplan
  • Dining
  • View/Area
  • Animated home icon 3D tour

4212 Workman Loop, Leland, NC 28451

  • $419,900

  • 4

    bed

  • 4

    bath

  • 2,560

    Sqft ($164/Sqft)

House for sale 12 days
Movoto is helping 48 homebuyers near you

About 4212 Workman Loop

Property type House
Move-in ready? Yes
HOA fee $0/month
Movoto estimate
Parking 2 garage spaces
Rental estimate
Property description
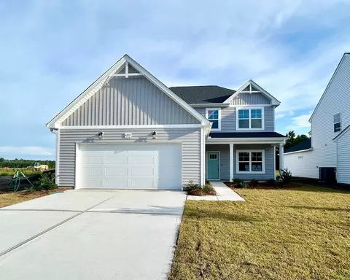
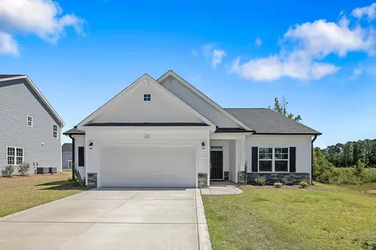
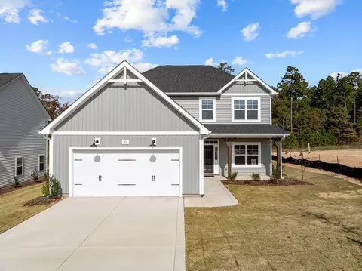
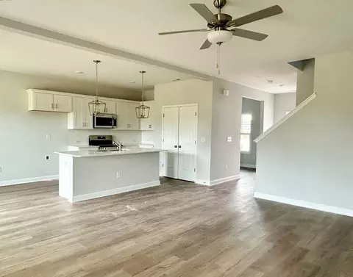
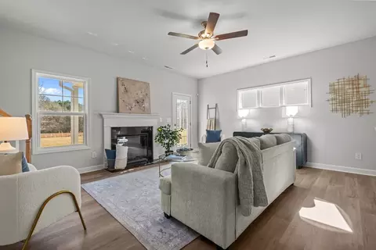
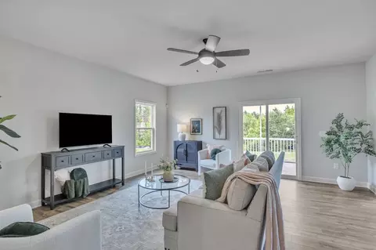
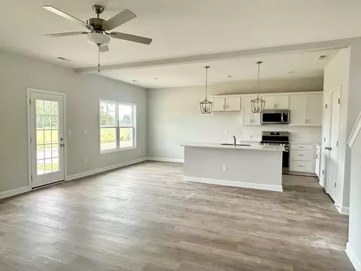
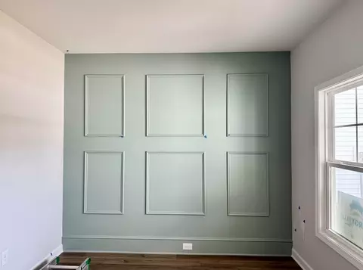
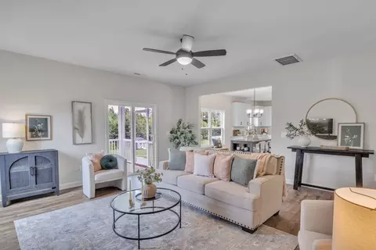
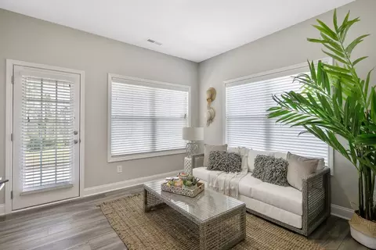
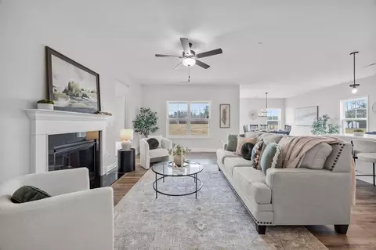
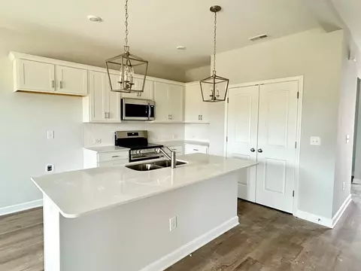
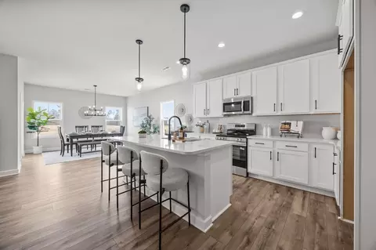
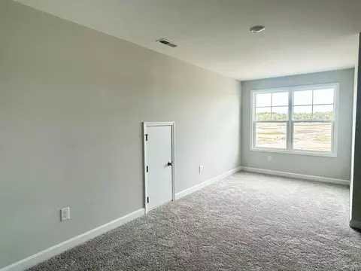
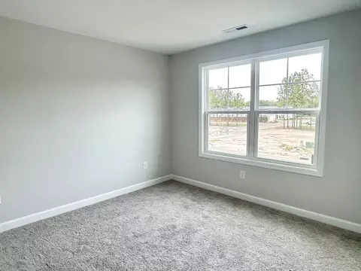
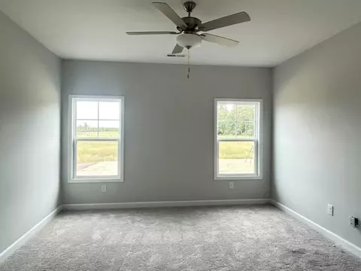
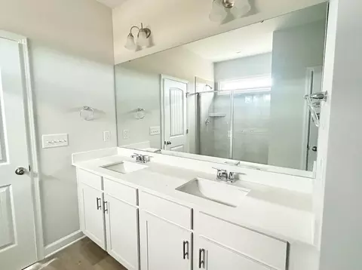
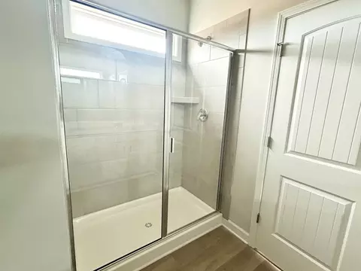
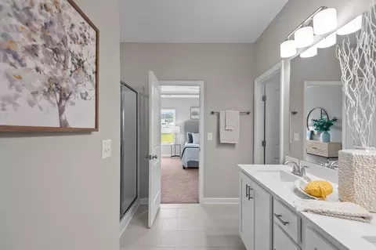
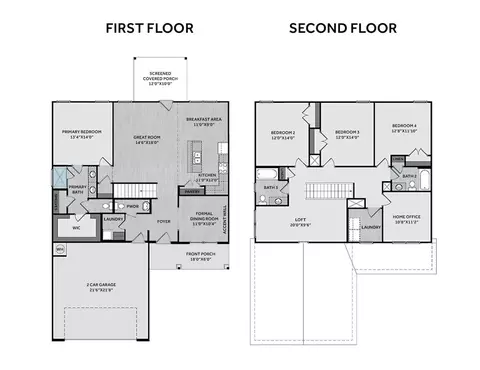
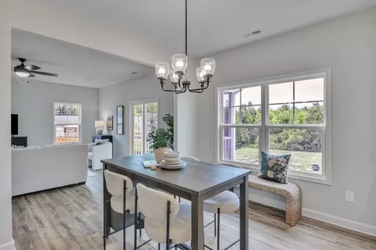
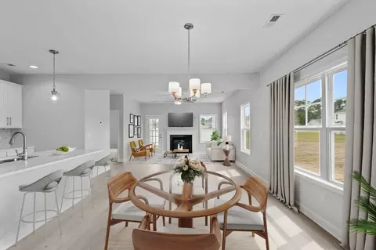
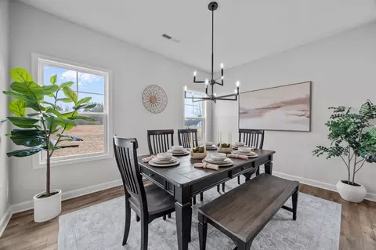
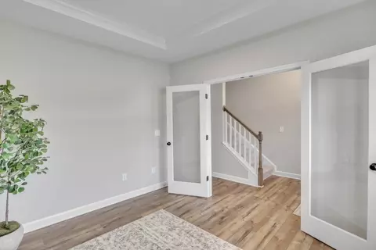
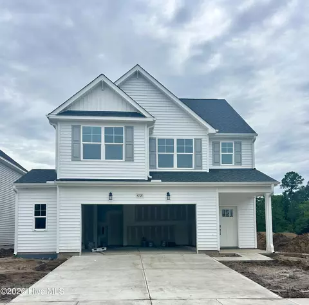
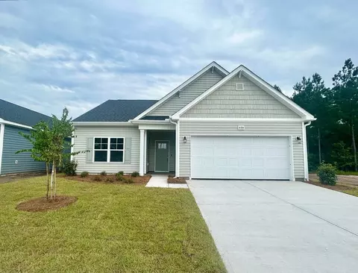
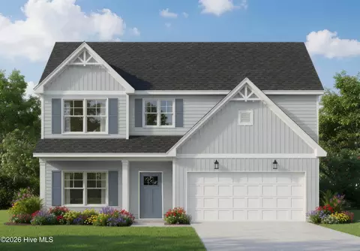
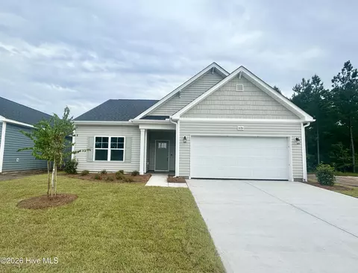
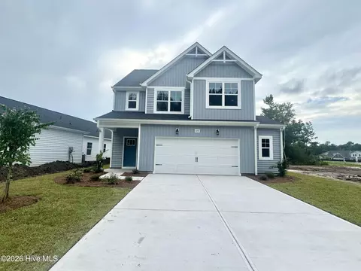
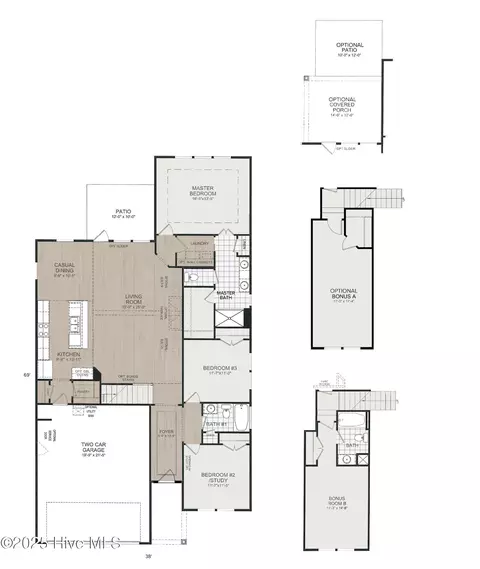
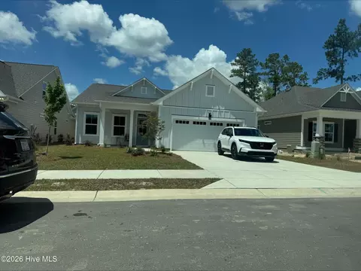
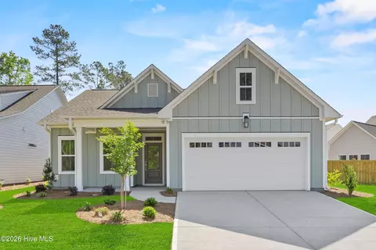
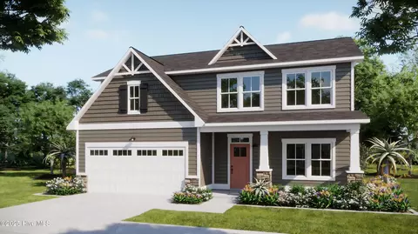
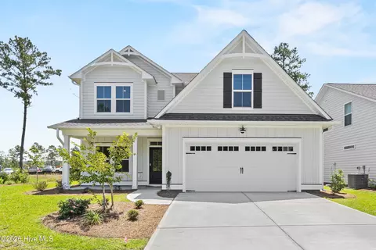
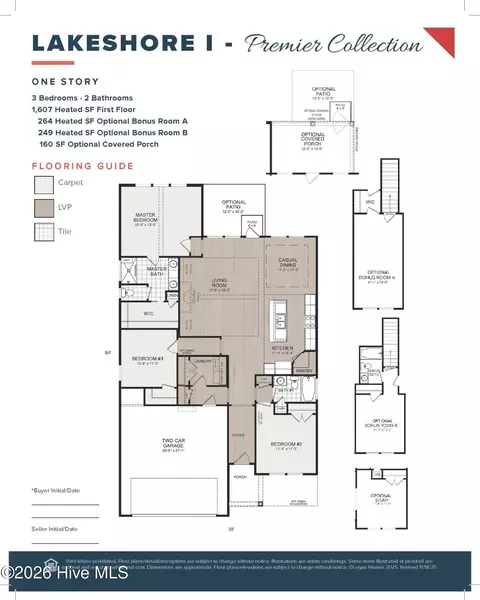
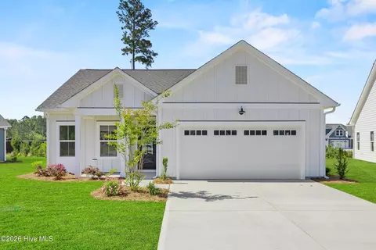
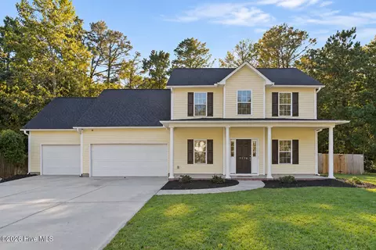
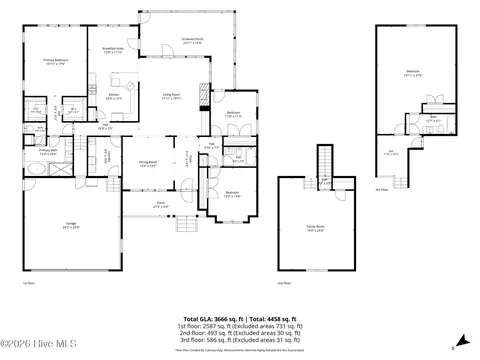
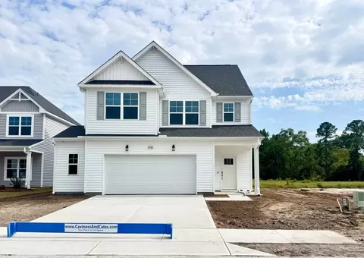
Off the foyer, a formal dining room showcases a traditional panel accent wall painted in SW "Quietude". The great room opens to the rear covered screened-in porch for easy outdoor living. The kitchen flows into the great room and breakfast area with an island, "Delphi quartz countertops, white cabinets, white subway tile backsplash, pantry, and stainless steel appliances. The first-floor primary suite features an ensuite bathroom with dual quartz sink vanity, walk-in tile shower, linen closet, private water closet, and walk-in closet. Located just off the garage entry, the mudroom includes cabinetry, stacked washer/dryer, and a convenient half-bath. Upstairs offers a loft with linen storage, a home office, three bedrooms, two full bathrooms, and a laundry room with washer/dryer connections. This home features low-maintenance vinyl siding with board and batten accents, dimensional roof shingles, and a SW "Quietude front door with smart keypad entry. Additional highlights include a two-car garage, fiber optic internet availability, Energy Plus certification, and a 1-2-10 builder in-house warranty. Located in the welcoming East Lake - Channel Walk community, residents enjoy resort-style amenities including a pool, pickleball courts, playground, and clubhouse, all just minutes from Downtown Leland, Wilmington, and nearby beaches.
Listed by
Listed by Maggie Jessica
Source: Realtor mls logo
Source: Realtor.com Last updated: 2 days ago
Movoto checked Realtor for data 5 minutes ago
Request a virtual or in-person tour
Overview
Levels/Style 2
Virtual Tour External Link
Interior
# Half Bathrooms 1
# Total Bathrooms 4
# Full Bathrooms 3
# Total Bedrooms 4
Plan Information
Subdivision Website External Link
SalesOffice Agent Phone (910) 240-4210
SalesOffice Agent FullName Maggie & Jessica
Status Active
Home Details Nestled In The Welcoming Community Of East Lake - Channel Walk In Leland, NC, Caviness & Cates Brings A Fresh Vision To Modern Family Living. Our Thoughtfully Designed Homes Combine Timeless Style, Superior Build Quality, And Innovative Features That Prioritize Comfort And Convenience For Every Stage Of Life. What Sets Our Homes Apart? Every Floor Plan Features The Primary Suite Conveniently Located On The First Floorno More Stairs For Your Daily Retreat. Whether You're Starting A Family, Welcoming Multigenerational Living, Or Simply Craving That Easy, One-level Lifestyle, This Signature Touch Delivers Peace Of Mind And Accessibility Right Where It Matters Most. East Lake Offers An Exceptional Lineup Of Spacious Single-family Homes, With Generous Square Footage Perfect For Growing Households. Enjoy Resort-style Amenities That Bring Neighbors Together: A Sparkling Community Pool For Sunny Days, Dedicated Pickleball Courts For Friendly Competition, A Playground For The Little Ones, And A Welcoming Clubhouse Ideal For Events, Meetings, Or Casual Gatherings. With Low HOA Fees And Smart, Affordable Pricing, East Lake Makes High-quality Living More Attainable Than Ever. And The Location? Unbeatable. Just A Short Drive From Downtown Leland And Downtown Wilmington (about 12-15 Minutes), You'll Have Effortless Access To Top-rated Shopping, Dining, Entertainment, Parks, And The Beautiful North Carolina Coast. Major Highways Like I-140 And Highway 17 Put Beaches, Work Commutes, And Everyday Errands Within Easy Reach. Leland Is A Thriving, Family-friendly Area That's Growing Fastoffering The Relaxed Charm Of Suburban Life With All The Perks Of Proximity To Wilmington's Vibrant Scene. At East Lake By Caviness & Cates, You're Not Just Buying A Houseyou're Investing In A Lifestyle Built Around Convenience, Community, And Thoughtful Design That Truly Feels Like Home. Ready To Experience The Difference? Explore Our Distinctive Floor Plans And See How We're Redefining...
Plan Name Clayton
BasePrice 419900
Living Area 2560
# Garage Spaces 2
BaseSqft 2560
Primary Bedroom Location Down
Price 419900
Community Information
Price Range (Low) 381500
Price Range (High) 420260
Subdivision Amenities Playground, Pool, HOA: 1200
Move In Date 2026-10-01
Has Garage(Y/N) Yes
Has Pond(Y/N) No
Has Basement(Y/N) No
Has Pool(Y/N) Yes
Has View(Y/N) No
Subdivision East Lake
Tour this home
When would you like to see 4212 Workman Loop?
question
Have a question about this property? Call us at (844) 430-0869
8/10
4/10
Source: GreatSchools.org © 2026. All rights reserved.

Around the neighborhood

Explore everything this neighborhood has to offer.
  • Real Estate
  • NC
  • Brunswick County
  • Leland
  • 28451
  • 4212 Workman Loop

My commute

Enter a destination to see travel time and distance.
By entering my info and clicking Ask a Question below, I am providing my e-signature and express written consent to receive marketing emails, calls, and texts (including via automatic telephone dialing systems, AI generative, artificial or pre-recorded voice technology) relating to my inquiry from Movoto (and parties calling/messaging on their behalf) even if my number appears on the company, state, or national Do Not Call Registry. You also agree to ourTerms and Conditions and Privacy Policy. Consent not required to receive services (call 1-844-420-1270 to be connected without providing consent).

Nearby homes for sale in Leland, NC

Nearby recently sold homes in Leland, NC

Newest listings in 28451

Meet with a real estate agent today (844) 430-0869
The multiple listing information is provided by . IDX information is provided exclusively for consumers’ personal, non-commercial use and that it may not be used for any purpose other than to identify prospective properties consumers may be interested in purchasing. Information deemed reliable but not guaranteed to be accurate. Buyer to verify all information. The information provided is for consumers' personal, non-commercial use and may not be used for any purpose other than to identify prospective properties consumers may be interested in purchasing. Listing information updated every 15 minutes. Terms of use & Privacy Policy, California Privacy Info. Copyright © 2005 - 2026 Movoto, Inc. All rights reserved. Equal Housing Opportunity CalDRE CalDRE #01517281
Movoto Real Estate is committed to ensuring accessibility for individuals with disabilities. We are continuously working to improve the accessibility of our web experience for everyone. We welcome feedback and accommodation requests, please submit them here.
Requests for information regarding mortgage products will be directed to Movoto.com affiliate, Lower, LLC - a licensed Mortgage Lender (NMLS #1124061), or, based on your location, may be redirected to a participating mortgage marketing partner that may pay Lower, LLC for any consumer contact information provided through this site.