Movoto Real Estate
Sold on 04/09/2025
  • Other
  • View/Area
  • Exterior
  • Entry Way
  • Dining
  • Living
  • Kitchen
  • Bedroom
  • Bath

2933 Pullen Dr, Leland, NC 28451

$743,000

Last sold 04/09/2025 for $685K

  • 3

    bed

  • 4

    bath

  • 3,145

    Sqft ($218/Sqft)

House not for sale

About 2933 Pullen Dr

Property type House
Neighborhood
Year built 2014
HOA fee $3,218/month
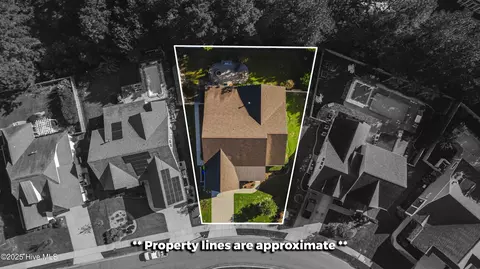
Lot size 10,681 Sqft
Movoto estimate
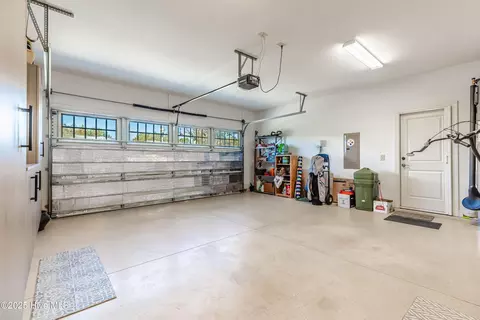
Parking 2 garage spaces
Rental estimate
Property description
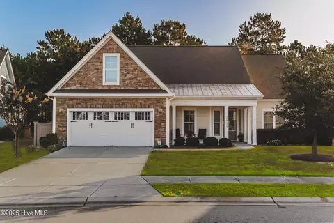
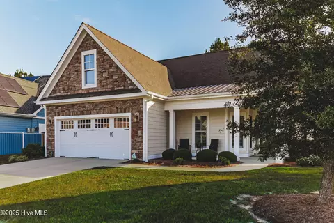
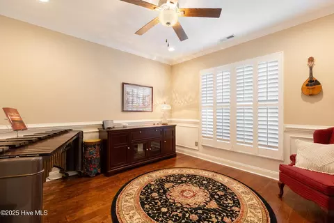
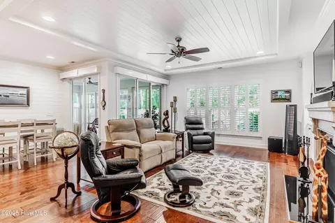
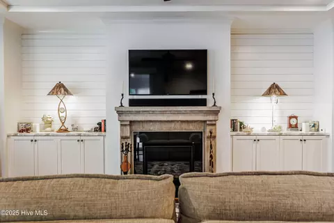
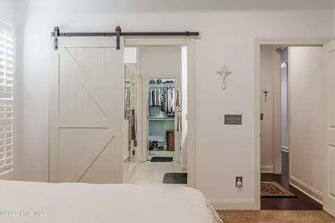
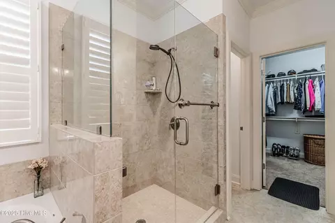
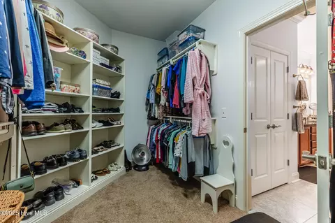
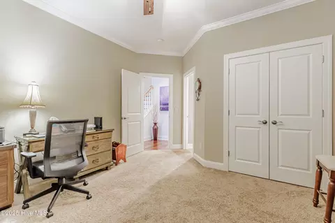
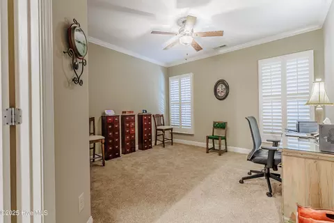
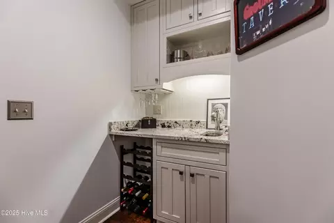
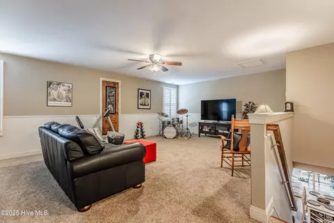
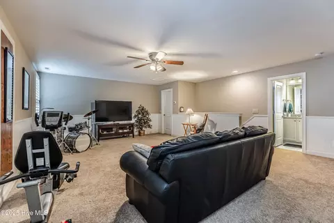
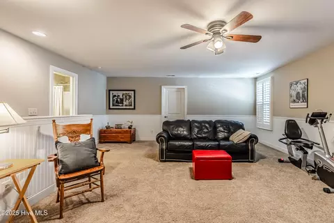
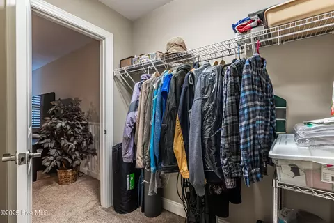
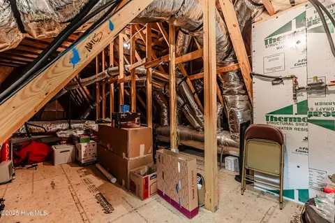
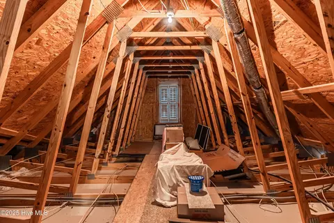
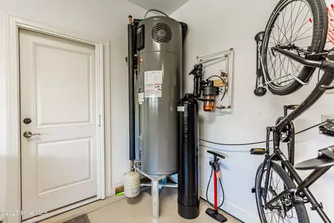
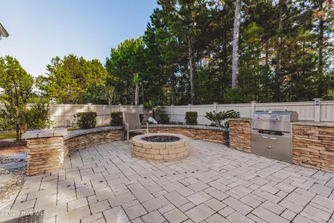
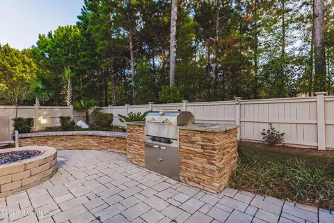
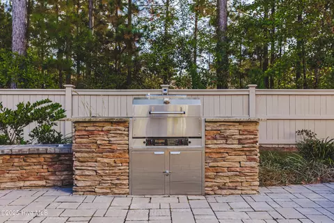
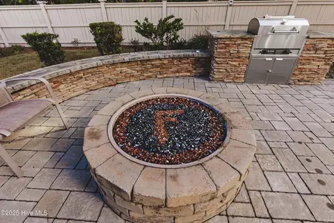
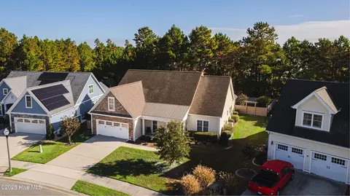
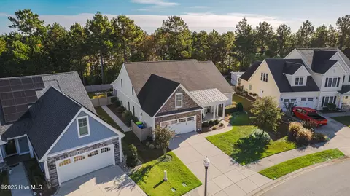
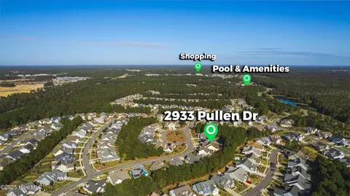
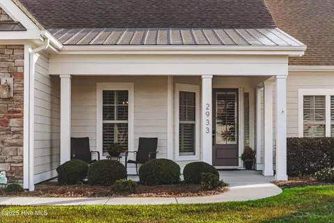
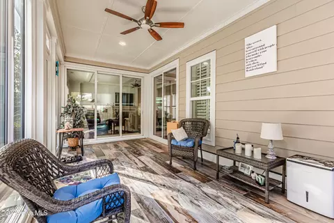
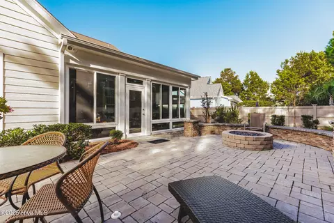
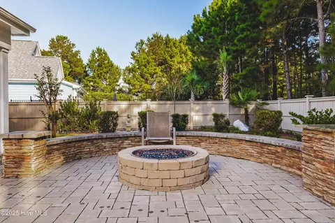
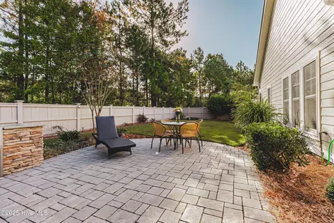
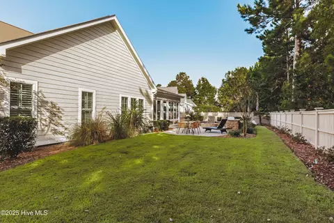
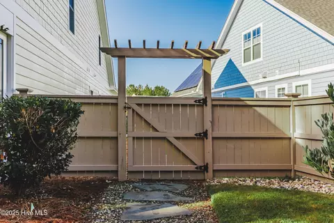
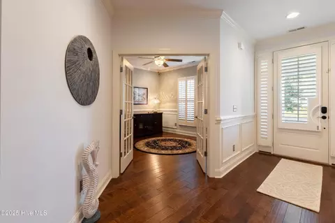
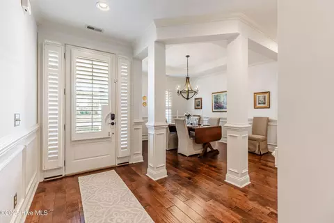
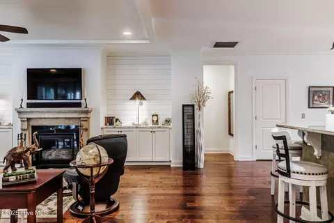
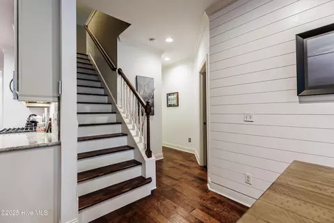
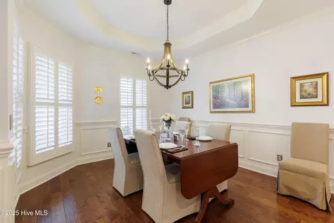
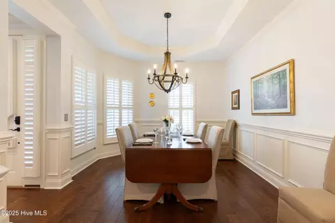
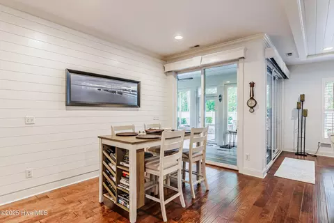
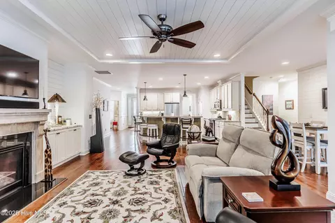
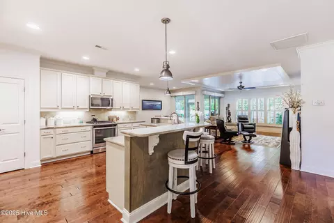
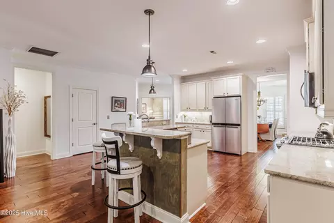
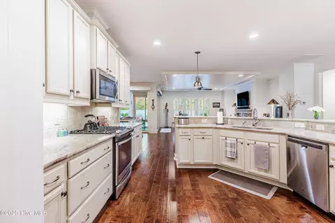
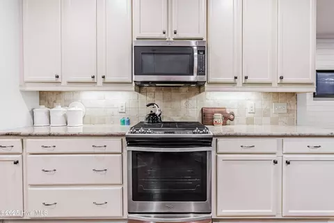
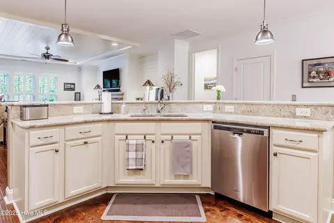
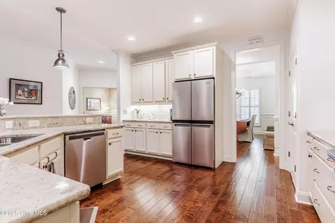
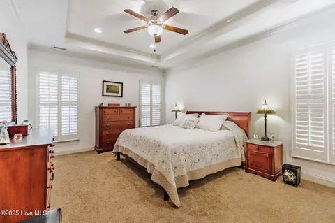
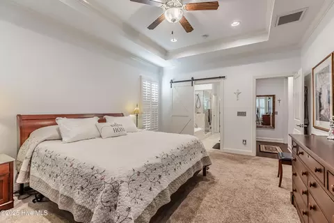
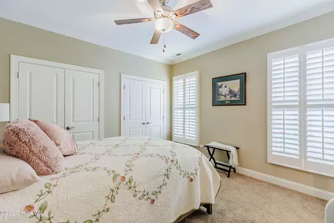
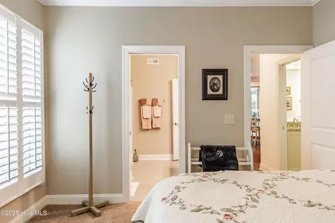
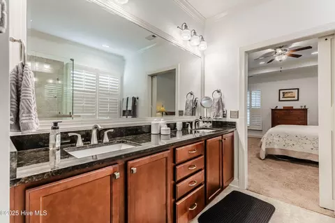
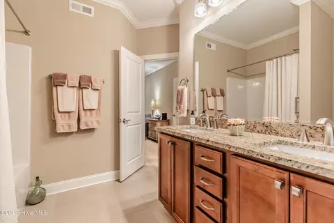
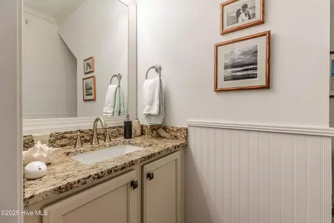
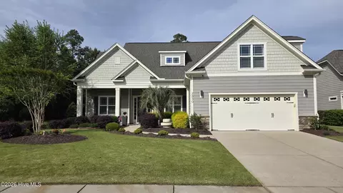
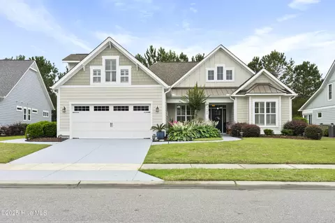
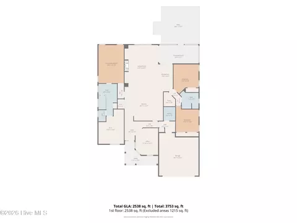
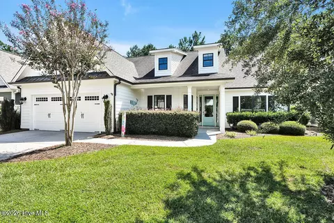
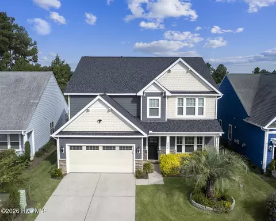
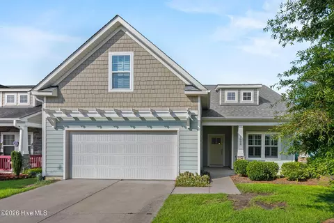
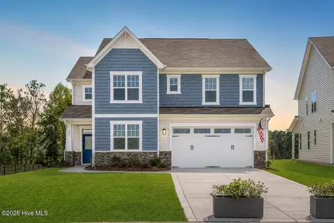
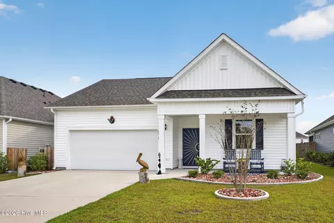
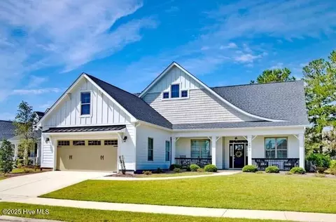
A stunner in the highly desirable Brunswick Forest neighborhood of Park Landing. This home has it all - a beautiful & functional kitchen with upper & lower cabinet accent lighting, to a family room with natural gas fireplace, to an airy sunroom leading to an outdoor oasis with gas firepit and grill. Downstairs are three bedrooms, an office, a formal dining room, kitchen and wet bar. Accents like wainscoting, shiplap and beadboard add to the charm. The dining room has a charming French country chandelier. There are custom plantation shutters throughout the house and pull-out phantom screens at the front door and garage door. The main bedroom has a tray ceiling and crown molding, plus a charming barn door to the bathroom with newly installed custom shower enclosure. There are two other bedrooms on the main floor with a Jack n' Jill bathroom with double sinks. There is an additional half bath on the main floor. The spacious kitchen has granite counter tops, roll out shelves and island seating for four. A porcelain tiled sunroom leads out to an incredible backyard living space complete with a natural gas stacked stone firepit and outdoor grill. There is also a nice lawn outside for walking barefoot through the grass. Recently added custom wood stairs lead to an upstairs flex space that includes a full bath, a closet and two walk-in attic spaces. A five-foot-high fence, which was painted in the fall of 2023, and tall trees behind the fence provide privacy. But there is more - a whole house filtration system and a hybrid 80-gallon hot water heater with a recirculation pump that distributes hot water quickly through the whole house including the main bathroom. There is also a reverse osmosis system under the kitchen sink. If you have a pooch, there is a dog walking area nearby. The exterior of the house was painted in July of 2024. HOA fees cover landscape maintenance. You must see it to fully appreciate this amazing home!
Listed by
Listing Agent - Rod J Meadows
Listing Agent Contact: 910-579-2727
Listing Office - ASAP Realty
Source: Hive MLS mls logo
MLS#100490971 • last updated 1 year ago
Movoto checked Hive MLS for data 7 minutes ago
Overview
Cooling/AC Central Air, Zoned
Heating Heat Pump, Electric, Zoned
Levels/Style Two, Wood Frame, 2
MLS # 100490971
SubType Single Family Residence
Living Area 3145
Status Closed
Lot Size (Acres) 0.25
Lot Size (SqFt) 10681
HOA Brunswick Forest Master Association (CAMS)
HOA Fee 3218
Year Built 2014
Interior
Total # of Bathrooms 4
# of Full Baths 3
# of Half Baths 1
Total # of Bedrooms 3
Total # of Rooms 8
Flooring Carpet, Tile, Wood
Interior Features Foyer, Solid Surface, Kitchen Island, Master Downstairs, 9Ft+ Ceilings, Tray Ceiling(s), Ceiling Fan(s), Pantry, Walk-in Shower, Wet Bar, Walk-In Closet(s)
Fireplace Gas Log
Appliances Stove/Oven - Gas, Refrigerator, Microwave - Built-In, Disposal, Dishwasher
Exterior
Roof Architectural Shingle, Metal
Foundation Slab
Construction Stone, Fiber Cement
# of Parking Spaces 2
Parking Paved
Patio/Porch Porch
Fencing Back Yard
Exterior Features Irrigation System, Gas Logs, Gas Grill, Exterior Kitchen
Amenities / Utilities
Water Source Municipal Water
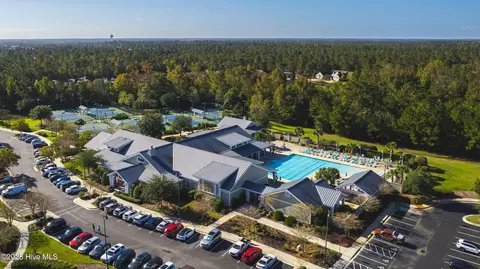
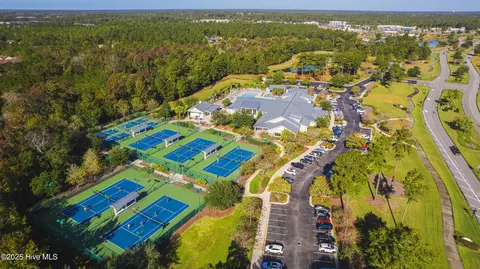
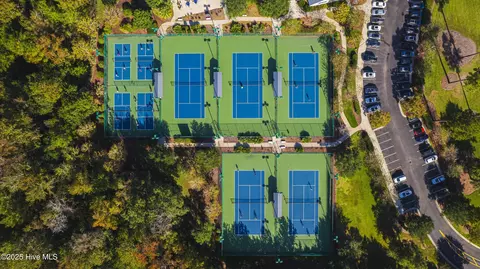
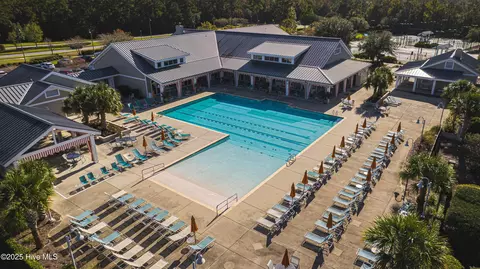
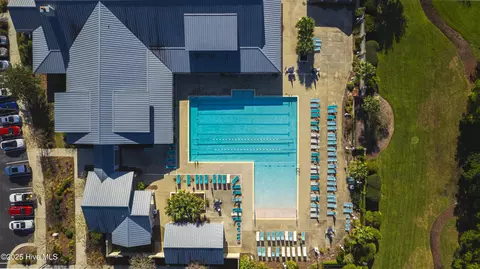
HOA Amenities Clubhouse, Comm Garden, Community Pool, Dog Park, Fitness Center, Golf Course, Indoor Pool, Jogging Path, Maint - Comm Areas, Maint - Grounds, Pickleball, Restaurant, Spa/Hot Tub, Street Lights, Tennis Court(s), Trail(s)
Security Features Security System, Smoke Detector(s)
Location
Waterfront None
Subdivision Brunswick Forest
Elementary School Town Creek
Middle School Leland
High School District Brunswick County Schools
High School North Brunswick
APN 058je007
Zoning Res
Directions From Hwy 17, Turn Into Brunswick Forest. At The Traffic Circle Continue Straight On Brunswick Forest Parkway. Turn Right On Empie Drive. Turn Left Onto Pullen Drive. 2933 Will Be On Your Left Across From Haliburton Cove.
Multifamily Details
Lot/ Land Details
Road Frontage City Street, State Road
Road Surface Paved
$743K
Range: $683K-$802K
Last 30 days 
Rental est.: $1,503/month
Gross rent multiplier: 38.0
  • Apr 2025
    mls logo MLS # 100490971
  • Apr 11, 2025 Sold
    $685,000
  • Mar 6, 2025 Pending
  • Feb 26, 2025 Listed
    $699,000 (+22.8%)
  • Apr 2025
    Public Records
  • Apr 9, 2025 Sold
    $685,000 (-2.0%)
  • May 2021
    Public Records
  • May 12, 2021 Sold
    $569,000
  • May 2021
    mls logo MLS # 100252447
  • May 12, 2021 Sold
    $569,000
  • Apr 22, 2021 Pending With Showings
  • Apr 14, 2021 Listed
  • Mar 23, 2021 Pending With Showings
  • Mar 23, 2021 Price Change
    $569,000 (-2.7%)
  • Mar 8, 2021 Price Change
    $585,000 (-2.3%)
  • Jan 15, 2021 Listed
    $599,000 (+45.1%)
  • Sep 2015
    mls logo MLS # 30514795
  • Sep 15, 2015 Sold
    $412,741 (-0.2%)
  • Dec 2, 2014 Listed
    $413,466
  • Year Property taxes Tax assessment
  • 2021
    $3,781 +5.0%
    $447,100
  • 2020
    $3,602 +1.3%
    $447,100
  • 2019
    $3,557 +6.4%
    $447,100 +399.94%
  • 2018
    $3,342 +6.0%
    $89,430 -0.21%
  • 2016
    $3,153 +63.8%
    $89,620
  • 2015
    $1,926
  • 2933 Pullen Dr
    $685K
  • Brunswick Forest
    $422K -6% y/y
  • 28451
    $398K +1% y/y
  • Leland
    $403K +1% y/y
No chart available
Statistics calculated by Movoto
Est. value Bed/bath Sqft mi
2929 Pullen Dr, Leland, NC 28451 $705,000 4/3 2,708 0.01
2937 Pullen Dr, Leland, NC 28451 $740,000 4/4 3,113 0.02
2925 Pullen Dr, Leland, NC 28451 $617,000 4/2 2,104 0.03
2862 Pine Bloom Way, Leland, NC 28451 $738,000 3/3 3,036 0.03
2941 Pullen Dr, Leland, NC 28451 $719,000 4/3 2,815 0.03
2858 Pine Bloom Way, Leland, NC 28451 $688,000 3/2 2,542 0.04
2866 Pine Bloom Way, Leland, NC 28451 $692,000 3/3 2,547 0.04
2870 Pine Bloom Way, Leland, NC 28451 $626,000 3/3 2,228 0.04

Estimated values are based on public record data and automated valuation models. Values are not guaranteed and may not reflect current market conditions.
Thinking of selling? Get a Cash Offer.

  • A smooth, fast sale
  • Skip staging and repairs
  • No strings attached
8/10
4/10
Source: GreatSchools.org © 2026. All rights reserved.

Around Brunswick Forest

Explore everything this neighborhood has to offer. Learn more about Brunswick Forest.
By entering my info and clicking Ask a Question below, I am providing my e-signature and express written consent to receive marketing emails, calls, and texts (including via automatic telephone dialing systems, AI generative, artificial or pre-recorded voice technology) relating to my inquiry from Movoto (and parties calling/messaging on their behalf) even if my number appears on the company, state, or national Do Not Call Registry. You also agree to ourTerms and Conditions and Privacy Policy. Consent not required to receive services (call 1-844-420-1270 to be connected without providing consent).

Nearby recently sold homes in Leland, NC

Nearby homes for sale in Leland, NC

Newest listings in 28451

  • Real Estate
  • NC
  • Brunswick County
  • Leland
  • 28451
  • Brunswick Forest
  • 2933 Pullen Dr
Meet with a real estate agent today (844) 430-0869
The multiple listing information is provided by North Carolina Regional MLS. IDX information is provided exclusively for consumers’ personal, non-commercial use and that it may not be used for any purpose other than to identify prospective properties consumers may be interested in purchasing. Information deemed reliable but not guaranteed to be accurate. Buyer to verify all information. The information provided is for consumers' personal, non-commercial use and may not be used for any purpose other than to identify prospective properties consumers may be interested in purchasing. Listing information updated every 15 minutes. Terms of use & Privacy Policy, California Privacy Info. Copyright © 2005 - 2026 Movoto, Inc. All rights reserved. Equal Housing Opportunity CalDRE CalDRE #01517281
Movoto Real Estate is committed to ensuring accessibility for individuals with disabilities. We are continuously working to improve the accessibility of our web experience for everyone. We welcome feedback and accommodation requests, please submit them here.
The data relating to real estate on this web site comes in part from the Internet Data Exchange program of Hive MLS, and is updated as of 9/9/2026/3 AM. All information is deemed reliable but not guaranteed and should be independently verified. All properties are subject to prior sale, change, or withdrawal. Neither listing broker(s) nor Movoto shall be responsible for any typographical errors, misinformation, or misprints, and shall be held totally harmless from any damages arising from reliance upon these data. © 2026 Hive MLS
Requests for information regarding mortgage products will be directed to Movoto.com affiliate, Lower, LLC - a licensed Mortgage Lender (NMLS #1124061), or, based on your location, may be redirected to a participating mortgage marketing partner that may pay Lower, LLC for any consumer contact information provided through this site.