Movoto Real Estate
Sold on 08/09/2024
  • View/Area
  • Exterior
  • Entry Way
  • Other
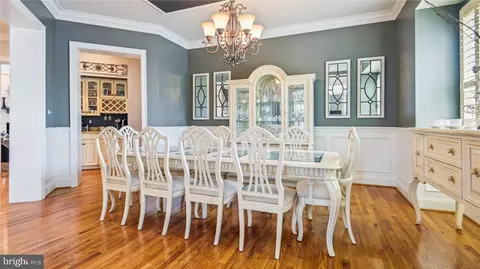
  • Dining
  • Kitchen
  • Bedroom
  • Bath

41334 Raspberry Dr, Leesburg, VA 20176

  • $1,887,000

    Last sold 08/09/2024 for $1.87M

  • 5

    bed

  • 7

    bath

  • 7,467

    Sqft ($251/Sqft)

House not for sale
Movoto is helping 19 homebuyers near you

About 41334 Raspberry Dr

Property type House
Neighborhood
Year built 2004
HOA fee $205/month
Lot size 0.81 Acre
Movoto estimate
Parking 3 garage spaces
Property description
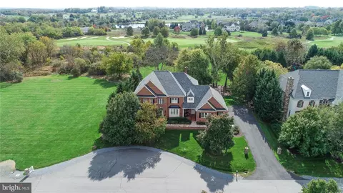
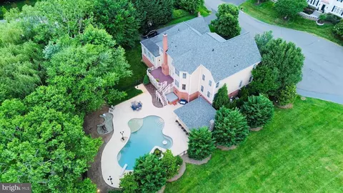
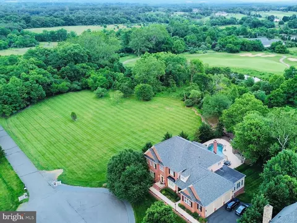
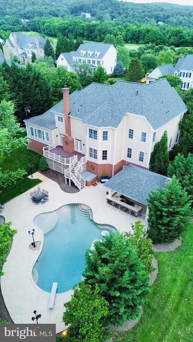
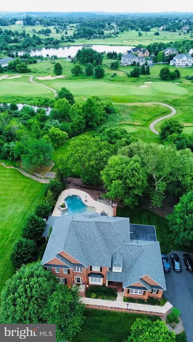
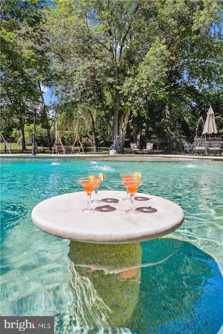
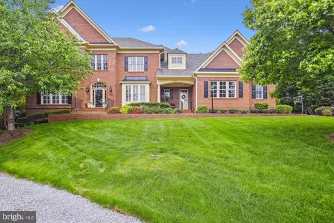
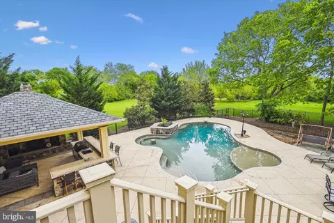
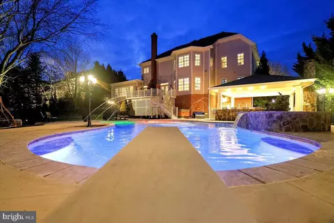
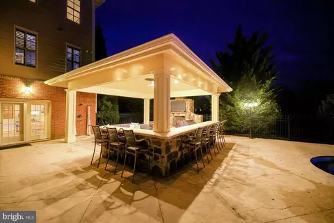
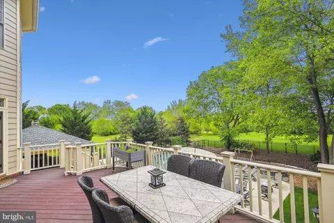
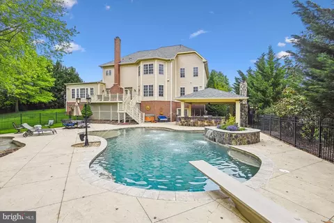
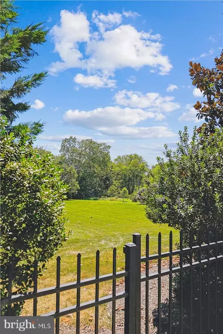
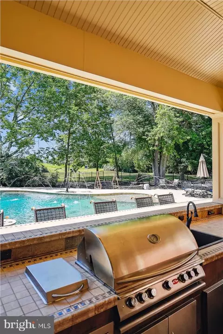
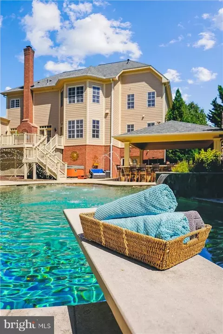
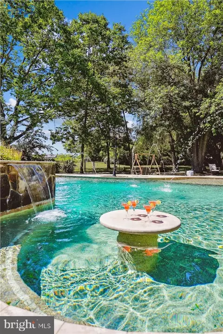
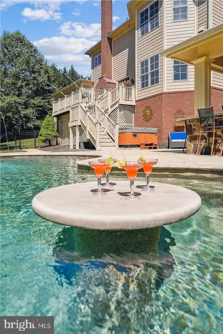
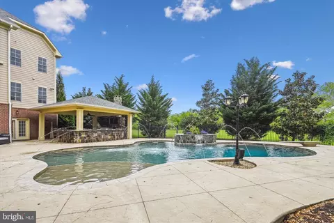
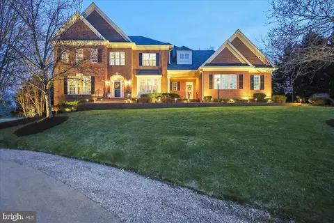
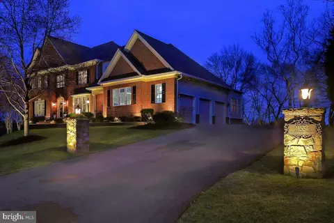
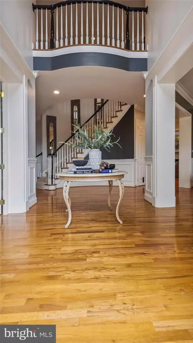
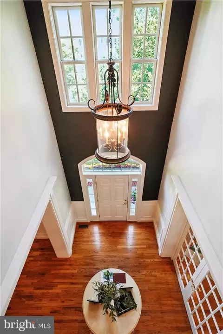
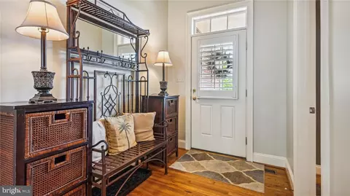
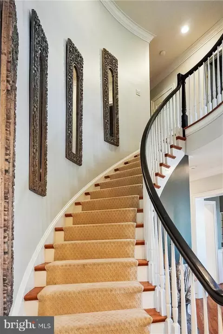
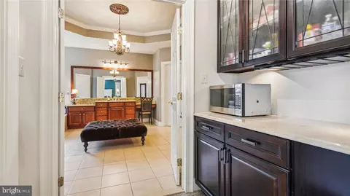
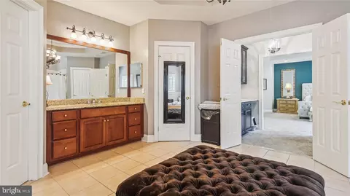
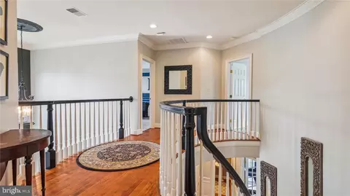
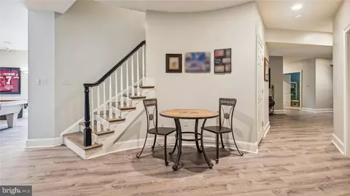
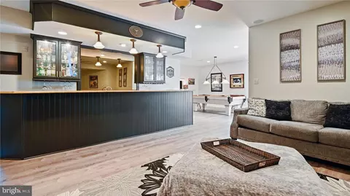
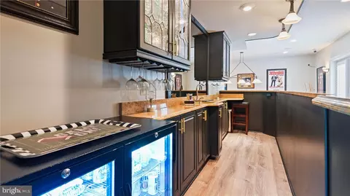
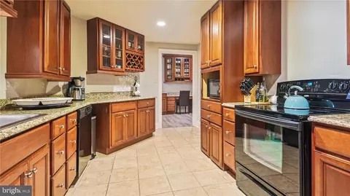

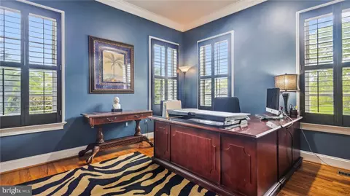
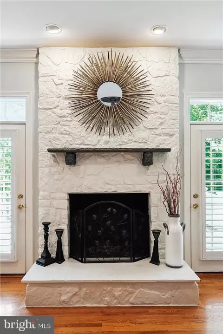
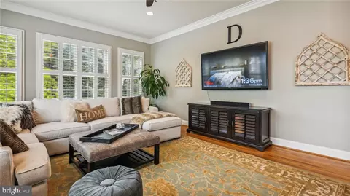
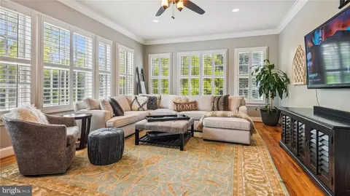
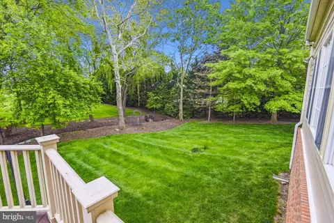
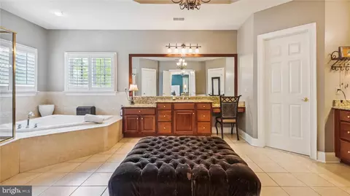
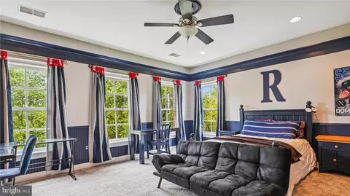
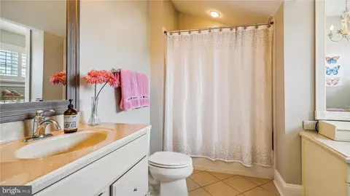
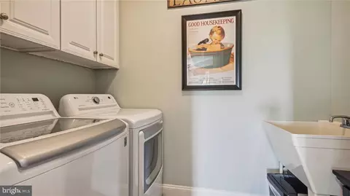
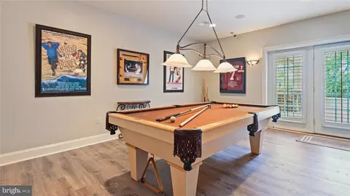
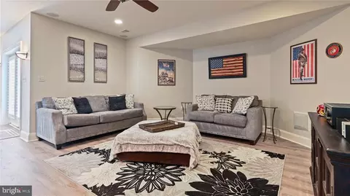
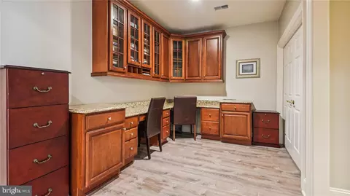
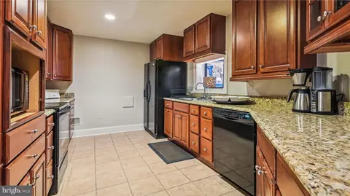
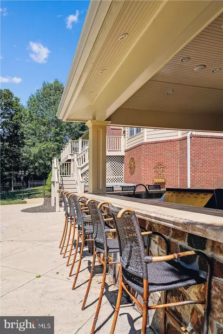
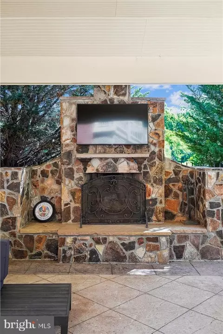
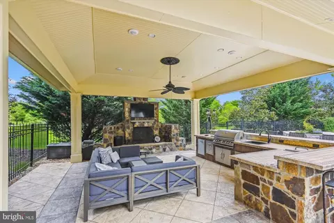
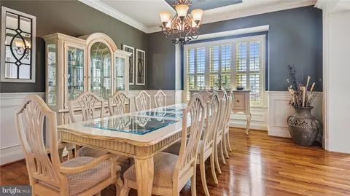
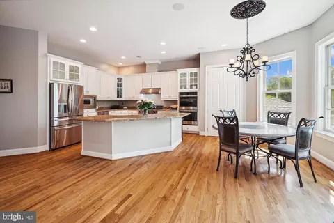
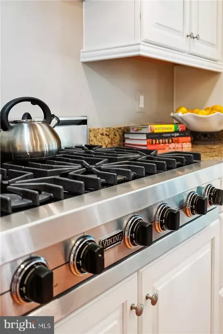
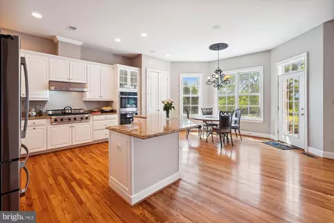
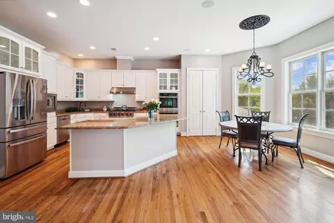
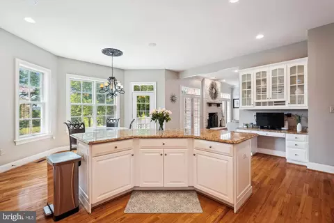
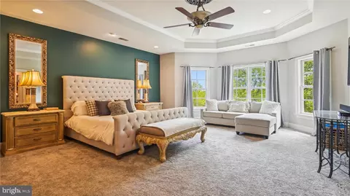
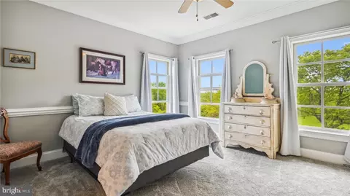
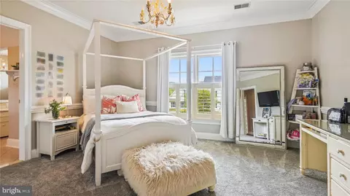
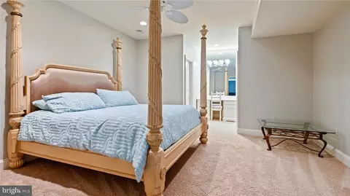
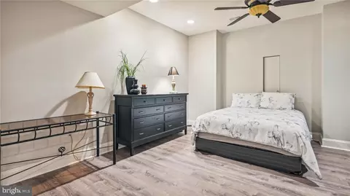
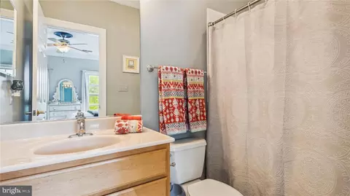
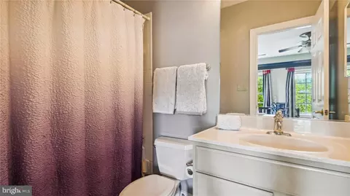
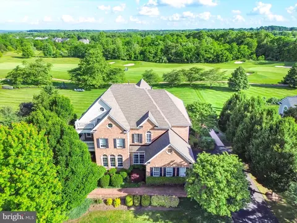
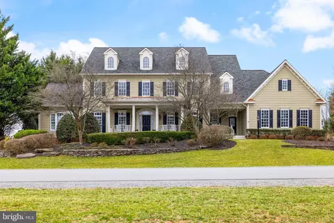
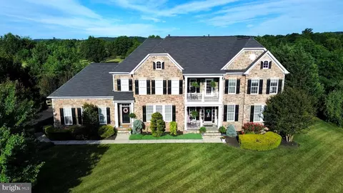
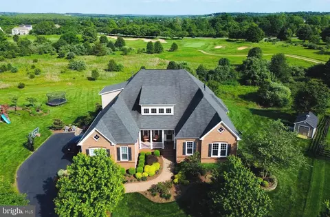
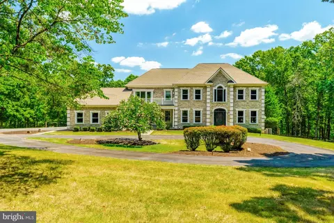
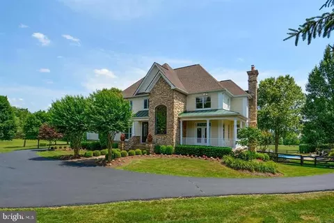
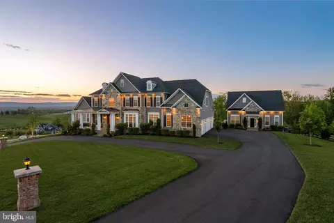
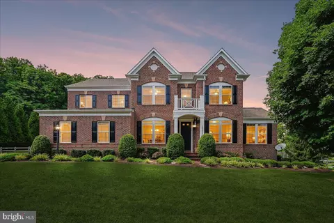
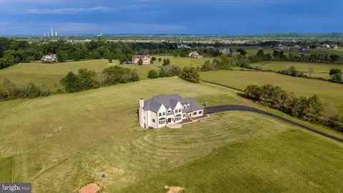
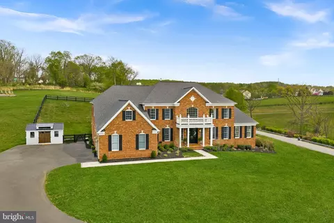
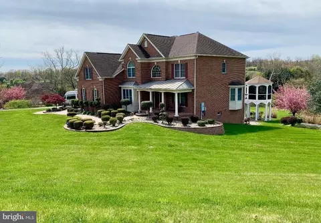
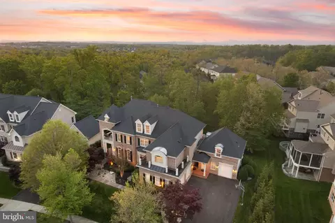
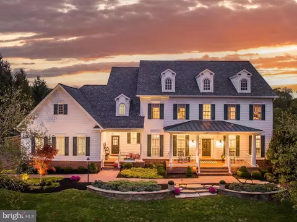
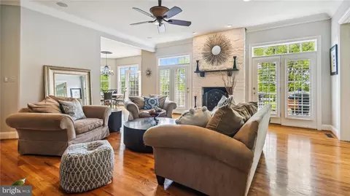
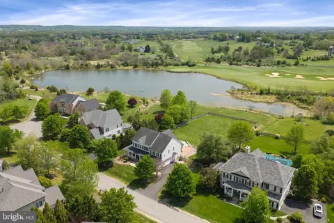
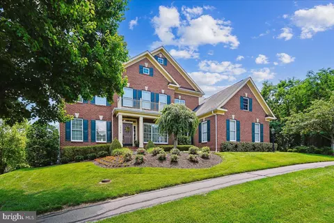
Open Saturday 11 am -1 pm. Ready for summer! An entertainer's dream. On nearly an acre and adjacent to acres of conservancy and the golf course, this home is ready for your celebrations. Marquis-built home, offering rare quality and detail, exceptional construction from foundation up, 10-foot ceilings, elegant, oversized millwork, brick and Hardiplank siding on four sides, and wide and tall doors in the expanded, 3-car garage. And the backyard - free form pool, pavilion with stone fireplace and kitchen, extensive lighting, hot tub, outdoor shower, wrought iron fence, creek and absolute privacy - cannot be beat! Enter the grand two-story foyer flanked by huge living and dining rooms and looking into the home where the main curved staircase greets you. A formal office with warm wood detail overlooks the conservancy and the pool The gourmet kitchen boasts clean, white cabinetry, chef's appliances and a large island. A central great room features a floor-to-ceiling stone faced, wood-burning fireplace and dual, double-French doors stepping out to the huge deck, overlooking your private oasis. The large sunroom offers ample space for big gatherings or a quiet retreat for one. Access the upper level via the main or rear staircase. Find peace and renewal in the primary suite with the high, coffered ceiling and scenic views through the large bay window in the sitting area. Enjoy the coffee bar, dressing area, two huge walk-in California closets and a massive luxury bathroom. ach of the spacious, upper-level bedrooms feature walk-in, California closets, private, en-suite baths and 9-foot ceilings. The first of TWO LAUNDRY rooms can be found on this level. In the basement, you will find another entire home. Two large recreation areas, wired for sound, with a custom bar featuring glass front cabinetry. A large bedroom suite with two walk-ins, a den, second guest room, exercise room, built-in office with granite countertops and two work spaces and full bath are only upstaged by the fully equipped kitchen and second, full-sized laundry in the huge storage room. All this in the walk-out lower level which allows you the option of complete private access to this incredible space. Step out into your outdoor paradise. A massive cabana, wired for sound and TV, features a stone, wood-burning fireplace and hearth and another, fully functional kitchen and bar - built-in grill, sink and refrigerator and plumbed for an ice maker. Whip up your favorite meal while overlooking the sprawling free-form pool featuring a tanning ledge, built-in seating and cocktail table, deep end with diving board, water fall from custom stone planter and deck shooters for a playful water display, underscored with custom lighting for evening ambiance. Completing the space is a separate hot tub and stand-up shower. A quiet retreat, the incredible nighttime view is set to the backdrop of the trees, golf course and creek at the rear of the property and enhanced by the extensive hard and soft landscape and custom lighting, found around the entire home. NEW manor roof in 2022 and updated mechanical systems. Complete list and maintenance records of home and pool are available. This is the ONE. Close to Old Town Leesburg where each of your needs are met - daily shopping to elegant dining - and easy access via Rt. 15 to Rts 7 and 267. The original owners have lovingly curated a gracious home ready for first class entertainment or absolute peace and tranquility. You choose. Welcome home!
Listed by
Listing Agent - Andrea M McSorley
Listing Office - Long & Foster Real Estate, Inc.
Source: Bright MLS mls logo
MLS#VALO2074558 • last updated 11 months ago
Movoto checked Bright MLS for data 7 minutes ago
Overview
Cooling/AC Central A/C, Electric
Heating Propane - Leased
Levels/Style Colonial
Type Residential
Virtual Tour N/A
Status Closed
SqFt 7667
Lot Size (SqFt) 35284
Lot Size (Acres) 0.81
Tax: Assessed Value 1429920
Annual Property Tax 12369
Year Built 2004
Condition Excellent
HOA Fee 205, Monthly
New Construction (Y/N) N
Foreclosure (Y/N) N
Interior
Total # of Bathrooms 7
# Full Baths 5
# Half Baths 2
Total # of Bedrooms 5
Basement Full
Other Room(s) Living Room, Dining Room, Primary Bedroom, Bedroom 2, Bedroom 3, Bedroom 4, Kitchen, Den, Foyer, Breakfast Room, Sun/Florida Room, Exercise Room, Great Room, Laundry, Maid/Guest Quarters, Office, Recreation Room, Storage Room, Bathroom 2, Bathroom 3, Primary Bathroom, Full Bath, Additional Bedroom
Total # of Rooms 27
Appliances Built-In Microwave, Dryer, Washer, Cooktop, Dishwasher, Disposal, Refrigerator, Icemaker, Stove, Oven - Wall
Walls/ Ceilings High, 2 Story Ceilings, 9'+ Ceilings, Dry Wall, Tray Ceilings
Interior Features 2nd Kitchen, Additional Stairway, Bar, Built-Ins, Butlers Pantry, Chair Railings, Crown Moldings, Curved Staircase, Efficiency, Family Room Off Kitchen, Floor Plan - Open, Formal/Separate Dining Room, Kitchen - Gourmet, Kitchen - Island, Pantry, Primary Bath(s), Recessed Lighting, Bathroom - Soaking Tub, Sound System, Walk-in Closet(s), Wet/Dry Bar, WhirlPool/HotTub, Wood Floors, Carpet
Accessibility Features None
Door Features French
Exterior
Roof Shingle, Composite
Construction Masonry
Foundation Block
Garage Desc Garage Door Opener
# Garage Spaces 3
# Parking Spaces 3
# Attached Garage Spaces 3
Parking Desc Attached Garage
Exterior Features Bump-outs, Extensive Hardscape, Exterior Lighting, Hot Tub, Outside Shower, Water Fountains, BBQ Grill
Existing Structures Above Grade, Below Grade, Cabana/Pool House, Shed
Fencing Wrought Iron
Amenities / Utilities
Utilities Under Ground
Sewer/ Septic Public Sewer
Other Equipment See Remarks
Pool Yes - Personal
Location
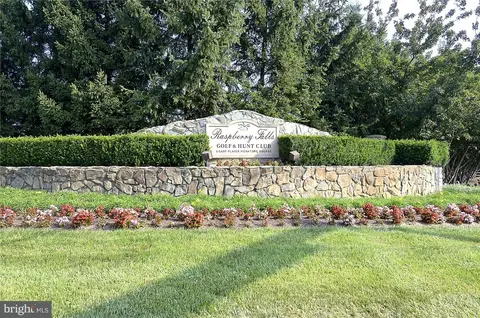
Subdivision RASPBERRY FALLS
Water Source Public
Senior Community (Y/N) N
High School TUSCARORA
Elementary School FRANCIS HAZEL REID
School District LOUDOUN COUNTY PUBLIC SCHOOLS
Middle School SMART'S MILL
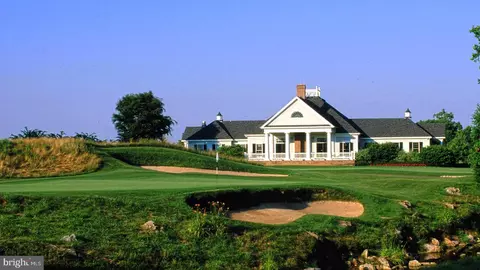
Location Adjoins Golf Course
Directions From Rt 15: Head South On US-15 Toward Raspberry Dr., Turn Right Onto Raspberry Dr., Home Will Be On The Right.
Zoning RESIDENTIAL
$1.88M
Range: $1.71M-$2.05M
Last 30 days 
  • Aug 2024
    mls logo MLS # VALO2074558
  • Aug 9, 2024 Sold
    $1,875,000
  • Jul 17, 2024 Active
  • Jun 28, 2024 Listed
    $1,879,000 (-0.5%)
  • Aug 2024
    Public Records
  • Aug 9, 2024 Sold
    $1,875,000 (-0.2%)
  • Jun 2024
    mls logo MLS # VALO2066126
  • Jun 6, 2024 Listed
  • Apr 29, 2024 Active
  • Apr 5, 2024 Price Change
    $1,888,000 (-5.0%)
  • Mar 6, 2024 Listed
    $1,988,000
  • Nov 2023
    mls logo MLS # VALO2058926
  • Nov 27, 2023 Price Change
    $1,988,000 (-4.3%)
  • Oct 26, 2023 Listed
    $2,078,000
  • 41334 Raspberry Dr
    $1.87M
  • Raspberry Falls
  • 20176
    $923K 0% y/y
  • Leesburg
    $922K +2% y/y
No chart available
Statistics calculated by Movoto
Est. value Bed/bath Sqft mi
41338 Raspberry Dr, Leesburg, VA 20176 $2,267,000 4/5 7,211 0.02
41335 Raspberry Dr, Leesburg, VA 20176 $1,454,000 4/5 3,744 0.04
41339 Raspberry Dr, Leesburg, VA 20176 $1,835,000 4/6 4,556 0.05
41342 Raspberry Dr, Leesburg, VA 20176 $2,121,000 4/5 6,723 0.05
41343 Raspberry Dr, Leesburg, VA 20176 $2,295,000 4/5 6,567 0.07
41346 Raspberry Dr, Leesburg, VA 20176 $1,897,000 6/6 5,913 0.08
41347 Raspberry Dr, Leesburg, VA 20176 $2,278,000 5/5 7,043 0.09
41350 Raspberry Dr, Leesburg, VA 20176 $1,669,000 4/5 4,820 0.11

Estimated values are based on public record data and automated valuation models. Values are not guaranteed and may not reflect current market conditions.
Thinking of selling? Get a Cash Offer.

  • A smooth, fast sale
  • Skip staging and repairs
  • No strings attached
6/10
4/10
5/10
Source: GreatSchools.org © 2026. All rights reserved.

Around Raspberry Falls

Explore everything this neighborhood has to offer.
By entering my info and clicking Ask a Question below, I am providing my e-signature and express written consent to receive marketing emails, calls, and texts (including via automatic telephone dialing systems, AI generative, artificial or pre-recorded voice technology) relating to my inquiry from Movoto (and parties calling/messaging on their behalf) even if my number appears on the company, state, or national Do Not Call Registry. You also agree to ourTerms and Conditions and Privacy Policy. Consent not required to receive services (call 1-844-420-1270 to be connected without providing consent).

Nearby recently sold homes in Leesburg, VA

Nearby homes for sale in Leesburg, VA

Newest listings in 20176

  • Real Estate
  • VA
  • Loudoun County
  • Leesburg
  • 20176
  • 41334 Raspberry Dr
Meet with a real estate agent today (844) 430-0869
The multiple listing information is provided by BRIGHT MLS. IDX information is provided exclusively for consumers’ personal, non-commercial use and that it may not be used for any purpose other than to identify prospective properties consumers may be interested in purchasing. Information deemed reliable but not guaranteed to be accurate. Buyer to verify all information. The information provided is for consumers' personal, non-commercial use and may not be used for any purpose other than to identify prospective properties consumers may be interested in purchasing. Listing information updated every 15 minutes. Terms of use & Privacy Policy, California Privacy Info. Copyright © 2005 - 2026 Movoto, Inc. All rights reserved. Equal Housing Opportunity CalDRE CalDRE #01517281
Movoto Real Estate is committed to ensuring accessibility for individuals with disabilities. We are continuously working to improve the accessibility of our web experience for everyone. We welcome feedback and accommodation requests, please submit them here.
© 2026 BRIGHT, All Rights Reserved
Information Deemed Reliable But Not Guaranteed
The data relating to real estate for sale on this website appears in part through the BRIGHT Internet Data Exchange program, a voluntary cooperative exchange of property listing data between licensed real estate brokerage firms in which Movoto participates, and is provided by BRIGHT through a licensing agreement.The information provided by this website is for the personal, non-commercial use of consumers and may not be used for any purpose other than to identify prospective properties consumers may be interested in purchasing. Data last updated: 8/18/2026. Some properties which appear for sale on this website may no longer be available because they are under contract, have Closedor are no longer being offered for sale. Some real estate firms do not participate in IDX and their listings do not appear on this website. Some properties listed with participating firms do not appear on this website at the request of the seller. This home sale information is not to be construed as an appraisal and may not be used as such for any purpose. BRIGHTMLS is the (or a) provider of this home sale information and has compiled content from various sources. Some properties represented may not have actually solddue to reporting errors.
Requests for information regarding mortgage products will be directed to Movoto.com affiliate, Lower, LLC - a licensed Mortgage Lender (NMLS #1124061), or, based on your location, may be redirected to a participating mortgage marketing partner that may pay Lower, LLC for any consumer contact information provided through this site.