

- $753,000
- 4Bd
- 2Ba
- 3,084 Sq Ft
SOLD


Last sold 03/21/2013 for $800K
bed
bath
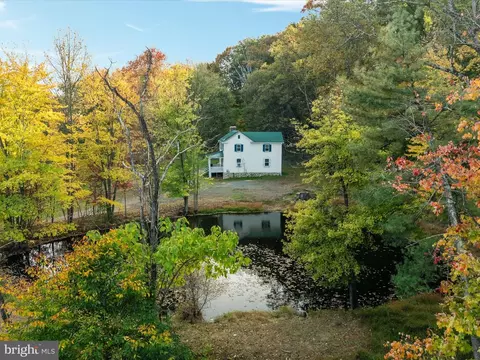
| Property type House | Neighborhood | Year built 1983 | HOA fee $0/month | Lot size 10.56 Acre | Movoto estimate | Parking 2 garage spaces |

| Overview | |
| Cooling/AC | Central A/C, Electric |
| Heating | Bottled Gas/Propane, Electric, Wood |
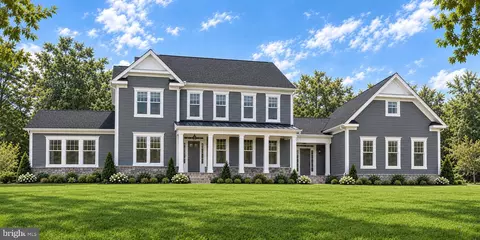
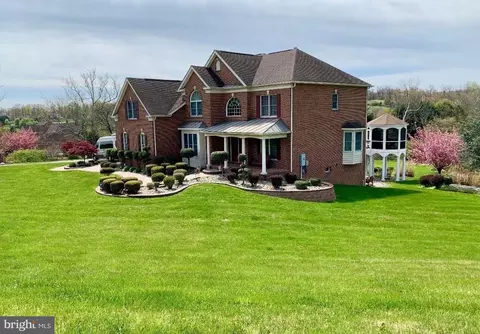
| Levels/Style | Colonial |
| Type | Residential |
| Status | Closed |
| Lot Size (SqFt) | 459994 |
| Lot Size (Acres) | 10.56 |
| County Tax | 6654.63, Annually |
| Tax: Assessed Value | 586600 |
| Annual Property Tax | 6654.63 |
| Year Built | 1983 |
| Condition | Very Good |
| New Construction (Y/N) | N |
| Foreclosure (Y/N) | N |
| Interior | |
| Total # of Bathrooms | 4 |
| # Full Baths | 4 |
| Total # of Bedrooms | 3 |
| Basement | Connecting Stairway, Heated, Partially Finished |
| Other Room(s) | Living Room, Dining Room, Primary Bedroom, Bedroom 2, Bedroom 3, Kitchen, Game Room, Family Room, Library, Foyer, Breakfast Room, Exercise Room, Laundry, Mud Room, Other |
| Appliances | Cooktop, Cooktop - Down Draft, Dishwasher, Dryer, Dryer - Front Loading, Exhaust Fan, Extra Refrigerator/Freezer, Icemaker, Microwave, Oven - Double, Oven/Range - Gas, Refrigerator, Washer, Washer - Front Loading |
| Walls/ Ceilings | 2 Story Ceilings, 9'+ Ceilings, Dry Wall |
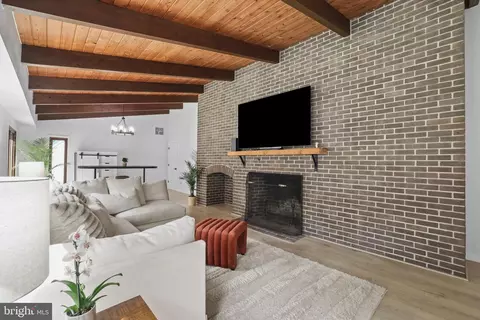
| Interior Features | Breakfast Area, Family Room Off Kitchen, Kitchen - Gourmet, Kitchen - Island, Kitchen - Table Space, Dining Area, Kitchen - Eat-In, Primary Bath(s), Built-Ins, Chair Railings, Crown Moldings, Window Treatments, Upgraded Countertops, Stove - Wood, Wood Floors, Recessed Lighting, Floor Plan - Open, Floor Plan - Traditional |
| Accessibility Features | None |
| Exterior | |
| Roof | Metal, Asphalt |
| Garage Desc | Garage Door Opener, Garage - Side Entry |
| Parking Desc | Driveway, Attached Garage |
| # Garage Spaces | 2 |
| # Parking Spaces | 2 |
| # Attached Garage Spaces | 2 |
| Exterior Features | Extensive Hardscape, Satellite Dish |
| Existing Structures | Barn/Stable, Horse Stable, Shed Shop, Storage Barn/Shed, Run-in Shed |
| Amenities / Utilities | |
| Pool | No Pool |
| Security Features | Smoke Detector |
| Location | |
| Subdivision | PAEONIAN SPRINGS |
| Directions | From Leesburg: West On RT 7 Bypass To RT 9 /Hillsboro/Charles Town Exit. Immediate Left To Dead End. Left On Dry Mill RD. Left After Passing Mailboxes&just Before Bike Trail. Straight To "Winmead Farm"sign And Top Of Hill. |
| Lot/ Land Details | |
| Road Responsibility | Private |
MLS # 1004154328
MLS # LO7928362| Est. value | Bed/bath | Sqft | mi | |
|---|---|---|---|---|
| 17374 Dry Mill Rd, Leesburg, VA 20175 | $1,327,300 | 4/3 | 3,168 | 0.07 |
| 40425 Beechnut Rd, Leesburg, VA 20175 | $1,706,800 | 4/3 | 4,418 | 0.1 |
| 17360 Dry Mill Rd, Leesburg, VA 20175 | $769,200 | 5/4 | 3,665 | 0.11 |
| 17350 Dry Mill Rd, Leesburg, VA 20175 | $711,500 | 3/2 | 1,955 | 0.13 |
| 17310 Dry Mill Rd, Leesburg, VA 20175 | $824,000 | 3/2 | 2,306 | 0.17 |
| 17445 Dry Mill Rd, Leesburg, VA 20175 | $1,043,000 | 2/2 | 3,162 | 0.19 |
| 17189 Clarksridge Rd, Leesburg, VA 20176 | $1,169,600 | 5/3 | 3,601 | 0.19 |
| 17313 Dry Mill Rd, Leesburg, VA 20175 | $1,731,400 | 5/4 | 3,453 | 0.19 |
Estimated values are based on public record data and automated valuation models. Values are not guaranteed and may not reflect current market conditions.





$695,930
$634,450
$614,102
$656,925
$599,450
$500,290
$579,000
$535,000
$499,950
$405,000
$839,900
$639,754
$850,000
$694,000
$727,000
$395,000
$669,900
$497,946
$859,000
$564,950
$619,950
$625,000
$2,000,000
$509,950
$625,000
$419,000
$812,500
$1,275,000
$615,000
$1,100,000