Movoto Real Estate
  • Other
  • Living
  • Dining
  • Entry Way
  • Kitchen
  • Bedroom
  • Bath
  • Exterior
  • View/Area
  • Animated home icon 3D tour

779 S Silver Rd, Leeds, UT 84746

  • $3,200,000

  • 4

    bed

  • 3

    bath

  • 3,658

    Sqft ($875/Sqft)

House for sale 190 days
$295K price drop
Learn about Leeds's top local Real Estate agents
About 779 S Silver Rd

Property type House
Neighborhood
Year built 1999
HOA fee $0/month
Lot size 34.8 Acre
Movoto estimate
Parking 6 garage spaces
Property description
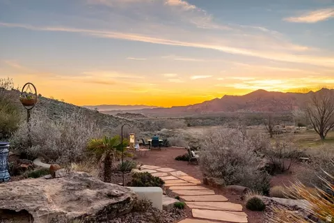
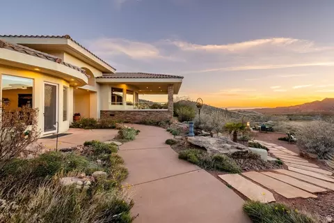
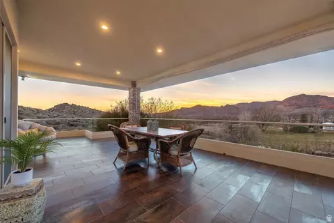
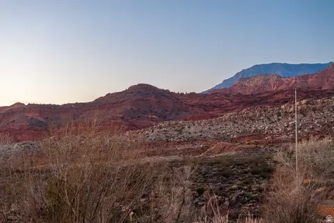
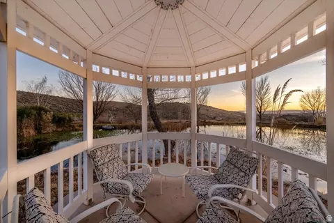
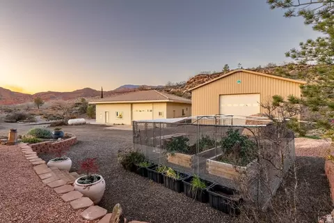
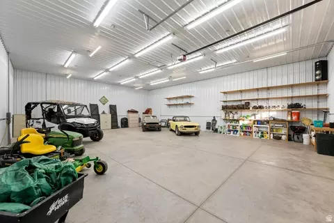
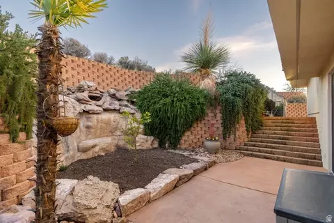
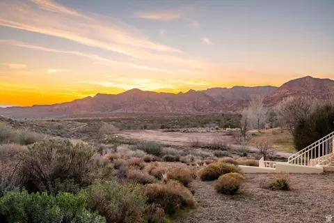
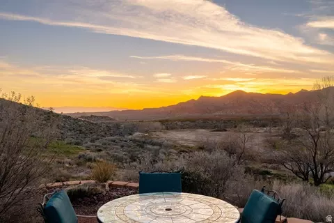
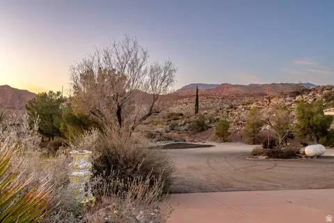
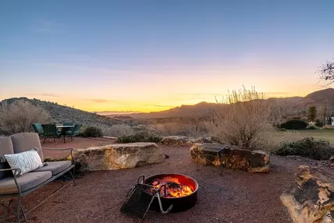
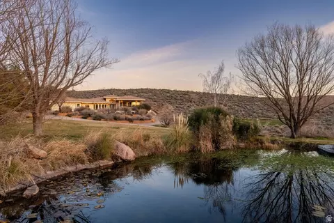
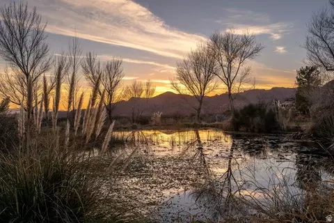
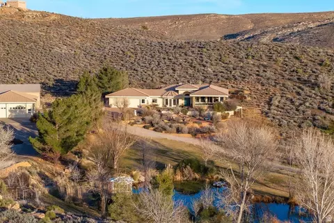
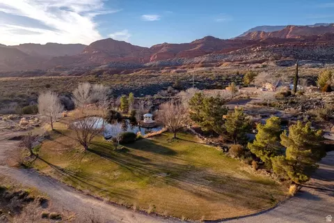
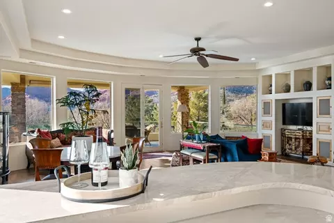
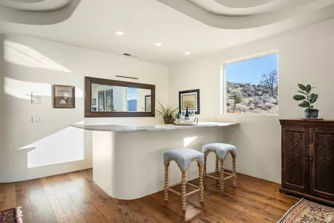
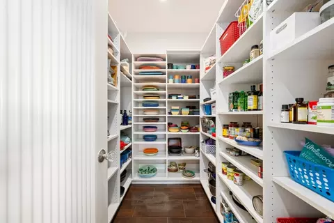
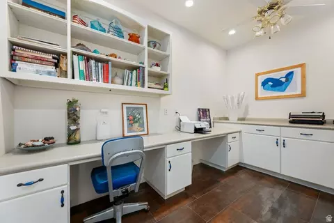
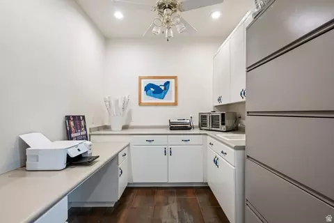
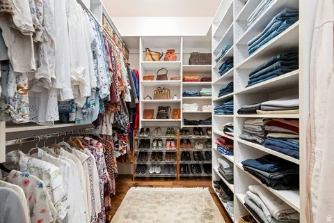
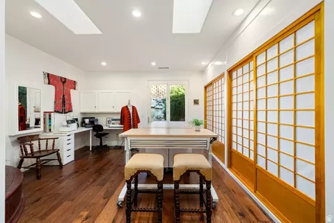
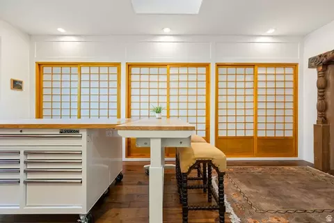
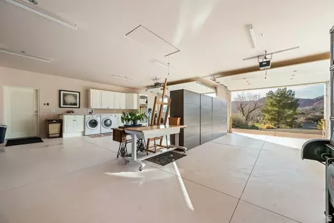
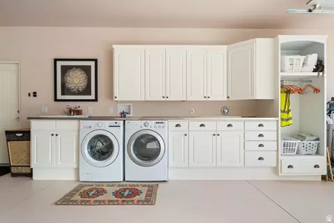
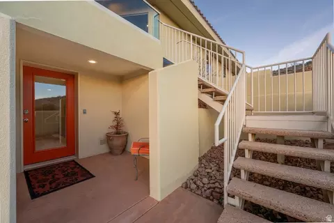
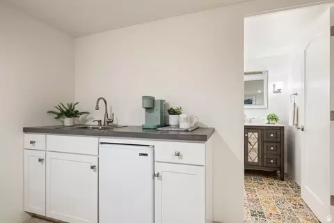
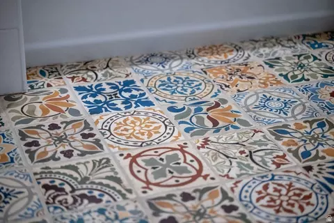
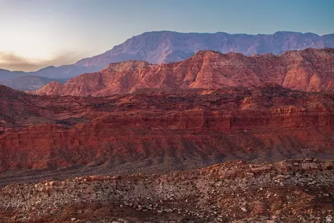
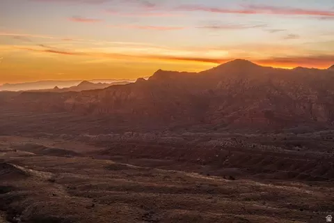
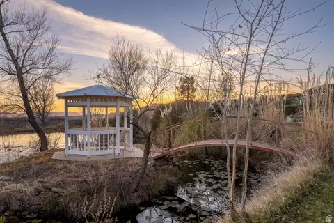
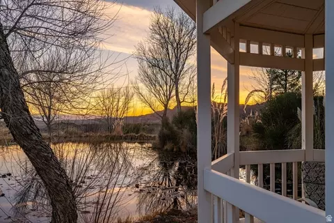
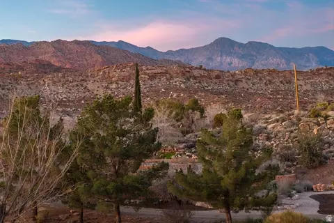
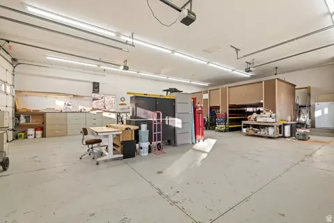
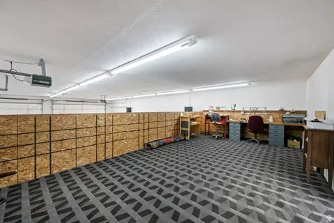
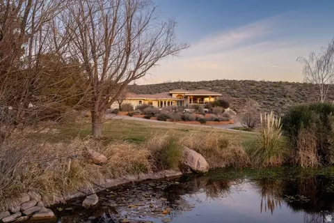
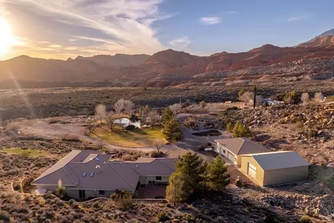
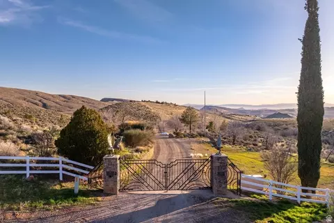
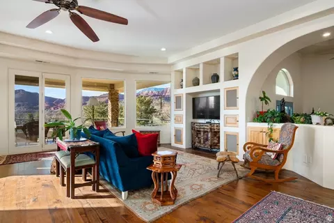
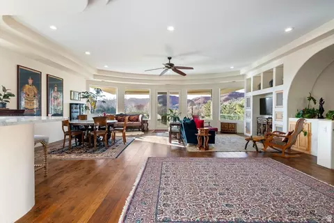
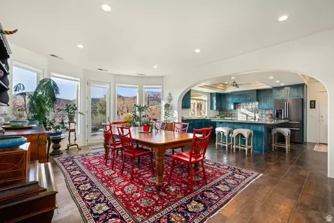
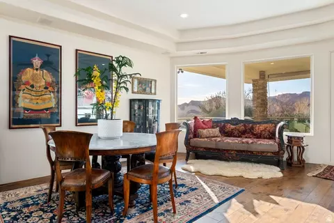
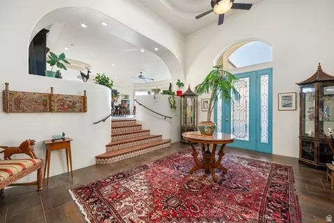
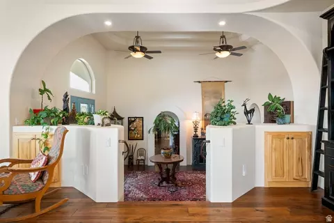
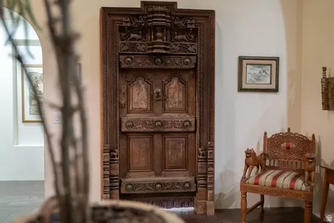
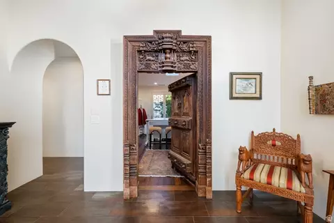
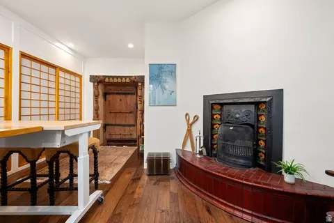
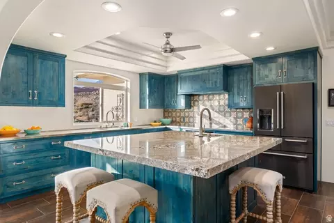
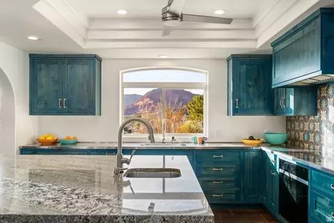
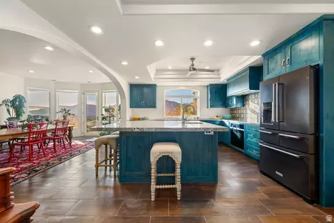
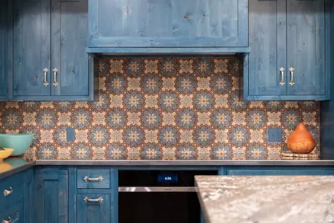
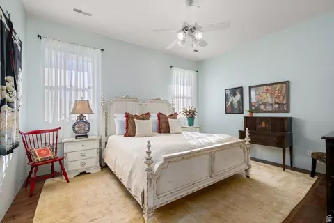
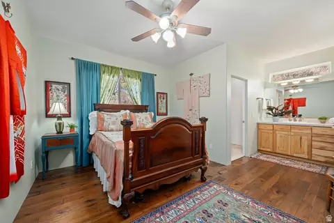
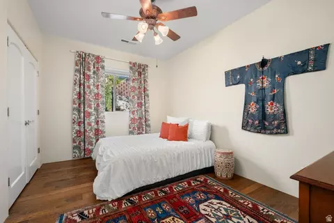
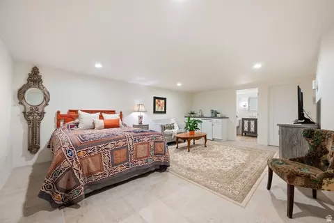
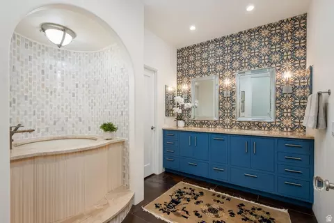
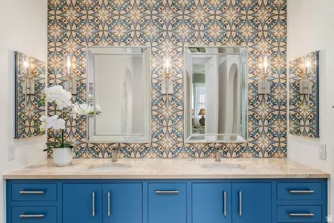
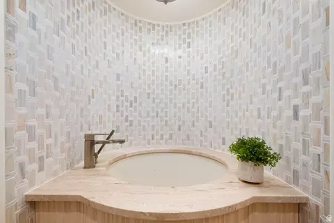
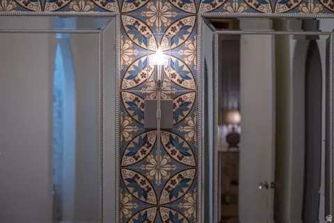
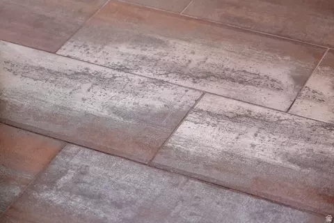
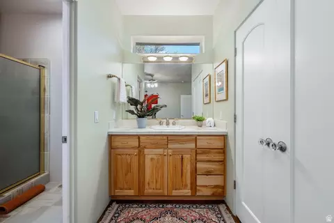
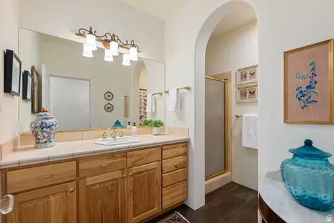
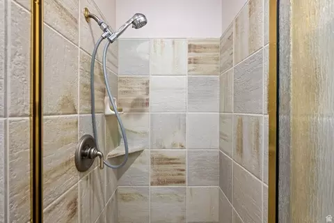
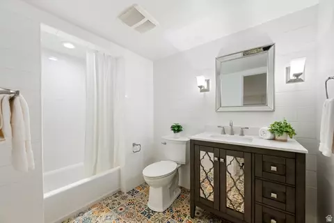
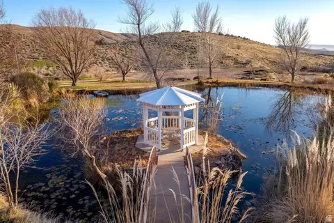
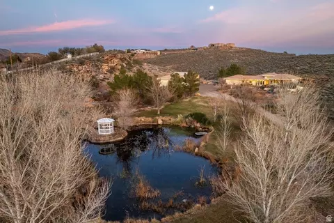
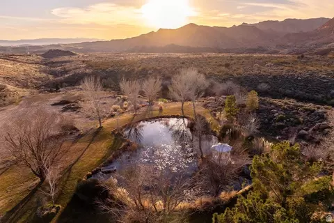
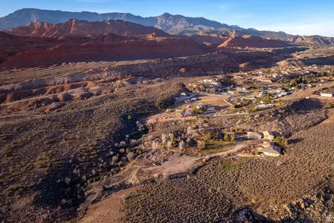
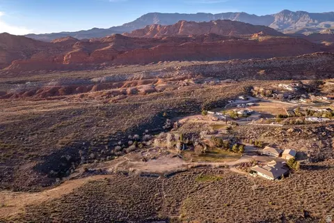
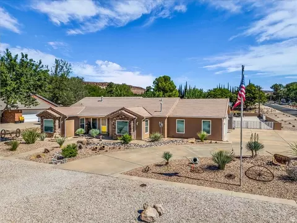
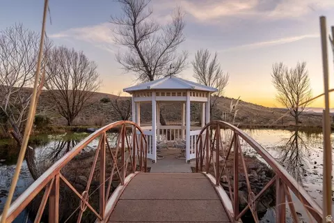
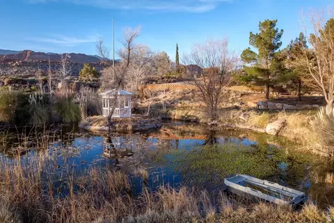
Private 34+ acre gated Southern Utah estate offering rare seclusion, sweeping red rock views, and unobstructed open sky at the end of a paved road. Built by Mark Fahrenkamp in 1999 and extensively updated, the 3-bedroom, 3-bath home with den features a dramatic great room and expansive glass-railed deck capturing stunning sunsets. Below the home, a peaceful bass and bluegill stocked pond with lily pads and gazebo creates a serene retreat. The main residence offers a desirable split-bedroom layout with a spacious primary suite featuring two walk-in closets (one with built-in safe) and a custom bath with dual sinks and walk-in shower. Two additional bedrooms each offer nearby or private 3/4 baths. Major 2017 updates include an enclosed back porch with Indian Temple Door, Art Nouveau fireplace, remodeled kitchen and primary bath featuring custom hand made ceramic tile by K.J. Patterson and new flooring throughout. The gourmet kitchen features a large solid granite island, stainless steel countertops, built-in Wolf induction cooktop and oven, touch-activated sinks, integrated-panel dishwasher, walk-in pantry, and a flexible office/butler's pantry/laundry space. The home connects to an attached 2-car garage with utility sink and laundry hookups. Designed for privacy and flexible living, the property includes a converted cold storage basement into a private mother-in-law apartment with separate entrance providing a 4th bedroom and bathroom, kitchenette, full bath, walk-in closet, and studio space. Additional features include an RV garage with mezzanine and multiple entry points, a barn garage (both built into bedrock), plus a bathroom located in the garage/workshop loft. The home is equipped with a whole-house generator with 500-gallon propane tank, two HVAC systems, three hot water tanks, whole-home vacuum and water softener, fire pit, greenhouse, caged garden beds, and drip irrigation. The property includes six culinary water allotments with ASSSD, 1.75 irrigation shares with Leeds Water Company, spans three parcels, and offers future subdivision potential (buyer to verify). A rare opportunity to own a secure, private retreat combining luxury living, water, infrastructure, and long-term self-sufficiency in Southern Utah.
Listed by
Listing Agent - Meri J. Crandall
Listing Office - Summit Sotheby's International Realty
Source: WFRMLS mls logo
MLS#2136582 • last updated 1 month ago
Movoto checked WFRMLS for data 7 minutes ago
Request a virtual or in-person tour
Overview
Cooling/AC Central Air
Levels/Style 2, Rambler/Ranch
MLS # 2136582
SubType Single Family Residence
Living Area 3658
Status Active
Virtual Tour External Link
Type Residential
Lot Size (Acres) 34.8
Lot Size (SqFt) 1515888
Property Tax 4271
Listing Office Summit Sotheby's International Realty
Condition Blt./Standing
Listing Agent Meri J. Crandall
Year Built 1999
Interior
Total # of Bathrooms 3
# Full Baths 3
# Bedrooms 4
Basement Partial
Total # of Rooms 13
Laundry Electric Dryer Hookup
Flooring Hardwood, Tile
Appliances Ceiling Fan, Portable Dishwasher, Dryer, Freezer, Microwave, Range Hood, Refrigerator, Washer, Water Softener Owned
Accessibility Features Accessible Doors
Fireplace Fireplace Equipment
Interior Features Accessory Apt, Alarm: Fire, Bar: Dry, Basement Apartment, Bath: Primary, Bath: Sep. Tub/Shower, Central Vacuum, Closet: Walk-In, Den/Office, Disposal, Floor Drains, French Doors, Great Room, Intercom, Jetted Tub, Kitchen: Second, Kitchen: Updated, Mother-in-Law Apt., Range: Countertop, Range/Oven: Built-In, Instantaneous Hot Water, Granite Countertops, Smart Thermostat(s)
Window Features Blinds
Exterior
Roof Tile
Construction Stucco
Parking Desc Covered, Rv Parking
# Covered Spaces 6
# Parking Spaces 6
# Garage Spaces 6
Other Structures Workshop
Patio/ Porch Covered, Porch: Open
Lot Desc Fenced: Full, Road: Paved, Secluded, Sprinkler: Auto-Full, View: Mountain, View: Valley, Near Golf Course, Private, View: Red Rock
Exterior Features Double Pane Windows, Entry (Foyer), Horse Property, Out Buildings, Lighting, Patio: Covered, Porch: Open, Secured Building, Skylights
Amenities / Utilities
Location
View Mountain(s), Valley, View: Red Rock
County Washington
Subdivision SILVER VALLEY EST 2 AMD & EXT
Middle School District Washington
Middle School Pine View Middle
Elementary School Coral Canyon
Elem School District Washington
High School District Washington
High School Pine View
Zoning Single-Family, R-1
APN SVES-2-51-A-1-HV
Tour this home
When would you like to see 779 S Silver Rd?
question
Have a question about this property? Call us at (844) 430-0869

Around N Hrmny; Hrcn; Apple; Laverk

Explore everything this neighborhood has to offer.
  • Real Estate
  • UT
  • Washington County
  • Leeds
  • 84746
  • 779 S Silver Rd

My commute

Enter a destination to see travel time and distance.
By entering my info and clicking Ask a Question below, I am providing my e-signature and express written consent to receive marketing emails, calls, and texts (including via automatic telephone dialing systems, AI generative, artificial or pre-recorded voice technology) relating to my inquiry from Movoto (and parties calling/messaging on their behalf) even if my number appears on the company, state, or national Do Not Call Registry. You also agree to ourTerms and Conditions and Privacy Policy. Consent not required to receive services (call 1-844-420-1270 to be connected without providing consent).
Meet with a real estate agent today (844) 430-0869
The multiple listing information is provided by Wasatch Front Regional Multiple Listing Service, Inc.. IDX information is provided exclusively for consumers’ personal, non-commercial use and that it may not be used for any purpose other than to identify prospective properties consumers may be interested in purchasing. Information deemed reliable but not guaranteed to be accurate. Buyer to verify all information. The information provided is for consumers' personal, non-commercial use and may not be used for any purpose other than to identify prospective properties consumers may be interested in purchasing. Listing information updated every 15 minutes. Terms of use & Privacy Policy, California Privacy Info. Copyright © 2005 - 2026 Movoto, Inc. All rights reserved. Equal Housing Opportunity CalDRE CalDRE #01517281
Movoto Real Estate is committed to ensuring accessibility for individuals with disabilities. We are continuously working to improve the accessibility of our web experience for everyone. We welcome feedback and accommodation requests, please submit them here.
Wasatch Front Regional Multiple Listing Service™ system
The multiple listing information is provided by Wasatch Front Regional Multiple Listing Service, Inc. from a copyrighted compilation of listings. The compilation of listings and each individual listing are © 2026 Wasatch Front Regional Multiple Listing Service, Inc., All Rights Reserved. The information provided is for consumers' personal, non-commercial use and may not be used for any purpose other than to identify prospective properties consumers may be interested in purchasing. Information deemed reliable but not guaranteed accurate. Buyer to verify all information.
Requests for information regarding mortgage products will be directed to Movoto.com affiliate, Lower, LLC - a licensed Mortgage Lender (NMLS #1124061), or, based on your location, may be redirected to a participating mortgage marketing partner that may pay Lower, LLC for any consumer contact information provided through this site.