Movoto Real Estate
  • Exterior
  • Other
  • Entry Way
  • Dining
  • Kitchen
  • Living
  • Bath
  • Bedroom
  • View/Area
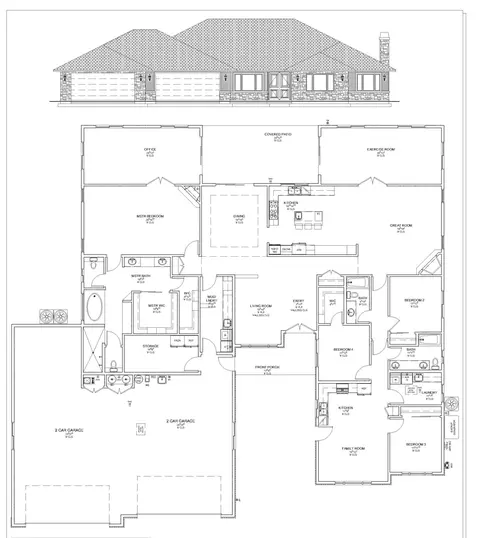
  • Floorplan

230 Boulder Way, Leeds, UT 84746

$1,199,000
  • 5

    bed

  • 3

    bath

  • 4,357

    Sqft ($275/Sqft)

House for sale 123 days
$1K price drop
About 230 Boulder Way

Property type House
Neighborhood
Year built 2023
HOA fee $0/month
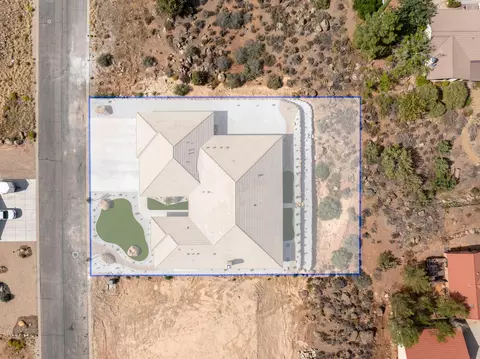
Lot size 0.46 Acre
Movoto estimate
Parking 5 garage spaces
Property description
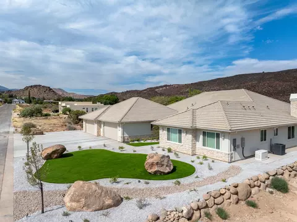
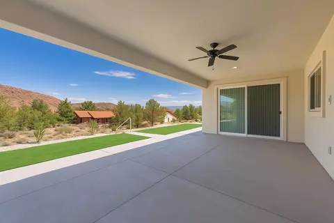
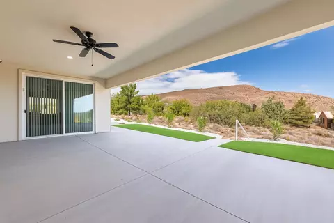
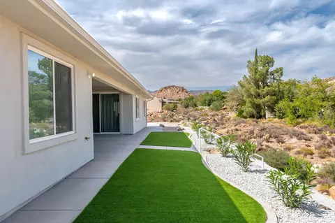
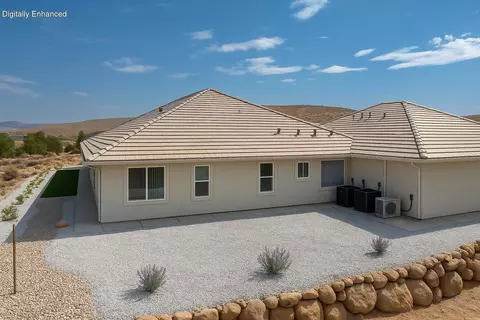
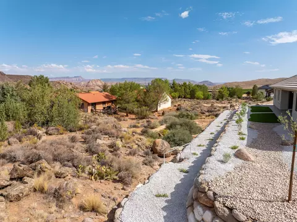
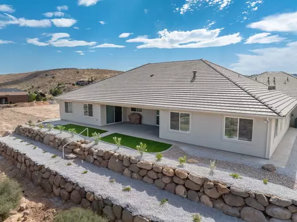
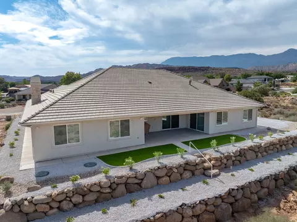
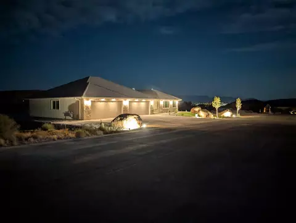
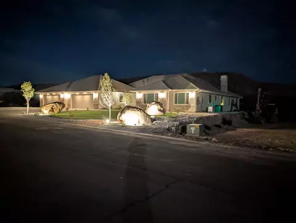
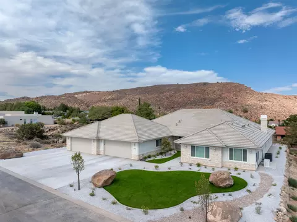
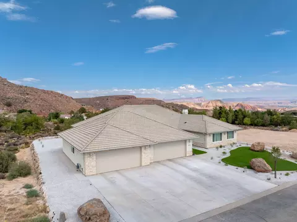
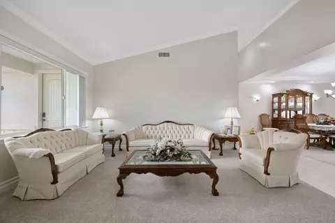
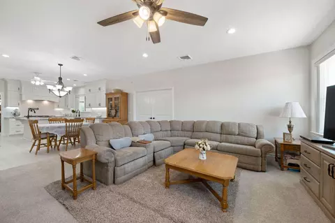
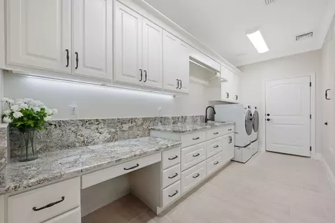
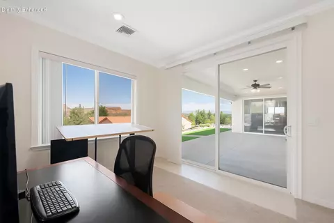
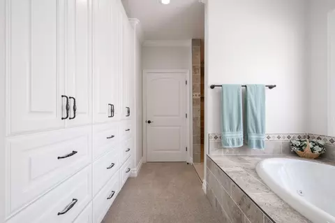
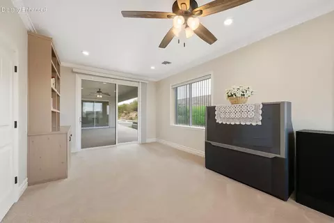
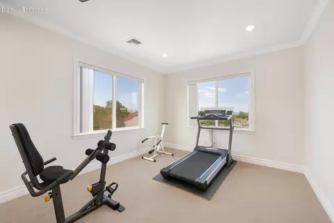
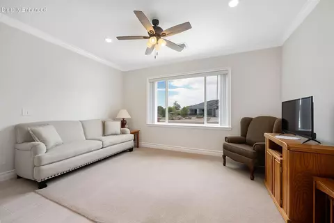
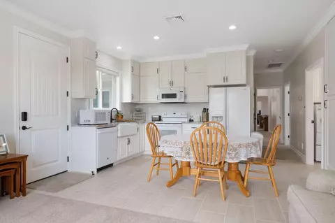
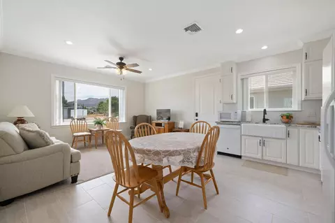
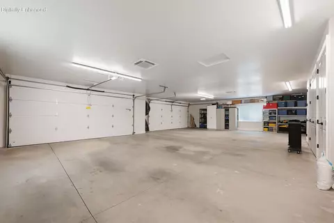
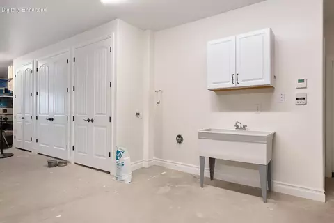
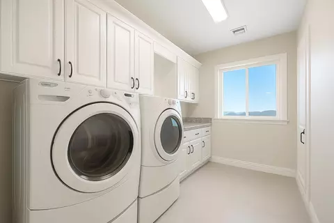
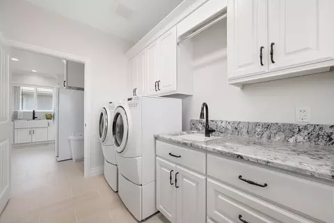
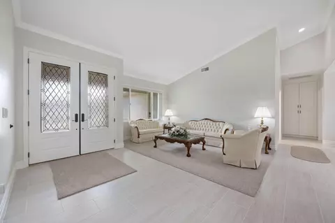
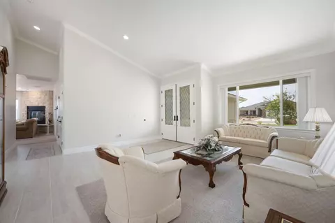
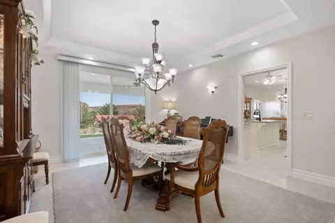
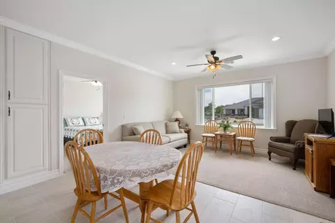
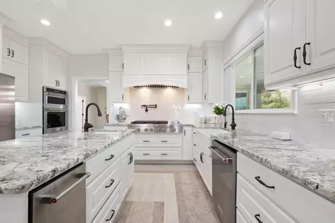
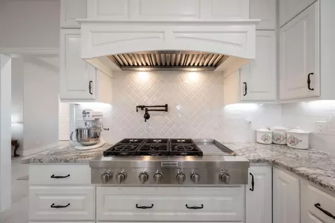
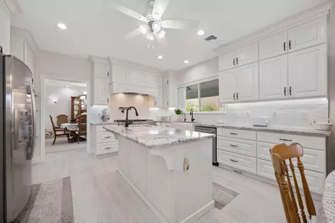
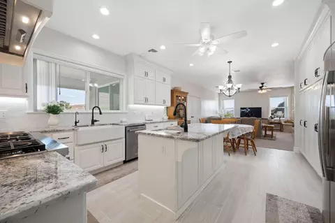
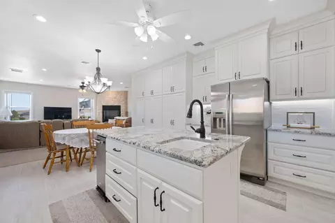
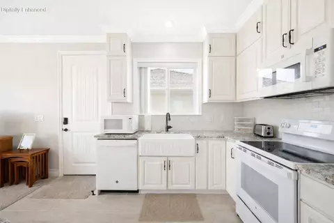
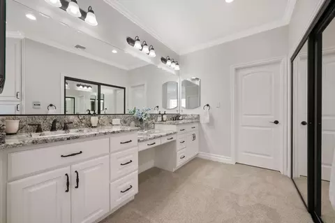
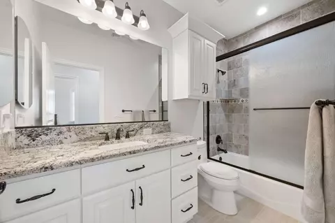
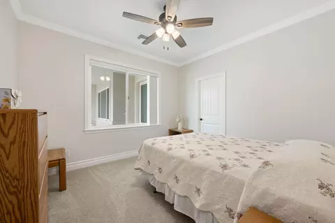
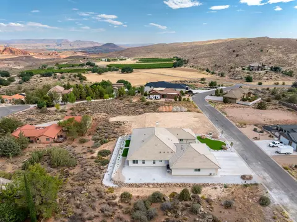
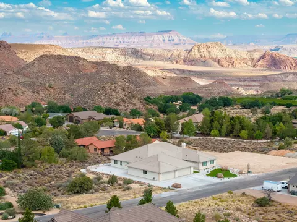
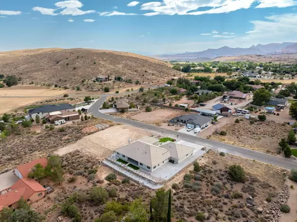
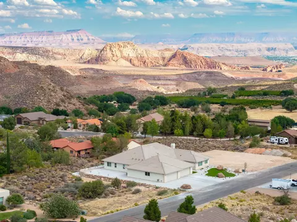
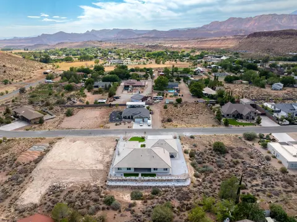
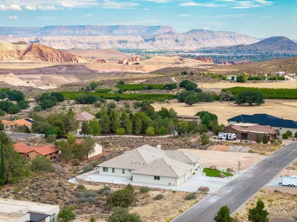
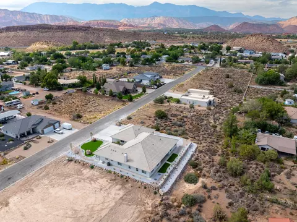
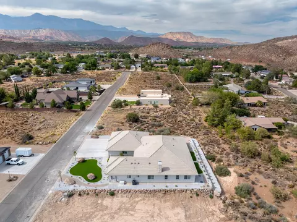
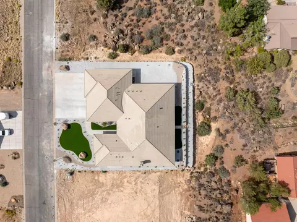
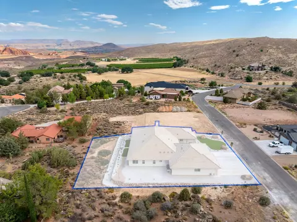
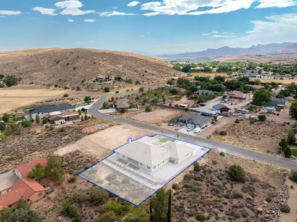
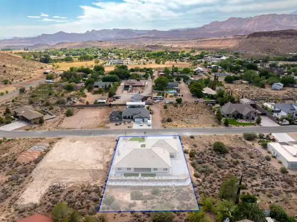
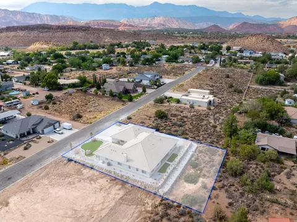
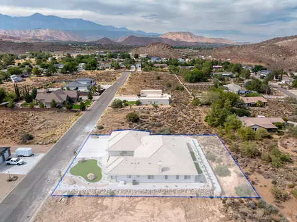
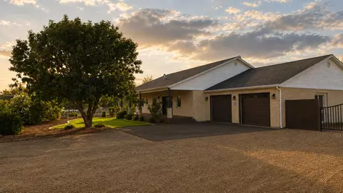
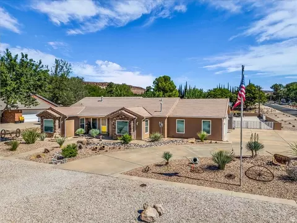
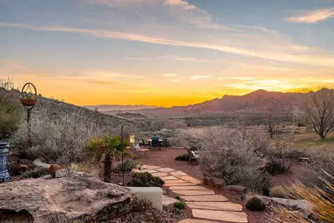
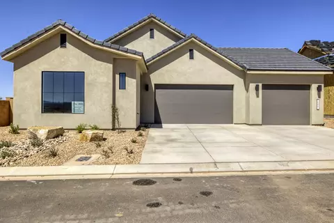
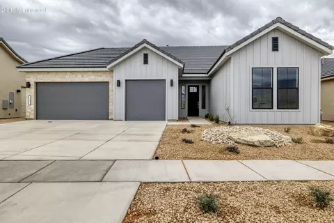
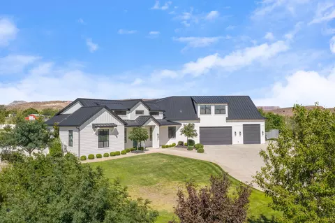
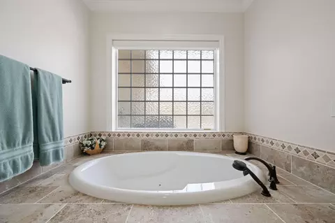
Contractor's own single-level home, a 4 or 5-bedroom, 3-bathroom home, offering 4,357 sq. ft. of thoughtfully designed living space, including an attached apartment, on nearly half an acre (.46 acres), all with scenic views and no HOA. This home pairs luxury with functionality, featuring high-end finishes, thoughtful upgrades, and versatile spaces perfect for modern living. From the moment you arrive, you'll be greeted by timeless elegance with inviting cultured stone accents, and an energy-efficient Title 24 rated tile roof. Step through the double leaded-glass front doors into a sunlit home filled with soaring vaulted ceilings and graceful crown molding, creating a warm and welcoming atmosphere. The main living areas are ideal for entertaining, featuring formal living and dining rooms, spacious family room with a wood-burning fireplace. There is a chef's dream kitchen a 48' gas cook-top, convection oven and convection microwave oven, warming drawer, farmhouse sink, soft-close cabinetry and a reverse osmosis system for the entire home. Granite countertops throughout the home, Kohler plumbing fixtures (except the jetted tub and farmhouse sinks) plus there is crown-molding throughout the home as well (except in the garage). The luxurious primary suite is a retreat of its own, featuring a gas fireplace, jetted tub, walk-in shower, dual vanities, dual closets, and two private toilet closets, one with a bidet seat. A spacious attached office offers the perfect spot for work or relaxation; all thoughtfully placed for privacy and comfort. Off the family room is a huge room which could be used as a 5th bedroom or exercise / game room. The attached apartment (ADU) adds versatility with 2 or 3 bedrooms, a full kitchen with granite countertops, upgraded appliances, farm sink, dishwasher, convection oven, convection microwave, full laundry, and a private entrance, perfect for extended family or a potential rental income (including nightly rental with town approval). The climate-controlled 5+ car garage offers over 1,700 sq. ft. of space, complete with a wash sink, water softener, and even an interior nozzle for a car washing enthusiast's dream. There's also a climate-controlled storage room for all your extra treasures. Step outside to enjoy the covered patio & beautiful views, fully landscaped grounds with drip irrigation, and smart-controlled outdoor lighting, ideal for evening relaxation or hosting gatherings. Modern comforts include 4-zone HVAC providing 14 tons of cooling at 20 SEER efficiency with 96% efficient gas heating in the home, and a heat pump in the garage and storage room. Also included is a whole house generator, central vacuum, intercom system, and a comprehensive Lorex security camera system. Energy-conscious details like R-50 attic insulation, energy star-rated concrete tile roofing, Low-E double-pane windows with equal sightlines, and LED lighting throughout ensure comfort and efficiency year-round. This home is more than just a place to live, it's a place to love, where luxury, comfort, and beauty come together for an unparalleled lifestyle. Come experience all that this remarkable home has to offer! Owner/Agent
Listed by
Listing Agent - Juli Danis
Listing Office - CENTURY 21 EVEREST ST GEORGE
Source: Washington County Board of REALTORS® mls logo
MLS#25-263933 • last updated 3 months ago
Movoto checked Washington County Board of REALTORS® for data 2 hours ago
Request a virtual or in-person tour
Overview
Cooling/AC AC / Heat Pump, Central Air
Heating Heat Pump, Natural Gas
Levels/Style 1
MLS # 25-263933
Status Active
SubType Single Family Residence
SqFt 4357
Lot Size (Sqft) 20037.6
Lot Size (Acres) 0.46
Property Tax 3325.85
Year Built 2023
Property Condition Built & Standing
Interior
Total # of Bathrooms 3
Total # of Bedrooms 5
Total # of Rooms 18
Accessibility Features Accessible Doors, Accessible Entrance, Accessible Hallway(s), Accessible Kitchen, Electronic Environmental Controls, Smart Technology, Standby Generator, Therapeutic Whirlpool
Exterior
Foundation Slab
Roof Tile, See Remarks
Construction Rock, Stucco
Parking Attached, Extra Depth, Extra Width, Garage Door Opener, Storage Above
Lot Features Gentle Sloping
Amenities / Utilities
Water Source Culinary, Shares Owned
Location
View City, Mountain(s), Valley
Area Northeast Wn
Subdivision VISTA VIEW ESTATES
Elementary School Coral Canyon Elementary
Middle School Desert Hills Middle
High School Desert Hills High
APN L-VVWE-2-4
Zoning Residential
Multifamily Details
Foundationbasement_Co_Slab_Sp_On_Sp_Grade 1
Tour this home
When would you like to see 230 Boulder Way?
question
Have a question about this property? Call us at (844) 430-0869
4/10
7/10
6/10
Source: GreatSchools.org © 2026. All rights reserved.

Around Northeast Wn

Explore everything this neighborhood has to offer.
8/100
Walk
72/100
Family
16/100
Dining
65/100
Pet
  • Real Estate
  • UT
  • Washington County
  • Leeds
  • 84746
  • 230 Boulder Way

My commute

Enter a destination to see travel time and distance.
By entering my info and clicking Ask a Question below, I am providing my e-signature and express written consent to receive marketing emails, calls, and texts (including via automatic telephone dialing systems, AI generative, artificial or pre-recorded voice technology) relating to my inquiry from Movoto (and parties calling/messaging on their behalf) even if my number appears on the company, state, or national Do Not Call Registry. You also agree to ourTerms and Conditions and Privacy Policy. Consent not required to receive services (call 1-844-420-1270 to be connected without providing consent).

Nearby homes for sale in Leeds, UT

Meet with a real estate agent today (844) 430-0869
The multiple listing information is provided by WCRMLS. IDX information is provided exclusively for consumers’ personal, non-commercial use and that it may not be used for any purpose other than to identify prospective properties consumers may be interested in purchasing. Information deemed reliable but not guaranteed to be accurate. Buyer to verify all information. The information provided is for consumers' personal, non-commercial use and may not be used for any purpose other than to identify prospective properties consumers may be interested in purchasing. Listing information updated every 15 minutes. Terms of use & Privacy Policy, California Privacy Info. Copyright © 2005 - 2026 Movoto, Inc. All rights reserved. Equal Housing Opportunity CalDRE CalDRE #01517281
Movoto Real Estate is committed to ensuring accessibility for individuals with disabilities. We are continuously working to improve the accessibility of our web experience for everyone. We welcome feedback and accommodation requests, please submit them here.
The data relating to real estate for sale on this web site comes in part from the Washington County Board of REALTORS®. IDX information is provided exclusively for consumers’ personal, non-commercial use, and it may not be used for any purpose other than to identify prospective properties consumers may be interested in purchasing. All information deemed reliable but not guaranteed and should be independently verified. ©2026 Washington County Board of REALTORS®. All rights reserved.
Requests for information regarding mortgage products will be directed to Movoto.com affiliate, Lower, LLC - a licensed Mortgage Lender (NMLS #1124061), or, based on your location, may be redirected to a participating mortgage marketing partner that may pay Lower, LLC for any consumer contact information provided through this site.