Movoto Real Estate
Sold on 04/21/2021
  • Map Image
  • Map Image
  • Map Image

8 Kerrie Ct, Gales Ferry, CT 06335

  • $594,000

    Last sold 04/21/2021 for $429K

  • 3

    bed

  • 3

    bath

  • 2,514

    Sqft ($171/Sqft)

House not for sale
Learn about Gales Ferry's top local Real Estate agents

About 8 Kerrie Ct

Property type House
Year built 2007
HOA fee $0/month
Lot size 0.96 Acre
Movoto estimate
Parking 2 garage spaces
Property description
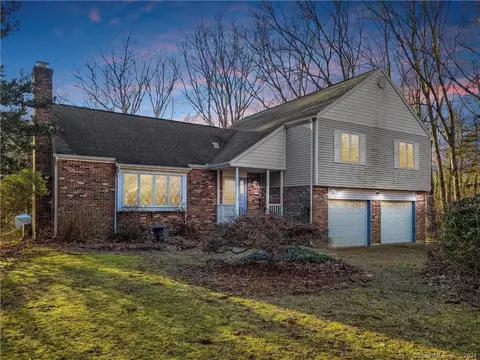
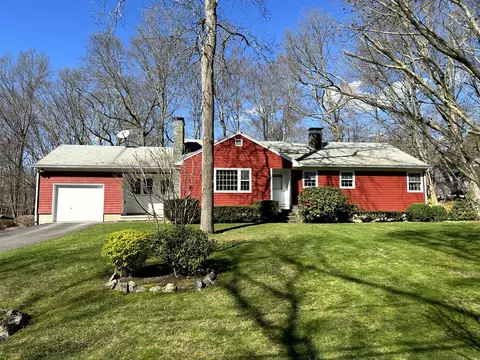
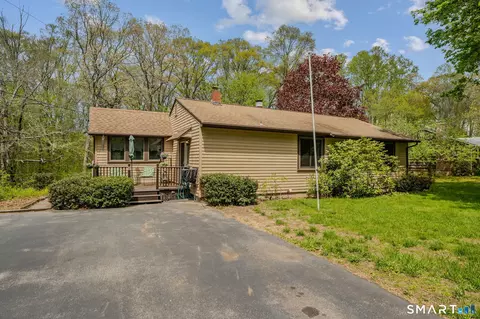
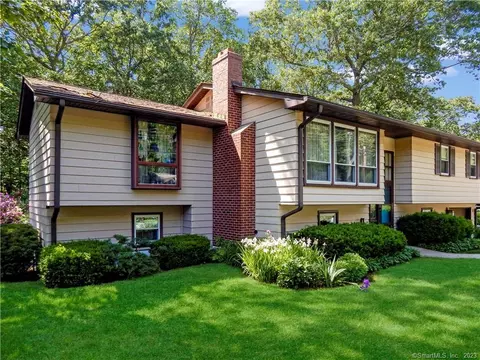
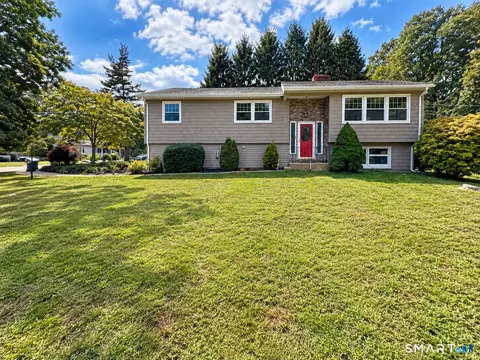
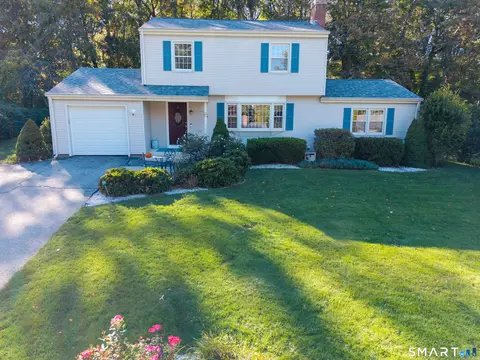
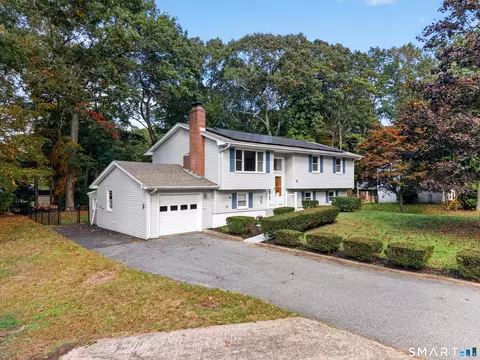
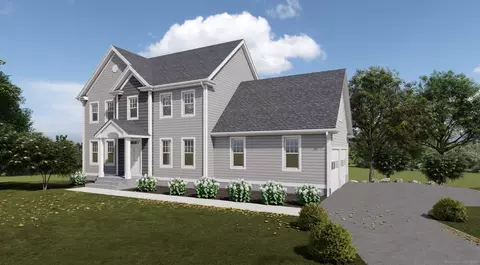
Welcome to 8 Kerrie Court, Gales Ferry. This STUNNING Colonial sits on just under an acre lot on a cul-de-sac. Open the front door and you step into a gorgeous entryway with a generous coat closet. The spacious Livingroom/Diningroom combo has tons of natural light and a Fireplace to keep you extra warm on those cold nights. The first floor Master Bedroom has a walk-in closet and Full Bath that offers a Whirlpool tub and stand alone shower. The laundry is also located on the first floor right off of the garage. The Kitchen is sure to delight with eat-in space, granite counter tops, stainless steel appliances, and a slider that leads out to the freshly painted back deck. Upstairs you will find two additional bedrooms, two bonus rooms, and a full bath. The two bonus rooms are currently being used as an Office and a Familyroom/Den. The space is laid out so nicely and if additional space is needed the unfinished basement has a full walk out with sliders that would make a great spot to add additional space. Step out the sliders and you are in a fully fenced in backyard. What a great spot for the kids and pets to play. The two car garage and central air make this a complete package. STOP BY and be IMPRESSED! SHOWINGS BEGIN FRIDAY 1:00-5:00. Masks must be worn at all times.
Listed by
Listing Agent - Renee Rossi
Listing Office - Arruda Real Estate Associates
Source: CONNECT MLS mls logo
MLS#170378913 • last updated 5 years ago
Movoto checked CONNECT MLS for data 20 minutes ago
Overview
Cooling/AC Central Air
Heating Hot Air, Oil
Levels/Style Colonial
Type Single Family For Sale
SqFt 2514
Lot Size (Acres) 0.96
Property Tax 8127
Property Condition No/Resale
Interior
Total # of Bathrooms 3
# of Full Baths 2
# of Half Baths 1
Total # of Bedrooms 3
Total # of Rooms 8
Laundry Main Level
Attic Pull-Down Stairs
Exterior
Exterior Vinyl Siding
Foundation Concrete
Construction Other
Roofing Asphalt Shingle
Driveway Paved
Garage Attached Garage
# Garage Spaces 2
Amenities / Utilities
Sewer/ Septic Septic
Location
Waterfront Not Applicable
Neighborhood Woodridge Estates
Elementary School Per Board Of Ed
High School Ledyard
APN 2480395
Directions GPS Friendly
$594K
Range: $546K-$641K
Last 30 days 
  • Apr 2021
    mls logo MLS # 170378913
  • Apr 22, 2021 Sold
    $429,000 (-4.5%)
  • Apr 2, 2021 Deposit
  • Mar 13, 2021 Show
  • Mar 10, 2021 Listed
    $449,000 (+47.2%)
  • Sep 2015
    mls logo MLS # E10054223
  • Sep 8, 2015 Sold
    $305,000
  • Jul 13, 2015 Deposit - Continue To Show
  • Jun 10, 2015 Listed
    $314,900 (+5.8%)
  • Sep 2015
    Public Records
  • Sep 8, 2015 Sold
    $305,000 (-3.1%)
  • Jul 2014
    Public Records
  • Jul 31, 2014 Sold
    $297,500
  • Jul 2014
    mls logo MLS # E276972
  • Jul 30, 2014 Closed
    $297,500 (-4.0%)
  • Jul 10, 2014 Under Deposit
  • Jun 7, 2014 Listed
    $309,900 (+6.9%)
  • Mar 2013
    mls logo MLS # M9137764
  • Mar 18, 2013 Closed
    $289,900
  • Nov 16, 2012 Listed
    $279,900 (-17.4%)
  • Mar 2013
    Public Records
  • Mar 18, 2013 Sold
    $289,900 (+3.6%)
  • Dec 2011
    mls logo MLS # E249660
  • Dec 21, 2011 Expired
  • Jun 20, 2011 Listed
    $338,770 (-6.4%)
  • Jun 2011
    mls logo MLS # E246264
  • Jun 9, 2011 Cancelled
  • Mar 7, 2011 Listed
    $362,000 (-13.2%)
  • Sep 2007
    mls logo MLS # E204477
  • Sep 6, 2007 Closed
    $417,000
  • Feb 27, 2007 Listed
    $439,900 (-2.2%)
  • Sep 2007
    Public Records
  • Sep 6, 2007 Sold
    $417,000 (-5.2%)
  • Jan 2007
    mls logo MLS # E174780
  • Jan 1, 2007 Expired
  • Dec 18, 2005 Listed
    $449,900 (+350.4%)
  • May 2005
    Public Records
  • May 5, 2005 Sold
    $99,900
  • 8 Kerrie Ct
    $429K
  • 06335
    $299K -15% y/y
  • Gales Ferry
    $400K 0% y/y
No chart available
Statistics calculated by Movoto
Est. value Bed/bath Sqft mi
6 Kerrie Ct, Gales Ferry, CT 06335 $641,000 6/3 2,822 0.03
10 Kerrie Ct, Gales Ferry, CT 06335 $611,000 4/2 2,800 0.04
11 Stone Ct, Gales Ferry, CT 06335 $339,000 3/1 1,100 0.06
4 Kerrie Ct, Gales Ferry, CT 06335 $608,000 4/2 2,624 0.07
5 Kerrie Ct, Gales Ferry, CT 06335 $671,000 4/2 3,196 0.07
7 Kerrie Ct, Gales Ferry, CT 06335 $632,000 4/2 2,968 0.08
9 Stone Ct, Gales Ferry, CT 06335 $327,000 3/1 1,040 0.08
3 Kerrie Ct, Gales Ferry, CT 06335 $518,000 4/2 2,035 0.08

Estimated values are based on public record data and automated valuation models. Values are not guaranteed and may not reflect current market conditions.
Thinking of selling? Get a Cash Offer.

  • A smooth, fast sale
  • Skip staging and repairs
  • No strings attached

Around the neighborhood

Explore everything this neighborhood has to offer.
By entering my info and clicking Ask a Question below, I am providing my e-signature and express written consent to receive marketing emails, calls, and texts (including via automatic telephone dialing systems, AI generative, artificial or pre-recorded voice technology) relating to my inquiry from Movoto (and parties calling/messaging on their behalf) even if my number appears on the company, state, or national Do Not Call Registry. You also agree to ourTerms and Conditions and Privacy Policy. Consent not required to receive services (call 1-844-420-1270 to be connected without providing consent).

Nearby recently sold homes in Gales Ferry, CT

Nearby homes for sale in Gales Ferry, CT

Newest listings in 06335

  • Real Estate
  • CT
  • New London County
  • Gales Ferry
  • 06335
  • 8 Kerrie Ct
Meet with a real estate agent today (844) 430-0869
The multiple listing information is provided by SMART MLS. IDX information is provided exclusively for consumers’ personal, non-commercial use and that it may not be used for any purpose other than to identify prospective properties consumers may be interested in purchasing. Information deemed reliable but not guaranteed to be accurate. Buyer to verify all information. The information provided is for consumers' personal, non-commercial use and may not be used for any purpose other than to identify prospective properties consumers may be interested in purchasing. Listing information updated every 15 minutes. Terms of use & Privacy Policy, California Privacy Info. Copyright © 2005 - 2026 Movoto, Inc. All rights reserved. Equal Housing Opportunity CalDRE CalDRE #01517281
Movoto Real Estate is committed to ensuring accessibility for individuals with disabilities. We are continuously working to improve the accessibility of our web experience for everyone. We welcome feedback and accommodation requests, please submit them here.
The data relating to real estate for sale on this website appears in part through the SMARTMLS Internet Data Exchange program, a voluntary cooperative exchange of property listing data between licensed real estate brokerage firms, and is provided by SMARTMLS through a licensing agreement. Listing information is from various brokers who participate in the SMARTMLS IDX program and not all listings may be visible on the site. The property information being provided on or through the website is for the personal, non-commercial use of consumers and such information may not be used for any purpose other than to identify prospective properties consumers may be interested in purchasing. Some properties which appear for sale on the website may no longer be available because they are for instance, under contract, sold or are no longer being offered for sale. Property information displayed is deemed reliable but is not guaranteed. Copyright 2026 SmartMLS, Inc.
Requests for information regarding mortgage products will be directed to Movoto.com affiliate, Lower, LLC - a licensed Mortgage Lender (NMLS #1124061), or, based on your location, may be redirected to a participating mortgage marketing partner that may pay Lower, LLC for any consumer contact information provided through this site.