
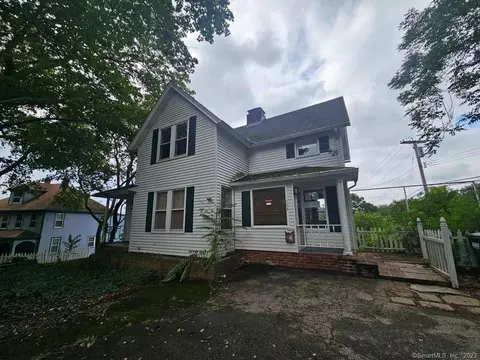
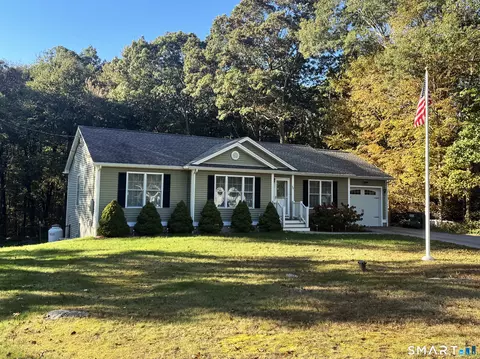
- $250,000
- 3Bd
- 4Ba
- 1,724 Sq Ft
SOLD


Last sold 08/06/2013 for $295K
bed
bath
Sqft ($118/Sqft)
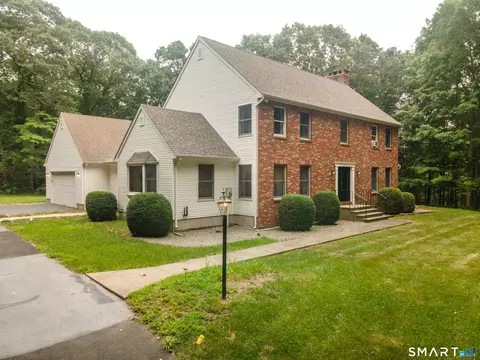
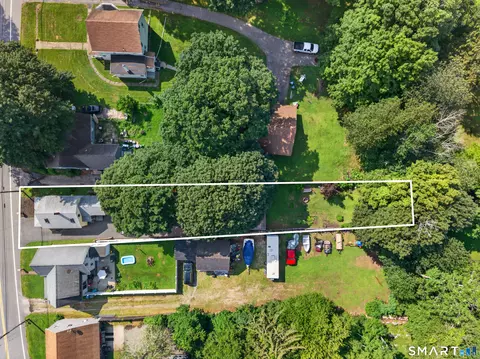
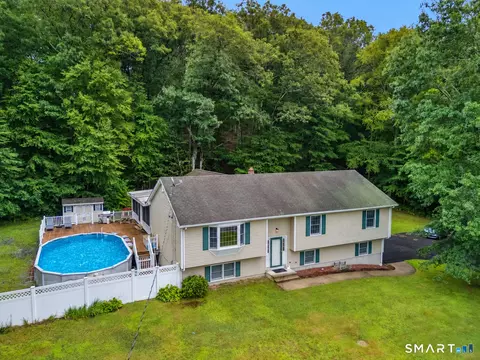
| Property type House | Year built 1986 | HOA fee $0/month | Lot size 1.16 Acre | Movoto estimate | Parking 2 garage spaces |

| Overview | |
| Heating | Baseboard, Oil |
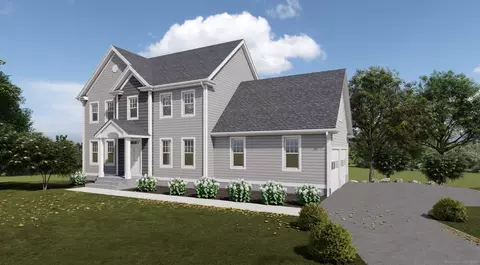
| Levels/Style | Colonial |
| Type | Single Family For Sale |
| SqFt | 2496 |
| Status | Closed |
| MLS # | E266389 |
| Lot Size (Acres) | 1.16 |
| Property Tax | 5296 |
| Interior | |
| Total # of Bathrooms | 8 |
| # of Full Baths | 3 |
| # of Half Baths | 5 |
| Total # of Bedrooms | 4 |
| Laundry | First Floor |
| Total # of Rooms | 8 |
| Interior Features | Cable - Available |
| Exterior | |
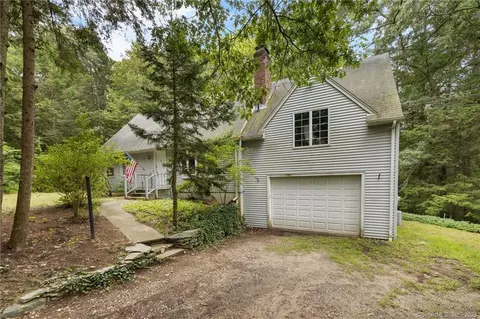
| Exterior | Vinyl Siding |
| Driveway | Asphalt |
| # Garage Spaces | 2 |
| Parking | Attached Garage |
| Amenities / Utilities | |
| Sewer/ Septic | Septic |
| Location | |
| Community Features | Public Trash Pickup |
| Elementary School | Ledyard Center |
| Intermediate School | Ledyard |
| High School | Ledyard High Sc |
| APN | 1510304 |
| Directions | Rt 117 To Churchill Rd To Silas Deane To #27 |
MLS # E266389| Est. value | Bed/bath | Sqft | mi | |
|---|---|---|---|---|
| 28 Silas Deane Rd, Ledyard, CT 06339 | $489,000 | 4/2 | 1,512 | 0.05 |
| 23 Silas Deane Rd, Ledyard, CT 06339 | $537,000 | 3/2 | 1,849 | 0.06 |
| 20 Silas Deane Rd, Ledyard, CT 06339 | $609,000 | 4/2 | 2,488 | 0.07 |
| 35 Silas Deane Rd, Ledyard, CT 06339 | $554,000 | 4/2 | 2,308 | 0.07 |
| 34 Silas Deane Rd, Ledyard, CT 06339 | $581,000 | 4/2 | 2,218 | 0.08 |
| 17 Silas Deane Rd, Ledyard, CT 06339 | $632,000 | 4/2 | 2,486 | 0.1 |
| 16 Silas Deane Rd, Ledyard, CT 06339 | $532,000 | 3/1 | 2,160 | 0.1 |
| 76 Church Hill Rd, Ledyard, CT 06339 | $322,000 | 6/4 | 3,743 | 0.11 |
Estimated values are based on public record data and automated valuation models. Values are not guaranteed and may not reflect current market conditions.

$454,900
$257,000
$295,000
$302,500
$479,000
$339,900
$1,049,500
$274,900
$399,000
$329,900
$2,300,000
$1,275,000
$2,500,000
$1,295,000
$4,197,500
$2,325,000
$1,575,000
$1,650,000
$1,200,000
$1,662,500
$439,900
$307,450
$235,000
$374,900