
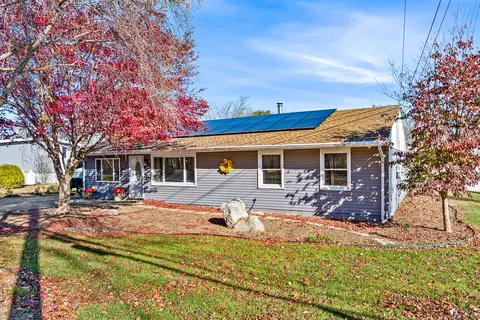

- $395,000
- 3Bd
- 2Ba
- 1,920 Sq Ft
SOLD


Last sold date unavailable
bed
bath
Sqft ($126/Sqft)
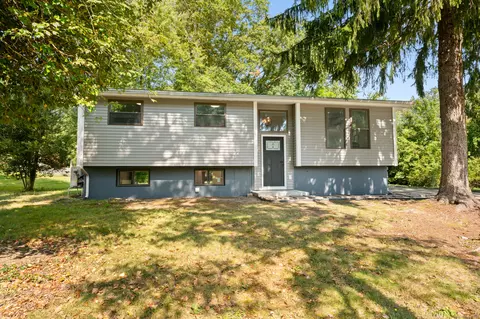
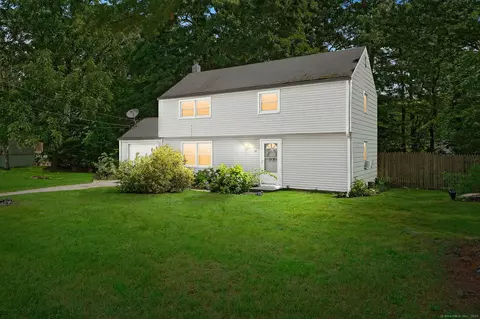
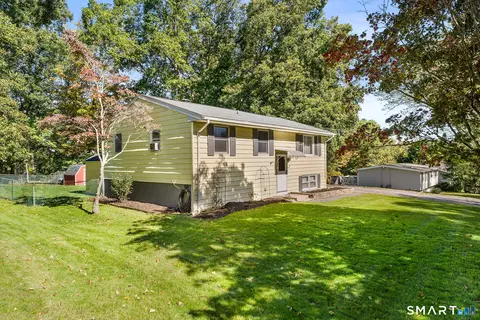
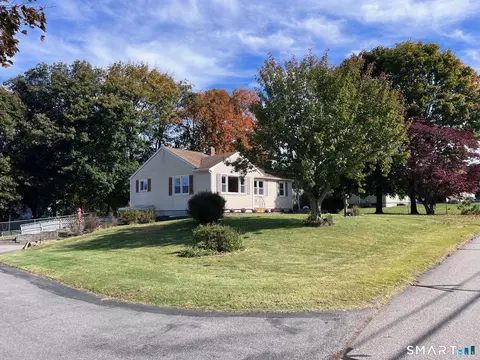
| Property type House | Neighborhood | Year built 1988 | HOA fee $0/month | Lot size 1.33 Acre | Movoto estimate | Parking 2 garage spaces |
| Overview | |
| Year Built | 1988 |
| Sq Ft | 2612 |
| Style | "Raised Ranch" |
| Lot Dimension | 307X220 |
| Lot Description | "Level Topography", "Lightly Wooded" |
| Acres | 1.33 |
| Tax Phase-In? Y/N | No |
| Taxes | 5558 |
| Handicap Accessibility | No |
| Interior | |
| Full Bathrooms Lower Level | 1 |
| Full Bathrooms 1st Floor | 1 |
| Bathrooms | 2 |
| Bedrooms | 3 |
| 3rd Bedroom Dimension (ft.) | 11X12 |
| 2nd Bedroom Dimension (ft.) | 14X13 |
| 2nd Bedroom Description | "First Floor" |
| 3rd Bedroom Description | "First Floor" |
| Master Bedroom Description | "First Floor", "Full Bath", "Whirlpool" |
| Master Bedroom Dimension (ft.) | 17X14 |
| Basement | "Full Basement With Walk-Out" |
| Basement Finish Info | Fully Finished |
| Family Rm/Den Dimension (ft.) | 28X18 |
| Family Rm/Den Present? Y/N | Yes |
| Family Rm/Den Description | "Lower Level" |
| Living Room Dimension (ft.) | 15X16 |
| Dining Room Dimension (ft.) | 13X14 |
| Dining Room Present? Y/N | Yes |
| Other Room 1 Description | Den |
| Other Room 1 Dimension | 15X14 |
| Kitchen Dimension (ft.) | 11X14 |
| Attic | "Pulldown Stairs" |
| Flooring | "Carpeted" |
| Rooms | 7 |
| Levels | 2 |
| Exterior | |
| Foundation Size | 52X30 |
| Asbestos Information | Is Not Present |
| Lead Information | Is Not Present |
| New Construction | No |
| Exterior Siding | "Vinyl Siding" |
| Garage(s) | 2 |
| Driveway Type | "Asphalt" |
| Garage - Type Of | "Attached" |
| Deck Type Description | Upper Level |
| Amenities / Utilities | |
| Heat Type | "Warm Air" |
| Cooling System Type | Central Air |
| Fuel Type | "Oil" |
| Electrical | Circuit Breaker |
| Sewage System | "Septic" |
| Energy Features | "Full Screens" |
| Cable TV Available? Y/N | Yes |
| Hot Water Source | Electric |
| Hot Water Htr Rented:Owned | Owned |
| Oil Tank Desc | Above Ground Tank |
| Appliances Included | "Central Vac", "Dishwasher", "Dryer", "Microwave", "Oven/Range", "Refrigerator", "Washer" |
| Mechanical Equipment | "Auto Garage Door Opener", "Central Vacuum", "Smoke Detector" |
| Laundry Room Location | Lower Level |
| Pool Included? Y/N | No |
| Location | |
| Miscellaneous Feature | "Public Trash Pickup" |
| Active Adult 55+ Community | No |
| Town | Ledyard |
| Gated Community | No |
| Middle School | Ledyard |
| Senior High School | Ledyard |
| Elementary School | Gallup Hill |
| Directions to Property | Pumpkin Hill Rd To End. Take A Right Onto Gallup Hill Rd. House On Right Sign |
| Est. value | Bed/bath | Sqft | mi | |
|---|---|---|---|---|
| 163 Gallup Hill Rd, Ledyard, CT 06339 | $447,000 | 3/2 | 1,920 | 0.02 |
| 161 Gallup Hill Rd, Ledyard, CT 06339 | $383,000 | 3/1 | 1,028 | 0.03 |
| 5 Town Farm Rd, Ledyard, CT 06339 | $339,000 | 3/1 | 1,160 | 0.05 |
| 159 Gallup Hill Rd, Ledyard, CT 06339 | $344,000 | 3/1 | 1,200 | 0.05 |
| 7 Town Farm Rd, Ledyard, CT 06339 | $358,000 | 3/1 | 1,028 | 0.07 |
| 6 Highland Dr, Ledyard, CT 06339 | $361,000 | 3/1 | 1,200 | 0.07 |
| 8 Highland Dr, Ledyard, CT 06339 | $358,000 | 3/1 | 1,028 | 0.08 |
| 9 Town Farm Rd, Ledyard, CT 06339 | $379,000 | 3/1 | 1,238 | 0.09 |
Estimated values are based on public record data and automated valuation models. Values are not guaranteed and may not reflect current market conditions.
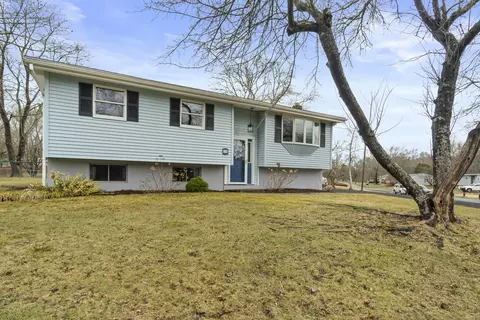
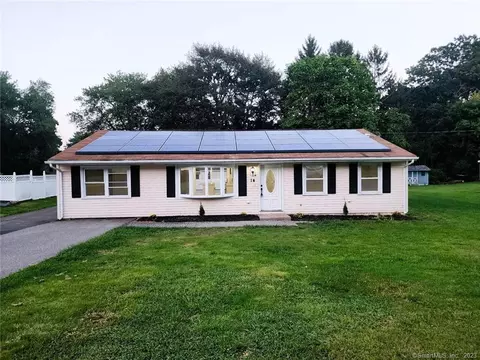
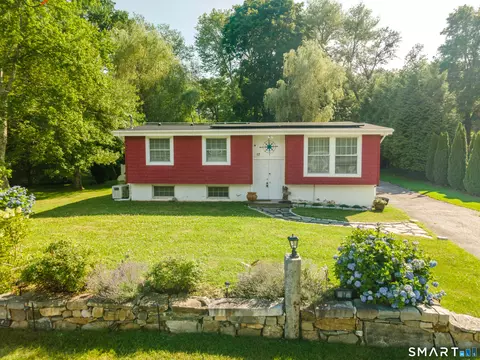
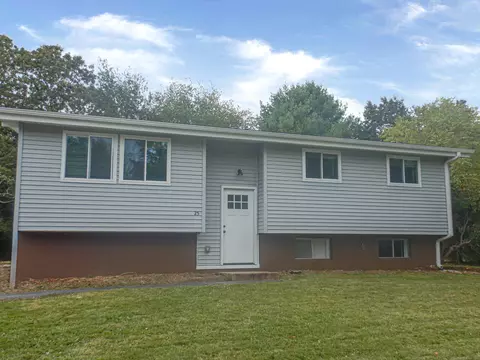
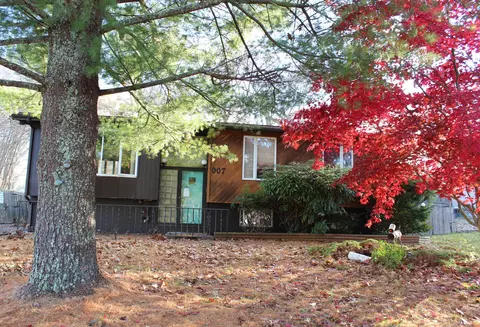
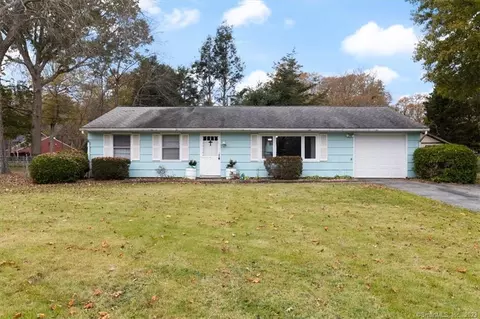
$454,900
$257,000
$295,000
$302,500
$479,000
$339,900
$1,049,500
$274,900
$399,000
$329,900
$2,300,000
$1,275,000
$2,500,000
$1,295,000
$4,197,500
$2,325,000
$1,575,000
$1,650,000
$1,200,000
$1,662,500
$439,900
$307,450
$235,000
$374,900