
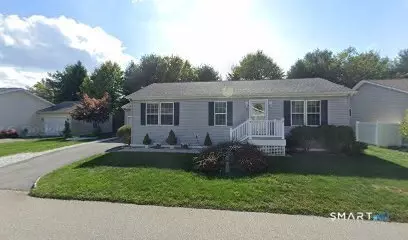

- $250,000
- 3Bd
- 2Ba
- 1,280 Sq Ft
New 4 Days


Last sold date unavailable
bed
bath
Sqft ($116/Sqft)
| Property type House | Neighborhood | Year built 1963 | HOA fee $0/month | Lot size 0.33 Acre | Movoto estimate |
| Overview | |
| Year Built | 1963 |
| Sq Ft | 1400 |
| Style | "Ranch" |
| Lot Dimension | . |
| Lot Description | "Open" |
| Acres | 0.33 |
| Taxes | 2288 |
| Interior | |
| Full Bathrooms 1st Floor | 1 |
| Bathrooms | 1 |
| Bedrooms | 3 |
| 3rd Bedroom Dimension (ft.) | 9x15 |
| 2nd Bedroom Dimension (ft.) | 11x10 |
| Master Bedroom Dimension (ft.) | 15x10 |
| Basement | "." |
| Basement Finish Info | . |
| Family Rm/Den Dimension (ft.) | 12x20 |
| Family Rm/Den Present? Y/N | Yes |
| Additional Room Type | "Laundry", "Utility" |
| Living Room Dimension (ft.) | 13x18 |
| Dining Room Dimension (ft.) | 9x12 |
| Dining Room Present? Y/N | Yes |
| Other Room 1 Description | Workshop |
| Kitchen Dimension (ft.) | 12x15 |
| Flooring | "Carpeted", "Vinyl" |
| Rooms | 6 |
| Exterior | |
| Color | RED |
| Exterior Siding | "Asbestos" |
| Driveway Type | "Paved" |
| Amenities / Utilities | |
| Heat Type | "Baseboard" |
| Insulation Remarks | WALLS, ATTIC |
| Fuel Type | "Oil" |
| Electrical | Circuit Breaker |
| Sewage System | "Public Sewer Connected" |
| Energy Features | "Partial Thermo Pane Windows" |
| Hot Water Source | Oil |
| Appliances Included | "Oven/Range", "Refrigerator", "Disposal" |
| Mechanical Equipment | "Smoke Detector" |
| Laundry Room Location | . |
| Location | |
| Town | Ledyard |
| Subdivision Name | HIGHLANDS |
| Senior High School | . |
| Elementary School | . |
| Directions to Property | Meetinghouse Lane To Blacksmith Drive |
$454,900
$257,000
$295,000
$302,500
$479,000
$339,900
$1,049,500
$274,900
$399,000
$329,900
$2,300,000
$1,275,000
$2,500,000
$1,295,000
$4,197,500
$2,325,000
$1,575,000
$1,650,000
$1,200,000
$1,662,500
$439,900
$307,450
$235,000
$374,900