
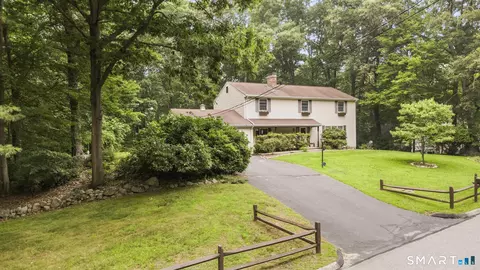

- $539,900
- 4Bd
- 3Ba
- 2,424 Sq Ft
New 11 Hours


Last sold 07/03/2013 for $247K
bed
bath
Sqft ($141/Sqft)
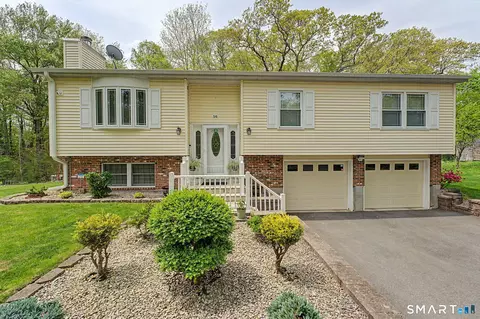
| Property type House | Neighborhood | Year built 1975 | HOA fee $0/month | Lot size 1.68 Acre | Movoto estimate | Parking 2 garage spaces |
| Overview | |
| Year Built | 1975 |
| Sq Ft | 1748 |
| Style | "Cape Cod" |
| Lot Dimension | 00X00 |
| Lot | 2360 |
| Lot Description | "Level Topography", "Open", "Secluded" |
| Acres | 1.68 |
| Tax Phase-In? Y/N | No |
| Taxes | 4354 |
| REO | No |
| Handicap Accessibility | Unknown |
| Interior | |
| Full Bathrooms 1st Floor | 1 |
| Full Bathrooms 2nd Floor | 1 |
| Bathrooms | 2 |
| Bedrooms | 4 |
| 4th Bedroom Dimension (ft.) | 15X10 |
| 3rd Bedroom Dimension (ft.) | 15X10 |
| 2nd Bedroom Dimension (ft.) | 23X11 |
| 4th Bedroom Description | "First Floor" |
| 2nd Bedroom Description | "Upper Level" |
| 3rd Bedroom Description | "First Floor" |
| Master Bedroom Dimension (ft.) | 23X16 |
| Basement | "Full Basement" |
| Basement Finish Info | Unfinished |
| Family Rm/Den Present? Y/N | No |
| Kitchen Description | "Remodeled", "Eating Space Kitchen" |
| Living Room Description | "Fireplace" |
| Living Room Dimension (ft.) | 18X17 |
| Dining Room Present? Y/N | No |
| Other Room 1 Description | Porch |
| Kitchen Dimension (ft.) | 16X12 |
| Attic | "Crawl Space" |
| Flooring | "Carpeted", "Laminate" |
| Rooms | 6 |
| Levels | 2 |
| Exterior | |
| Asbestos Information | No Knowledge Of Its Presence |
| Lead Information | No Knowledge Of Its Presence |
| Color | Brown |
| New Construction | No |
| Exterior Siding | "Brick", "Shingles" |
| Garage(s) | 2 |
| Driveway Type | "Gravel", "Paved" |
| Garage - Type Of | "Attached" |
| Deck Type Description | Ground Level |
| Porch Type | Open |
| Amenities / Utilities | |
| Fireplaces | 1 |
| Heat Type | "Warm Air" |
| Cooling System Type | None |
| Fuel Type | "Oil" |
| Electrical | Circuit Breaker |
| Sewage System | "Septic" |
| Energy Features | "Multi Zone Heat" |
| Cable TV Available? Y/N | Yes |
| Hot Water Source | Domestic |
| Oil Tank Desc | Above Ground Tank |
| Appliances Included | "Dishwasher", "Oven/Range", "Refrigerator" |
| Mechanical Equipment | "Auto Garage Door Opener", "Smoke Detector" |
| Laundry Room Location | Lower Level |
| Pool Included? Y/N | No |
| Location | |
| Active Adult 55+ Community | No |
| Waterfront? Y/N | No |
| Town | Ledyard |
| Gated Community | No |
| Middle School | Ledyard |
| Senior High School | Ledyard |
| Elementary School | Ledyard Center |
| Directions to Property | Route 117 To Route 214W. House On Right Passed Whalehead Road. |
$257,000
$295,000
$302,500
$454,900
$339,900
$210,000
$479,000
$274,900
$1,049,500
$229,900
$2,300,000
$1,275,000
$2,500,000
$1,295,000
$4,197,500
$2,325,000
$1,575,000
$1,650,000
$1,200,000
$934,000
$439,900
$307,450
$299,900
$235,000
$374,900
$262,450
$227,450
$149,900