Movoto Real Estate
  • Exterior
  • Entry Way
  • Kitchen
  • Living
  • Floorplan
  • Other
  • Dining
  • Bedroom
  • Bath
  • View/Area
  • Animated home icon 3D tour

3012 Wedgescale Pass, Leander, TX 78641

  • $640,000

  • 4

    bed

  • 4

    bath

  • 3,322

    Sqft ($193/Sqft)

House for sale 23 days
12 homes bought nearby with Movoto recently

About 3012 Wedgescale Pass

Property type House
Year built 2013
HOA fee $70/month
Lot size 7,971 Sqft
Parking 2 garage spaces
Rental estimate
Property description
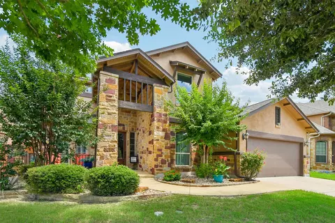
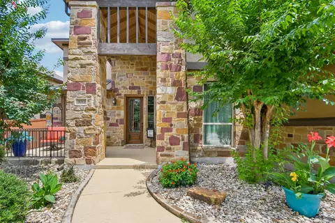
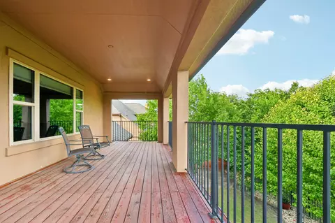
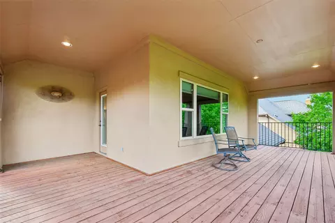
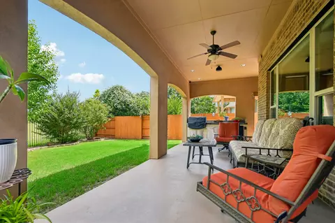
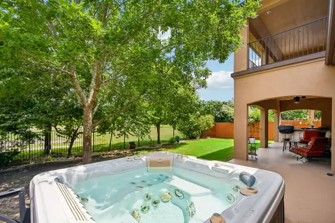
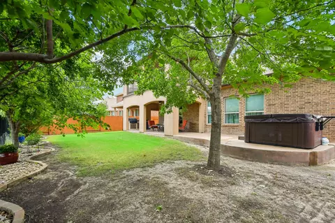
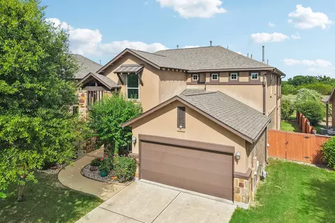
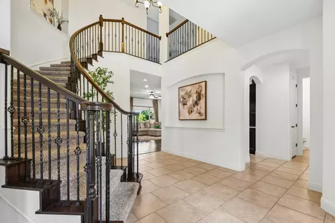
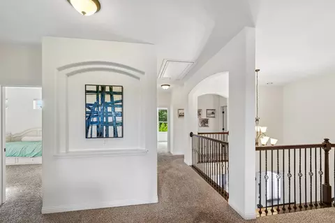
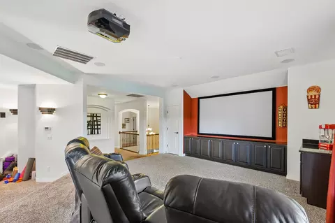
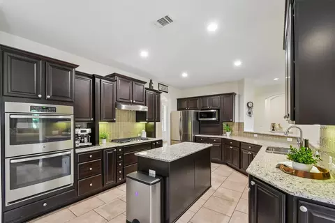
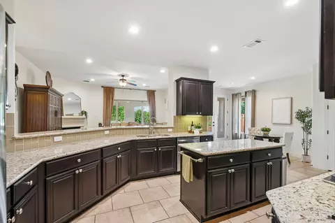
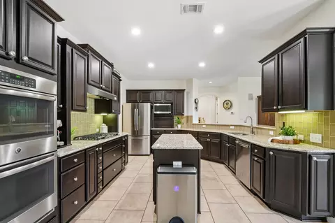
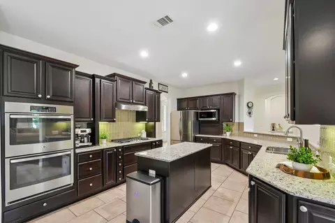
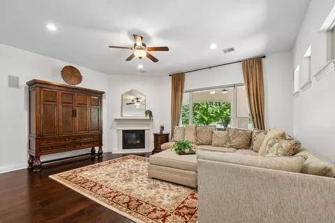
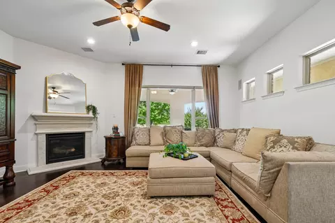
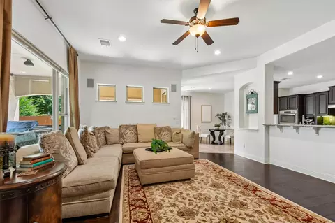
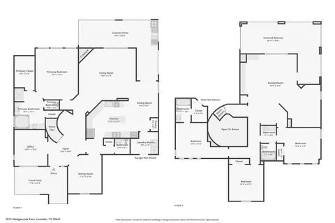
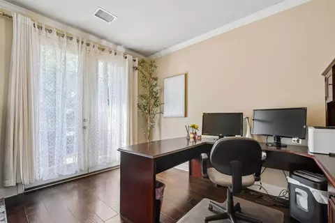
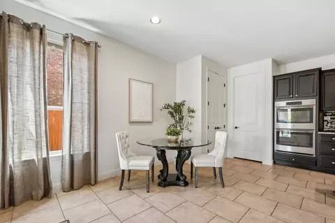
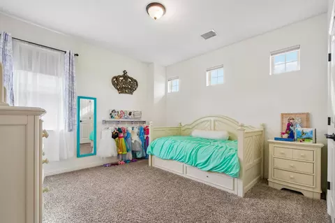
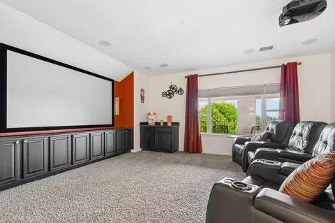
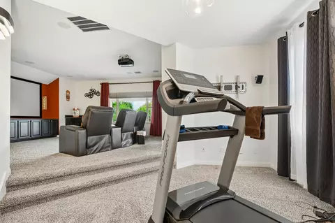
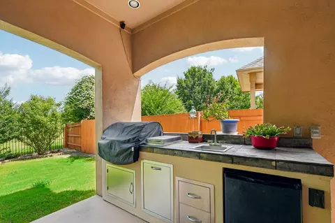
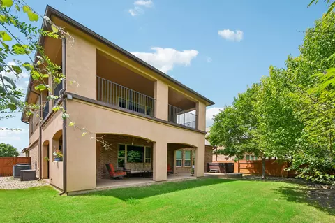
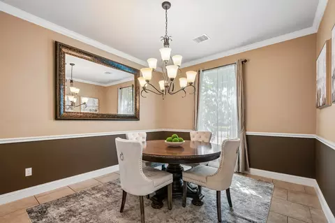
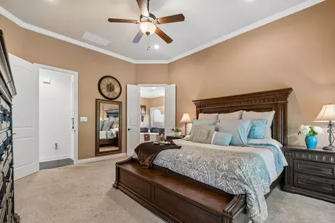
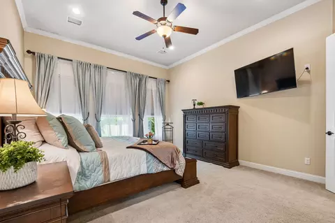
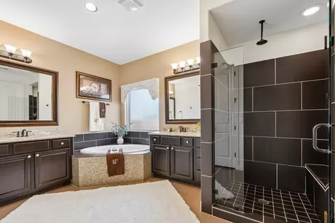
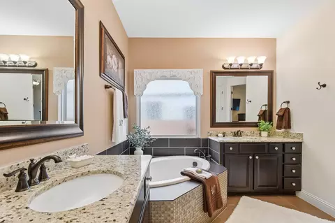
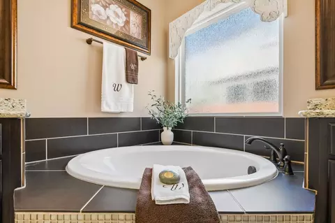
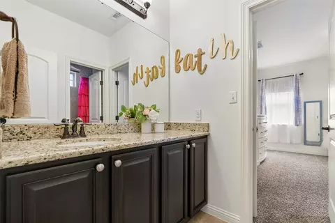
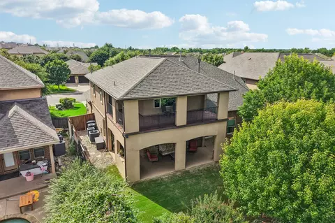
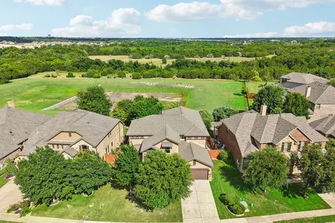
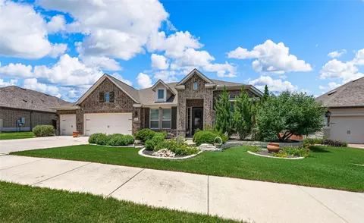
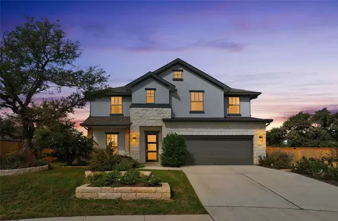
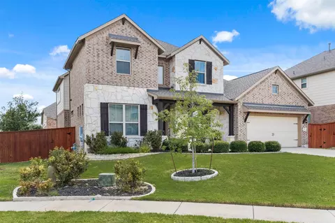
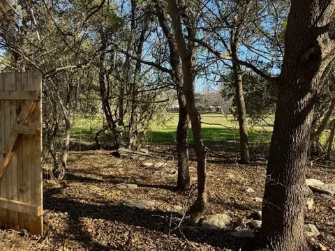
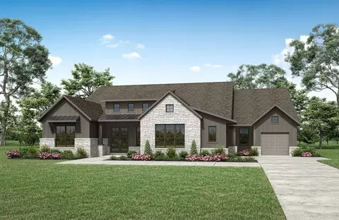
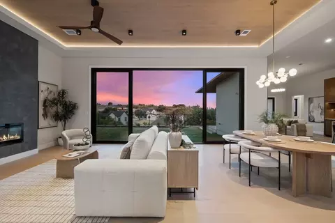
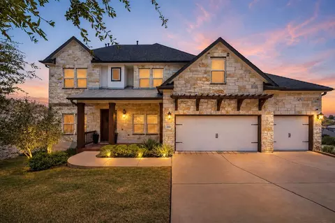
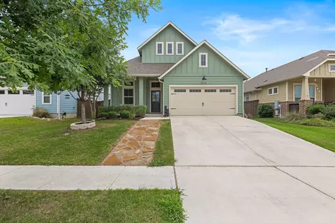
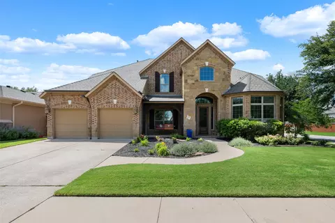
Some homes simply have more to offer, and this is one of them. Built by Grand Haven Homes, this 4-bedroom, 3.5-bath home combines exceptional quality with a floor plan that adapts to the way people actually live. Just off the entry, a dedicated study with its own private exterior entrance is ideal for a home office, client meetings, or anyone who needs a little separation between work and home. The spacious kitchen, complete with a large island, anchors the heart of the home and opens to two dining areas and the main living room. Upstairs, the possibilities continue with a second living area that is currently configured as a media room, plus an additional bonus space that could become a playroom, exercise room, craft room, or whatever life calls for next. The primary suite is generously sized, with an equally impressive bath featuring separate vanities, a large soaking tub, walk-in shower, and abundant storage. Then there's the backyard. Backing to a greenbelt and pond with no neighbors behind, the setting is as peaceful as it is beautiful. The covered patio spans the rear of the home and is equipped with an outdoor kitchen and hot tub, creating the perfect place to entertain or unwind. Above, a balcony stretches almost the entire width of the house, offering elevated views of the pond and green space. Even the front porch provides a welcoming spot to sit and enjoy the neighborhood. Located in the quaint, established community of Sarita Valley, you'll enjoy a quieter pace of life while remaining just minutes from Ronald Reagan Boulevard, making access to shopping, dining, and major employers both quick and convenient. This is a home that offers not just square footage, but flexibility, craftsmanship, and spaces you'll actually use.
Listed by
Listing Agent - Shanan Shepherd
Listing Agent Contact: (512) 379-7553
Listing Office - Thrive Realty
Source: ACTRIS mls logo
MLS#3526121 • last updated 3 weeks ago
Movoto checked ACTRIS for data 6 minutes ago
Request a virtual or in-person tour
Overview
Heating Central, NaturalGas
Levels/Style Two
SubType Single Family Residence
Virtual Tour External Link
Type Residential
Year Built 2013
MLS # 3526121
Living Area 3322
Status Active
Lot Size (Acres) 0.183
Assessed Tax Value 660498
HOA Fee Quarterly, 210
Builder Name Grand Haven
HOA Name Sarita Valley
Property Condition Resale
Interior
Total # of Bathrooms 4
# Full Baths 3
# Half Baths 1
Total # of Bedrooms 4
Laundry Laundry Room
Flooring Carpet, Tile, Wood
Interior Features SeparateFormalDiningRoom, HighCeilings, MultipleLivingAreas, MultipleDiningAreas, MainLevelPrimary, Study, WalkInClosets, WiredForSound
Fireplace Family Room
Accessibility Features None
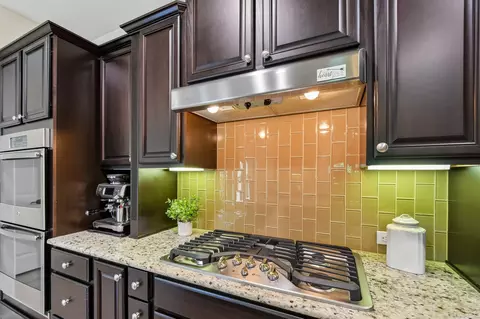
Appliances DoubleOven, Dishwasher, GasCooktop, Disposal, GasWaterHeater, Microwave, SelfCleaningOven
Exterior
Roof Composition
Foundation Slab
Exterior Features No Exterior Steps
Construction BrickVeneer, Masonry, StoneVeneer, Stucco
Parking Desc Attached, GarageFacesFront
# Covered Spaces 2
# Garage Spaces 2
Lot Features BackYard, BacksToGreenbeltPark, InteriorLot, Landscaped, Level, SprinklersInGround, TreesLargeSize, Views
Fencing Wood, WroughtIron
Amenities / Utilities
Utilities ElectricityConnected, NaturalGasConnected, SewerConnected, UndergroundUtilities, WaterConnected
Sewer/ Septic Public Sewer
HOA Fee Includes Common Area Maintenance
Spa Desc None
Pool Desc None, Community
Location
Waterfront Pond
County Williamson
Subdivision Sarita Valley
Community Features Pool, TrailsPaths, Curbs
Area CLN
Elementary School Parkside
Middle School Stiles
Elementary School District Leander ISD
Middle School District Leander ISD
High School District Leander ISD
High School Rouse
APN 17W342510A00420003
Open houses
for 3012 Wedgescale Pass.

Select a date to see it sooner.

question
Have a question about this property? Call us at (844) 430-0869
9/10
7/10
Source: GreatSchools.org © 2026. All rights reserved.

Around the neighborhood

Explore everything this neighborhood has to offer.
3/100
Walk
99/100
Family
48/100
Dining
81/100
Pet
  • Real Estate
  • TX
  • Williamson County
  • Leander
  • 78641
  • 3012 Wedgescale Pass

My commute

Enter a destination to see travel time and distance.
By entering my info and clicking Ask a Question below, I am providing my e-signature and express written consent to receive marketing emails, calls, and texts (including via automatic telephone dialing systems, AI generative, artificial or pre-recorded voice technology) relating to my inquiry from Movoto (and parties calling/messaging on their behalf) even if my number appears on the company, state, or national Do Not Call Registry. You also agree to ourTerms and Conditions and Privacy Policy. Consent not required to receive services (call 1-844-420-1270 to be connected without providing consent).

Nearby homes for sale in Leander, TX

Nearby recently sold homes in Leander, TX

Newest listings in 78641

Meet with a real estate agent today (844) 430-0869
The multiple listing information is provided by Austin Board of REALTORS® / Unlock MLS. IDX information is provided exclusively for consumers’ personal, non-commercial use and that it may not be used for any purpose other than to identify prospective properties consumers may be interested in purchasing. Information deemed reliable but not guaranteed to be accurate. Buyer to verify all information. The information provided is for consumers' personal, non-commercial use and may not be used for any purpose other than to identify prospective properties consumers may be interested in purchasing. Listing information updated every 15 minutes. Terms of use & Privacy Policy, California Privacy Info. Copyright © 2005 - 2026 Movoto, Inc. All rights reserved. Equal Housing Opportunity CalDRE CalDRE #01517281
Movoto Real Estate is committed to ensuring accessibility for individuals with disabilities. We are continuously working to improve the accessibility of our web experience for everyone. We welcome feedback and accommodation requests, please submit them here.
The data relating to real estate for sale on this web site comes in part from the Austin Board of REALTORS® (Unlock MLS). Information is provided exclusively for consumers' personal, non-commercial use and may not be used for any purpose other than to identify prospective properties consumers may be interested in purchasing. All information deemed reliable but not guaranteed and should be independently verified. All properties are subject to prior sale, change or withdrawal.

©2026 Austin Board of REALTORS® / Unlock MLS. All rights reserved.
Requests for information regarding mortgage products will be directed to Movoto.com affiliate, Lower, LLC - a licensed Mortgage Lender (NMLS #1124061), or, based on your location, may be redirected to a participating mortgage marketing partner that may pay Lower, LLC for any consumer contact information provided through this site.