Movoto Real Estate
  • Exterior
  • Dining
  • Entry Way
  • Other
  • Living
  • Kitchen
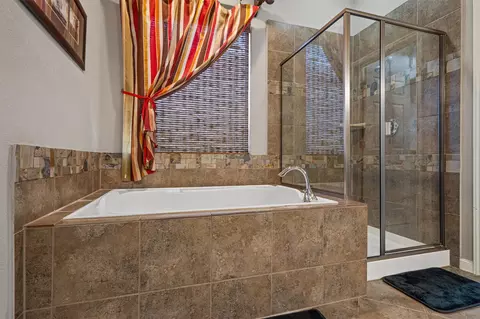
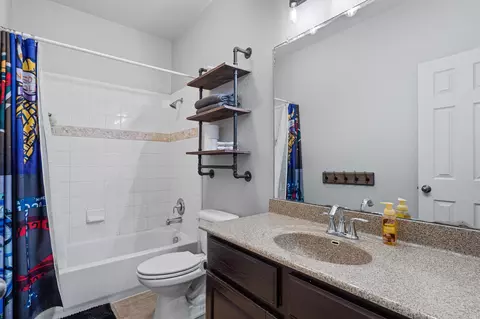

  • Bath
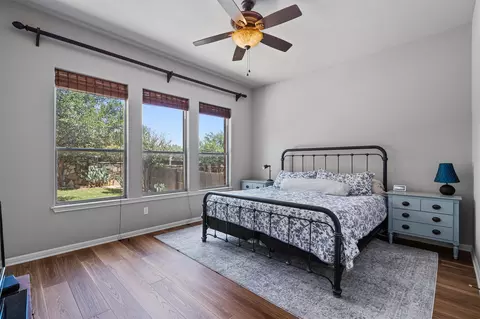
  • Bedroom
  • Floorplan
  • Animated home icon 3D tour

2610 Raindance, Leander, TX 78641

  • $563,000

  • 4

    bed

  • 4

    bath

  • 2,989

    Sqft ($188/Sqft)

House for sale 21 days
$16K price drop
12 homes bought nearby with Movoto recently

About 2610 Raindance

Property type House
Neighborhood
Year built 2009
HOA fee $63/month
Lot size 9,017 Sqft
Parking 3 garage spaces
Rental estimate
Property description
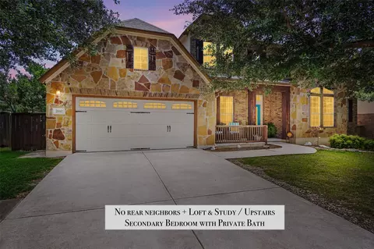
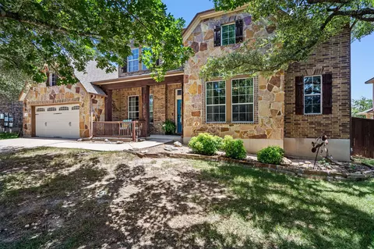
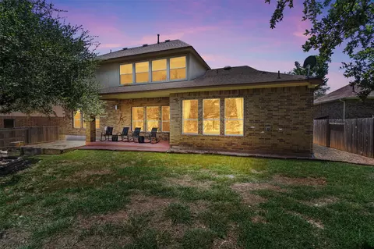
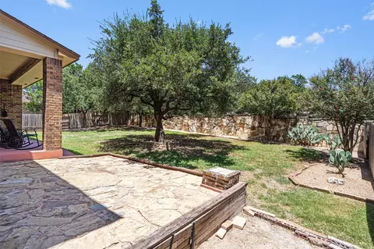
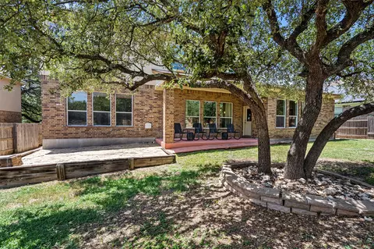
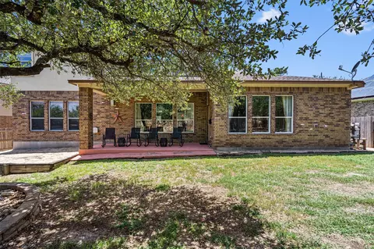
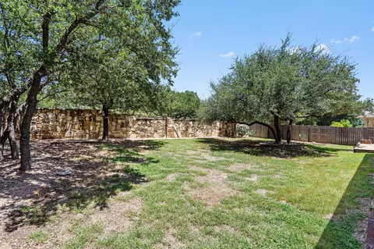
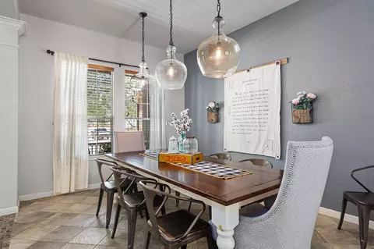
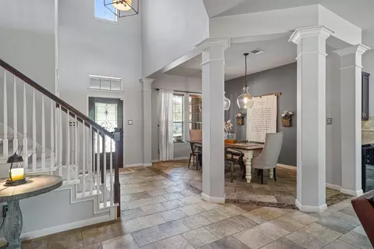
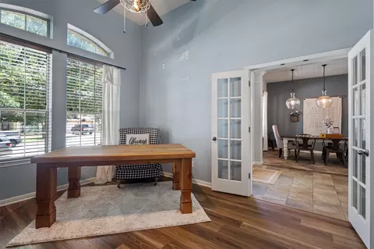
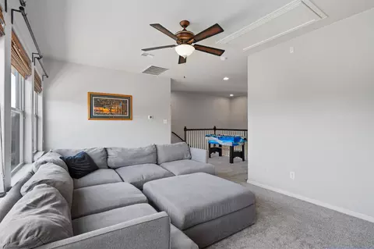
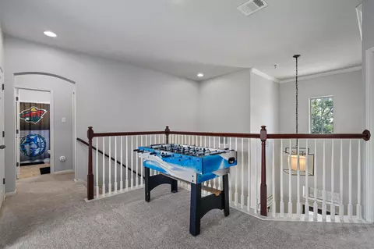
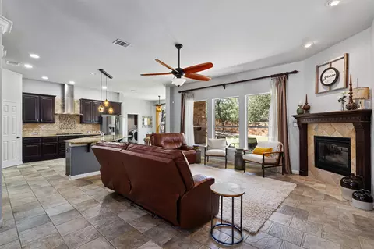
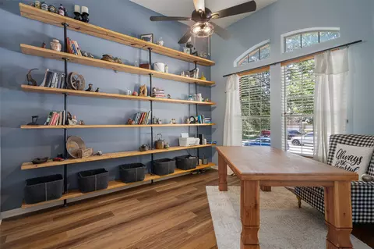
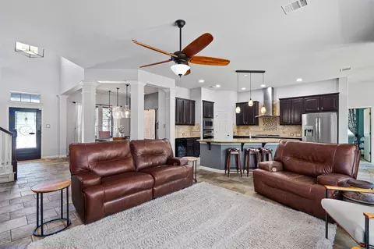
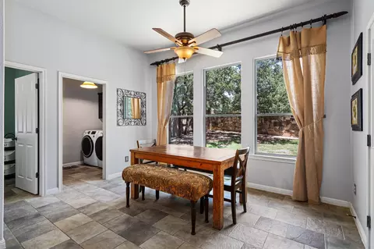
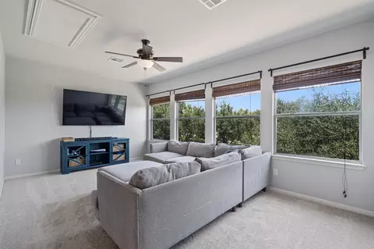
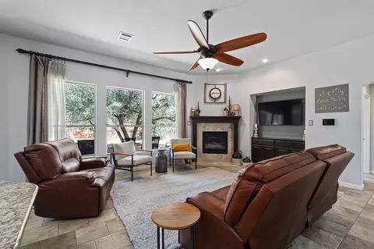
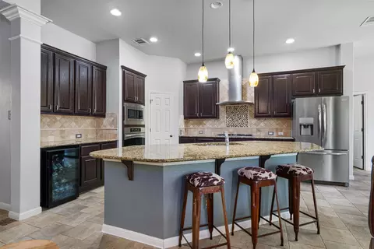
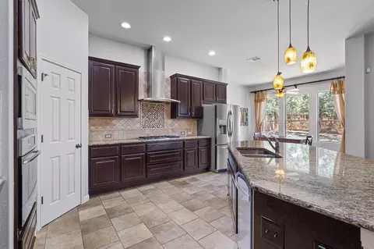
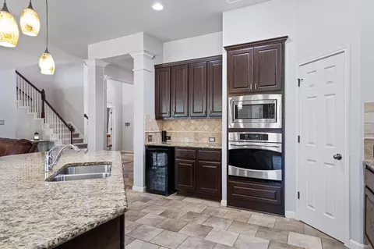
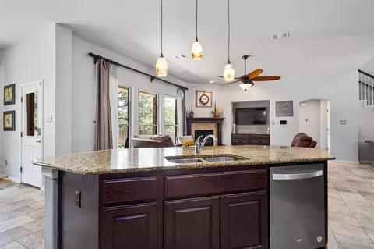
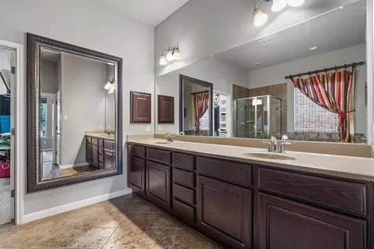
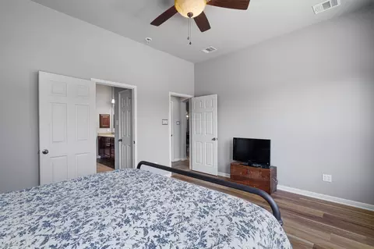
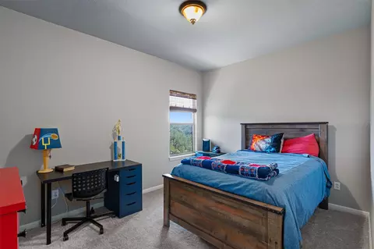
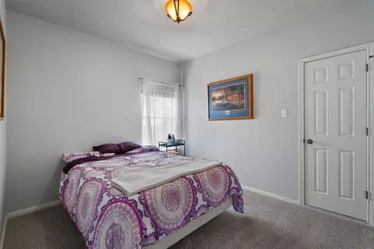
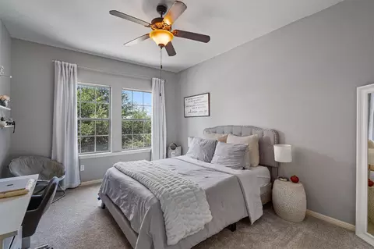
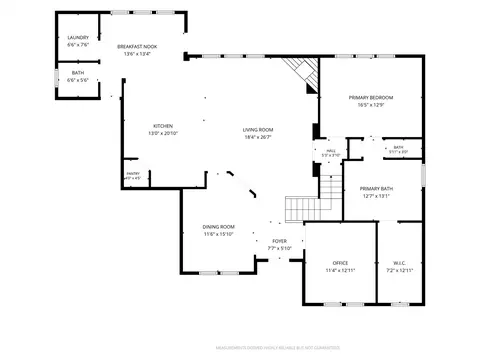
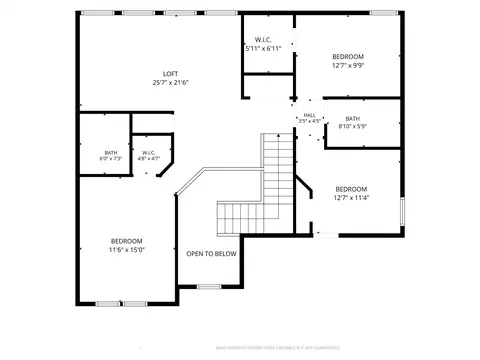
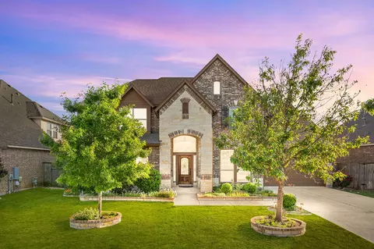
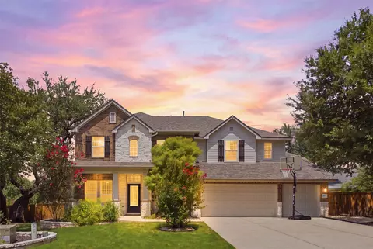
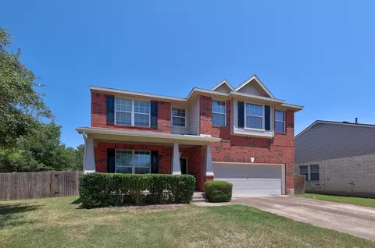
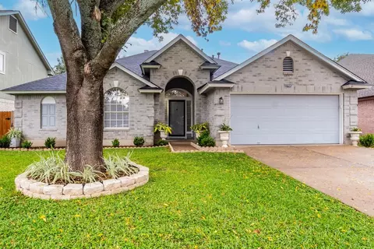
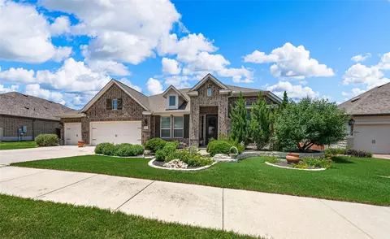
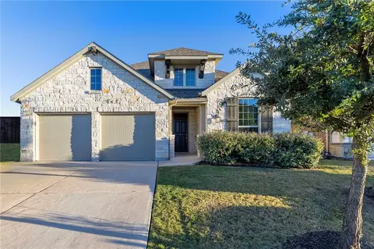
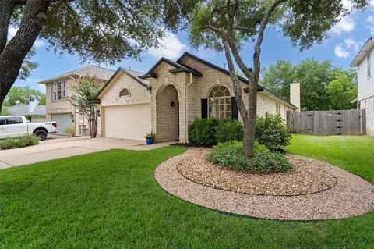
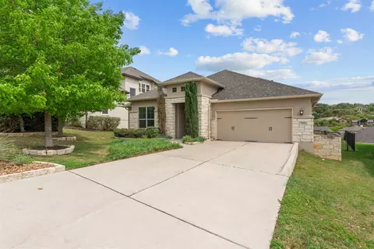
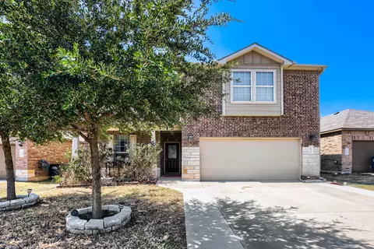
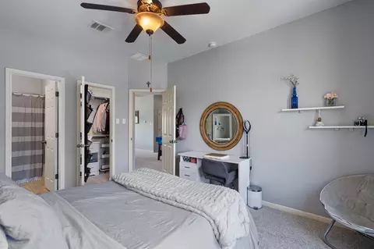
VALUE OPPORTUNITY! Appraised at $610,000 in January 2025 — now offered at $563,000. Nearly $50K below its prior appraised value, giving buyers an opportunity to step into this home at a fabulous price. Brand new carpet and vinyl flooring!! Nearly 3,000 square feet of thoughtfully designed living space, a tandem 3-car garage, and no rear neighbors. One of the upstairs bedrooms features its own private en-suite bathroom—perfect for guests or multigenerational living--2610 Raindance Drive checks all the boxes. This exceptionally well-maintained home offers 4 bedrooms, a dedicated office, an oversized upstairs loft, and a floor plan that gives everyone room to spread out. The primary suite is conveniently located on the main floor, while the spacious kitchen features stainless steel appliances, a huge 45-degree angled island, abundant counter space, and a dedicated nook for a mini fridge—perfect for entertaining or everyday living. Brand-new carpet upstairs and new luxury vinyl flooring in the primary bedroom and office give the home a fresh, move-in-ready feel. Situated on a generous lot, you'll enjoy added privacy with no rear neighbors while still being just an approximately 10-minute walk to James J. Winkley Elementary in highly acclaimed Leander ISD. Walking distance to Randalls, Starbucks, Guaco Taco, Brooklyn Heights and the community swimming pool! A rare combination of space, updates, and location, this home is one you won't want to miss.
Listed by
Listing Agent - Marriah Oshana
Listing Agent Contact: (512) 574-0293
Listing Office - Pure Realty
Source: ACTRIS mls logo
MLS#5354899 • last updated 6 days ago
Movoto checked ACTRIS for data 33 minutes ago
Request a virtual or in-person tour
Overview
Heating Central, NaturalGas
Levels/Style Two
SubType Single Family Residence
Virtual Tour External Link
Type Residential
Year Built 2009
MLS # 5354899
Living Area 2989
Status Active
Lot Size (Acres) 0.207
Property Tax 2940.3
Assessed Tax Value 611887
HOA Fee Monthly, 63
Builder Name David Weekly
HOA Name Crystal Falls HOA
Property Condition Resale
Interior
Total # of Bathrooms 4
# Full Baths 3
# Half Baths 1
Total # of Bedrooms 4
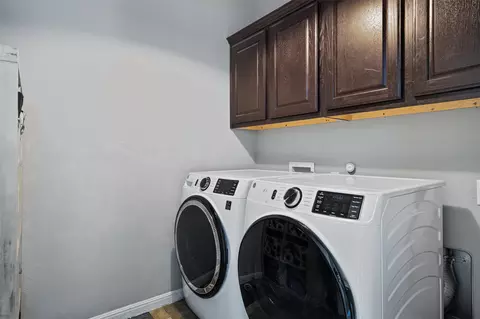
Laundry Main Level
Flooring Carpet, Tile, Vinyl
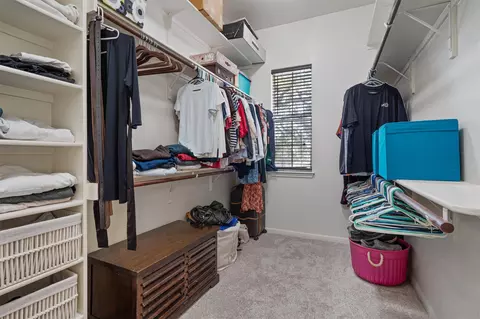
Interior Features CathedralCeilings, SeparateFormalDiningRoom, EntranceFoyer, MultipleLivingAreas, MultipleDiningAreas, MainLevelPrimary, MultiplePrimarySuites, Pantry, Study, WalkInClosets
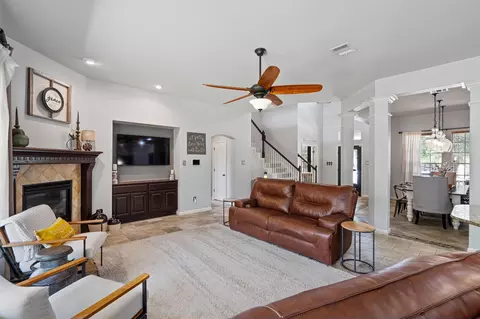
Fireplace FamilyRoom, GasLog
Accessibility Features None
Appliances BuiltInOven, ConvectionOven, Dryer, Dishwasher, EnergyStarQualifiedAppliances, Disposal, GasWaterHeater, Microwave, Refrigerator, SelfCleaningOven
Exterior
Roof Composition
Foundation Slab
Exterior Features ExteriorSteps, PrivateYard
Construction BrickVeneer, Frame, Masonry, StoneVeneer, Stucco
Parking Desc Attached, DoorSingle, Garage, GarageDoorOpener
# Covered Spaces 3
# Garage Spaces 3
Lot Features NearGolfCourse, SprinklersInRear, SprinklersInFront, SprinklersAutomatic, TreesSmallSize
Fencing Masonry, Privacy, Wood
Amenities / Utilities
Utilities ElectricityAvailable, NaturalGasAvailable
Sewer/ Septic PublicSewer, MunicipalUtilityDistrict
Green Features: Energy Efficiency Appliances
HOA Fee Includes Common Area Maintenance
Spa Desc None
Pool Desc None, Community
Location
Waterfront None
County Williamson
Subdivision Highlands At Crystal Falls Sec 1 Ph 1
Community Features CommonGroundsArea, CommunityMailbox, Golf, Playground, Park, Pool, SportCourts, TennisCourts, TrailsPaths
Area CLN
Elementary School William J Winkley
Middle School Running Brushy
Elementary School District Leander ISD
Middle School District Leander ISD
High School District Leander ISD
High School Leander High
APN 17W3303110A0110047
Tour this home
When would you like to see 2610 Raindance?
question
Have a question about this property? Call us at (844) 430-0869
7/10
Source: GreatSchools.org © 2026. All rights reserved.

Around Crystal Falls

Explore everything this neighborhood has to offer. Learn more about Crystal Falls.
32/100
Walk
99/100
Family
57/100
Dining
83/100
Pet
  • Real Estate
  • TX
  • Williamson County
  • Leander
  • 78641
  • Crystal Falls
  • 2610 Raindance

My commute

Enter a destination to see travel time and distance.
By entering my info and clicking Ask a Question below, I am providing my e-signature and express written consent to receive marketing emails, calls, and texts (including via automatic telephone dialing systems, AI generative, artificial or pre-recorded voice technology) relating to my inquiry from Movoto (and parties calling/messaging on their behalf) even if my number appears on the company, state, or national Do Not Call Registry. You also agree to ourTerms and Conditions and Privacy Policy. Consent not required to receive services (call 1-844-420-1270 to be connected without providing consent).

Nearby homes for sale in Leander, TX

Nearby recently sold homes in Leander, TX

Newest listings in 78641

Meet with a real estate agent today (844) 430-0869
The multiple listing information is provided by Austin Board of REALTORS® / Unlock MLS. IDX information is provided exclusively for consumers’ personal, non-commercial use and that it may not be used for any purpose other than to identify prospective properties consumers may be interested in purchasing. Information deemed reliable but not guaranteed to be accurate. Buyer to verify all information. The information provided is for consumers' personal, non-commercial use and may not be used for any purpose other than to identify prospective properties consumers may be interested in purchasing. Listing information updated every 15 minutes. Terms of use & Privacy Policy, California Privacy Info. Copyright © 2005 - 2026 Movoto, Inc. All rights reserved. Equal Housing Opportunity CalDRE CalDRE #01517281
Movoto Real Estate is committed to ensuring accessibility for individuals with disabilities. We are continuously working to improve the accessibility of our web experience for everyone. We welcome feedback and accommodation requests, please submit them here.
The data relating to real estate for sale on this web site comes in part from the Austin Board of REALTORS® (Unlock MLS). Information is provided exclusively for consumers' personal, non-commercial use and may not be used for any purpose other than to identify prospective properties consumers may be interested in purchasing. All information deemed reliable but not guaranteed and should be independently verified. All properties are subject to prior sale, change or withdrawal.

©2026 Austin Board of REALTORS® / Unlock MLS. All rights reserved.
Requests for information regarding mortgage products will be directed to Movoto.com affiliate, Lower, LLC - a licensed Mortgage Lender (NMLS #1124061), or, based on your location, may be redirected to a participating mortgage marketing partner that may pay Lower, LLC for any consumer contact information provided through this site.