Movoto Real Estate
  • Map Image
  • Map Image
  • Map Image

2425 Tumbleweed Bnd, Leander, TX 78641

$529,290
  • 4

    bed

  • 3

    bath

  • 2,400

    Sqft ($221/Sqft)

House for sale 27 days

About 2425 Tumbleweed Bnd

Property type House
Year built 2026
HOA fee $52/month
Lot size 5,227 Sqft
Parking 2 garage spaces
Rental estimate
Property description
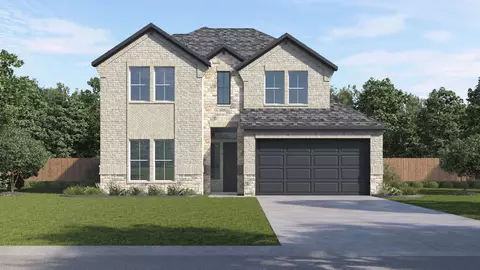
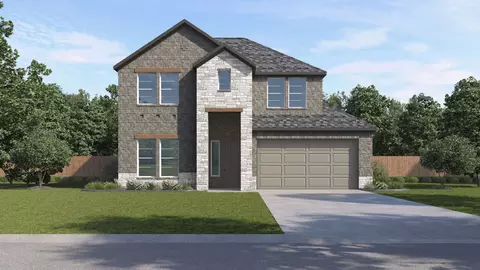
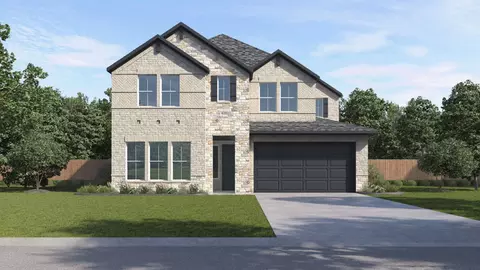
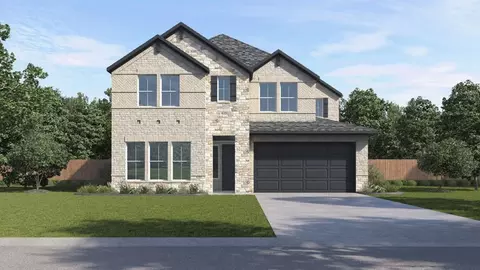
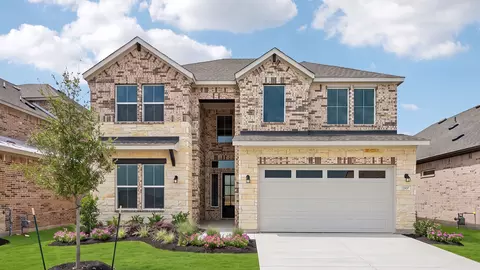
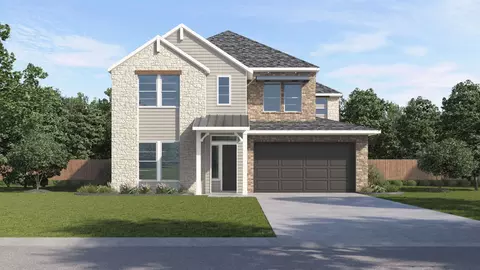
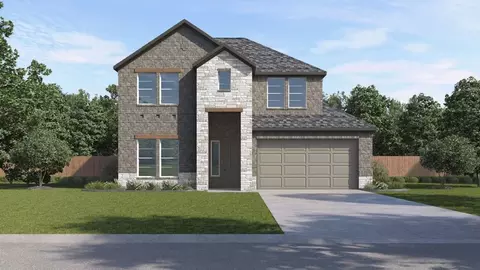
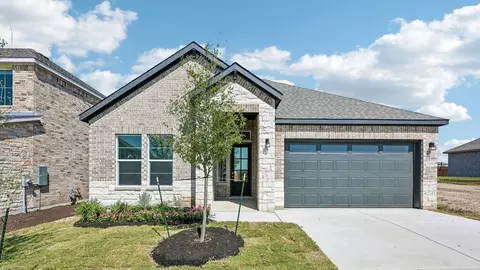
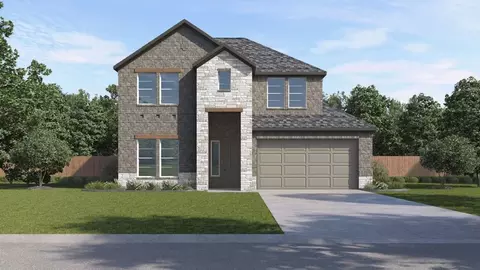
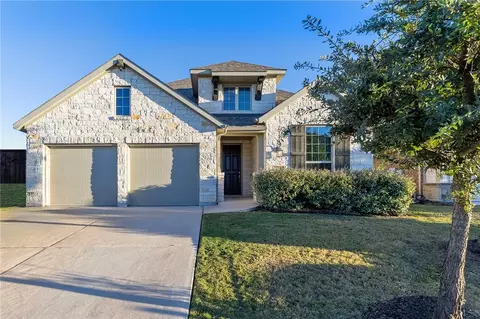
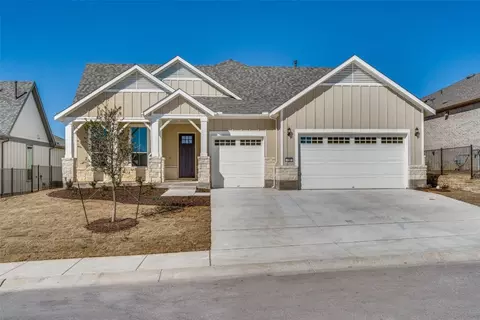
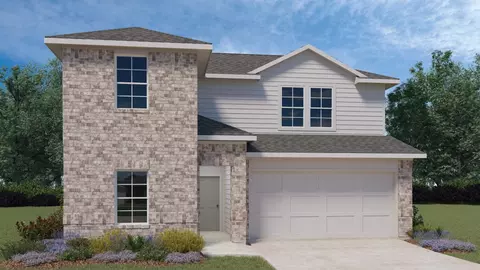
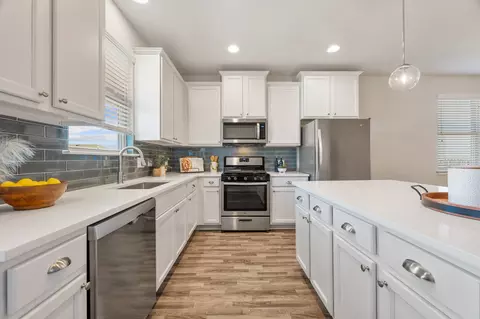
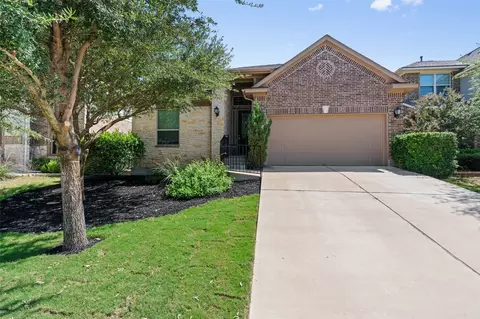
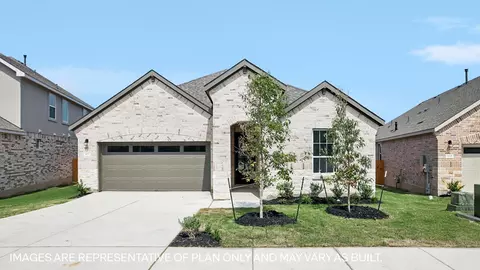
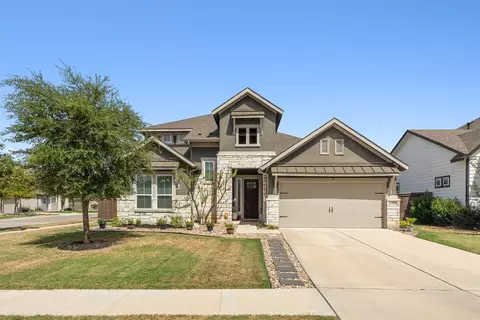
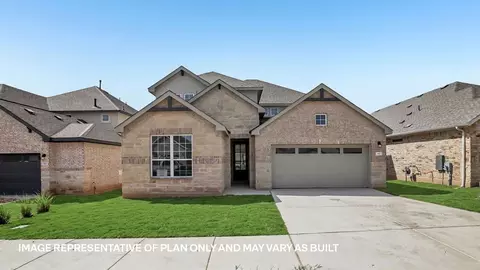
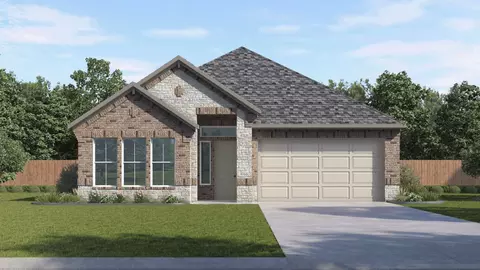
The Garrett floorplan at The Enclave at Bar W Ranch in Leander, TX, is a sophisticated two-story design that masterfully balances high-end luxury with functional living. This home features 4 bedrooms, 3 full bathrooms, and a 2-car garage across 2,400 square feet of living space. The open-concept first floor includes a long foyer that leads into a light-filled living area, seamlessly integrating the dining room and family room for a perfect entertaining space. The heart of the home is a true chef’s kitchen, designed with premium finishes that define high-end living. It showcases sleek quartz countertops and a decorative tile backsplash that complements the 42-inch upper cabinetry and built-in stainless steel appliances. A large central kitchen island provides ample space for meal preparation and casual dining while overlooking the family room and the adjacent covered patio. Privacy is a priority in the Garrett layout, with the primary suite tucked away on the first floor. This luxurious retreat includes a spa-inspired bathroom with a walk-in shower and a massive walk-in closet. A secondary bedroom and full bathroom are also located on the main level near the front porch, offering a perfect setup for guests or a home office. Upstairs, the home expands into a versatile game room, providing a second living area for family fun or relaxation. Two additional secondary bedrooms share a third full bathroom, ensuring everyone has their own space. Every Garrett home is built for the future with the America’s Smart Home package. Residents enjoy seamless control via the Qolsys IQ Panel, Video Doorbell, and the Alarm.com app, alongside a Honeywell Thermostat, and Kwikset Smart locks. Your exterior is equally refined, featuring a professionally designed landscape package and a full irrigation system for effortless curb appeal.
Listed by
Listing Agent - Dave Clinton
Listing Agent Contact: (512) 345-4663
Listing Office - D.R. Horton, AMERICA'S Builder
Source: ACTRIS mls logo
MLS#1274944 • last updated 3 weeks ago
Movoto checked ACTRIS for data 5 minutes ago
Request a virtual or in-person tour
Overview
Heating Central, NaturalGas
Levels/Style Two
SubType Single Family Residence
Type Residential
Year Built 2026
MLS # 1274944
Living Area 2400
Status Active
Lot Size (Acres) 0.12
HOA Fee Quarterly, 155
Builder Name DR HORTON
HOA Name BAR W RANCH
Property Condition New Construction
Interior
Total # of Bathrooms 3
# Full Baths 3
Total # of Bedrooms 4
Laundry LaundryRoom, GasDryerHookup
Flooring Carpet, Vinyl
Interior Features DoubleVanity, EatInKitchen, HighCeilings, KitchenIsland, MultipleLivingAreas, MainLevelPrimary, OpenFloorplan, Pantry, QuartzCounters, RecessedLighting, SmartHome, SmartThermostat, WalkInClosets
Accessibility Features None
Appliances Dishwasher, ExhaustFan, Disposal, GasRange, Microwave
Exterior
Roof Composition, Shingle
Foundation Slab
Exterior Features Private Yard
Construction Brick, Masonry, Stone
Parking Desc Attached, GarageFacesFront
# Covered Spaces 2
# Garage Spaces 2
Lot Features BackYard, FrontYard, SprinklersInRear, SprinklersInFront, Landscaped, SprinklerRainSensor, SprinklersAutomatic, SprinklersOnSide
Fencing BackYard, Fenced, Wood
Amenities / Utilities
Utilities ElectricityAvailable, NaturalGasAvailable, SewerAvailable, UndergroundUtilities, WaterAvailable
Sewer/ Septic PublicSewer, MunicipalUtilityDistrict
Green Features: Energy Efficiency HVAC
HOA Fee Includes Common Area Maintenance
Pool Desc None, Community
Location
View Neighborhood
Waterfront None
County Williamson
Subdivision The Enclave At Bar W
Community Features CommunityMailbox, DogPark, Playground, Park, Pool, TrailsPaths
Area CLN
Elementary School Bar W
Middle School Santa Rita Middle
Elementary School District Liberty Hill ISD
Middle School District Liberty Hill ISD
High School District Liberty Hill ISD
High School Liberty Hill
APN 2425 Tumbleweed Bend
Tour this home
When would you like to see 2425 Tumbleweed Bnd?
question
Have a question about this property? Call us at (844) 430-0869
7/10
Source: GreatSchools.org © 2026. All rights reserved.

Around the neighborhood

Explore everything this neighborhood has to offer.
3/100
Walk
99/100
Family
33/100
Dining
73/100
Pet
  • Real Estate
  • TX
  • Williamson County
  • Leander
  • 78641
  • 2425 Tumbleweed Bnd

My commute

Enter a destination to see travel time and distance.
By entering my info and clicking Ask a Question below, I am providing my e-signature and express written consent to receive marketing emails, calls, and texts (including via automatic telephone dialing systems, AI generative, artificial or pre-recorded voice technology) relating to my inquiry from Movoto (and parties calling/messaging on their behalf) even if my number appears on the company, state, or national Do Not Call Registry. You also agree to ourTerms and Conditions and Privacy Policy. Consent not required to receive services (call 1-844-420-1270 to be connected without providing consent).

Nearby homes for sale in Leander, TX

Nearby recently sold homes in Leander, TX

Newest listings in 78641

Meet with a real estate agent today (844) 430-0869
The multiple listing information is provided by Austin Board of REALTORS® / Unlock MLS. IDX information is provided exclusively for consumers’ personal, non-commercial use and that it may not be used for any purpose other than to identify prospective properties consumers may be interested in purchasing. Information deemed reliable but not guaranteed to be accurate. Buyer to verify all information. The information provided is for consumers' personal, non-commercial use and may not be used for any purpose other than to identify prospective properties consumers may be interested in purchasing. Listing information updated every 15 minutes. Terms of use & Privacy Policy, California Privacy Info. Copyright © 2005 - 2026 Movoto, Inc. All rights reserved. Equal Housing Opportunity CalDRE CalDRE #01517281
Movoto Real Estate is committed to ensuring accessibility for individuals with disabilities. We are continuously working to improve the accessibility of our web experience for everyone. We welcome feedback and accommodation requests, please submit them here.
The data relating to real estate for sale on this web site comes in part from the Austin Board of REALTORS® (Unlock MLS). Information is provided exclusively for consumers' personal, non-commercial use and may not be used for any purpose other than to identify prospective properties consumers may be interested in purchasing. All information deemed reliable but not guaranteed and should be independently verified. All properties are subject to prior sale, change or withdrawal.

©2026 Austin Board of REALTORS® / Unlock MLS. All rights reserved.
Requests for information regarding mortgage products will be directed to Movoto.com affiliate, Lower, LLC - a licensed Mortgage Lender (NMLS #1124061), or, based on your location, may be redirected to a participating mortgage marketing partner that may pay Lower, LLC for any consumer contact information provided through this site.