

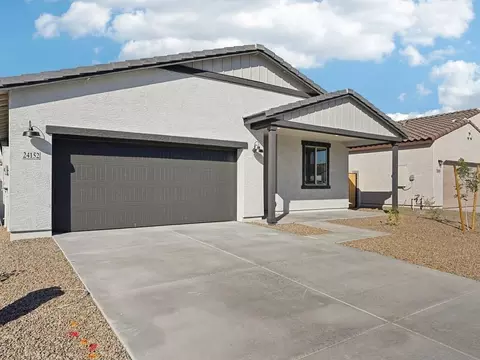
- $465,490
- 3Bd
- 2Ba
- 1,779 Sq Ft
$1.25K

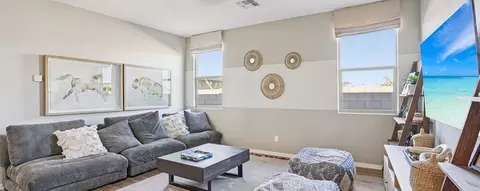
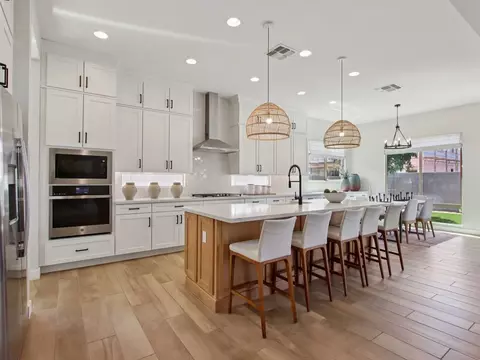
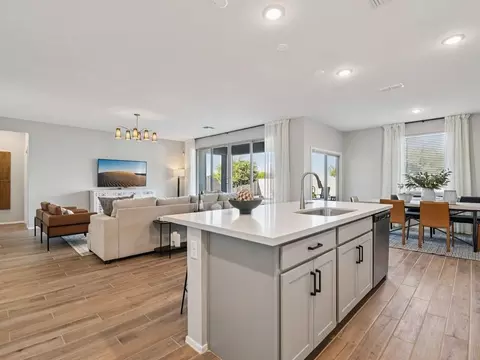
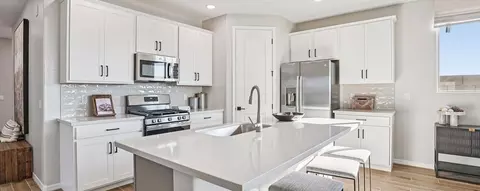
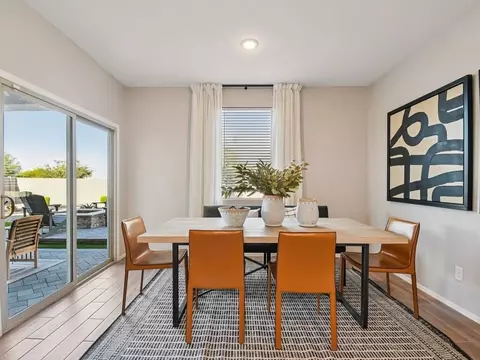
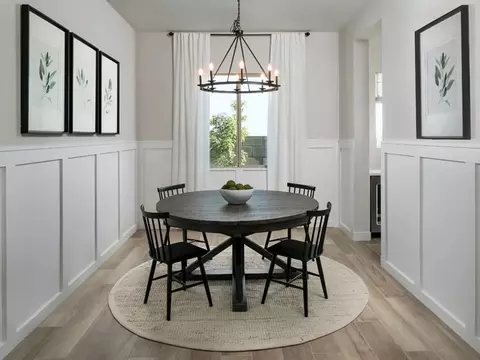
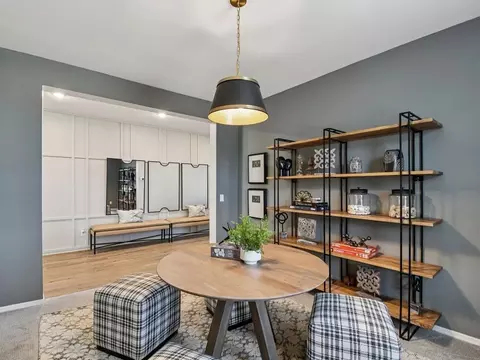
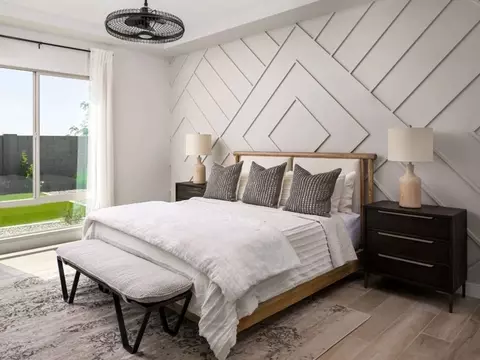
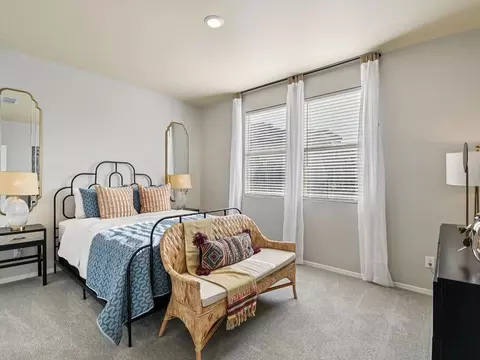
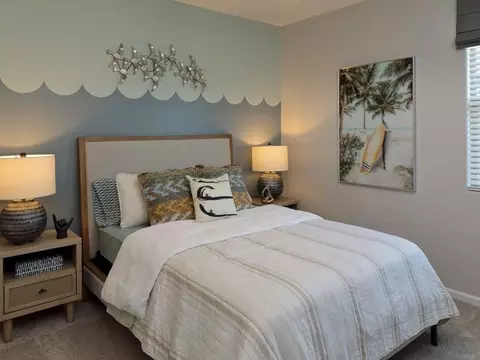
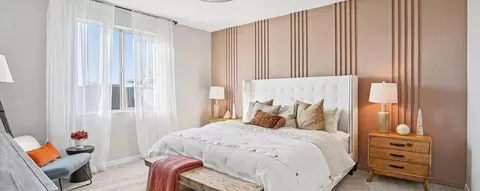
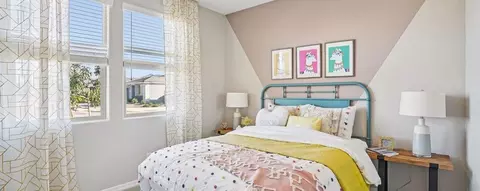
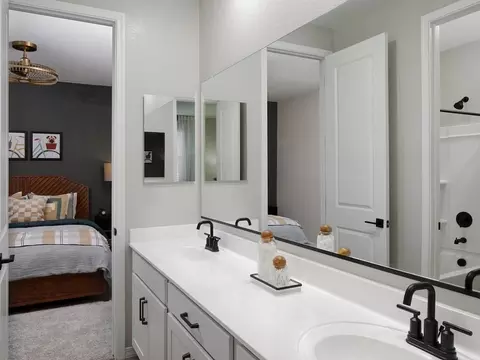
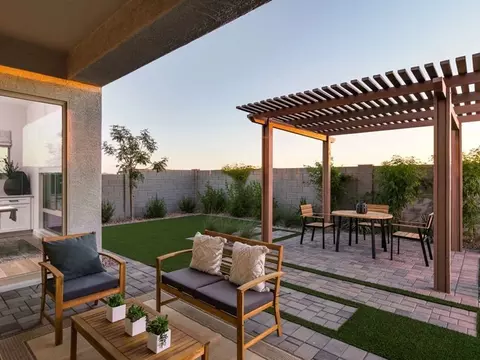
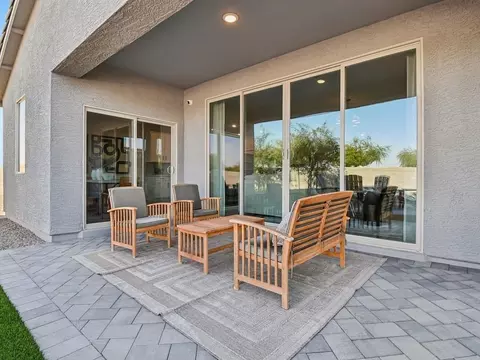
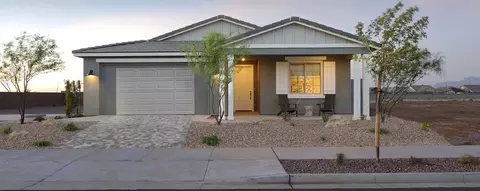
bed
bath
Sqft ($221/Sqft)
| Property type House | Neighborhood | Move-in ready? No - To be built | HOA fee $0/month | Movoto estimate | Parking 3 garage spaces | Rental estimate |

| Overview | |
| Levels/Style | 1 |
| Virtual Tour | External Link |
| Interior | |
| # Half Bathrooms | 1 |
| # Total Bathrooms | 2 |
| # Total Bedrooms | 3 |
| Plan Information | |
| Subdivision Website | External Link |
| SalesOffice Hours | Monday-Tues: 10:00am - 6:00pmWednesday: 2:00pm - 6:00pmThursday-Saturday: 10:00am - 6:00pmSunday: |
| SalesOffice Agent Phone | (480) 405-7398 |
| SalesOffice Agent FullName | Phoenix NHA |
| Status | Active |
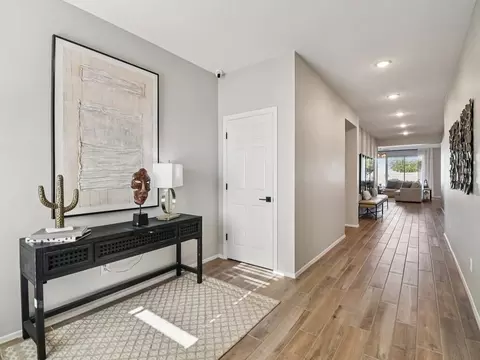
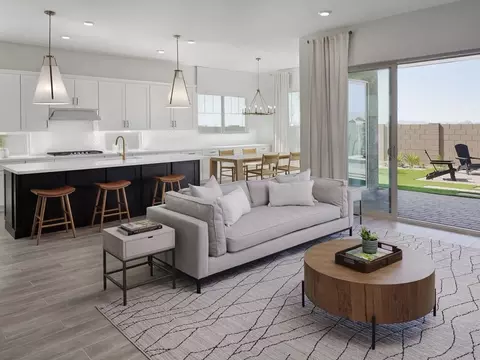
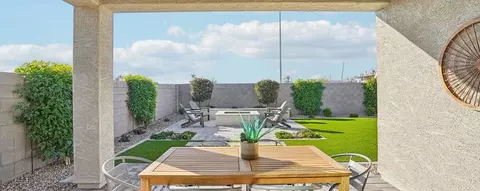
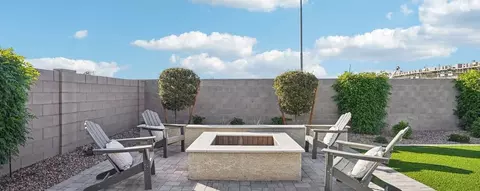
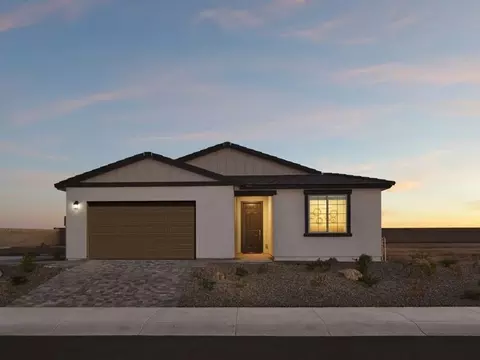
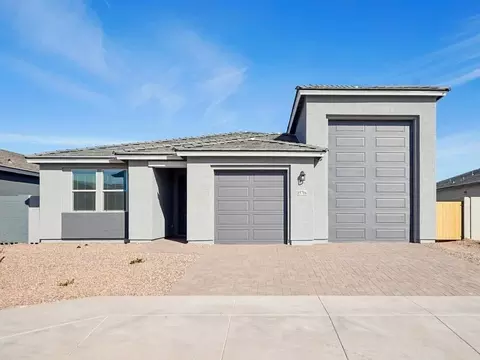
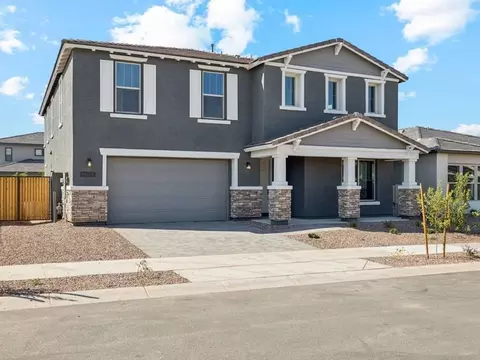
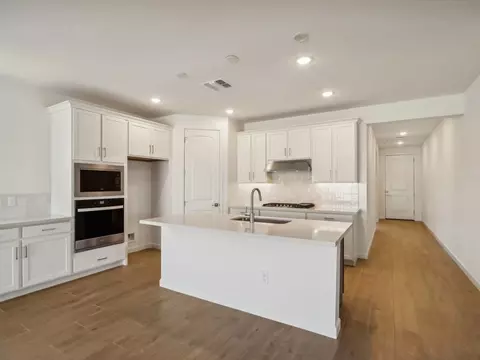
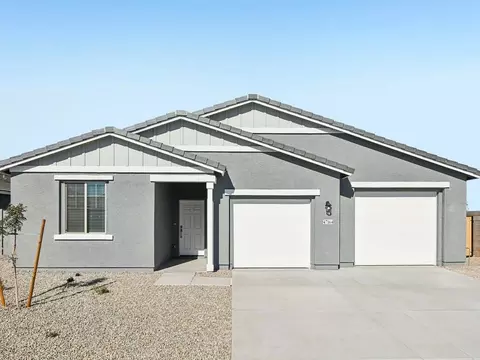
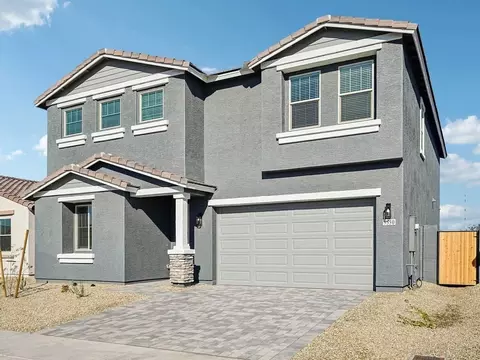
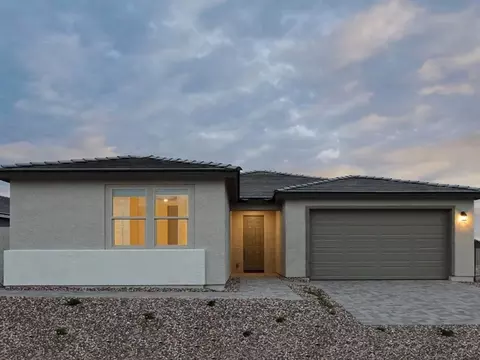
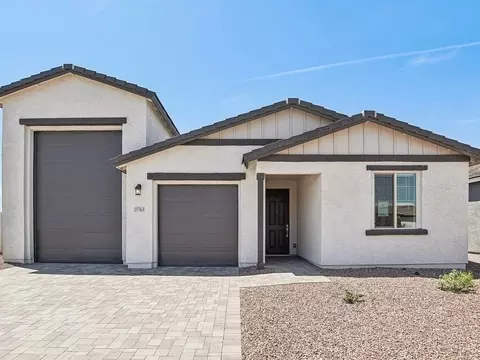
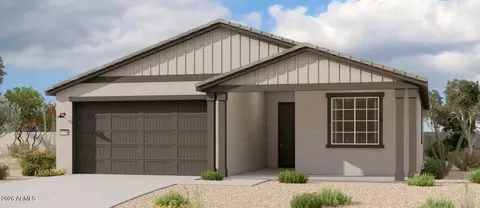
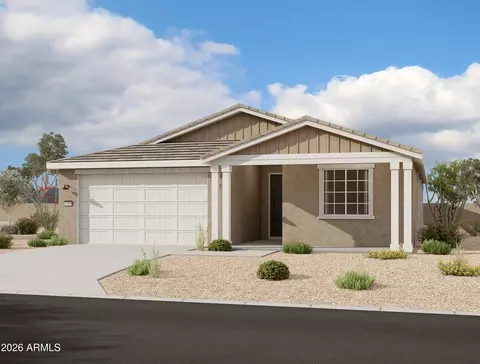
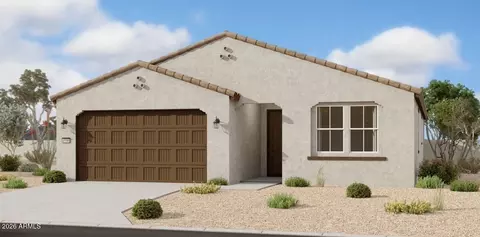
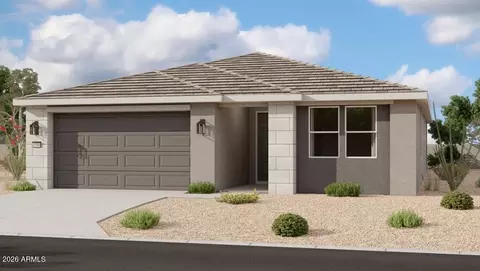
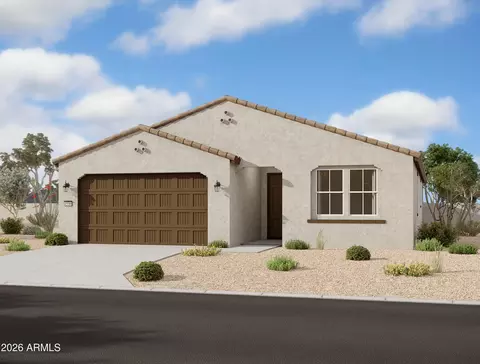
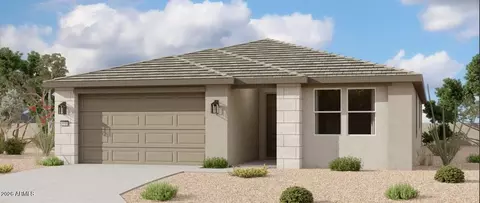
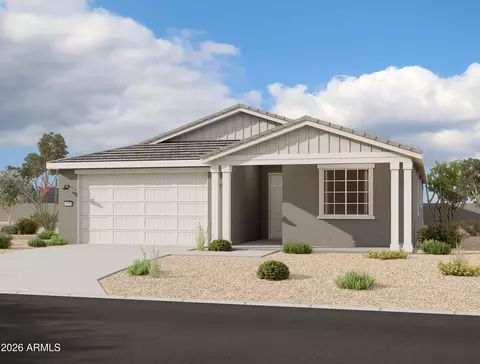
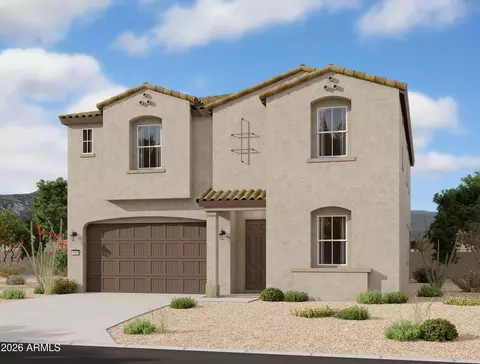
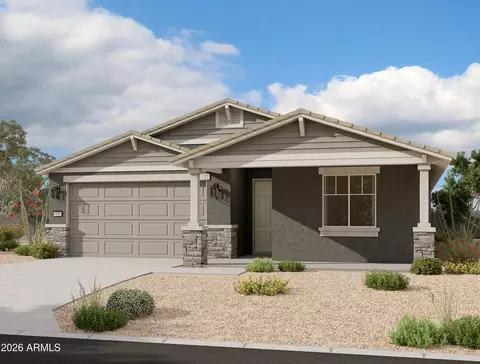
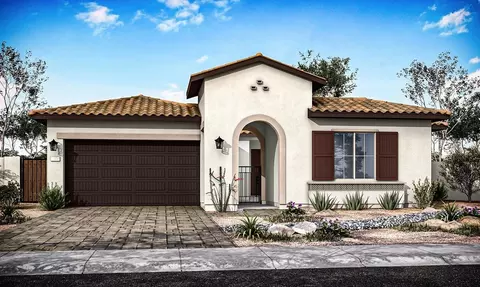
| Home Details | Welcome To Estrella Crossing, Where The Natural Beauty Of Laveen, AZ, Meets The Convenience Of Easy Access To Downtown Phoenix. Our Community Is A Haven For Outdoor Enthusiasts, Boasting Breathtaking Mountain Views And An Extensive Network Of Hiking Trails That Beckon Explorers Of All Levels.Nestled Conveniently Near The Loop 202 Freeway, Estrella Crossing Provides A Perfect Balance Of Serene Living And Urban Accessibility. Imagine Waking Up To The Sun-kissed Mountain Vistas And Spending Your Weekends Exploring The Captivating Trails Right At Your Doorstep.Our Home Plans Are Designed To Cater To Your Unique Lifestyle, Ranging From A Comfortable 1, 567 Sq Ft To Spacious 4, 150 Sq Ft. For Those With RVs Or A Penchant For Adventure, We Offer Specialized RV Plans, Ensuring That You Have All The Space You Need. Choose From A Range Of Elevation Styles, Including Desert Modern, Farmhouse, Craftsman, And Spanish, To Match Your Personal Taste And Vision For Your Dream Home.Families Will Find Estrella Crossing To Be An Ideal Community With Ample Opportunities For Growth And Exploration. Your New Chapter Begins Here, With Pricing Starting In The High $300, 000's. Join Us In Making Estrella Crossing Your Forever Home, Where Life Unfolds Against A Backdrop Of Natural Splendor And City Convenience. |
| Plan Name | Topaz |
| BasePrice | 554490 |
| Living Area | 2507 |
| # Garage Spaces | 3 |
| BaseSqft | 2507 |
| Primary Bedroom Location | Down |
| Price | 554490 |
| Community Information | |
| Price Range (Low) | 449990 |
| Price Range (High) | 617490 |
| Subdivision Amenities | Green Space With Mountain Views, Picnic Tables, Miles Of Walking Paths, Dozens Of Parks & Tot Lots |
| Has Garage(Y/N) | Yes |
| Has Pond(Y/N) | No |
| Has Basement(Y/N) | No |
| Has Pool(Y/N) | No |
| Has View(Y/N) | Yes |
| Directions | Arizona State Flags Are Landmarks For Ashton Woods ModelsNOTE: Dobbins Has On-going Construction At Its 202 Exit. We Recommend Mapping To Elliot And Coming In From The South To Avoid Any Delays In Navigation. From Elliot Exit On Loop 202:exit Heading East To 59th Ave.Turn Left To Head North On 59th Ave To Olney. Turn Right.Take The Next Left To Head North On 57th Ave. Estrella Crossing Model Will Be On The Right Hand Side, Off Of Corral St. From Loop 202, Take Exit 70 For Dobbins Rd ExitHead East On Dobbins Rd For 0.5 MiTurn Right Onto South 57th AvenueYour First Left Will Take You To Estates At Estrella Crossing.Your Second Left Will Take You To Estrella Crossing, Off Corrall Rd. |
| Subdivision | Estrella Crossing |
| Building Amenities | |
| Plan Amenities | Large Closets |
$519,250
$449,900
$374,525
$450,000
$438,995
$1,095,250
$497,970
$295,000
$442,590
$568,000
$550,000
$372,090
$354,000
$449,250
$587,500
$350,000
$540,000
$375,000
$355,000
$395,000
$579,900
$499,990
$244,900
$471,500
$557,498
$337,500
$450,000
$380,000
$431,990
