
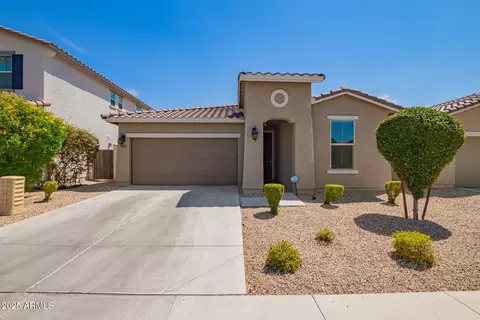
- $415,000
- 3Bd
- 2Ba
- 1,898 Sq Ft
SOLD

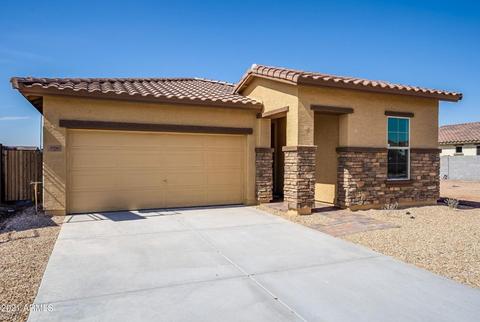

Last sold 04/23/2021 after 30 Days
bed
bath
Sqft ($222/Sqft)
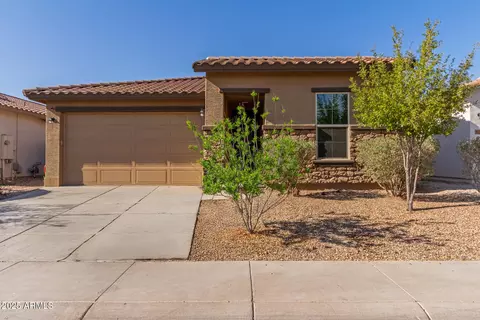
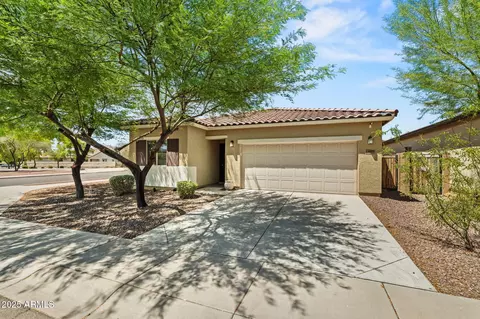
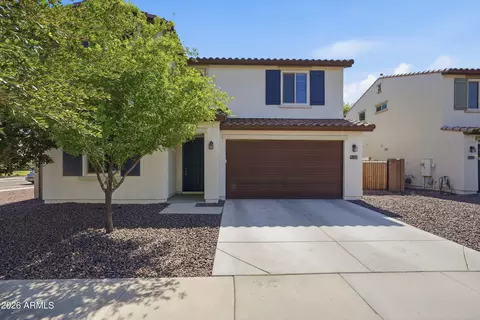
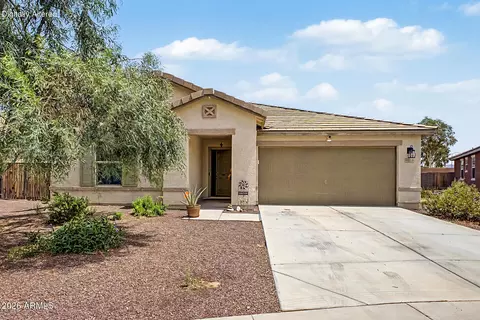
| Property type House | Neighborhood | Year built 2019 | HOA fee $97/month | Lot size 7,019 Sqft | Parking 2 garage spaces | Rental estimate |

| Overview | |
| Cooling/AC | HVAC SEER Rating, Central Air, Programmable Thmstat |
| Heating | Natural Gas |
| Levels/Style | Santa Barbara/Tuscan, 1 |
| MLS # | 6211701 |
| Type | Residential |
| Status | Closed |
| SubType | Single Family Residence |
| SqFt | 1921 |
| Lot Size (Acres) | 0.16 |
| Lot Size (Sqft) | 7019 |
| Property Tax | 2848 |
| HOA | Arosa Estates HOA, 480-704-2900 |
| Condition | Complete Spec Home |
| Builder Name | GEHAN HOMES |
| HOA Fee | 96.8, Monthly |
| Year Built | 2019 |
| Interior | |
| Total # of Bathrooms | 2 |
| Total # of Bedrooms | 3 |
| Laundry | Inside, Wshr/Dry HookUp Only |
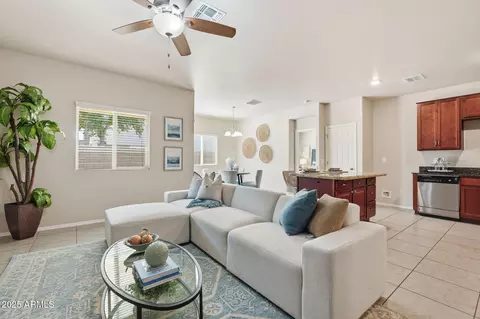
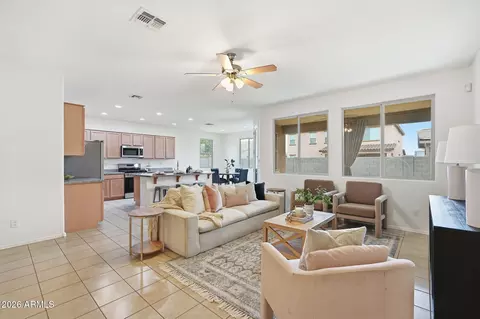
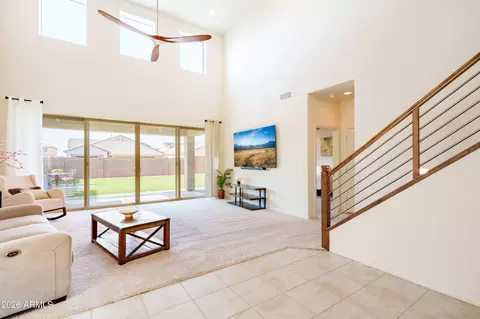
| Flooring | Carpet, Tile |
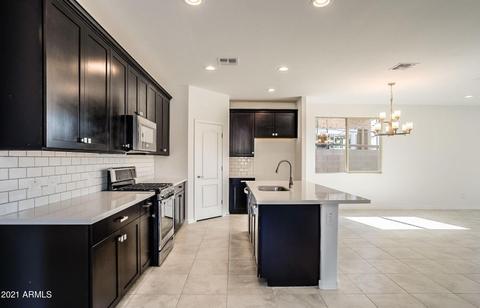
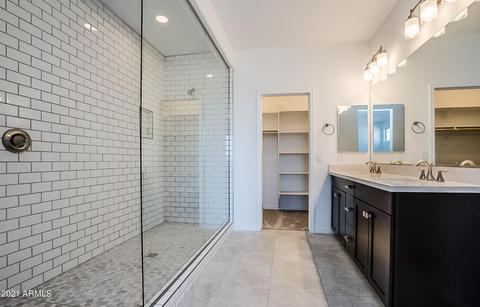
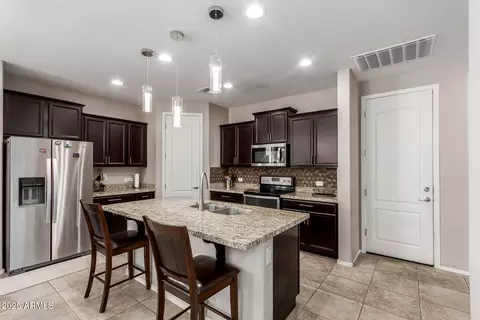
| Interior Features | Walk-in Pantry, Non-laminate Counter, High Speed Internet, Granite Counters, Double Vanity, Breakfast Bar, No Interior Steps, Kitchen Island, Full Bth Master Bdrm |
| Appliances | Water Softener Owned, Built-in Microwave, Dishwasher, Disposal, Gas Range, Gas Oven |
| Window Features | Low-Emissivity Windows, Dual Pane, Tinted Windows, Vinyl Frame |
| Exterior | |
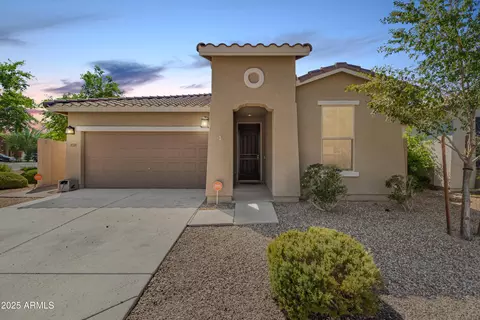
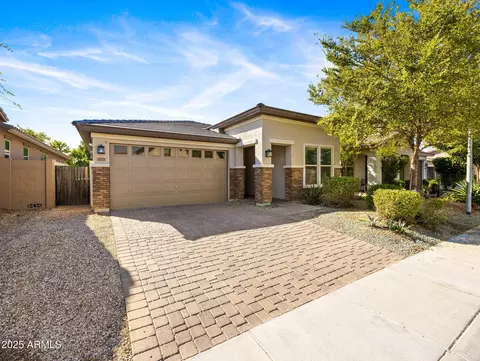
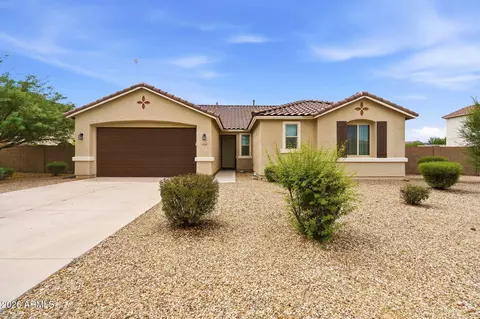
| Roof | Tile |
| Construction | Stucco, Wood Frame, Painted |
| # of Garage Spaces | 2 |
| # of Open Parking Spaces | 2 |
| # of Covered Spaces | 2 |
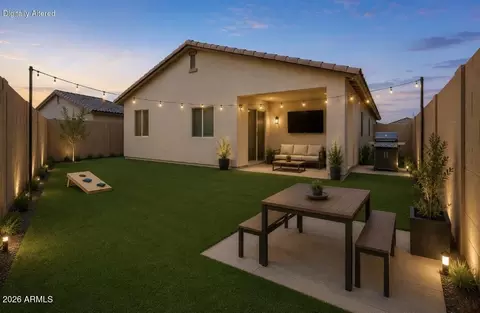
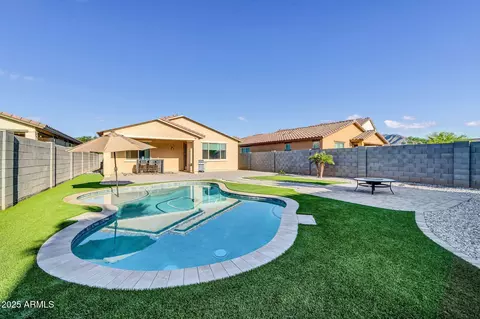
| Patio/Porch | Covered Patio(s) |
| Fencing | Block |
| Lot Features | Desert Front, Auto Timer H2O Front |
| Amenities / Utilities | |
| Water Source | City Water |
| Sewer/Septic | Public Sewer |
| Spa | None |
| HOA Fee Includes | Maintenance Grounds |
| Pool | None |
| Location | |
| Subdivision | AROSA ESTATES |
| Community Features | Playground, Biking/Walking Path |
| Elementary School | Cheatham Elementary School |
| Elementary School District | Laveen Elementary District |
| Middle School | Cheatham Elementary School |
| High School District | Phoenix Union High School District |
| High School | Cesar Chavez High School |
| APN | 300-15-962 |
| Directions | Going West On Baseline Rd, Take A Left On 41st Ave. Take 41st Ave To South Mountain Rd And Take A Left. Take A Right On S. 40th Lane And A Right On Coles Road. The Models Are Ahead On The Left. |
MLS # 6229404
MLS # 6211701
MLS # 5860708| Est. value | Bed/bath | Sqft | mi | |
|---|---|---|---|---|
| 8512 S 40th Gln, Laveen, AZ 85339 | $388,000 | 3/— | 1,488 | 0.01 |
| 8520 S 40th Gln, Laveen, AZ 85339 | $500,000 | 4/3 | 3,051 | 0.01 |
| 8414 S 40th Gln, Laveen, AZ 85339 | $399,000 | 3/— | 1,679 | 0.02 |
| 8524 S 40th Gln, Laveen, AZ 85339 | $415,000 | —/— | 1,679 | 0.02 |
| 4062 W Winston Dr, Laveen, AZ 85339 | $420,000 | —/— | 1,979 | 0.02 |
| 8410 S 40th Gln, Laveen, AZ 85339 | $460,000 | 3/3 | 2,592 | 0.02 |
| 8515 S 40th Gln, Laveen, AZ 85339 | $510,000 | 4/4 | 2,880 | 0.03 |
| 8528 S 40th Gln, Laveen, AZ 85339 | $478,000 | —/3 | 2,592 | 0.03 |
Estimated values are based on public record data and automated valuation models. Values are not guaranteed and may not reflect current market conditions.
$519,250
$449,900
$374,525
$450,000
$438,995
$1,095,250
$497,970
$295,000
$442,590
$568,000
$550,000
$372,090
$354,000
$449,250
$587,500
$350,000
$540,000
$375,000
$355,000
$395,000
$579,900
$499,990
$244,900
$471,500
$557,498
$337,500
$450,000
$380,000
$431,990