
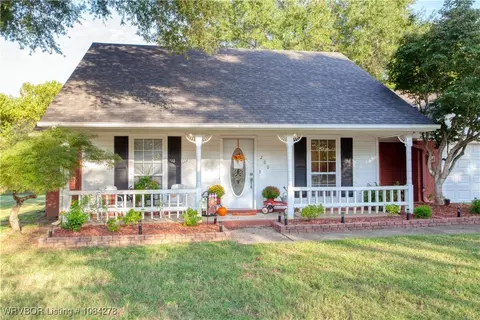
- $250,000
- 3Bd
- 2Ba
- 1,642 Sq Ft
SOLD

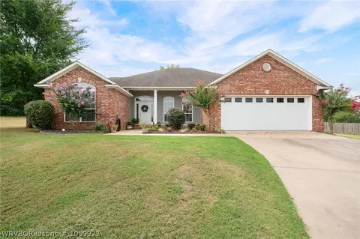
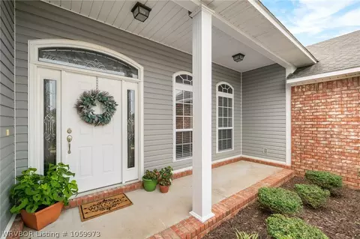
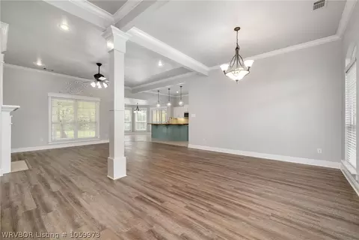
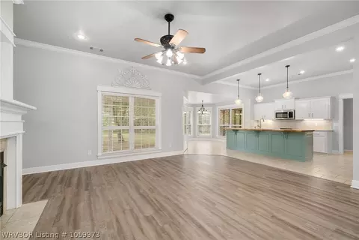
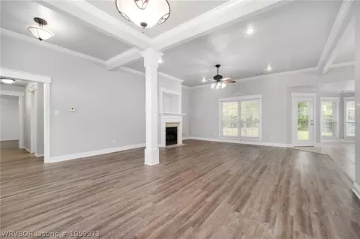
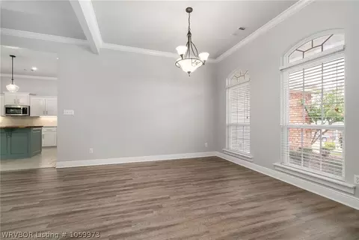
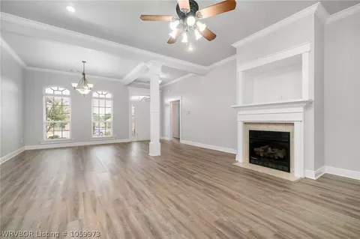
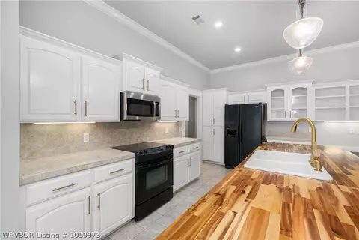
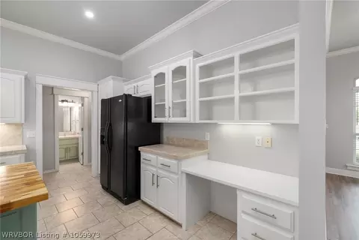
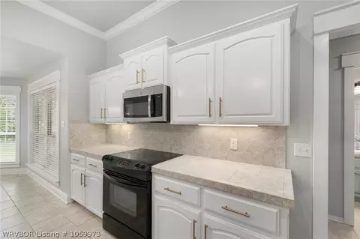
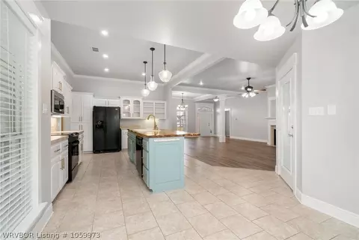
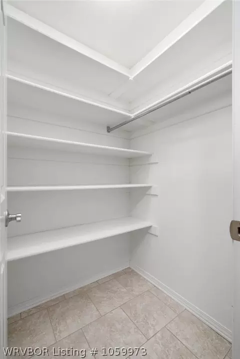
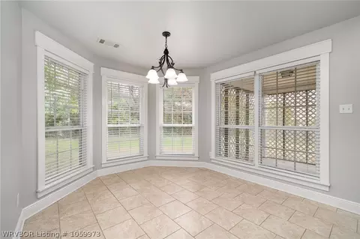
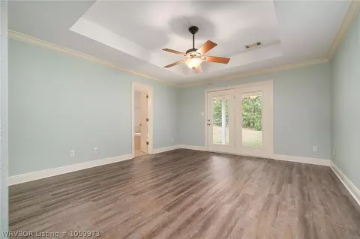
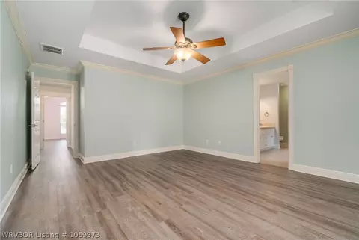
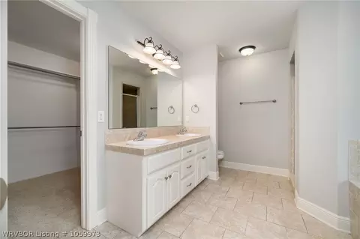
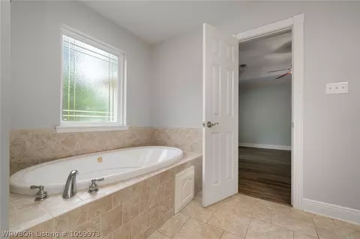
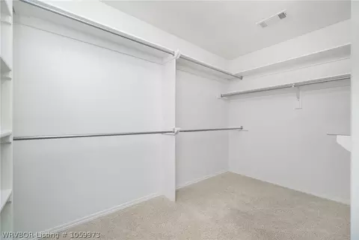
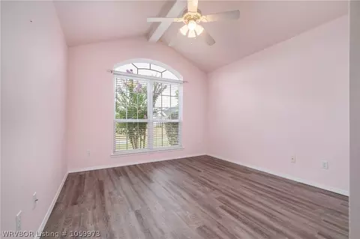
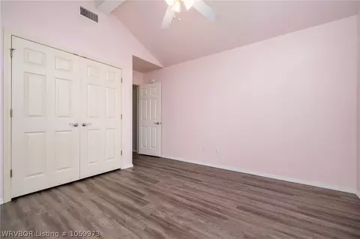
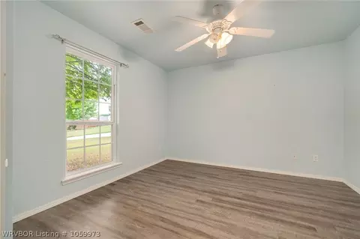
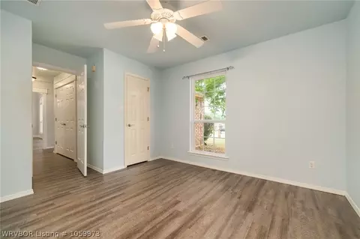
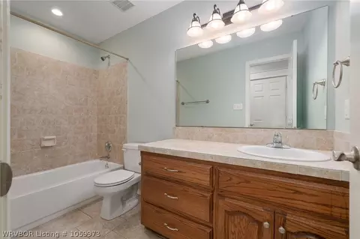
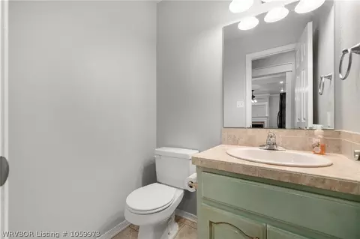
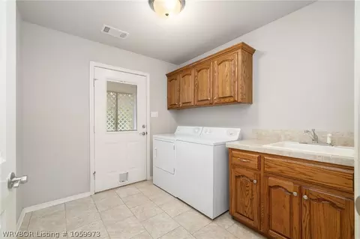
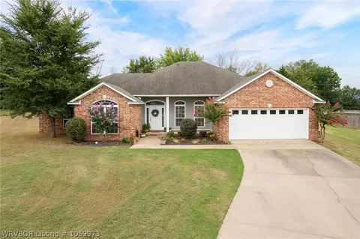
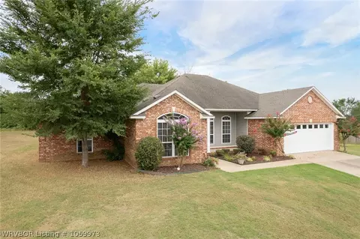
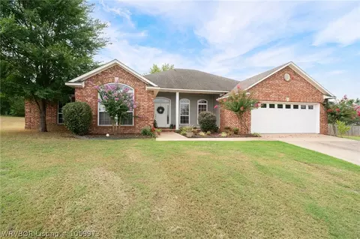
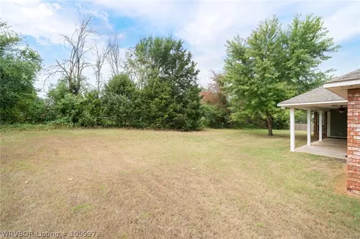
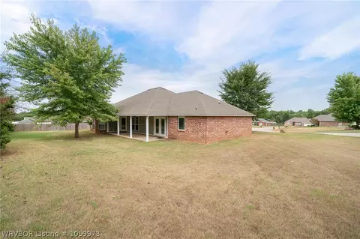
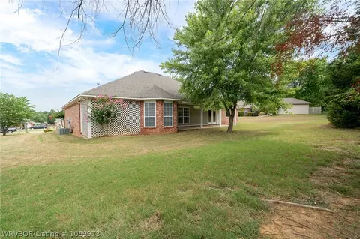
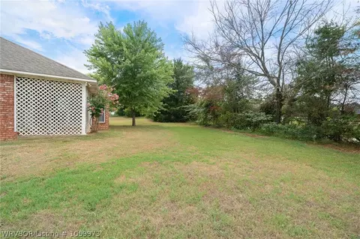
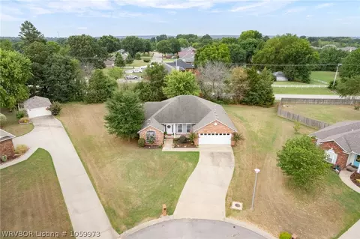
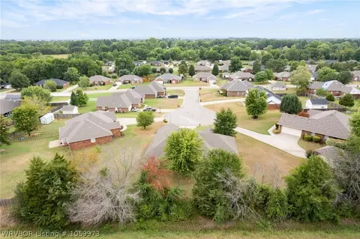
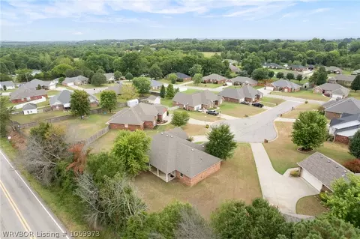
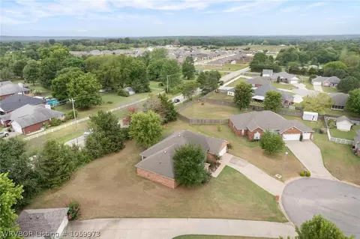
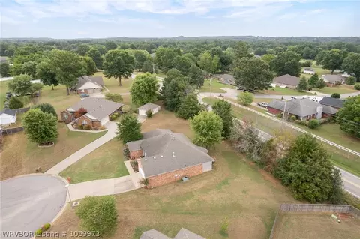
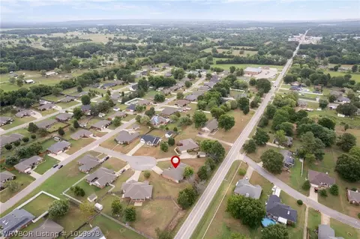
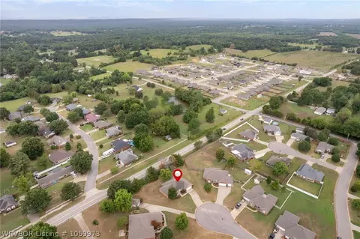
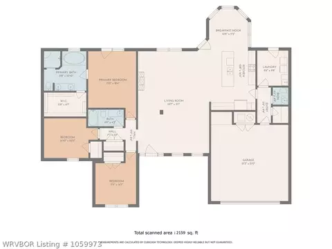
Last sold 09/27/2022 for $290K
bed
bath
Sqft ($134/Sqft)
| Property type House | Year built 2005 | HOA fee $0/month | Lot size 0.49 Acre | Movoto estimate |

| Overview | |
| Cooling/AC | Central Air, Electric |
| Heating | Central, Gas |
| Levels/Style | One, House, 1 |
| Virtual Tour | N/A |
| MLS # | 1059973 |
| Status | Closed |
| SubType | Single Family Residence |
| SqFt | 2159 |
| Lot Size (Acres) | 0.4878 |
| Property Tax | 1558 |
| Year Built | 2005 |
| Interior | |
| Total # of Bathrooms | 3 |
| # of Full Baths | 2 |
| # of Half Baths | 1 |
| Total # of Bedrooms | 3 |
| Total # of Rooms | 1 |
| Laundry | Electric Dryer Hookup, Washer Hookup, Dryer Hookup |
| Flooring | Ceramic Tile, Vinyl |
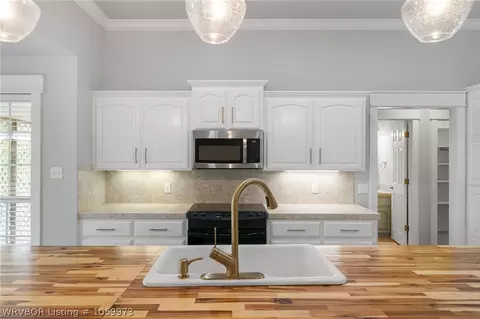
| Appliances | Some Electric Appliances, Dryer, Dishwasher, Disposal, Gas Water Heater, Microwave Hood Fan, Microwave, Range, Refrigerator, Washer, Plumbed For Ice Maker |
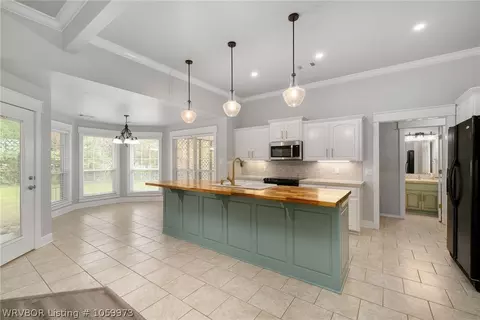
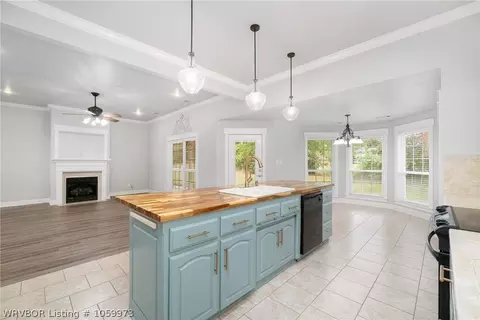
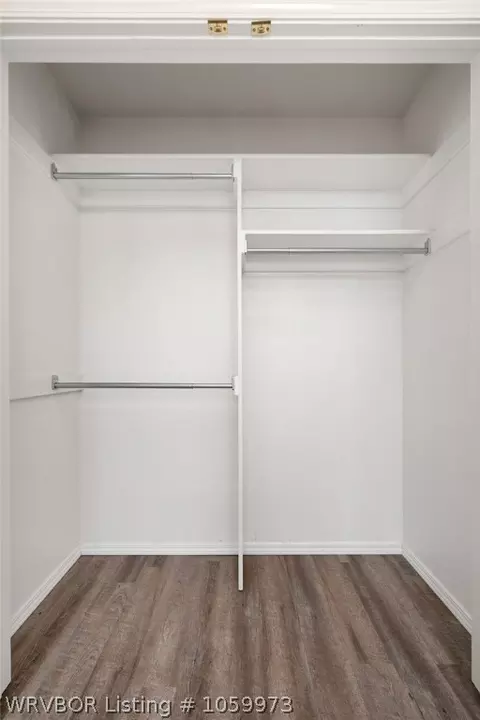
| Interior Features | Attic, Built-in Features, Ceiling Fan(s), Eat-in Kitchen, Pantry, Storage, Tile Counters, Walk-In Closet(s) |
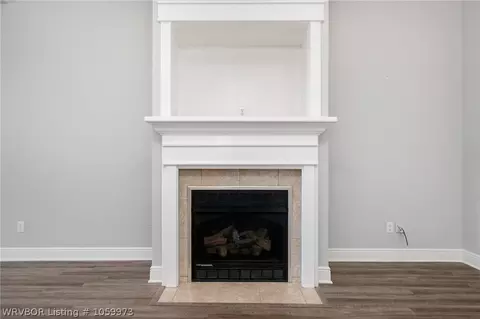
| Fireplace | Gas Log, Living Room |
| Exterior | |
| Foundation | Slab |
| Roof | Architectural, Shingle |
| Construction | Brick, Vinyl Siding |
| # of Covered Spaces | 2 |
| Parking | Attached, Garage, Garage Door Opener |
| Exterior Features | Concrete Driveway |
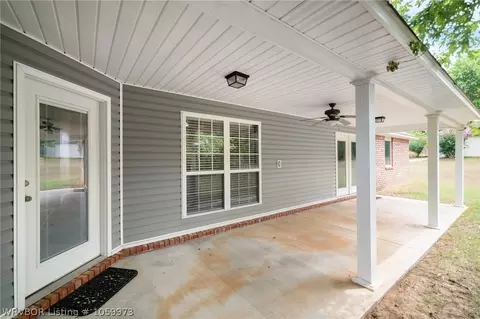
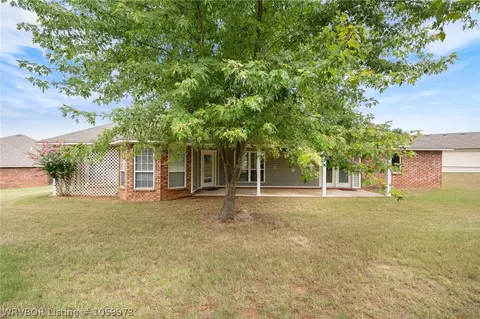
| Patio/Porch | Covered, Patio |
| Lot Features | Cleared, Cul-De-Sac, Landscaped, Subdivision |
| Fencing | None |
| Amenities / Utilities | |
| Water Source | Public |
| Location | |
| Subdivision | Berry Ridge 1 & 2 |
| Elementary School | Lavaca |
| Middle School | Lavaca |
| Elementary School District | Lavaca |
| High School District | Lavaca |
| Middle School District | Lavaca |
| High School | Lavaca |
| APN | 68725-0100-00000-00 |
| Directions | From Hwy 22 East Turn Left On Hwy 255 Turn Left On North River Rd. Turn Right On Barrington Dr. Turn Right On Peddington Ct. House Is At The End Of The Cul-de-sec |
| Lot/ Land Details | |
| Road Responsibility | Public Maintained Road |
| Road Surface | Paved |
| Est. value | Bed/bath | Sqft | mi | |
|---|---|---|---|---|
| 5 Peddington Ct, Lavaca, AR 72941 | $321,000 | —/2 | 2,008 | 0.02 |
| 4 Peddington Ct, Lavaca, AR 72941 | $324,000 | —/2 | 2,010 | 0.03 |
| 101 Peddington Ct, Lavaca, AR 72941 | $342,000 | 3/2 | 2,068 | 0.04 |
| 1 Kelly Cir, Lavaca, AR 72941 | $270,000 | —/2 | 1,864 | 0.04 |
| 102 Peddington Ct, Lavaca, AR 72941 | $316,000 | —/2 | 1,949 | 0.04 |
| 4 Katie Ct, Lavaca, AR 72941 | $379,000 | 3/2 | 2,645 | 0.05 |
| 105 Peddington Ct, Lavaca, AR 72941 | $346,000 | —/2 | 2,340 | 0.05 |
| 5 Kelly Cir, Lavaca, AR 72941 | $268,000 | 3/2 | 1,852 | 0.05 |
Estimated values are based on public record data and automated valuation models. Values are not guaranteed and may not reflect current market conditions.
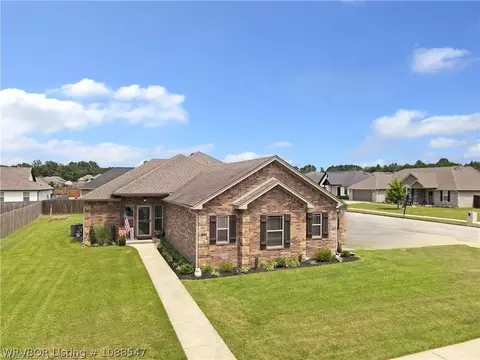
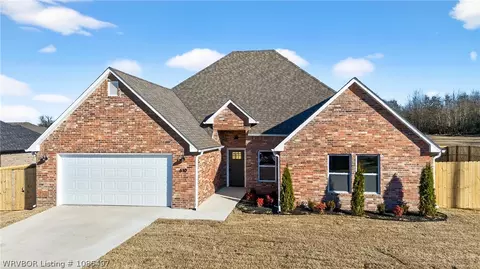
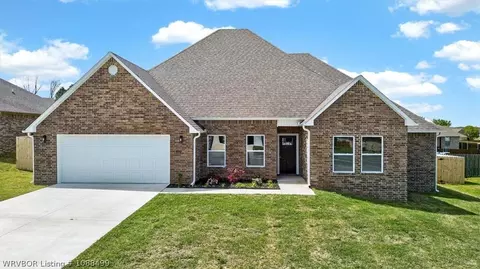
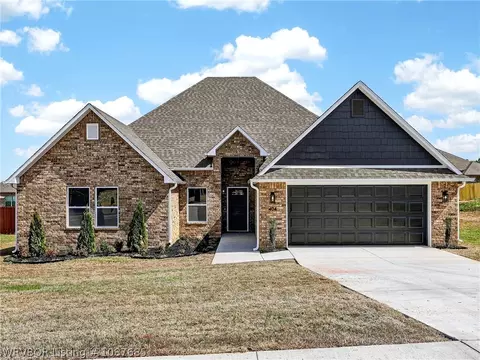
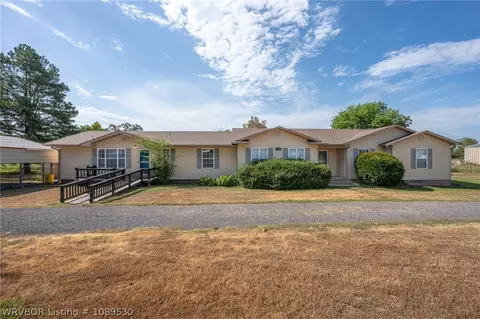
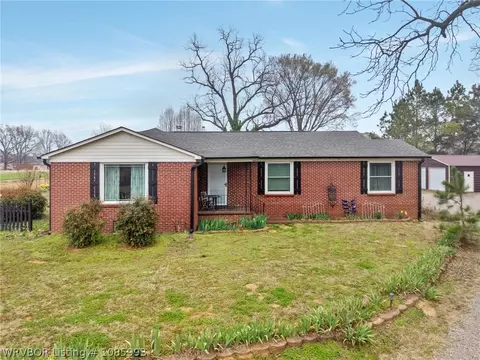
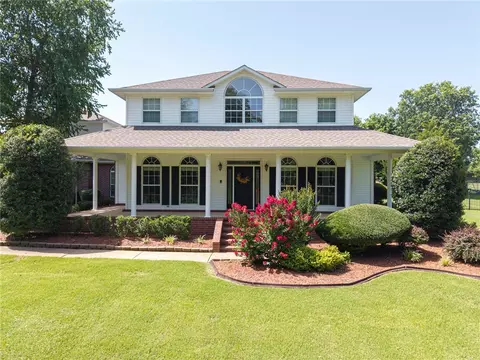
$237,900
$234,900
$399,900
$352,580
$236,950
$262,450
$342,000
$202,500
$180,700
$35,000
$210,000
$226,250
$284,450
$299,400
$294,950
$153,000
$210,000
$195,000
$129,900
$259,900
$293,000
$139,500
$274,900
$232,450
$539,950
$174,950
$132,000
$125,000