

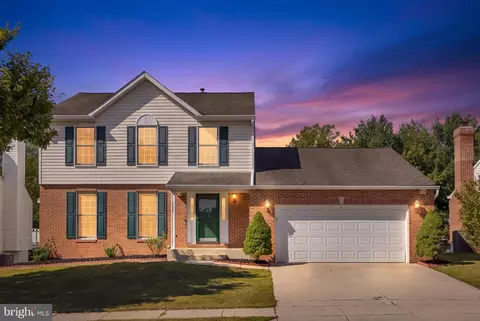
- $620,000
- 4Bd
- 4Ba
- 1,568 Sq Ft
SOLD

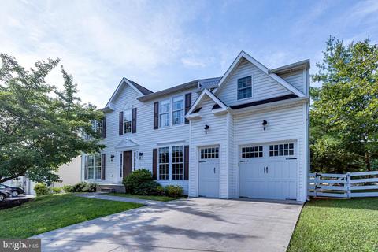
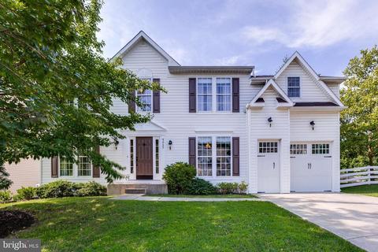
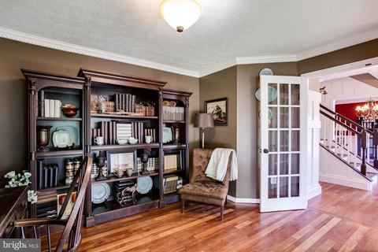
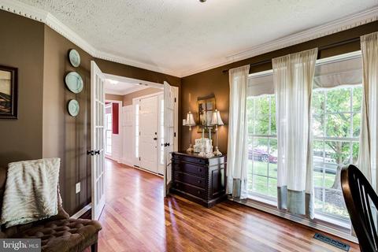
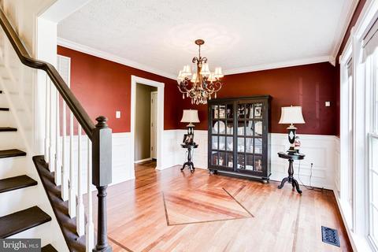
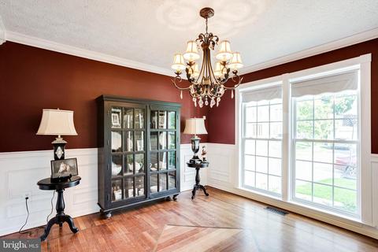
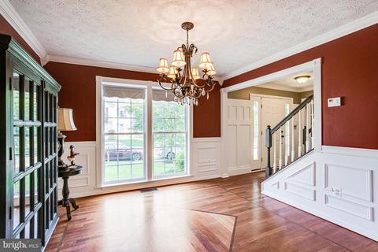
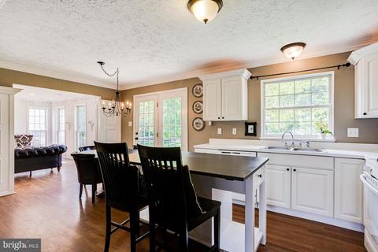
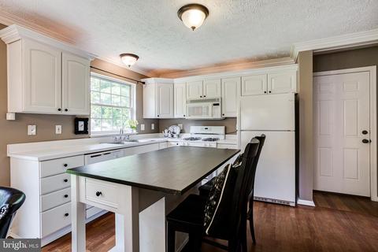
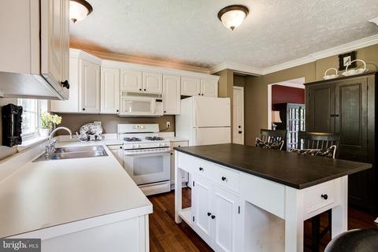
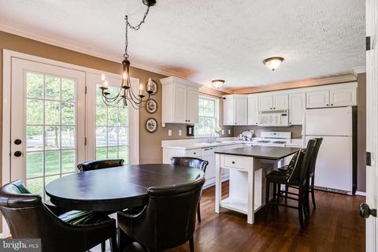
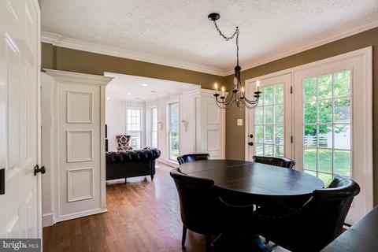
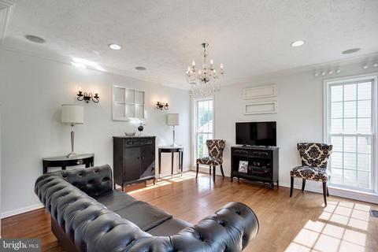
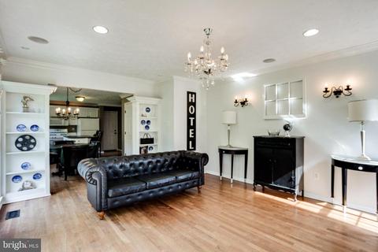
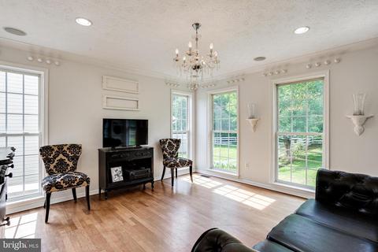
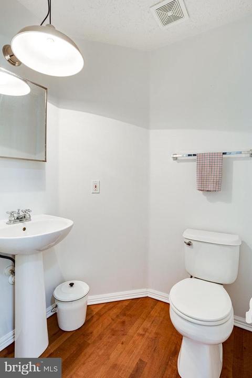
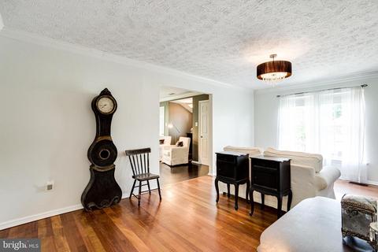
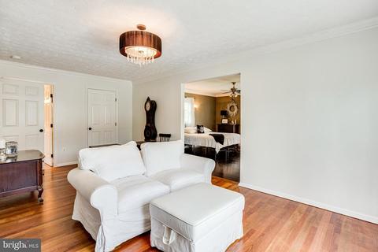
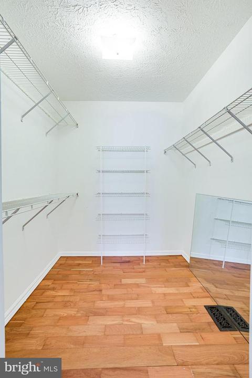
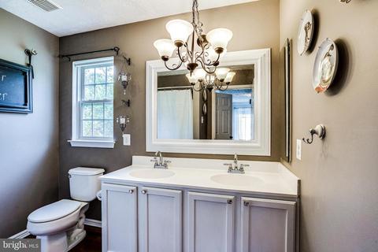
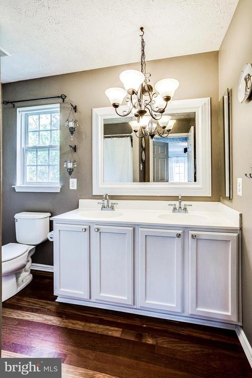
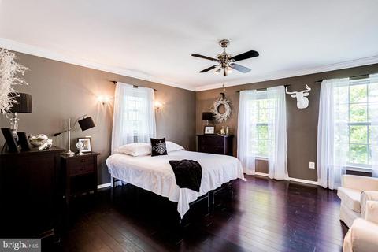
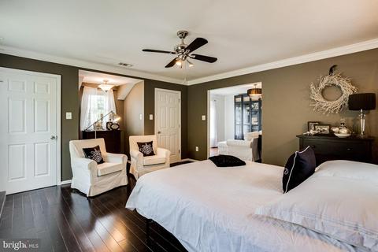
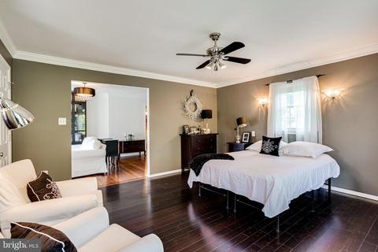
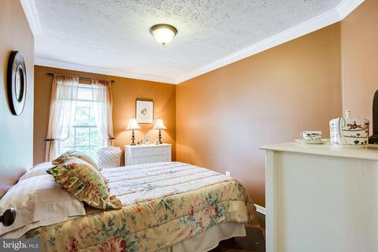
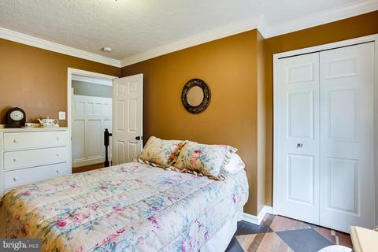
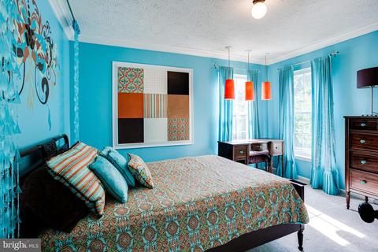
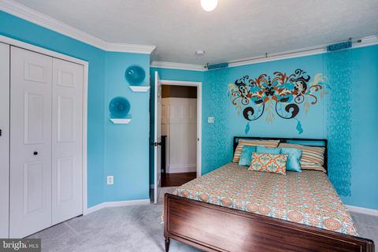
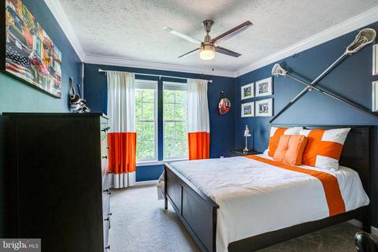
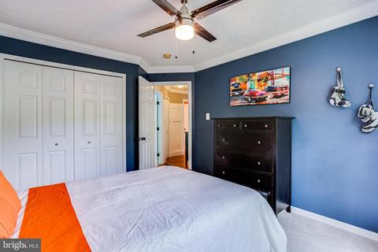
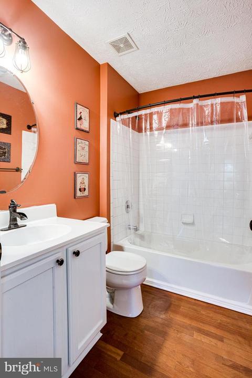
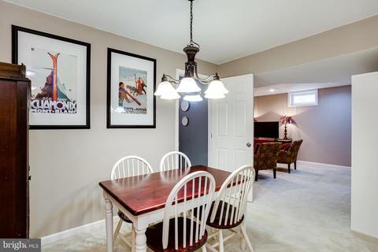
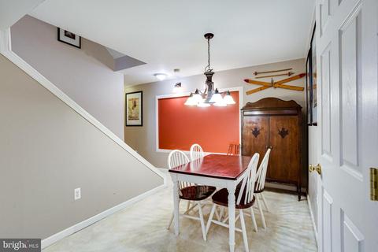
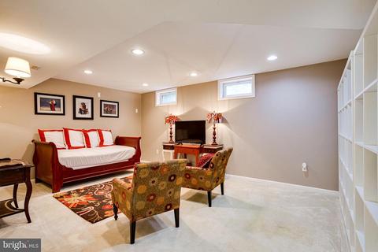
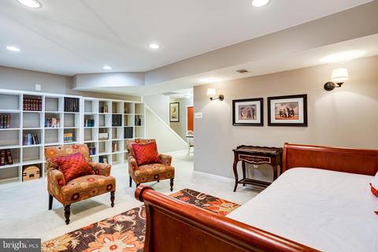
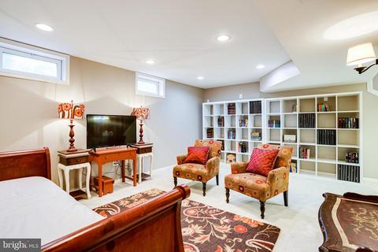
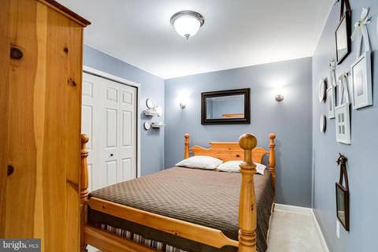
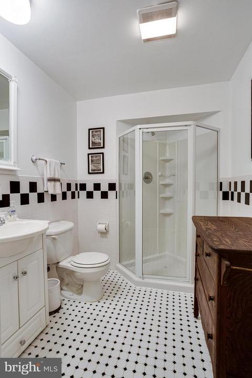
Last sold 09/07/2022 for $600K
bed
bath
Sqft ($233/Sqft)
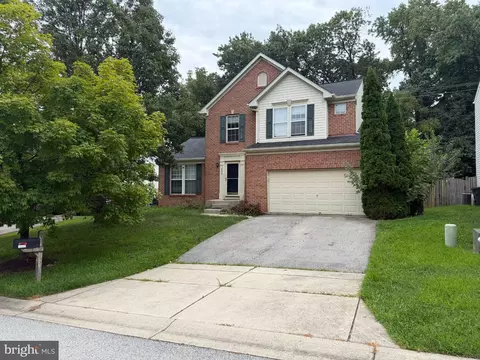
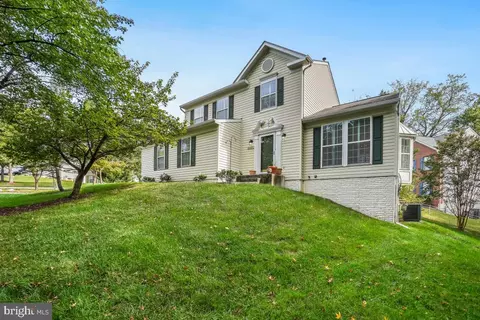
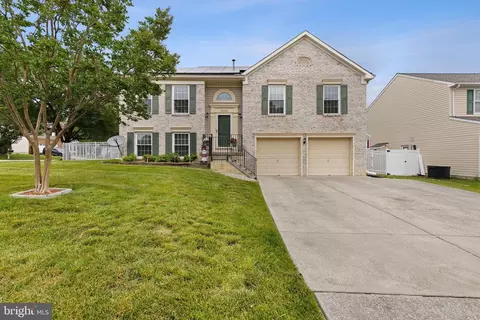
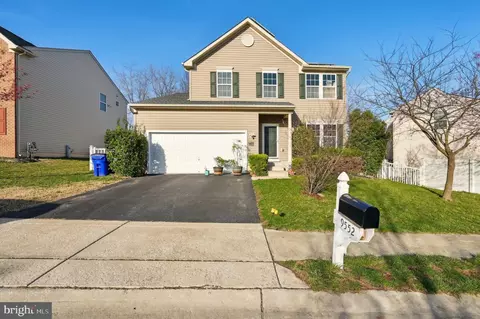
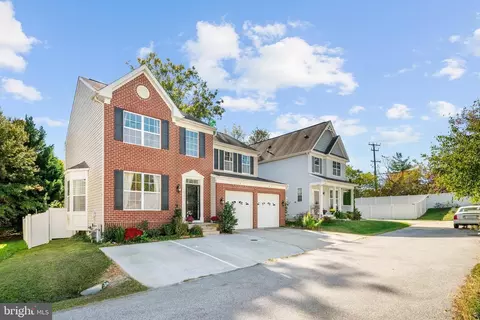
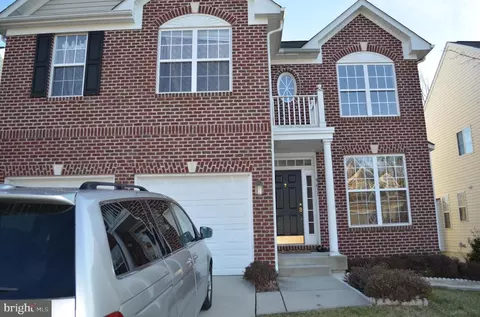
| Property type House | Neighborhood | Year built 2001 | HOA fee $50/month | Lot size 7,535 Sqft | Movoto estimate | Parking 1 garage spaces |

| Overview | |
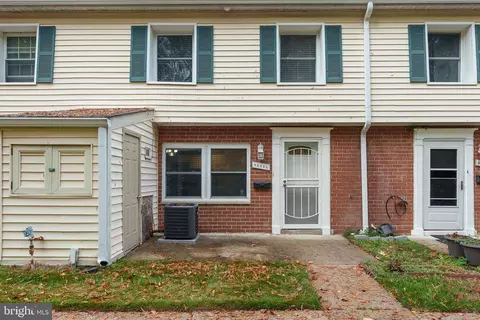
| Cooling/AC | Central A/C, Electric |
| Heating | Natural Gas |
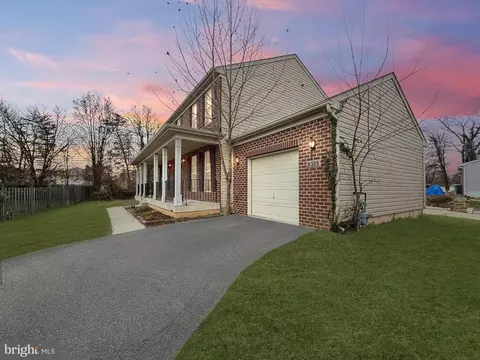
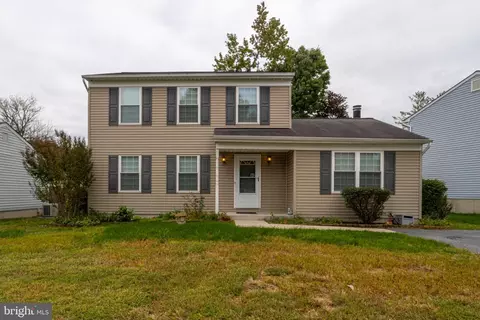
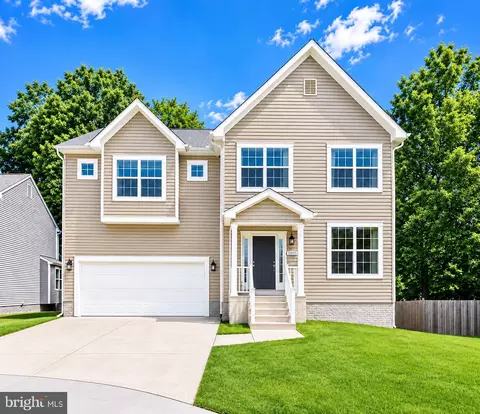
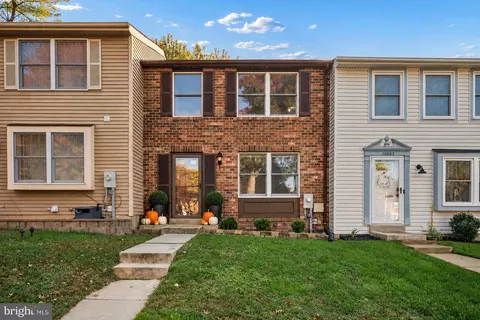
| Levels/Style | Colonial |
| Type | Residential |
| Status | Closed |
| SqFt | 3013 |
| Lot Size (SqFt) | 7535 |
| Lot Size (Acres) | 0.17 |
| County Tax | 4850, Annually |
| Tax: Assessed Value | 463400 |
| Annual Property Tax | 6623 |
| Year Built | 2001 |
| Condition | Excellent |
| HOA Fee | 50, Monthly |
| New Construction (Y/N) | N |
| HOA Name | KINGS ARMS HOA |
| Foreclosure (Y/N) | N |
| Interior | |
| Total # of Bathrooms | 4 |
| # Full Baths | 3 |
| # Half Baths | 1 |
| Total # of Bedrooms | 4 |
| Basement | Fully Finished, Improved, Interior Access |
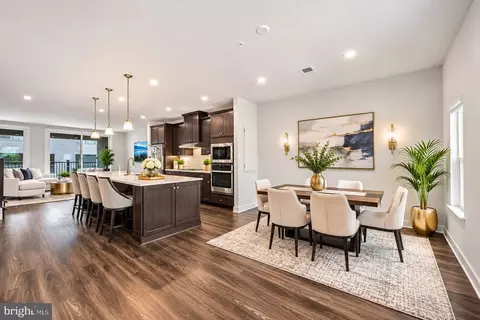
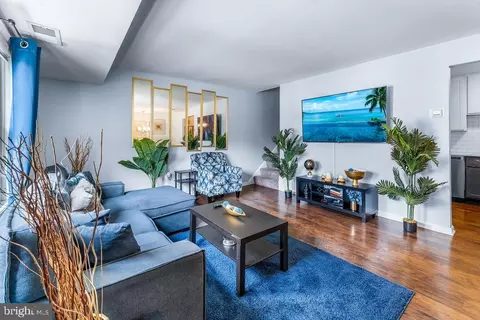
| Other Room(s) | Dining Room, Primary Bedroom, Sitting Room, Bedroom 2, Bedroom 3, Bedroom 4, Kitchen, Family Room, Den, Library, Foyer, Breakfast Room, Laundry, Recreation Room, Primary Bathroom, Full Bath, Half Bath |
| Total # of Rooms | 12 |
| Appliances | Built-In Microwave, Dishwasher, Disposal, Exhaust Fan, Oven/Range - Gas, Refrigerator, Water Heater |
| Window Features | Screens |
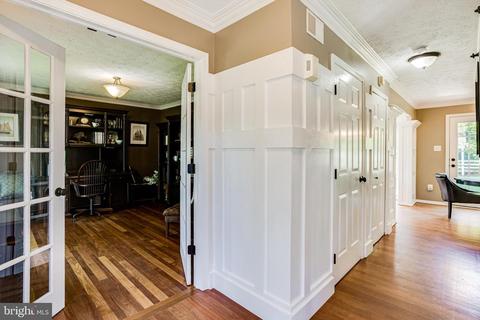
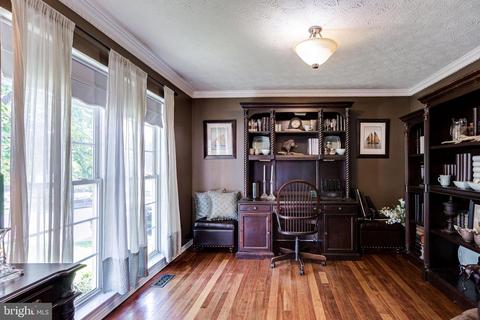
| Interior Features | Breakfast Area, Built-Ins, Carpet, Chair Railings, Crown Moldings, Dining Area, Floor Plan - Traditional, Formal/Separate Dining Room, Primary Bath(s), Recessed Lighting, Bathroom - Stall Shower, Bathroom - Tub Shower, Walk-in Closet(s), Wood Floors |
| Accessibility Features | None |
| Exterior | |
| Roof | Shingle |
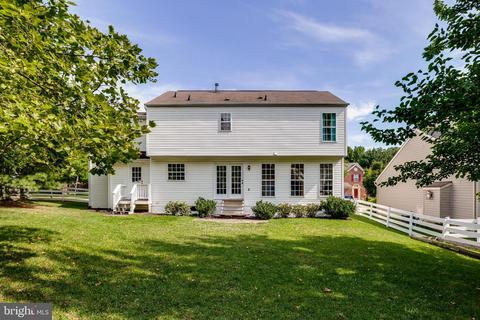
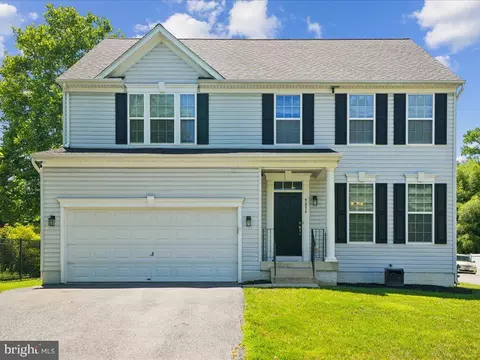
| Construction | Vinyl Siding |
| Foundation | Block |
| Garage Desc | Additional Storage Area, Garage - Front Entry, Garage Door Opener, Inside Access |
| Parking Desc | Concrete Driveway, Attached Garage, Driveway |
| # Garage Spaces | 1 |
| # Parking Spaces | 3 |
| # Attached Garage Spaces | 1 |
| # Driveway Spaces | 2 |
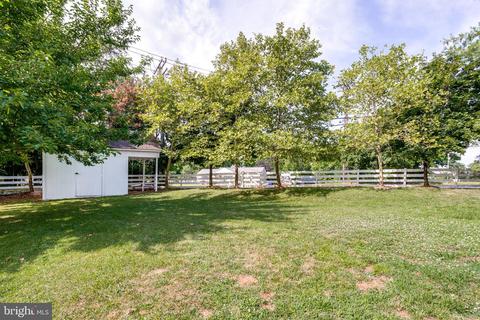
| Existing Structures | Above Grade, Below Grade, Shed |
| Amenities / Utilities | |
| Sewer/ Septic | Public Sewer |
| Pool | No Pool |
| Security Features | Security System |
| HOA Fees Include | Common Area Maintenance |
| Location | |
| View | Garden/Lawn |
| Subdivision | KINGS ARMS |
| Water Source | Public |
| Senior Community (Y/N) | N |
| High School | RESERVOIR |
| Elementary School | FOREST RIDGE |
| School District | HOWARD COUNTY PUBLIC SCHOOL SYSTEM |
| Middle School | PATUXENT VALLEY |
| Directions | From Route 29 South, Take Exit 13 To Merge Onto MD-216 E/Scaggsville Rd., At The Traffic Circle, Take The 2nd Exit Onto MD-216 E, Take The Stephens Road Exit, At The Traffic Circle, Take The 1st Exit Onto Whiskey Bottom Rd., At The Traffic Circle, Continue Straight To Stay On Whiskey Bottom Rd., Turn Left Onto Harmony Ln., Home Will Be On The Right. |
| Zoning | R20 |
MLS # MDHW2018684| Est. value | Bed/bath | Sqft | mi | |
|---|---|---|---|---|
| 9951 Harmony Ln, Laurel, MD 20723 | $582,000 | —/2 | 2,088 | 0.01 |
| 9952 Harmony Ln, Laurel, MD 20723 | $648,600 | 3/3 | 2,144 | 0.02 |
| 9947 Harmony Ln, Laurel, MD 20723 | $622,000 | 4/2 | 1,568 | 0.02 |
| 9956 Harmony Ln, Laurel, MD 20723 | $716,200 | —/3 | 2,414 | 0.02 |
| 9948 Harmony Ln, Laurel, MD 20723 | $659,000 | —/2 | 1,872 | 0.03 |
| 9574 Whiskey Bottom Rd, Laurel, MD 20723 | $415,300 | —/1 | 876 | 0.03 |
| 9944 Harmony Ln, Laurel, MD 20723 | $671,100 | —/2 | 1,916 | 0.03 |
| 9943 Harmony Ln, Laurel, MD 20723 | $673,500 | 4/— | 1,916 | 0.04 |
Estimated values are based on public record data and automated valuation models. Values are not guaranteed and may not reflect current market conditions.



$653,170
$490,000
$214,450
$479,900
$579,000
$656,925
$514,000
$545,340
$769,990
$380,000
$399,000
$469,990
$395,000
$325,000
$675,000
$587,500
$564,950
$300,000
$460,000
$450,000
$2,000,000
$699,900
$461,000
$175,000
$619,950
$509,950
$307,500
$1,349,200
$350,000
$389,900