

- $605,000
- 3Bd
- 4Ba
- 3,093 Sq Ft
SOLD


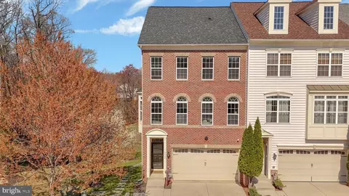
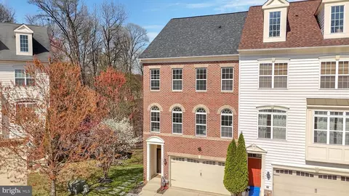
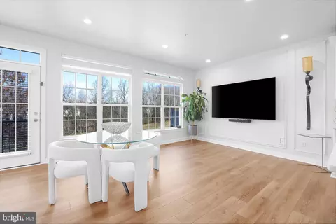
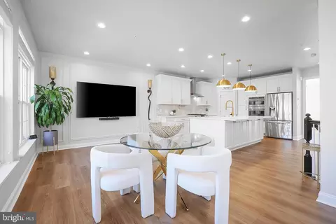
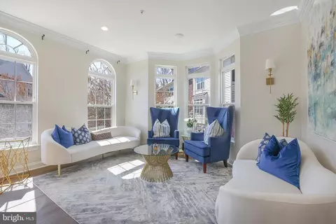
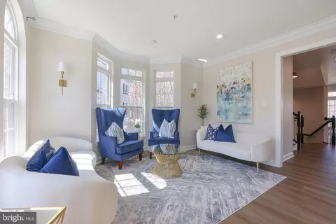
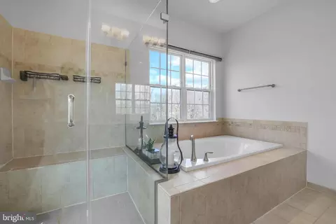
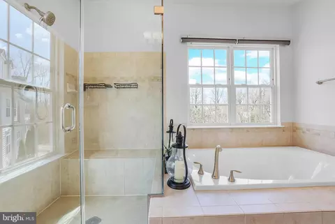
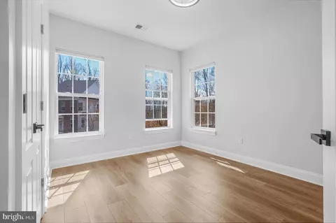
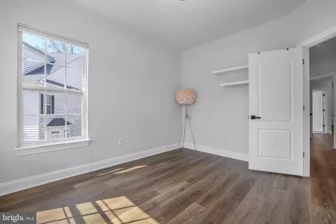
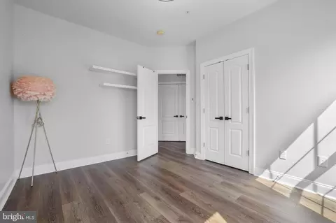
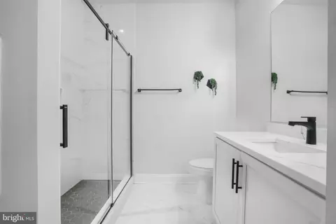
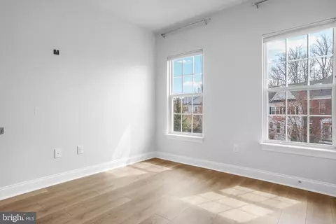
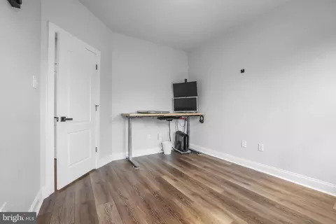
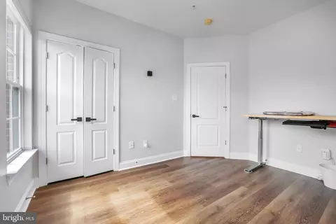
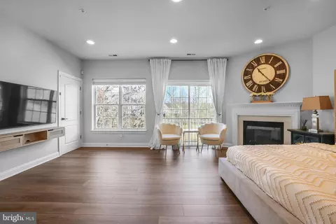
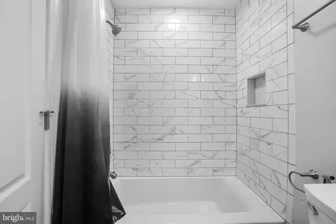
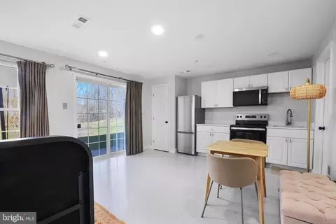
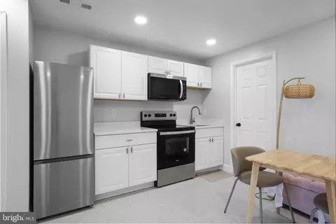
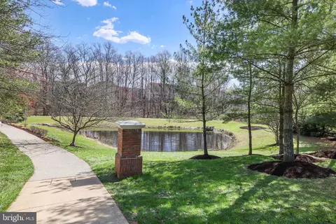
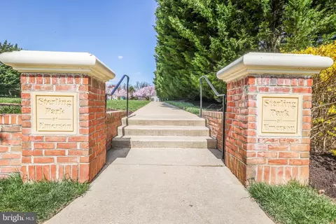
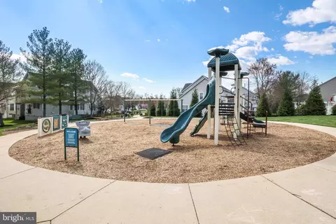
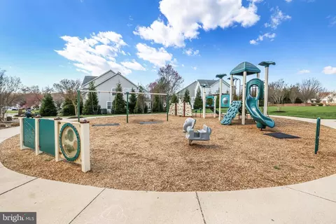
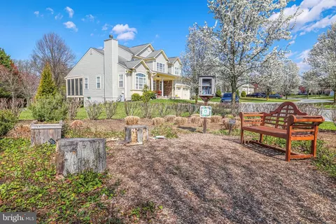
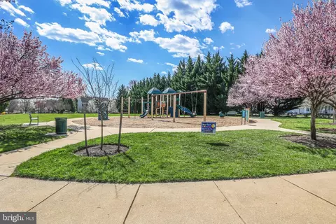
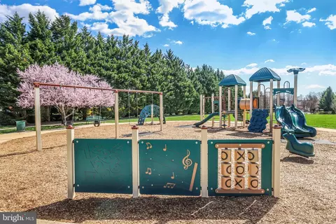
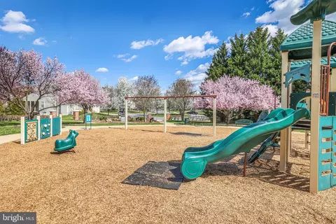
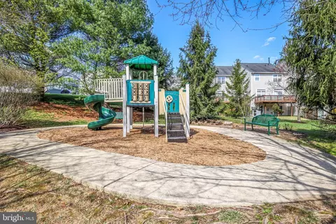
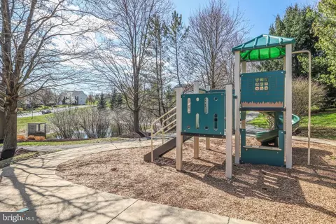
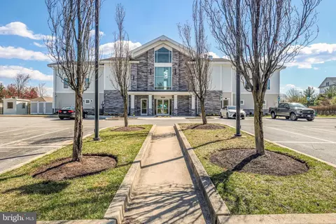
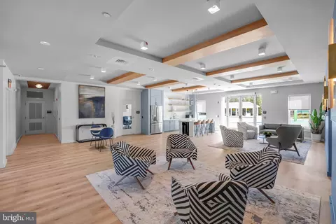
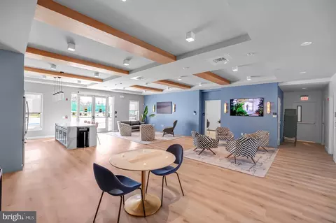
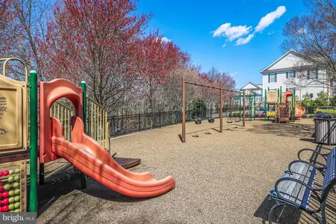
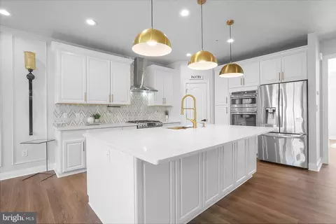
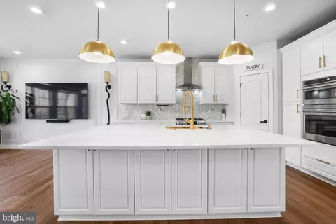
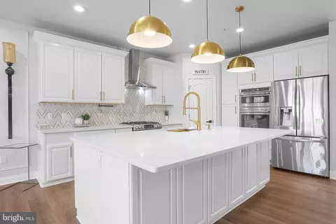
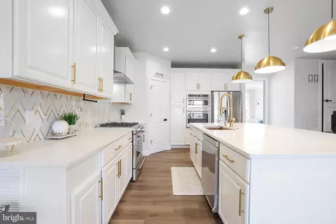
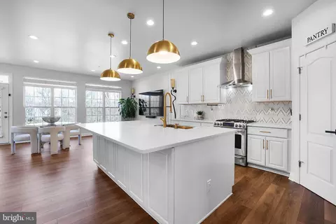
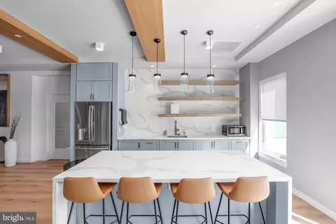
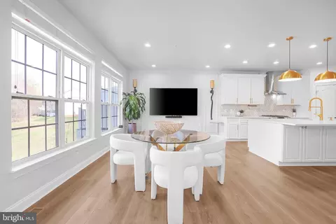
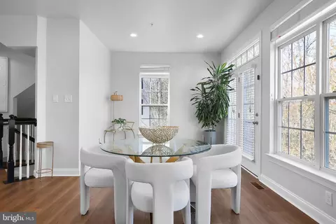
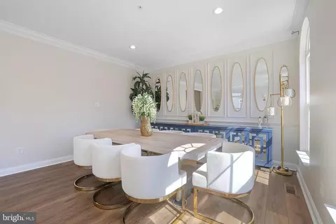
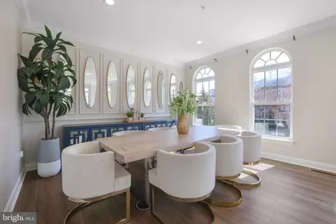
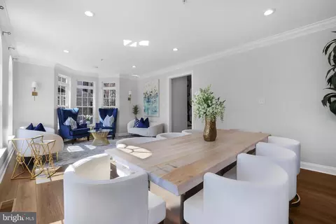
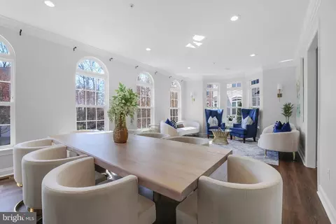
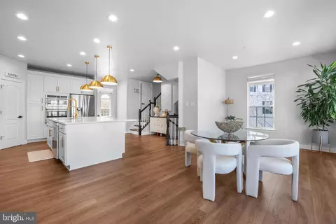
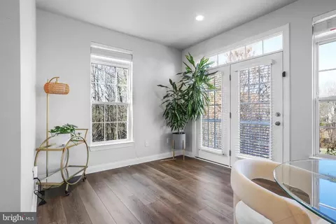
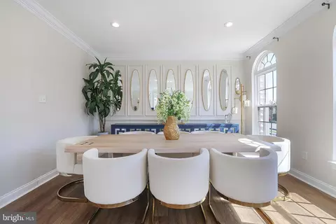
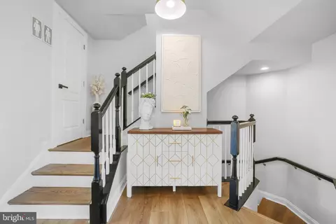
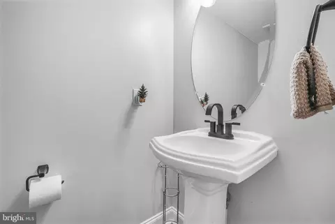
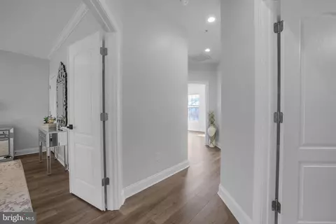
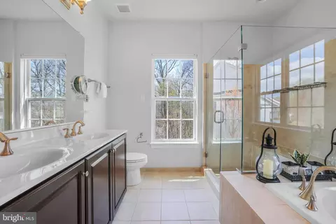
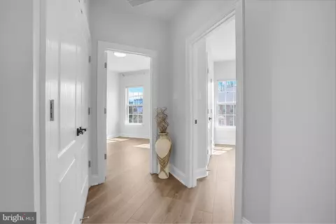
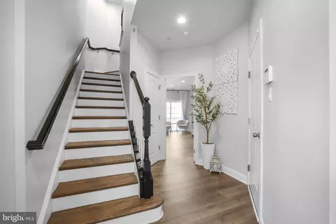
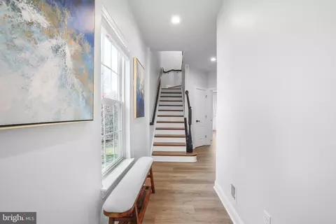
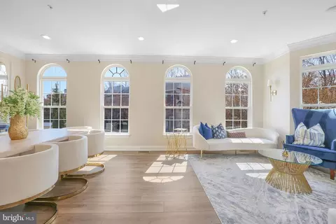
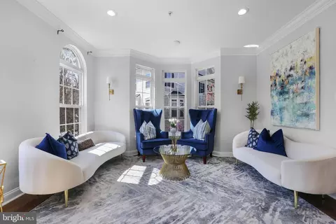
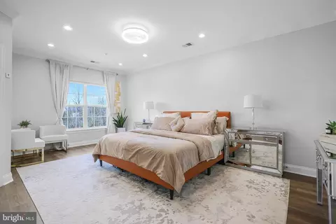
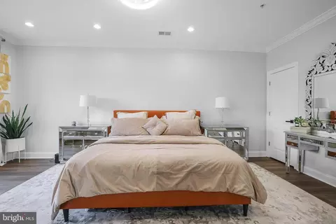
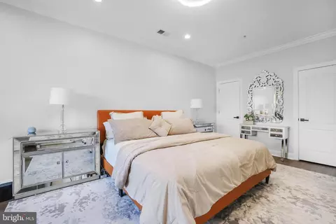
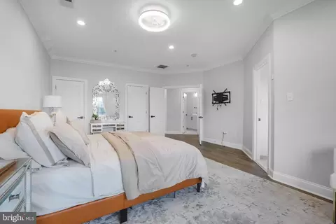
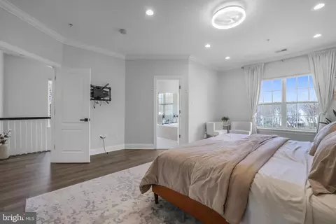
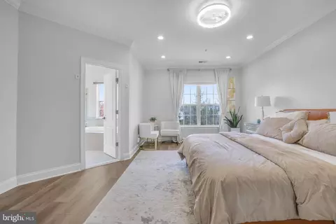
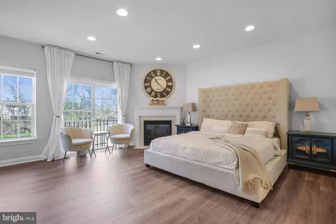
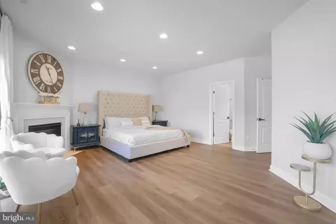
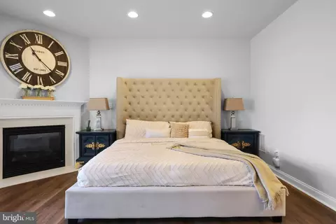
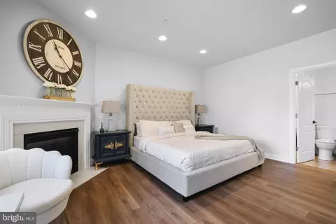
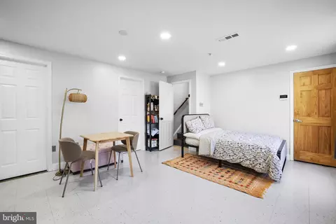
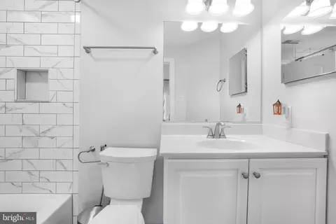
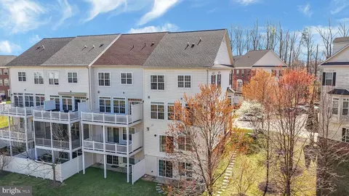
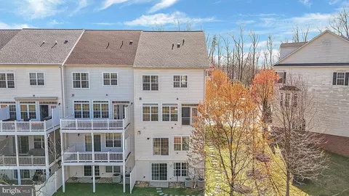
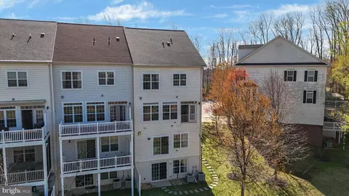
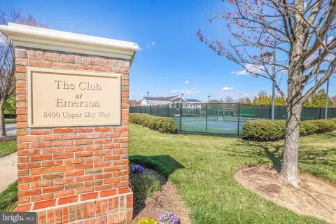
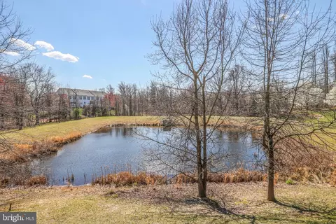
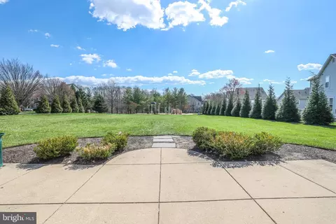
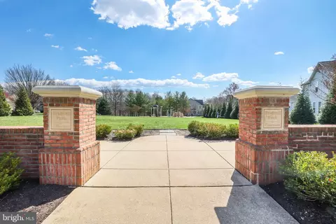
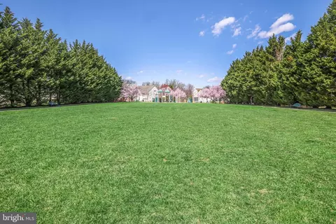
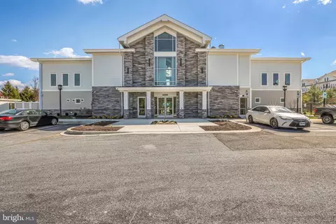
Last sold 05/04/2026 after 31 Days
bed
bath
Sqft ($252/Sqft)
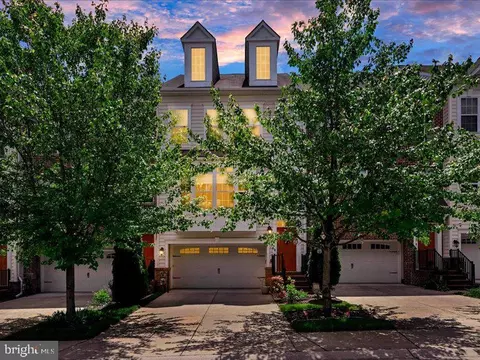
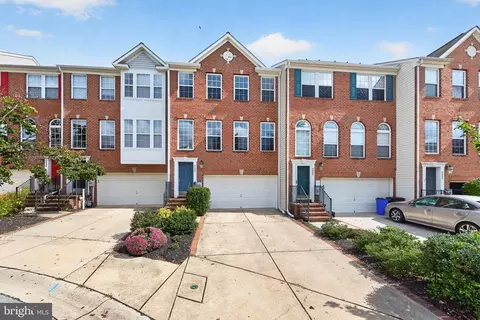
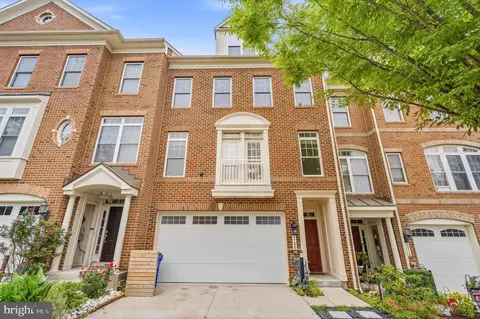
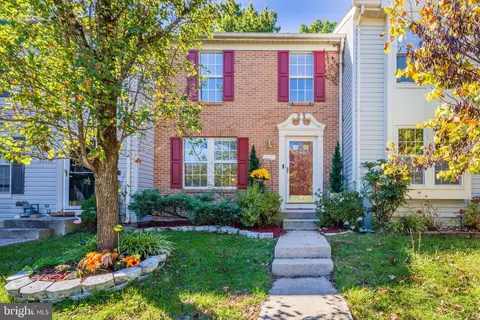
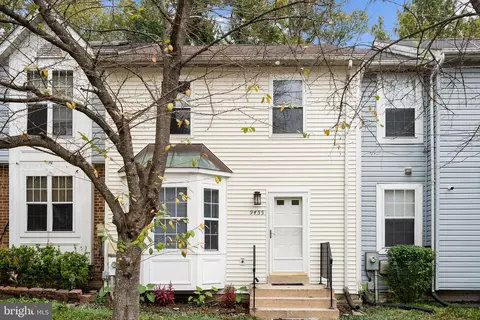
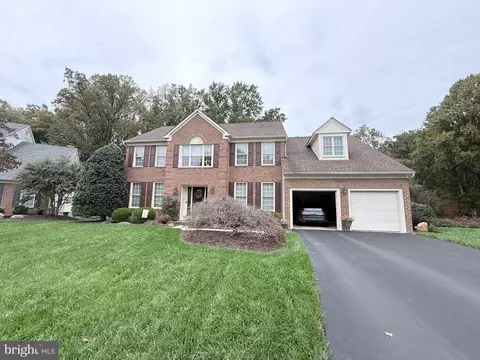
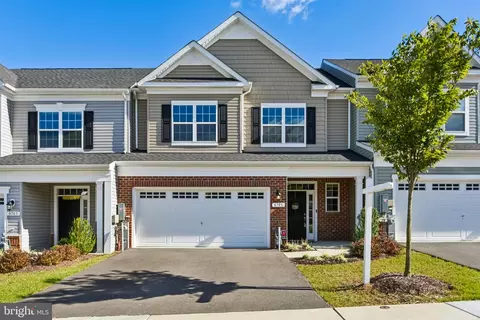
| Property type Townhouse | Neighborhood | Year built 2011 | HOA fee $141/month | Lot size 3,357 Sqft | Parking 2 garage spaces |

| Overview | |
| Cooling/AC | Central A/C, Electric |
| Heating | Natural Gas |
| Type | Residential |
| Status | Closed |
| SqFt | 3527 |
| Lot Size (SqFt) | 3357 |
| Lot Size (Acres) | 0.08 |
| County Tax | 6453, Annually |
| Tax: Assessed Value | 600233 |
| Annual Property Tax | 8482 |
| Year Built | 2011 |
| Condition | Excellent, Very Good |
| HOA Fee | 140.72, Monthly |
| New Construction (Y/N) | N |
| HOA Name | EMERSON / PALACE HALL |
| Foreclosure (Y/N) | N |
| Interior | |
| Total # of Bathrooms | 5 |
| # Full Baths | 4 |
| # Half Baths | 1 |
| Total # of Bedrooms | 5 |
| Basement | Fully Finished |
| Other Room(s) | Living Room, Dining Room, Primary Bedroom, Bedroom 2, Bedroom 3, Bedroom 4, Bedroom 5, Kitchen, Family Room, Foyer, Breakfast Room, Laundry, Bathroom 2, Bathroom 3, Primary Bathroom, Full Bath, Half Bath |
| Total # of Rooms | 15 |
| Appliances | Built-In Microwave, Dishwasher, Disposal, Dryer, Exhaust Fan, Refrigerator, Stainless Steel Appliances, Range Hood, Six Burner Stove, Oven/Range - Gas, Oven - Wall, Microwave, Stove, Washer, Water Heater |
| Walls/ Ceilings | Vaulted Ceilings, Tray Ceilings, High, 9'+ Ceilings |
| Fireplace | Gas/Propane |
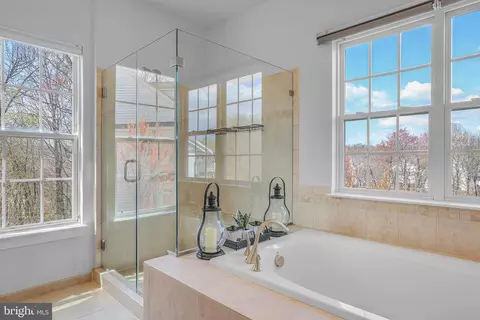
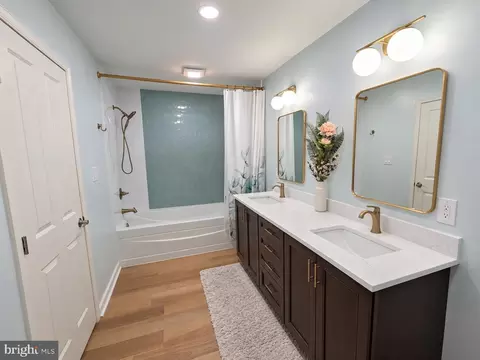
| Interior Features | Bathroom - Soaking Tub, Bathroom - Walk-In Shower, Built-Ins, Butlers Pantry, Combination Dining/Living, Combination Kitchen/Dining, Crown Moldings, Dining Area, Entry Level Bedroom, Family Room Off Kitchen, Floor Plan - Open, Kitchen - Eat-In, Kitchen - Gourmet, Pantry, Upgraded Countertops, Walk-in Closet(s), Window Treatments |
| Accessibility Features | None |
| Exterior | |
| Roof | Architectural Shingle |
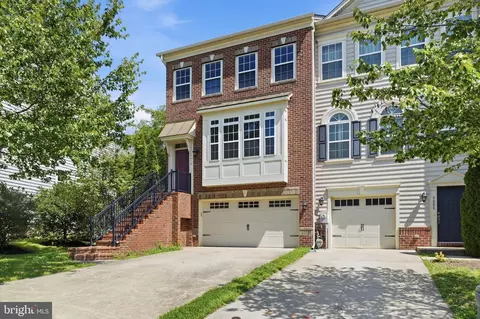
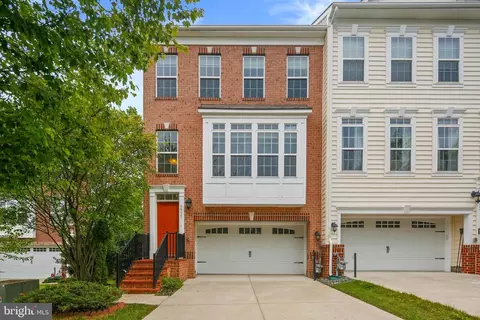
| Construction | Brick |
| Foundation | Slab |
| Garage Desc | Garage - Front Entry |
| # Garage Spaces | 2 |
| # Parking Spaces | 4 |
| # Attached Garage Spaces | 2 |
| Parking Desc | Attached Garage, Driveway |
| # Driveway Spaces | 2 |
| Existing Structures | Above Grade, Below Grade, Porch(es) |
| Amenities / Utilities | |
| Sewer/ Septic | Public Sewer |
| Electricity | 200+ Amp Service |
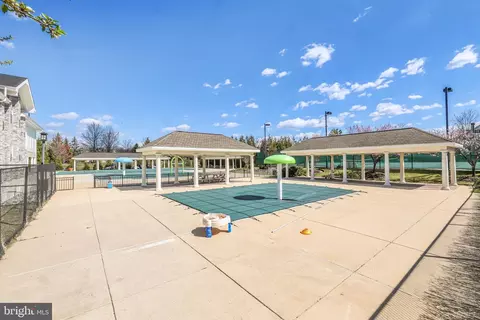
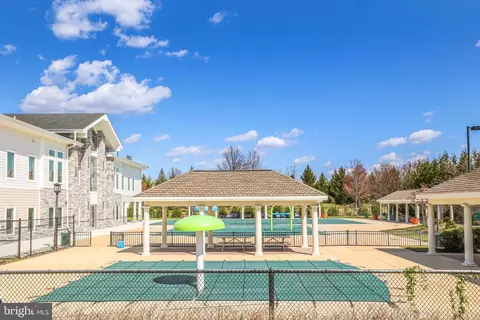
| Pool | Yes - Community |
| Community Pool | Fenced, Concrete, In Ground |
| Location | |
| Subdivision | EMERSON |
| Water Source | Public |
| Senior Community (Y/N) | N |
| High School | ATHOLTON |
| Elementary School | GORMAN CROSSING |
| School District | HOWARD COUNTY PUBLIC SCHOOL SYSTEM |
| Middle School | MURRAY HILL |
| Directions | GPS IS BEST. |
| Zoning | MXD 3, Residential. |
MLS # MDHW2066514
MLS # MDHW2041196| Est. value | Bed/bath | Sqft | mi | |
|---|---|---|---|---|
| 9946 Veiled Dawn, Laurel, MD 20723 | $704,000 | 3/3 | 3,084 | 0.01 |
| 9944 Veiled Dawn, Laurel, MD 20723 | $700,000 | 4/3 | 2,691 | 0.01 |
| 9951 Veiled Dawn, Laurel, MD 20723 | $727,000 | —/3 | 2,713 | 0.01 |
| 9942 Veiled Dawn, Laurel, MD 20723 | $713,000 | 4/4 | 2,703 | 0.01 |
| 9949 Veiled Dawn, Laurel, MD 20723 | $708,000 | —/3 | 3,074 | 0.02 |
| 9947 Veiled Dawn, Laurel, MD 20723 | $706,000 | —/3 | 3,074 | 0.02 |
| 9945 Veiled Dawn, Laurel, MD 20723 | $722,000 | 3/3 | 2,703 | 0.03 |
| 9941 Veiled Dawn, Laurel, MD 20723 | $717,000 | 4/3 | 2,697 | 0.03 |
Estimated values are based on public record data and automated valuation models. Values are not guaranteed and may not reflect current market conditions.




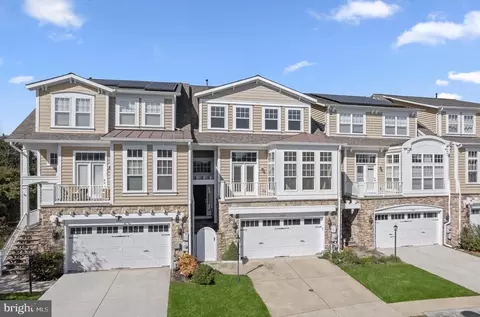
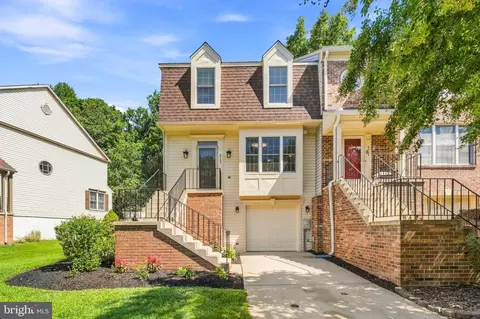
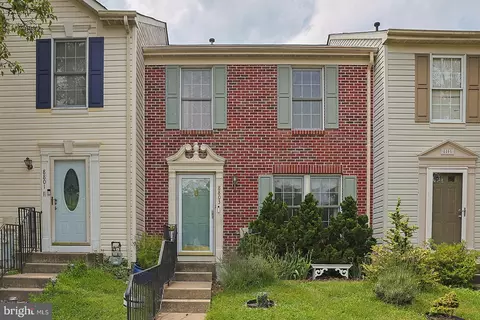
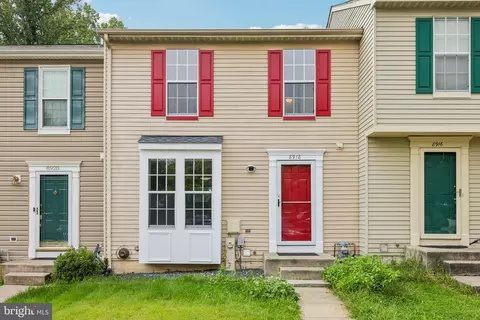
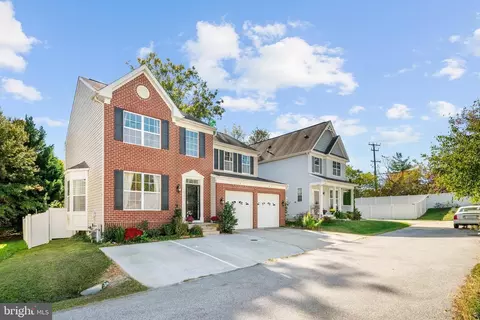
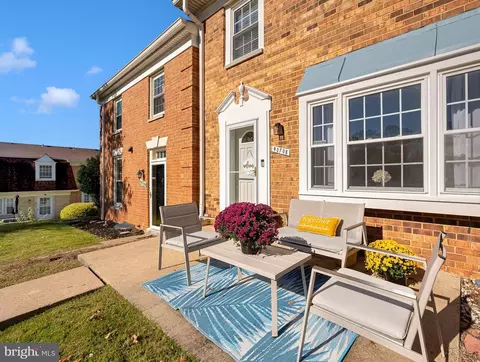
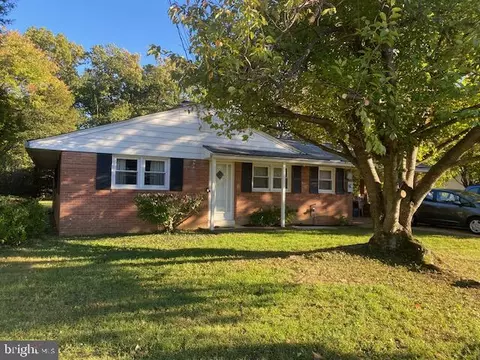
$653,170
$490,000
$214,450
$479,900
$579,000
$656,925
$514,000
$545,340
$769,990
$380,000
$399,000
$469,990
$395,000
$325,000
$675,000
$587,500
$564,950
$300,000
$460,000
$450,000
$2,000,000
$699,900
$461,000
$175,000
$619,950
$509,950
$307,500
$1,349,200
$350,000
$389,900