
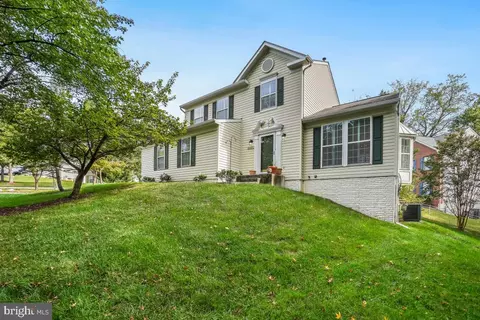
- $540,000
- 3Bd
- 4Ba
- 1,880 Sq Ft
SOLD

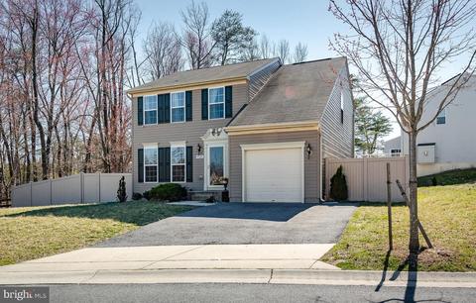
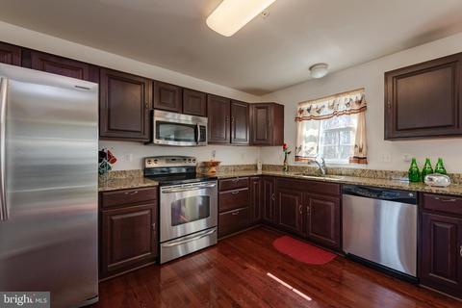
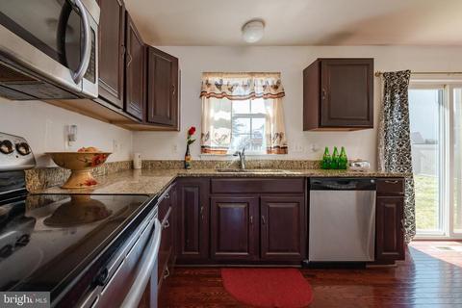
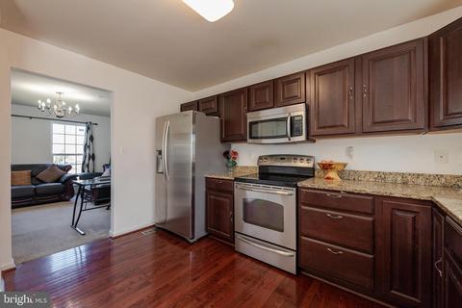
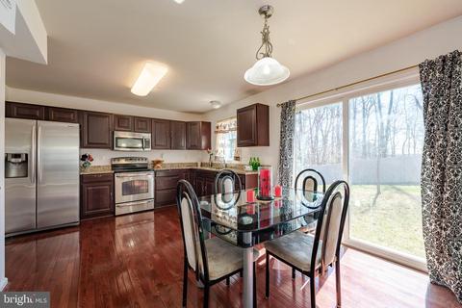
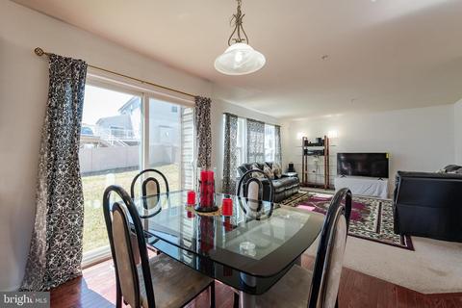
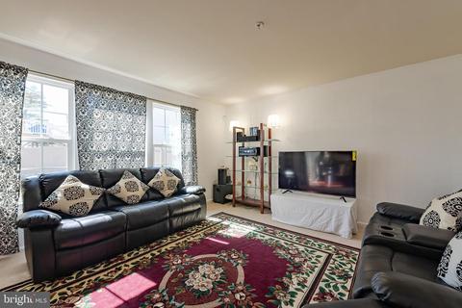
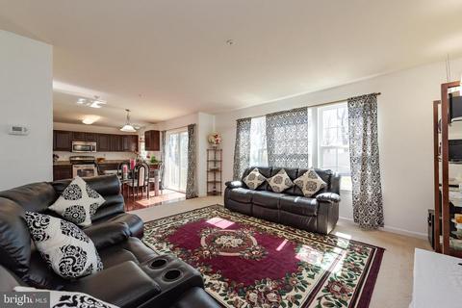
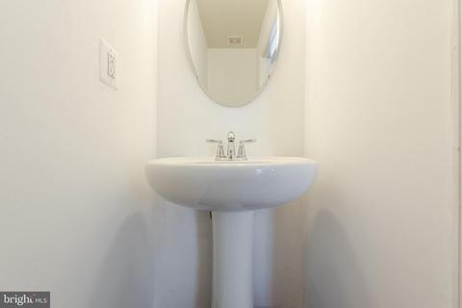
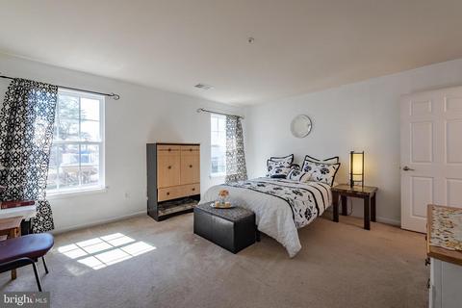
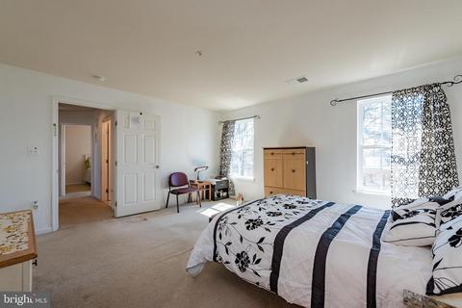
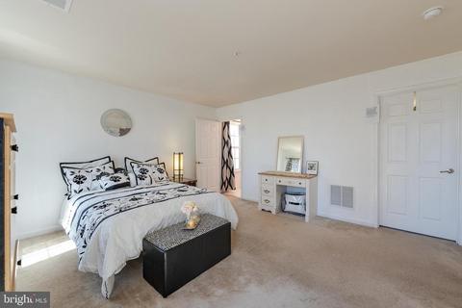
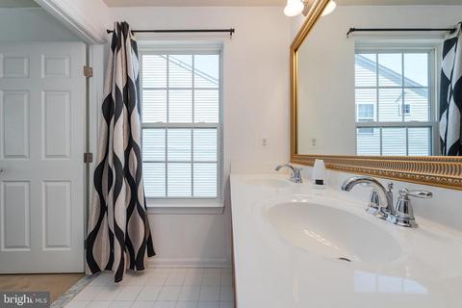
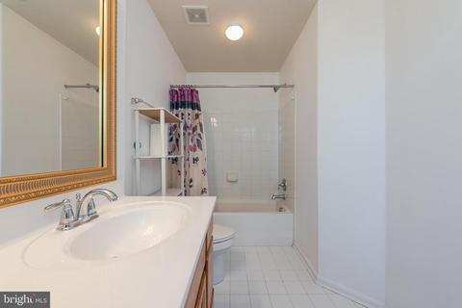
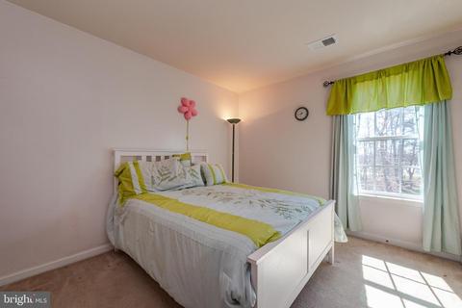
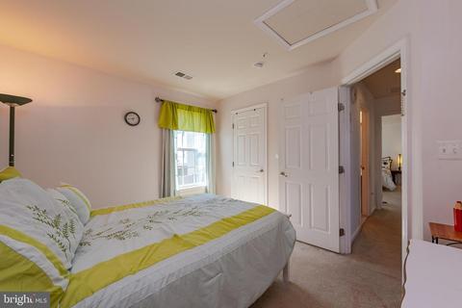
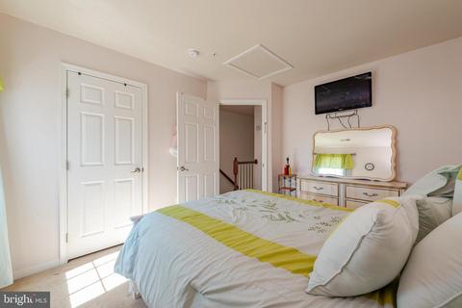
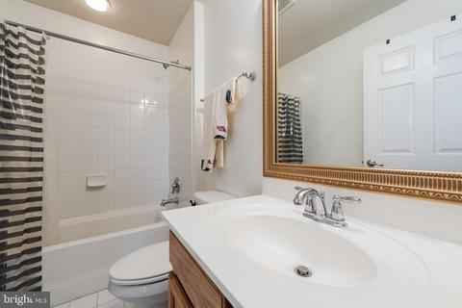
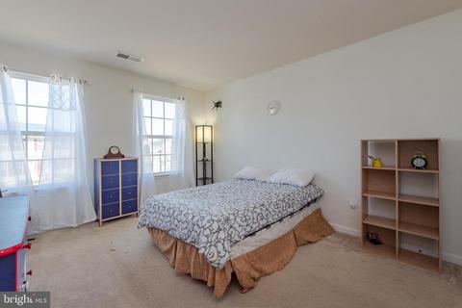
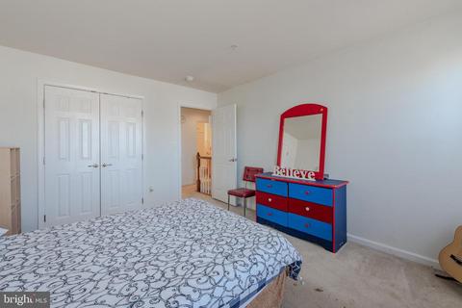
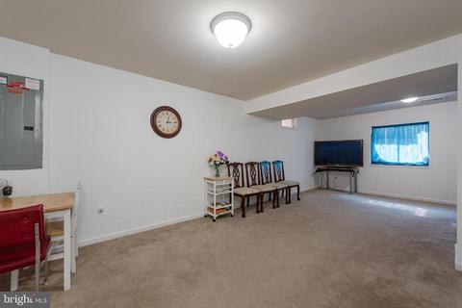
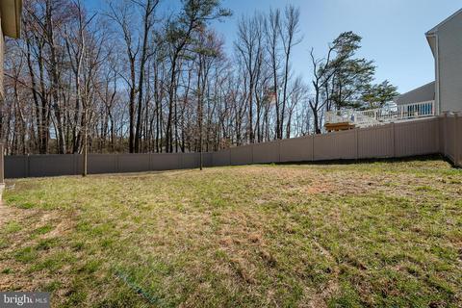
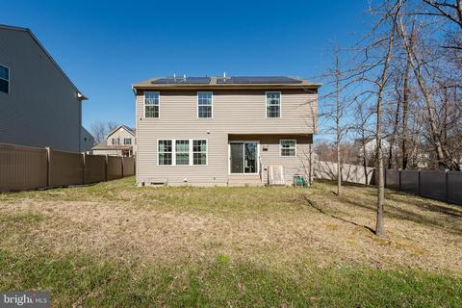
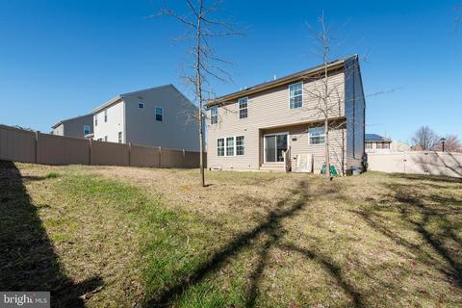
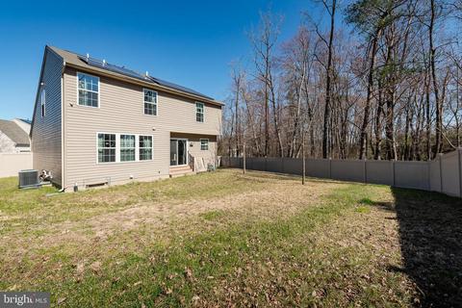
Last sold 05/07/2019 for $437K
bed
bath
Sqft ($193/Sqft)
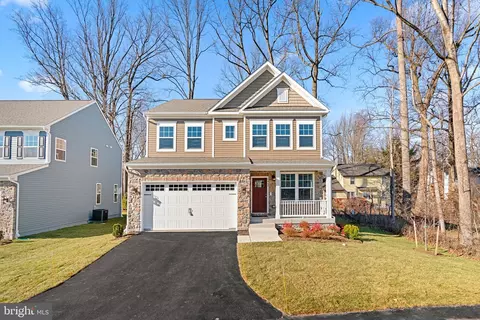
| Property type House | Neighborhood | Year built 2011 | HOA fee $41/month | Lot size 9,148 Sqft | Movoto estimate | Parking 1 garage spaces | Rental estimate |

| Overview | |
| Cooling/AC | Central A/C, Electric |
| Heating | Electric, Solar |
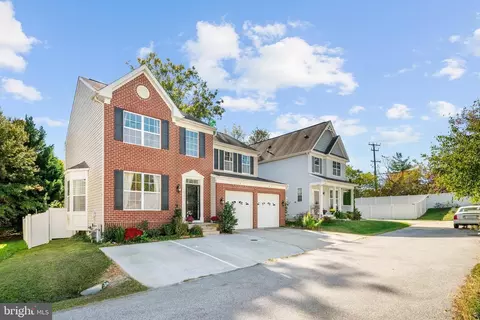
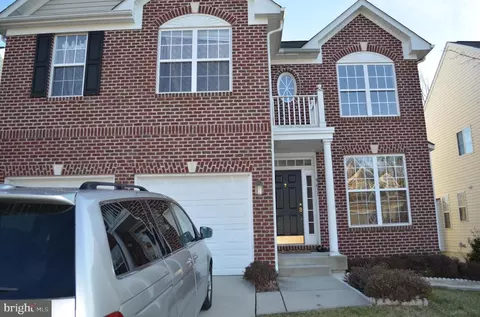
| Levels/Style | Colonial |
| Type | Residential |
| Status | Closed |
| SqFt | 2449 |
| Lot Size (SqFt) | 8976 |
| Lot Size (Acres) | 0.21 |
| County Tax | 4170, Annually |
| Tax: Assessed Value | 370400 |
| Annual Property Tax | 5711 |
| Year Built | 2011 |
| HOA Fee | 495, Annually |
| New Construction (Y/N) | N |
| Foreclosure (Y/N) | N |
| Interior | |
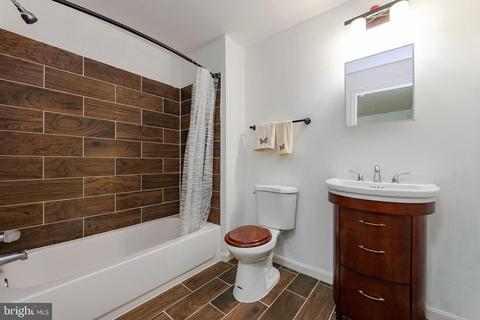
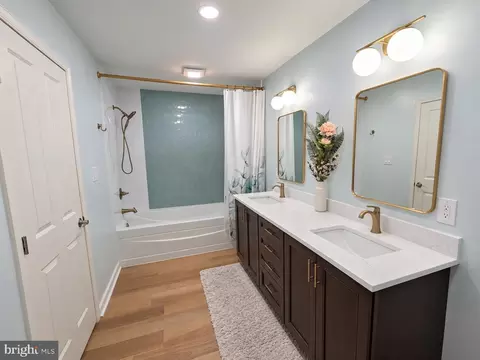
| Total # of Bathrooms | 4 |
| # Full Baths | 3 |
| # Half Baths | 1 |
| Total # of Bedrooms | 3 |
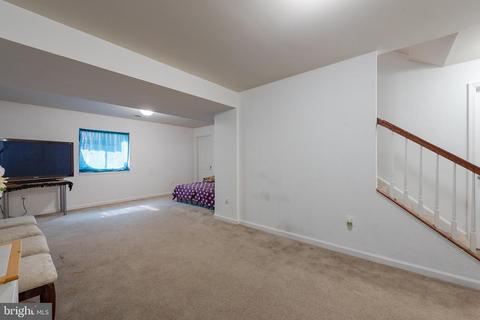
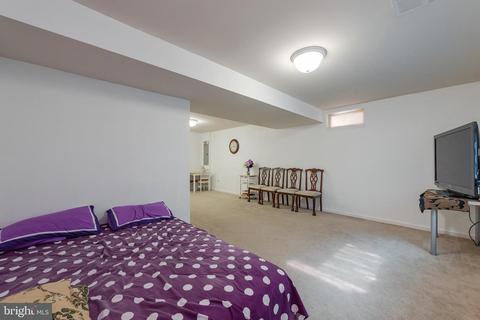
| Basement | Full, Fully Finished, Sump Pump |
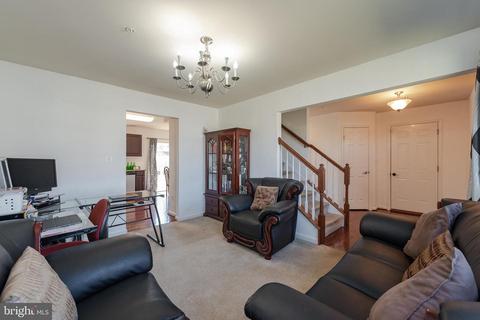
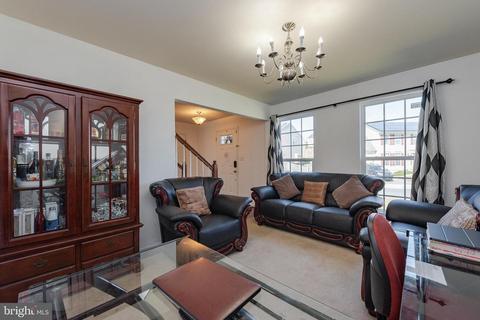
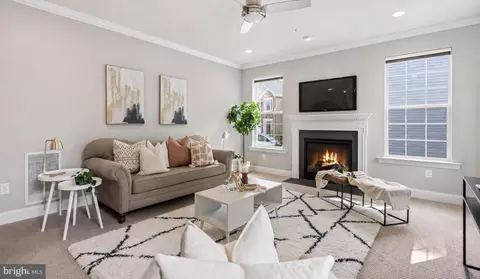
| Other Room(s) | Living Room, Primary Bedroom, Bedroom 2, Bedroom 3, Kitchen, Game Room, Family Room, Foyer |
| Laundry | Basement |
| Appliances | Built-In Microwave, Built-In Range, Dishwasher, Disposal, Icemaker, Oven - Self Cleaning, Oven - Single, Oven/Range - Electric, Refrigerator, Stainless Steel Appliances |
| Walls/ Ceilings | Dry Wall |
| Interior Features | Floor Plan - Traditional, Formal/Separate Dining Room, Kitchen - Eat-In, Primary Bath(s), Walk-in Closet(s) |
| Accessibility Features | None |
| Door Features | Six Panel |
| Exterior | |
| Roof | Shingle |
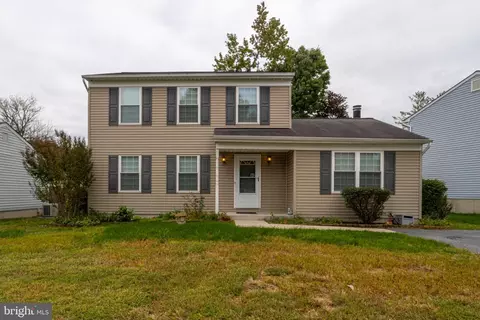
| Construction | Vinyl Siding |
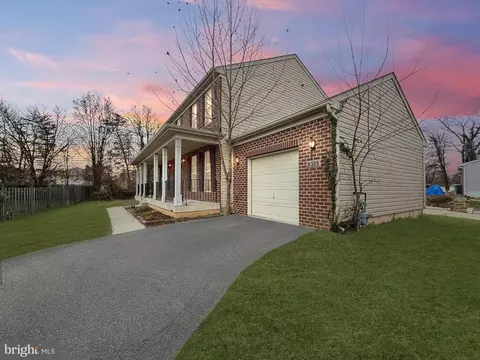
| Garage Desc | Garage - Front Entry, Inside Access |
| Parking Desc | Asphalt Driveway, Attached Garage |
| # Garage Spaces | 1 |
| # Parking Spaces | 1 |
| # Attached Garage Spaces | 1 |
| Exterior Features | Flood Lights |
| Existing Structures | Above Grade, Below Grade |
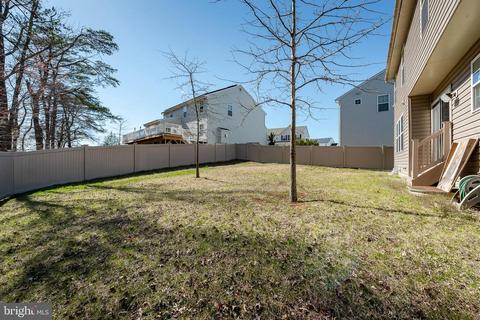
| Fencing | Vinyl |
| Amenities / Utilities | |
| Sewer/ Septic | Public Sewer |
| Pool | No Pool |
| Location | |
| Subdivision | KINGS WOODS |
| Water Source | Public |
| Senior Community (Y/N) | N |
| High School | RESERVOIR |
| Elementary School | FOREST RIDGE |
| School District | HOWARD COUNTY PUBLIC SCHOOL SYSTEM |
| Middle School | PATUXENT VALLEY |
| Directions | From MD-32 Take Exit 12B Toward Historic Savage, Keep Left To Stay On Exit 12B, Follow Signs For US 1 S/Laurel And Merge Onto US-1 S/Washington Blvd N, Merge Onto US-1 S/Washington Blvd N, Continue Straight To Stay On US-1 S/Washington Blvd N, Turn Right Onto Whiskey Bottom Rd, At The Traffic Circle, Continue Straight To Stay On Whiskey Bottom Rd, Turn Right Onto Kings Grant Rd, Turn Right Onto Chaton Rd |
| Zoning | RES |
MLS # MDHW251456
MLS # MDHW208792| Est. value | Bed/bath | Sqft | mi | |
|---|---|---|---|---|
| 9553 Chaton Rd, Laurel, MD 20723 | $698,000 | 4/3 | 1,992 | 0.01 |
| 9557 Chaton Rd, Laurel, MD 20723 | $819,000 | —/2 | 3,000 | 0.02 |
| 9548 Chaton Rd, Laurel, MD 20723 | $707,000 | —/2 | 2,138 | 0.02 |
| 9552 Chaton Rd, Laurel, MD 20723 | $694,000 | 4/3 | 1,992 | 0.03 |
| 9569 Chaton Rd, Laurel, MD 20723 | $694,000 | —/2 | 1,992 | 0.03 |
| 9556 Chaton Rd, Laurel, MD 20723 | $677,000 | —/2 | 1,992 | 0.03 |
| 9565 Chaton Rd, Laurel, MD 20723 | $748,000 | 4/3 | 2,384 | 0.03 |
| 9598 Whiskey Bottom Rd, Laurel, MD 20723 | $389,000 | —/— | 756 | 0.04 |
Estimated values are based on public record data and automated valuation models. Values are not guaranteed and may not reflect current market conditions.
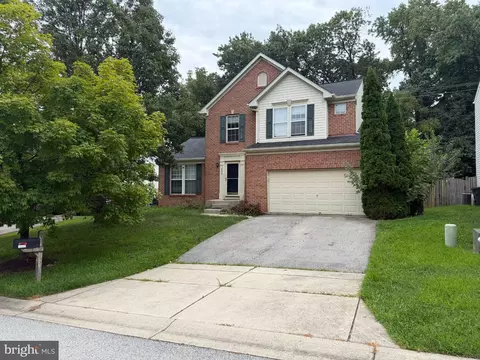
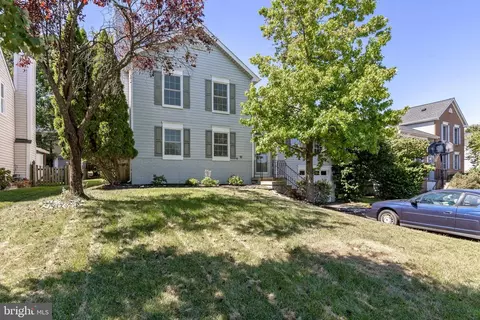


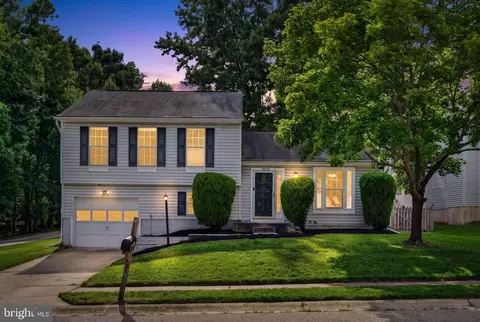
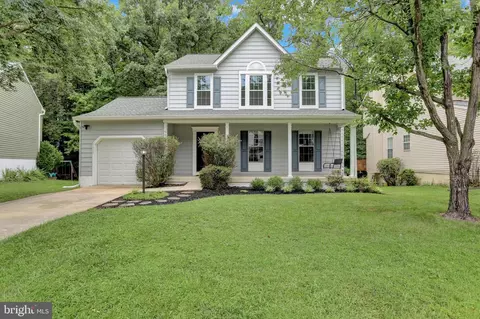


$653,170
$490,000
$214,450
$479,900
$579,000
$656,925
$514,000
$545,340
$769,990
$380,000
$399,000
$469,990
$395,000
$325,000
$675,000
$587,500
$564,950
$300,000
$460,000
$450,000
$2,000,000
$699,900
$461,000
$175,000
$619,950
$509,950
$307,500
$1,349,200
$350,000
$389,900