

- $420,000
- 3Bd
- 4Ba
- 1,918 Sq Ft
SOLD


Last sold 05/26/2017 for $339K
bed
bath
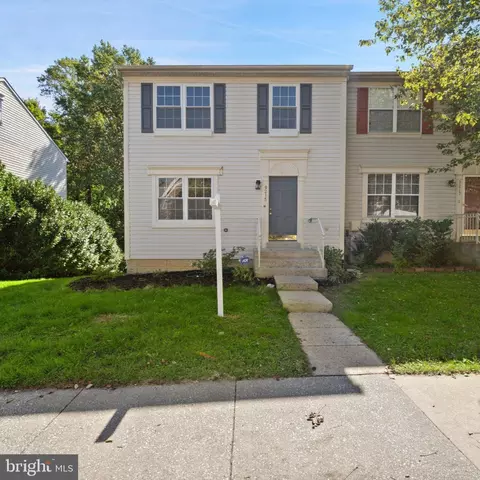
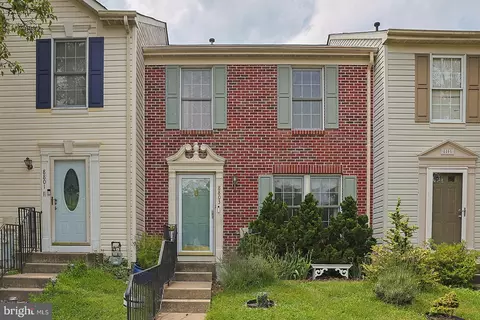
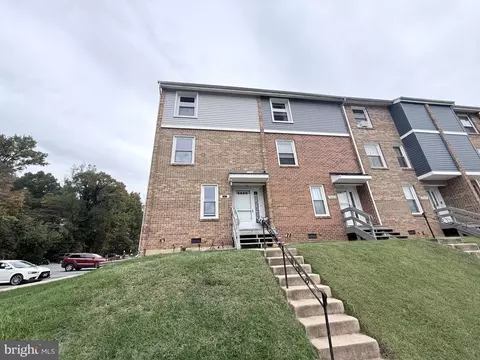
| Property type Townhouse | Neighborhood | Year built 1993 | HOA fee $40/month | Lot size 2,439 Sqft | Movoto estimate |

| Overview | |
| Year Built | 1993 |
| Property Condition | Very Good |
| Historic YN | N |
| Property Attached YN | Y |
| Lot Size Area | 2439 |
| Lot Size Units | Square Feet |
| Lot SQFT | 2439 |
| Lot Size Acres | 0.06 |
| County Tax | 2987.28 |
| Tax Year | 2016 |
| Listing Tax ID | 1406534392 |
| Tax Lot | I 49 |
| Total Taxes Pymnt Freq | Annually |
| Tax Assessed Value | 298500 |
| Tax Annual Amount | 3946.53 |
| Virtual Tours Count | 1 |
| Standard Status | Closed |
| Front Foot Fee | 55.08 |
| Association Fee | 40 |
| HOA YN | Y |
| HOA Fee Freq | Monthly |
| Condo/Coop Association YN | N |
| Interior | |
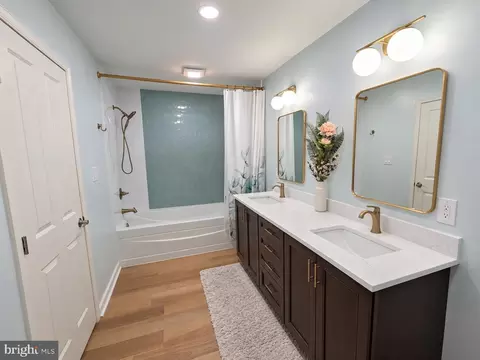
| Bathrooms Total Count | 4 |
| Bathrooms Count Main Level | 1 |
| Bathrooms Count Lower Level 1 | 1 |
| Bathrooms Count Upper Level 1 | 2 |
| Bathrooms Full Upper Level 1 | 2 |
| Bathrooms Full | 3 |
| Bathrooms Full Lower Level 1 | 1 |
| Bathrooms Half Main Level | 1 |
| Bathrooms Half | 1 |
| Bedrooms Count | 4 |
| Bedrooms Count Upper Level 1 | 3 |
| Bedrooms Count Lower Level 1 | 1 |
| Basement YN | Y |
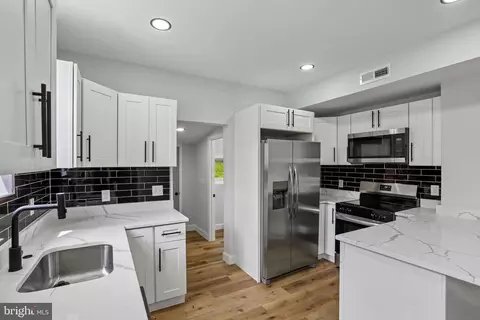
| Interior Features | Combination Kitchen/Dining, Kitchen - Eat-In, Master Bath(s), Window Treatments, Floor Plan - Open |
| Room List | Living Room, Dining Room, Master Bedroom, Bedroom 2, Bedroom 3, Bedroom 4, Kitchen, Family Room, Foyer, Utility Room |
| Living Area Units | Square Feet |
| Exterior | |
| Basement | Outside Entrance, Rear Entrance, Fully Finished, Walkout Level |
| Levels Count | 3+ |
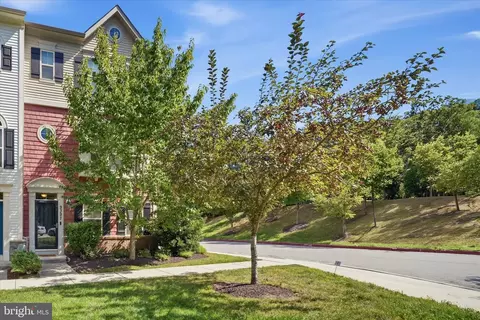
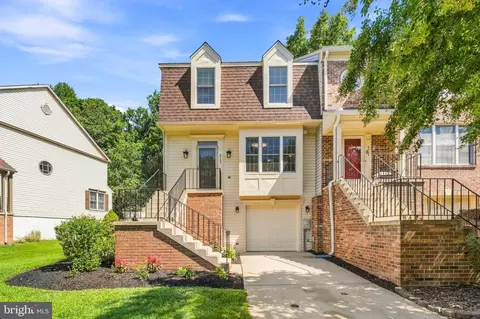
| Structure Type | End Of Row/Townhouse |
| Architectural Style | Contemporary |
| Common Walls | 1 Common Wall |
| Assigned Parking Spaces | 2 |
| Parking Features | Assigned |
| Garage YN | N |
| Other Structures | None |
| Roof | Asphalt |
| Amenities / Utilities | |
| Cooling | Central A/C, Ceiling Fan(s) |
| Cooling Fuel | Electric |
| Heating | Heat Pump(s) |
| Heating Fuel | Electric |
| Fireplaces Count | 1 |
| Fireplace YN | Y |
| Heating YN | Y |
| Cooling YN | Y |
| Central Air YN | Y |
| Fireplace Features | Screen |
| Hot Water | Electric |
| Sewer Septic | Public Sewer |
| Appliances | Microwave, Dryer, Washer, Dishwasher, Exhaust Fan, Disposal, Refrigerator, Oven/Range - Electric |
| Pool | No Pool |
| Pool Private YN | N |
| Location | |
| Accessibility Features | None |
| Entry Location | Foyer |
| Water Access YN | N |
| Zoning | RSA8 |
| Waterfront YN | N |
| Water Source | Public |
| Senior Community YN | N |
| High School | HAMMOND |
| Elementary School | FOREST RIDGE |
| SchoolDistrictName | HOWARD COUNTY PUBLIC SCHOOL SYSTEM |
| Middle Or Junior School | PATUXENT VALLEY |
| Directions | Take US-29 S To Exit 15 - Johns Hopkins Rd. Turn Left Onto Johns Hopkins Rd. Continue Onto Gorman Rd. Turn Right Onto Knights Bridge Rd. Turn Left Onto Steeple Court. Home Will Be Located On The Left. |
MLS # 1000013006
MLS # HW9920798| Est. value | Bed/bath | Sqft | mi | |
|---|---|---|---|---|
| 9413 Steeple Ct, Laurel, MD 20723 | $464,000 | 3/3 | 1,296 | 0 |
| 9415 Steeple Ct, Laurel, MD 20723 | $490,000 | 3/3 | 1,536 | 0.01 |
| 9417 Steeple Ct, Laurel, MD 20723 | $476,000 | 4/3 | 1,424 | 0.01 |
| 9405 Steeple Ct, Laurel, MD 20723 | $502,000 | 3/3 | 1,548 | 0.01 |
| 9419 Steeple Ct, Laurel, MD 20723 | $496,000 | 4/— | 1,536 | 0.02 |
| 9403 Steeple Ct, Laurel, MD 20723 | $459,000 | 2/2 | 1,424 | 0.02 |
| 9421 Steeple Ct, Laurel, MD 20723 | $442,000 | —/2 | 1,336 | 0.02 |
| 9423 Steeple Ct, Laurel, MD 20723 | $489,000 | 3/3 | 1,536 | 0.02 |
Estimated values are based on public record data and automated valuation models. Values are not guaranteed and may not reflect current market conditions.


$653,170
$490,000
$214,450
$479,900
$579,000
$656,925
$514,000
$545,340
$769,990
$380,000
$399,000
$469,990
$395,000
$325,000
$675,000
$587,500
$564,950
$300,000
$460,000
$450,000
$2,000,000
$699,900
$461,000
$175,000
$619,950
$509,950
$307,500
$1,349,200
$350,000
$389,900