
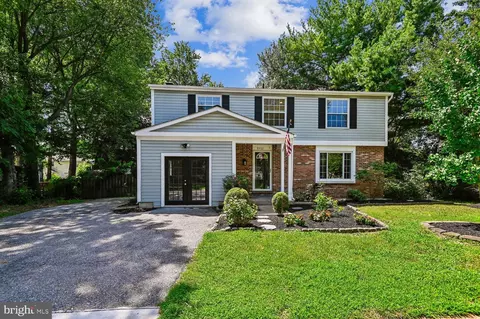
- $517,500
- 3Bd
- 3Ba
- 2,022 Sq Ft
SOLD 08/03/26


Last sold 03/10/2021 for $477K
bed
bath
Sqft ($209/Sqft)
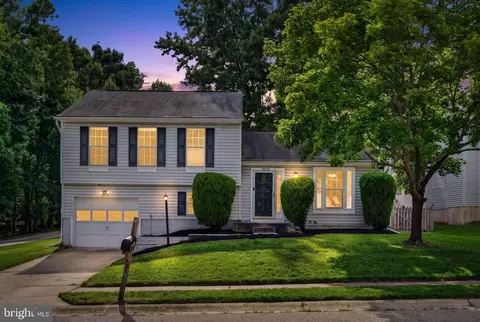
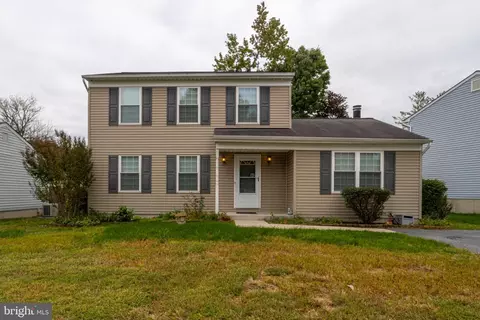
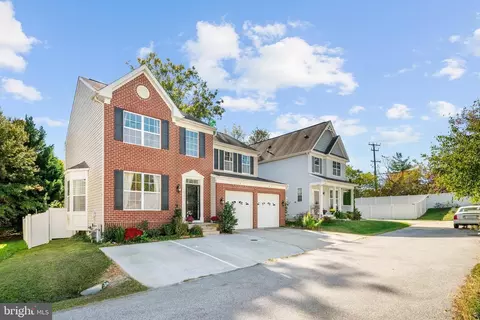
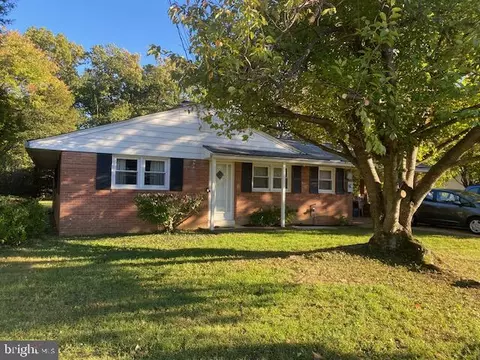
| Property type House | Neighborhood | Year built 1955 | HOA fee $0/month | Lot size 0.64 Acre | Movoto estimate | Parking 2 garage spaces |

| Overview | |
| Cooling/AC | Central A/C, Programmable Thermostat, Electric |
| Heating | Natural Gas |
| Levels/Style | Cape Cod |
| Type | Residential |
| Status | Closed |
| SqFt | 2800 |
| Lot Size (SqFt) | 27878 |
| Lot Size (Acres) | 0.64 |
| County Tax | 4279, Annually |
| Tax: Assessed Value | 404533 |
| Annual Property Tax | 5811 |
| Year Built | 1955 |
| Condition | Excellent |
| Municipality | Unincorporated |
| New Construction (Y/N) | N |
| Foreclosure (Y/N) | N |
| Interior | |
| Total # of Bathrooms | 2 |
| # Full Baths | 2 |
| Total # of Bedrooms | 4 |
| Basement | Connecting Stairway, Daylight, Full, Interior Access, Outside Entrance, Partially Finished, Side Entrance, Space For Rooms, Sump Pump, Walkout Stairs, Windows |
| Other Room(s) | Living Room, Dining Room, Primary Bedroom, Bedroom 2, Bedroom 3, Bedroom 4, Kitchen, Family Room, Foyer, Breakfast Room, Laundry, Storage Room |
| Appliances | Dishwasher, Disposal, Energy Efficient Appliances, Exhaust Fan, Icemaker, Oven/Range - Gas, Refrigerator, Stove, Water Dispenser, Water Heater, Humidifier |
| Walls/ Ceilings | Dry Wall, Vaulted Ceilings |
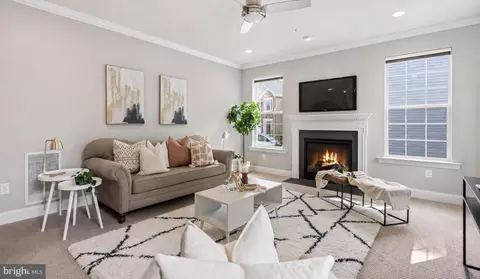
| Interior Features | Attic, Breakfast Area, Carpet, Chair Railings, Crown Moldings, Dining Area, Entry Level Bedroom, Floor Plan - Open, Formal/Separate Dining Room, Kitchen - Eat-In, Kitchen - Table Space, Recessed Lighting, Upgraded Countertops, Wood Floors |
| Accessibility Features | Other |
| Exterior | |
| Roof | Asphalt, Shingle |
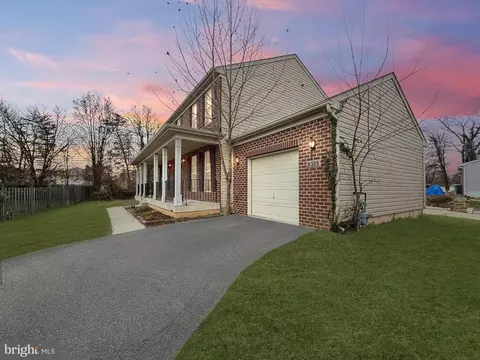
| Construction | Brick |
| Garage Desc | Garage - Front Entry, Garage Door Opener, Oversized |
| Parking Desc | Asphalt Driveway, Detached Garage, Driveway |
| # Garage Spaces | 2 |
| # Parking Spaces | 12 |
| # Detached Garage Spaces | 2 |
| # Driveway Spaces | 10 |
| Exterior Features | Extensive Hardscape, Exterior Lighting, Street Lights |
| Existing Structures | Above Grade, Below Grade, Other |
| Amenities / Utilities | |
| Green Features: Energy Efficient | Appliances |
| Sewer/ Septic | Public Sewer |
| Electricity | Other |
| Pool | No Pool |
| Location | |
| Subdivision | NONE AVAILABLE |
| Water Source | Public |
| Senior Community (Y/N) | N |
| High School | RESERVOIR |
| Elementary School | FOREST RIDGE |
| School District | HOWARD COUNTY PUBLIC SCHOOL SYSTEM |
| Middle School | PATUXENT VALLEY |
| Directions | Take US-29 South To Exit 13 MD-216 East| Scaggsville Road, At The Traffic Circle Take The 2nd Exit Onto MD-216 East, Take The Stephens Road Exit; Continue Onto Stephens Road, At The Traffic Circle, Take The 1st Exit Onto Whiskey Bottom Road, The Destination Will Be On The Right. Welcome Home! |
| Zoning | RSC |
MLS # MDHW290044
MLS # 1003877302
MLS # HW7785763| Est. value | Bed/bath | Sqft | mi | |
|---|---|---|---|---|
| 9341 Whiskey Bottom Rd, Laurel, MD 20723 | $568,000 | —/2 | 1,680 | 0.02 |
| 9319 Butterfield Grove Ln, Laurel, MD 20723 | $952,000 | —/4 | 3,536 | 0.03 |
| 9309 Whiskey Bottom Rd, Laurel, MD 20723 | $958,000 | 5/4 | 4,254 | 0.03 |
| 9315 Butterfield Grove Ln, Laurel, MD 20723 | $774,000 | 4/2 | 2,344 | 0.04 |
| 9342 Whiskey Bottom Rd, Laurel, MD 20723 | $496,000 | —/3 | 1,138 | 0.05 |
| 9311 Butterfield Grove Ln, Laurel, MD 20723 | $788,000 | 4/2 | 2,440 | 0.05 |
| 9302 Northgate Rd, Laurel, MD 20723 | $535,000 | —/2 | 2,022 | 0.05 |
| 9346 Whiskey Bottom Rd, Laurel, MD 20723 | $440,000 | —/2 | 930 | 0.05 |
Estimated values are based on public record data and automated valuation models. Values are not guaranteed and may not reflect current market conditions.




$653,170
$490,000
$214,450
$479,900
$579,000
$656,925
$514,000
$545,340
$769,990
$380,000
$399,000
$469,990
$395,000
$325,000
$675,000
$587,500
$564,950
$300,000
$460,000
$450,000
$2,000,000
$699,900
$461,000
$175,000
$619,950
$509,950
$307,500
$1,349,200
$350,000
$389,900