

- $569,000
- 3Bd
- 3Ba
- 1,900 Sq Ft
SOLD


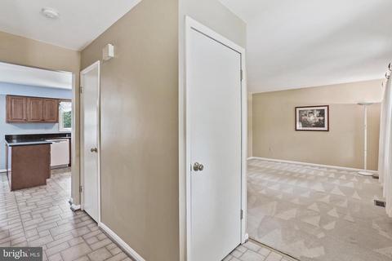
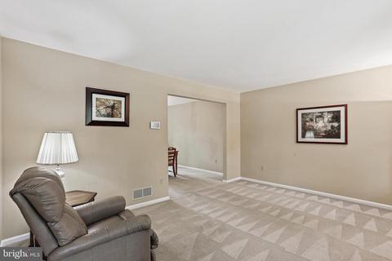
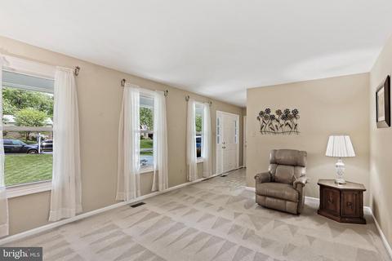
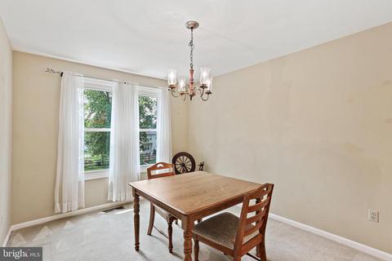
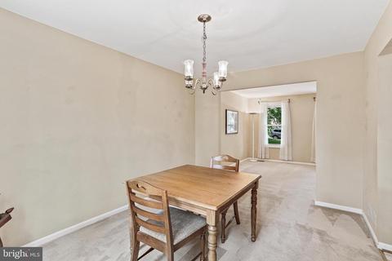
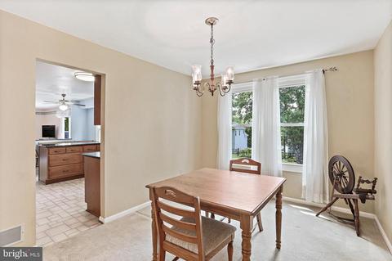
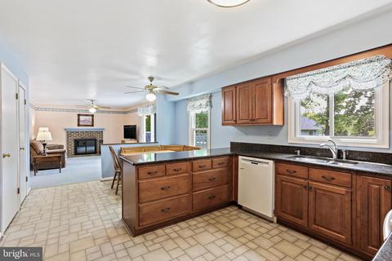
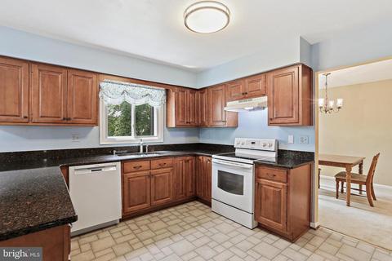
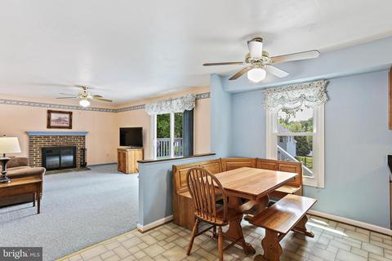
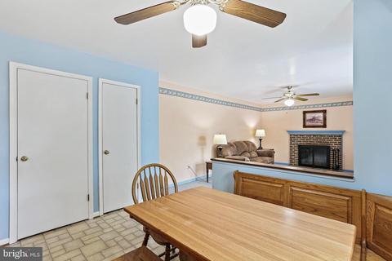
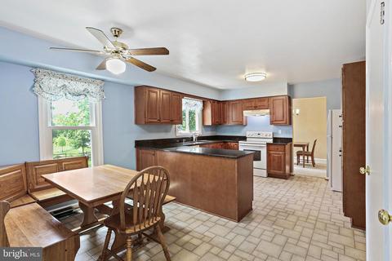
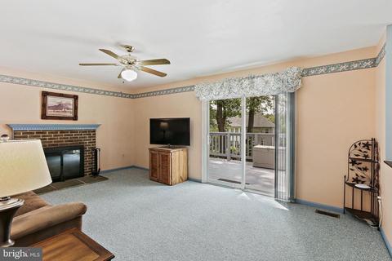
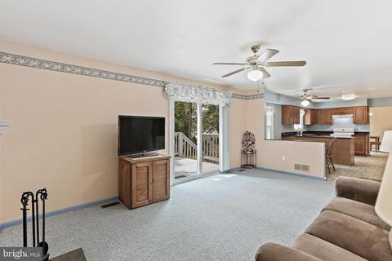
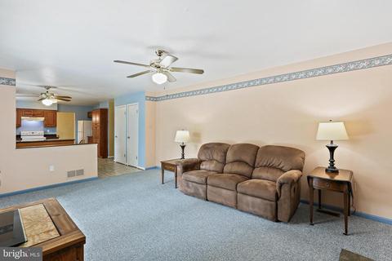
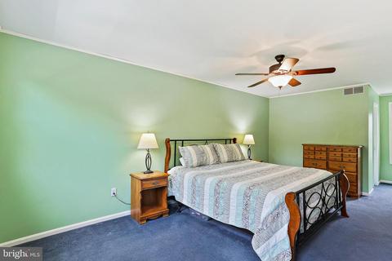
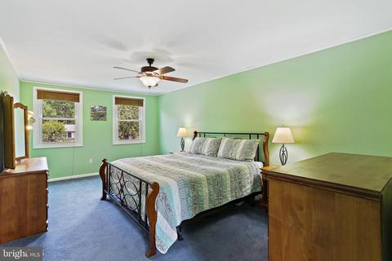
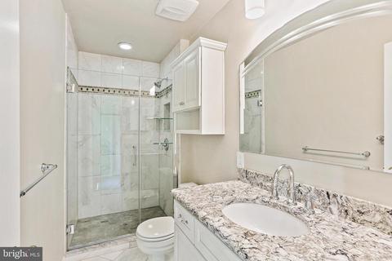
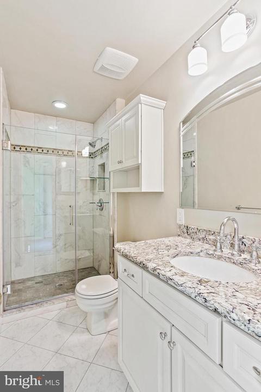
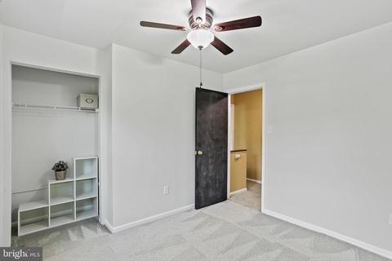
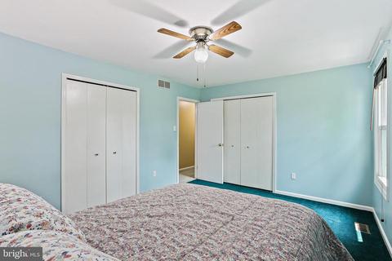
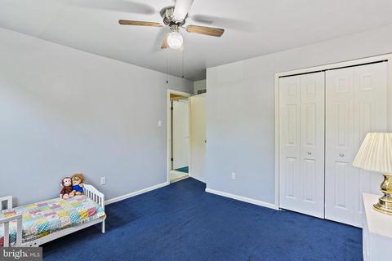
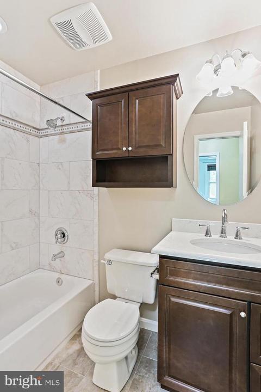
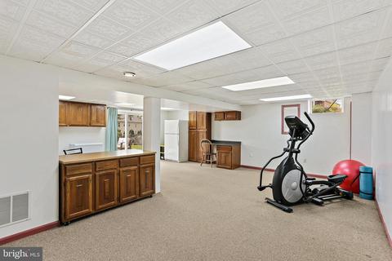
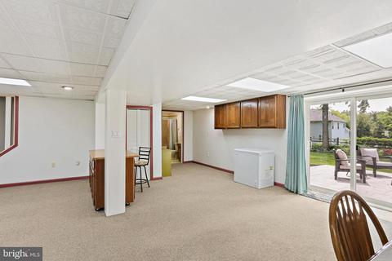
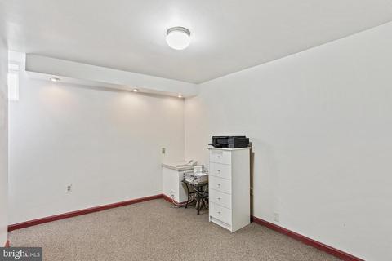
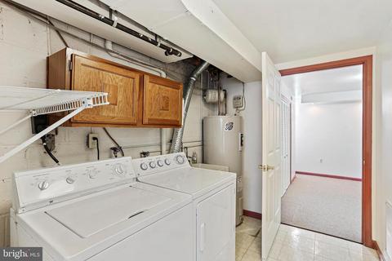
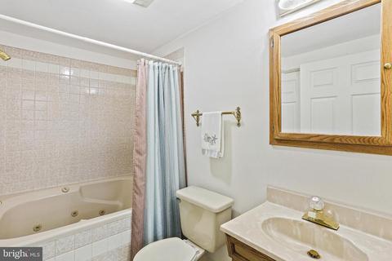
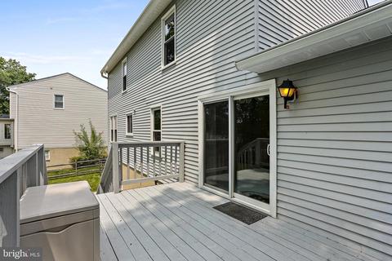
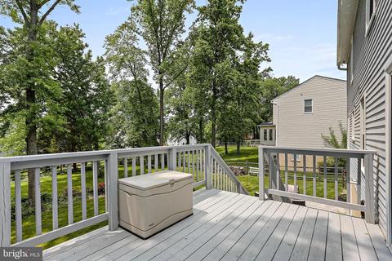
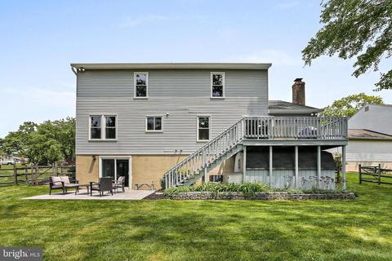
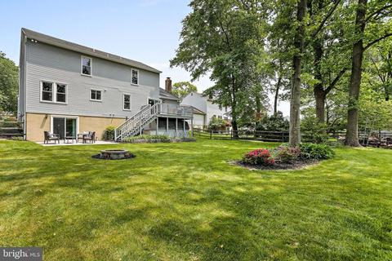
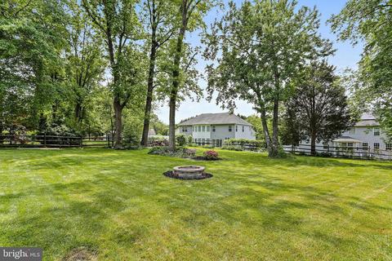
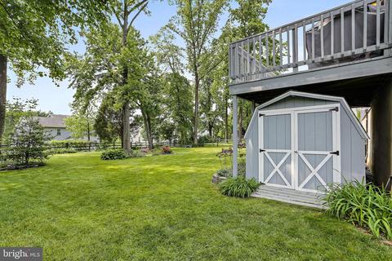
Last sold 06/28/2023 for $670K
bed
bath
Sqft ($234/Sqft)
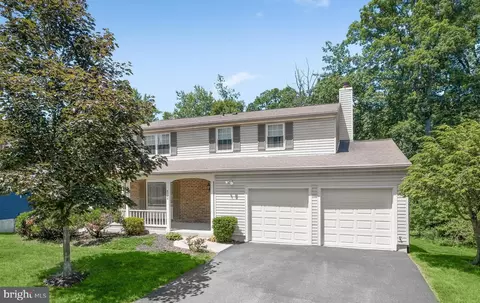
| Property type House | Neighborhood | Year built 1985 | HOA fee $0/month | Lot size 0.32 Acre | Movoto estimate | Parking 2 garage spaces |

| Overview | |
| Cooling/AC | Central A/C, Heat Pump(s), Electric |
| Heating | Natural Gas |
| Levels/Style | Colonial |
| Type | Residential |
| Status | Closed |
| SqFt | 2868 |
| Lot Size (SqFt) | 14026 |
| Lot Size (Acres) | 0.32 |
| County Tax | 4275, Annually |
| Tax: Assessed Value | 429733 |
| Annual Property Tax | 5890 |
| Year Built | 1985 |
| New Construction (Y/N) | N |
| Foreclosure (Y/N) | N |
| Interior | |
| Total # of Bathrooms | 4 |
| # Full Baths | 3 |
| # Half Baths | 1 |
| Total # of Bedrooms | 4 |
| Basement | Fully Finished, Interior Access, Rear Entrance, Sump Pump, Walkout Level |
| Other Room(s) | Living Room, Dining Room, Primary Bedroom, Bedroom 2, Bedroom 3, Bedroom 4, Kitchen, Family Room, Foyer, Breakfast Room, Laundry, Office, Recreation Room, Primary Bathroom, Full Bath, Half Bath |
| Laundry | Lower Floor |
| Total # of Rooms | 11 |
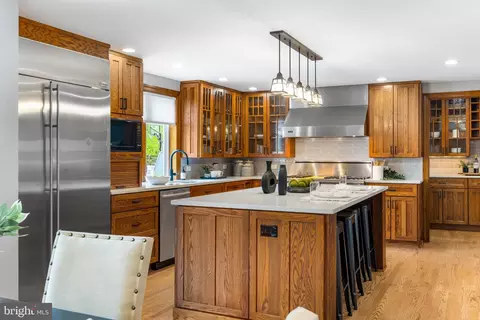
| Appliances | Dishwasher, Disposal, Dryer, Exhaust Fan, Microwave, Refrigerator, Washer, Water Heater, Oven/Range - Electric |
| Interior Features | Attic, Breakfast Area, Built-Ins, Carpet, Ceiling Fan(s), Dining Area, Family Room Off Kitchen, Floor Plan - Traditional, Formal/Separate Dining Room, Pantry, Primary Bath(s), Recessed Lighting, Bathroom - Stall Shower, Bathroom - Tub Shower, Upgraded Countertops, Walk-in Closet(s) |
| Accessibility Features | None |
| Exterior | |
| Roof | Architectural Shingle |
| Construction | Aluminum Siding |
| Foundation | Block |
| Garage Desc | Additional Storage Area, Garage - Front Entry, Garage Door Opener, Inside Access |
| Parking Desc | Asphalt Driveway, Attached Garage, Driveway |
| # Garage Spaces | 2 |
| # Parking Spaces | 7 |
| # Attached Garage Spaces | 2 |
| # Driveway Spaces | 5 |
| Exterior Features | Extensive Hardscape, Flood Lights, Gutter System, Sidewalks |
| Existing Structures | Above Grade, Below Grade, Shed |
| Amenities / Utilities | |
| Sewer/ Septic | Public Sewer |
| Pool | No Pool |
| Location | |
| View | Garden/Lawn |
| Subdivision | LAKEVIEW AT BUCKSKIN RIDGE |
| Water Source | Public |
| Senior Community (Y/N) | N |
| High School | RESERVOIR |
| Elementary School | HAMMOND |
| School District | HOWARD COUNTY PUBLIC SCHOOL SYSTEM |
| Middle School | HAMMOND |
| Directions | Use Route 29 South, Take Exit 13 To Merge Onto MD-216 East/Scaggsville Road, At The Traffic Circle, Take The 2nd Exit Onto MD-216 East, Turn Right Onto Crest Road, Turn Left Onto Scaggsville Road, Turn Right Onto Susini Drive, Pass The First Teresa Lane Street On The Right And Take The Second Teresa Lane Street, Home Is On The Left Side. |
| Zoning | R20 |
MLS # MDHW2027958| Est. value | Bed/bath | Sqft | mi | |
|---|---|---|---|---|
| 8772 Teresa Ln, Laurel, MD 20723 | $704,000 | —/2 | 1,872 | 0.02 |
| 8764 Teresa Ln, Laurel, MD 20723 | $741,000 | 4/3 | 2,130 | 0.02 |
| 8776 Teresa Ln, Laurel, MD 20723 | $808,000 | 5/3 | 2,364 | 0.03 |
| 8760 Teresa Ln, Laurel, MD 20723 | $897,000 | 5/4 | 2,810 | 0.03 |
| 8759 Teresa Ln, Laurel, MD 20723 | $554,000 | —/2 | 1,152 | 0.03 |
| 10486 Stansfield Rd, Laurel, MD 20723 | $1,046,000 | 4/2 | 3,680 | 0.04 |
| 10490 Stansfield Rd, Laurel, MD 20723 | $897,000 | 4/3 | 2,686 | 0.04 |
| 8767 Teresa Ln, Laurel, MD 20723 | $856,000 | —/3 | 2,808 | 0.04 |
Estimated values are based on public record data and automated valuation models. Values are not guaranteed and may not reflect current market conditions.



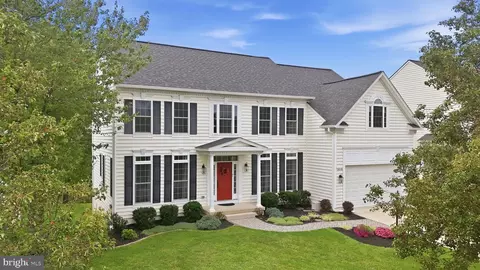
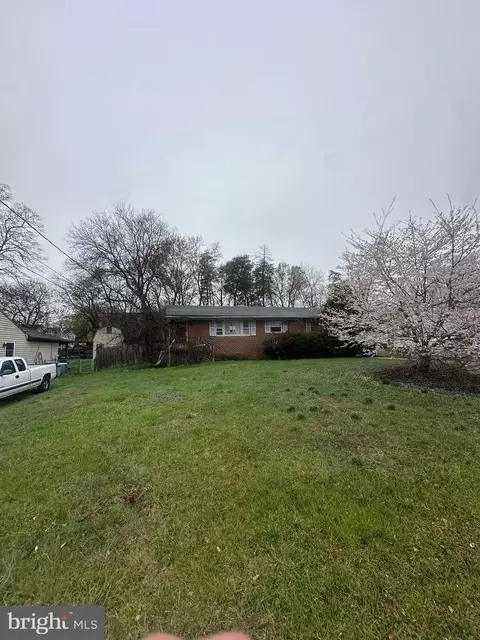
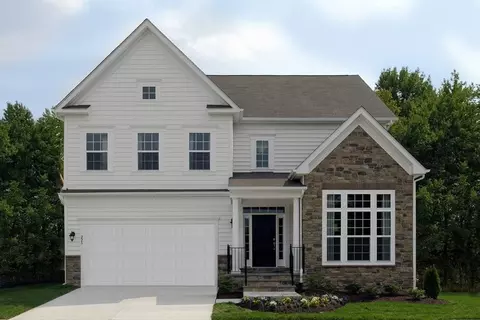
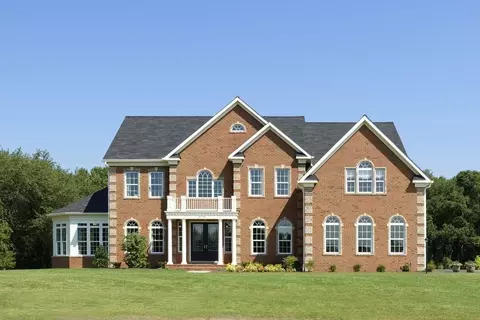
$653,170
$490,000
$214,450
$479,900
$579,000
$656,925
$514,000
$545,340
$769,990
$380,000
$399,000
$469,990
$395,000
$325,000
$675,000
$587,500
$564,950
$300,000
$460,000
$450,000
$2,000,000
$699,900
$461,000
$175,000
$619,950
$509,950
$307,500
$1,349,200
$350,000
$389,900