

- $930,000
- 4Bd
- 4Ba
- 4,346 Sq Ft
SOLD

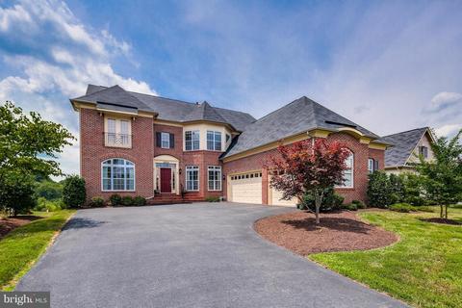
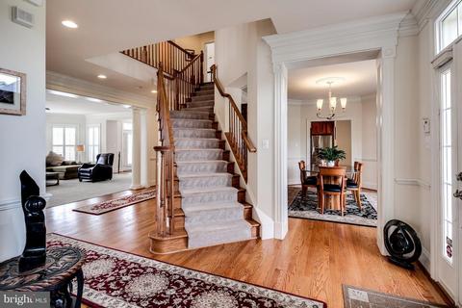
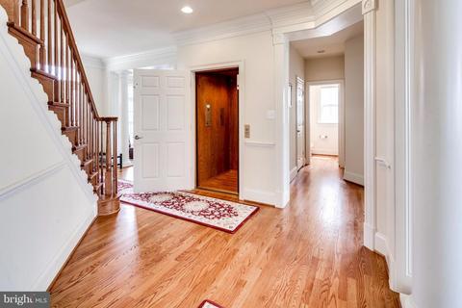
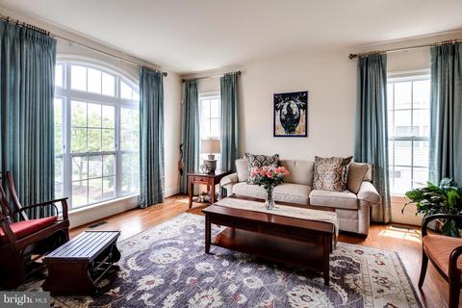
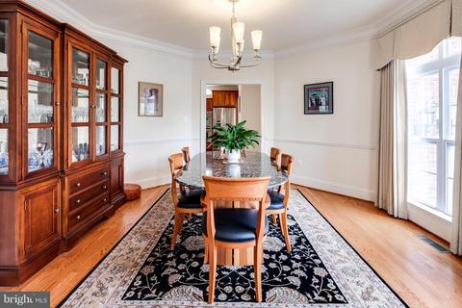
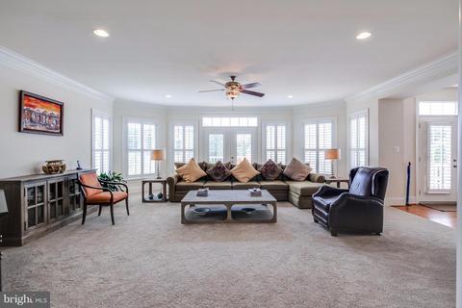
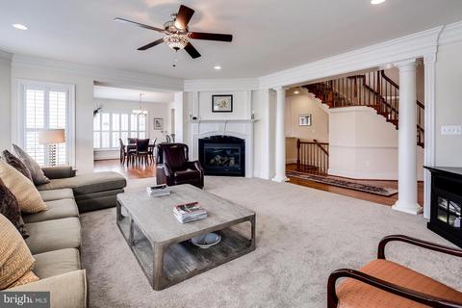
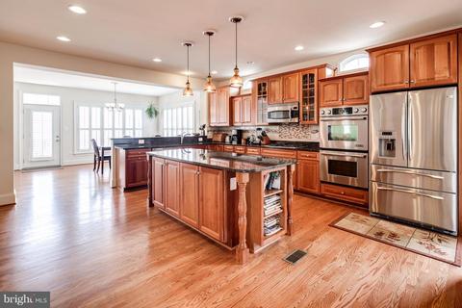
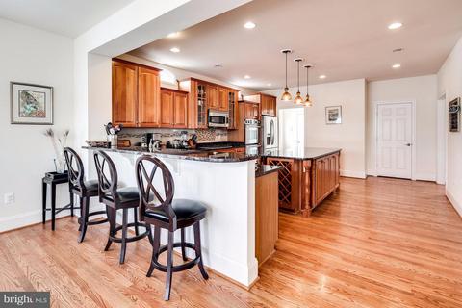
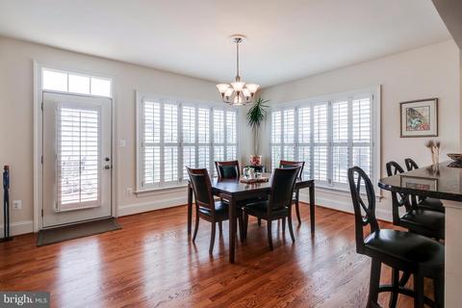
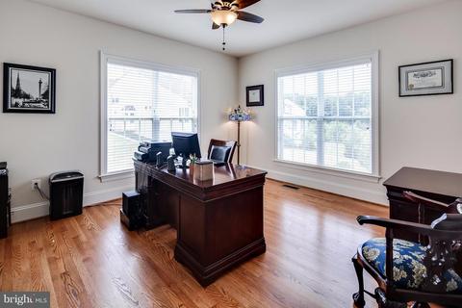
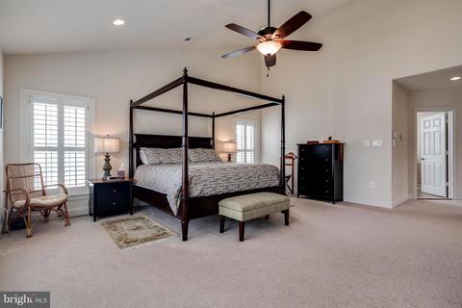
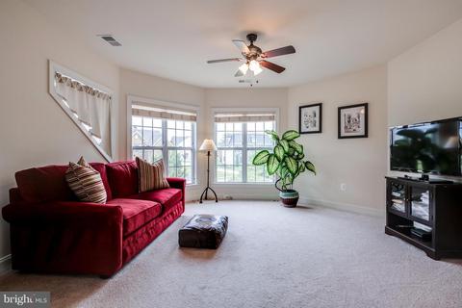
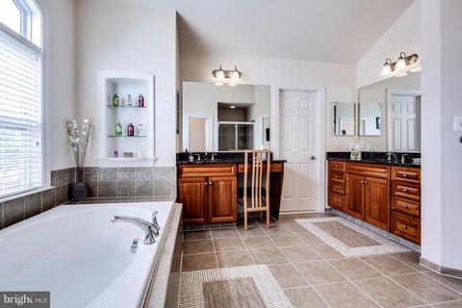
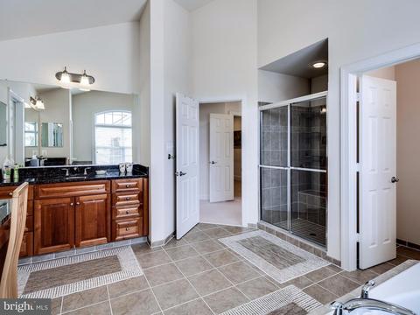
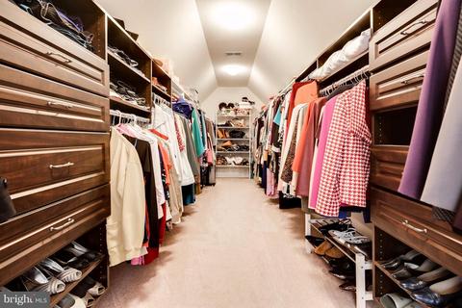
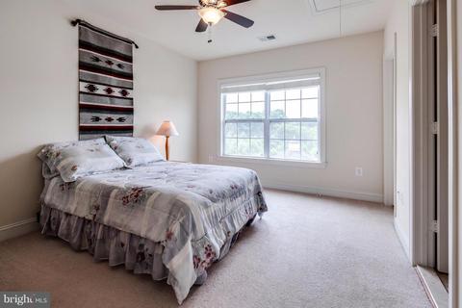
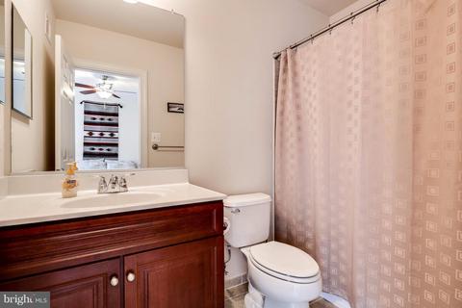
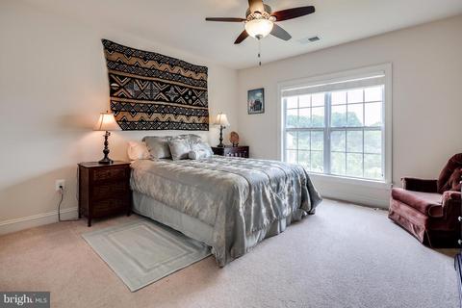
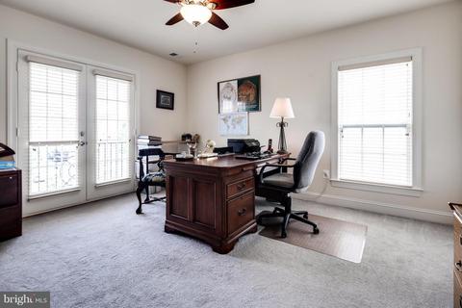
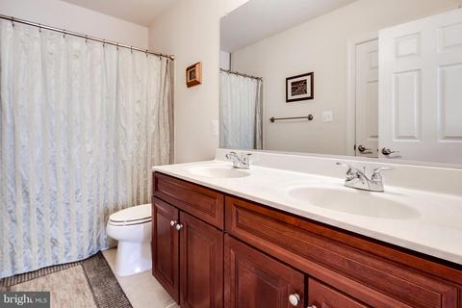
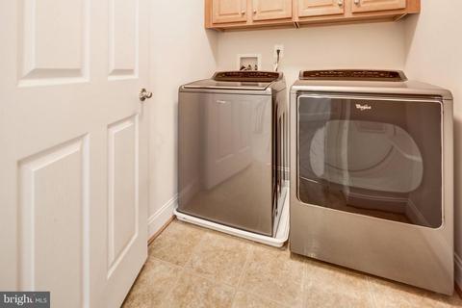
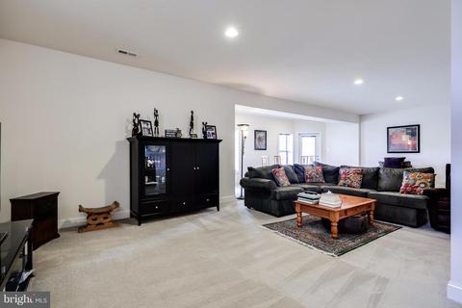
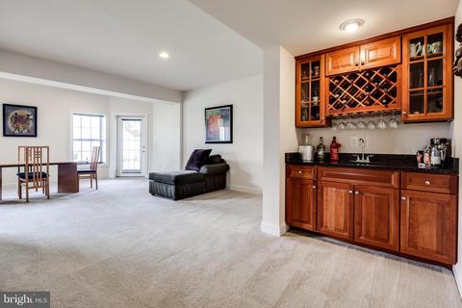
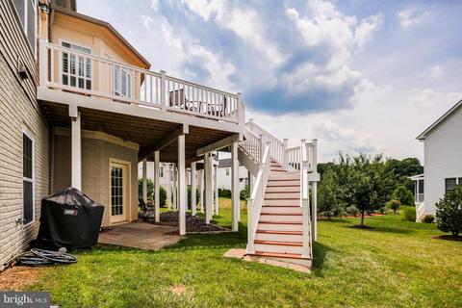
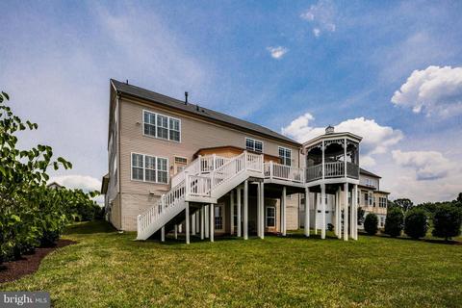
Last sold 11/17/2017 for $820K
bed
bath
Sqft ($137/Sqft)
| Property type House | Neighborhood | Year built 2009 | HOA fee $79/month | Lot size 0.32 Acre | Movoto estimate | Parking 3 garage spaces |

| Overview | |
| Type | Residential |
| Virtual Tour | N/A |
| Status | Closed |
| SqFt | 6413 |
| Lot Size (SqFt) | 14020 |
| Lot Size (Acres) | 0.32 |
| County Tax | 8383.07, Annually |
| Tax: Assessed Value | 764200 |
| Annual Property Tax | 10513.99 |
| Year Built | 2009 |
| Condition | Very Good |
| HOA Fee | 79.09, Monthly |
| New Construction (Y/N) | N |
| Foreclosure (Y/N) | N |
| Interior | |
| Total # of Bathrooms | 5 |
| # Full Baths | 4 |
| # Half Baths | 1 |
| Total # of Bedrooms | 5 |
| Basement | Rear Entrance, Outside Entrance, Sump Pump, Fully Finished, Walkout Level, Improved |
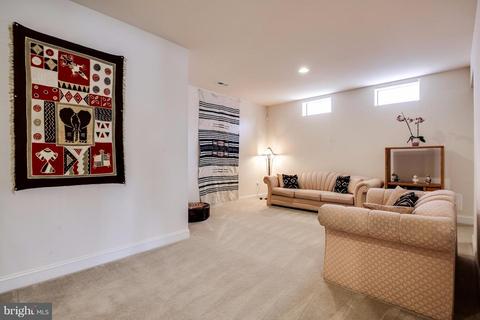
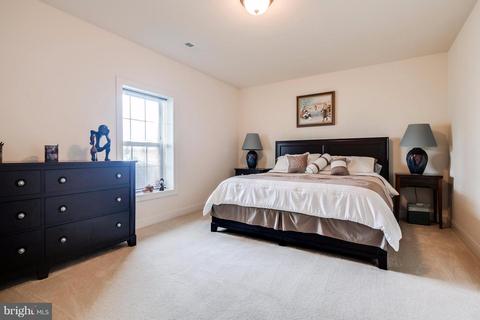
| Other Room(s) | Living Room, Dining Room, Primary Bedroom, Bedroom 2, Bedroom 3, Bedroom 4, Bedroom 5, Kitchen, Game Room, Family Room, Den, Library, Foyer, Breakfast Room, Mud Room, Utility Room |
| Appliances | Cooktop, Dishwasher, Disposal, Dryer, Exhaust Fan, Icemaker, Microwave, Oven - Double, Oven - Wall, Refrigerator, Washer, Water Heater |
| Walls/ Ceilings | Vaulted Ceilings, 9'+ Ceilings, 2 Story Ceilings |
| Interior Features | Breakfast Area, Family Room Off Kitchen, Kitchen - Gourmet, Kitchen - Island, Dining Area, Primary Bath(s), Built-Ins, Chair Railings, Upgraded Countertops, Crown Moldings, Window Treatments, Wainscotting, Wet/Dry Bar, Wood Floors, Elevator, Recessed Lighting, Floor Plan - Open |
| Exterior | |
| Roof | Asphalt |
| Style | Colonial |
| Garage Desc | Garage Door Opener |
| Parking Desc | Attached Garage |
| # Garage Spaces | 3 |
| # Parking Spaces | 3 |
| # Attached Garage Spaces | 3 |
| Exterior Features | Flood Lights |
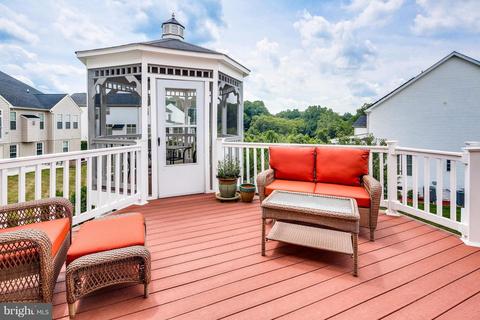
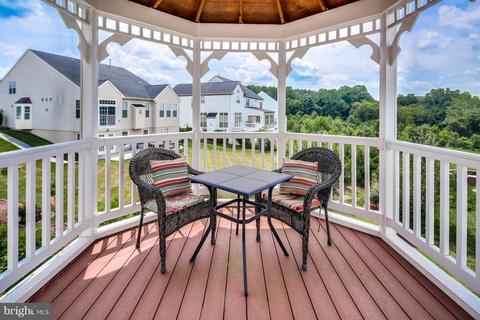
| Existing Structures | Above Grade, Below Grade, Deck(s) |
| Lot Desc | Cul-de-sac |
| Amenities / Utilities | |
| Cooling | Heat Pump(s), Central A/C, Zoned, Electric |
| Heating | Natural Gas, Electric |
| Green Features: Energy Efficient | Appliances |
| Sewer/ Septic | Public Sewer |
| Pool | No Pool |
| Security Features | Security System |
| Location | |
| Subdivision | JAMESTOWN LANDING |
| Water Source | Public |
| Senior Community (Y/N) | N |
| High School | RESERVOIR |
| Elementary School | FULTON |
| School District | HOWARD COUNTY PUBLIC SCHOOL SYSTEM |
| Middle School | LIME KILN |
| Directions | From 29N, Turn Right Onto Old Columbia Rd At Golf Range. Right Onto Arden Ct. At Circle, 3rd Exit To Waterside. From 29S, Turn Left Onto Old Columbia Rd. Turn Right Onto Arden Court. At Circle, Take 3rd Exit. Home Is On The Right. |
| Zoning | R20 |
MLS # 1000098299
MLS # HW10006939| Est. value | Bed/bath | Sqft | mi | |
|---|---|---|---|---|
| 8600 Waterside Ct, Laurel, MD 20723 | $1,305,000 | 5/5 | 4,646 | 0.01 |
| 8618 Waterside Ct, Laurel, MD 20723 | $1,244,000 | —/3 | 4,306 | 0.02 |
| 11615 Arden Ct, Laurel, MD 20723 | $1,192,000 | —/3 | 4,444 | 0.03 |
| 8628 Waterside Ct, Laurel, MD 20723 | $1,111,000 | 4/4 | 3,478 | 0.03 |
| 8605 Waterside Ct, Laurel, MD 20723 | $1,134,000 | —/3 | 4,106 | 0.03 |
| 11607 Arden Ct, Laurel, MD 20723 | $1,250,000 | 6/5 | 4,554 | 0.03 |
| 8632 Waterside Ct, Laurel, MD 20723 | $1,260,000 | —/4 | 4,659 | 0.04 |
| 11619 Arden Ct, Laurel, MD 20723 | $1,233,000 | —/4 | 4,689 | 0.05 |
Estimated values are based on public record data and automated valuation models. Values are not guaranteed and may not reflect current market conditions.


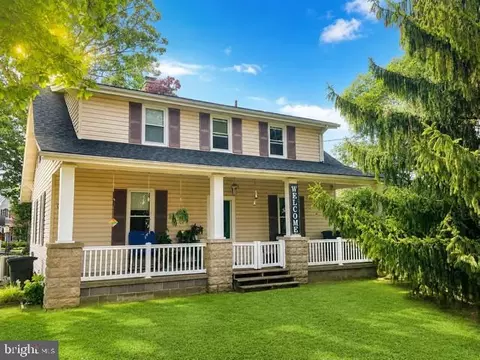
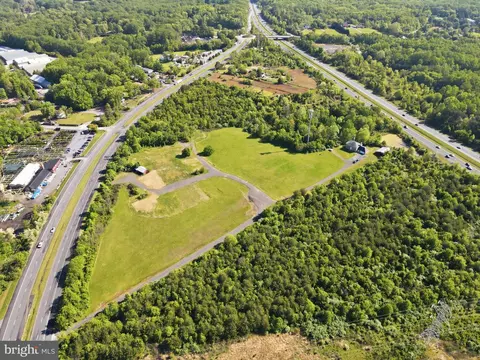
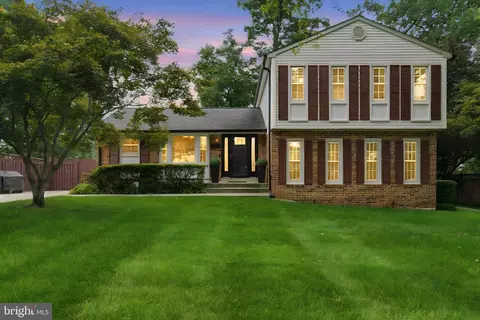
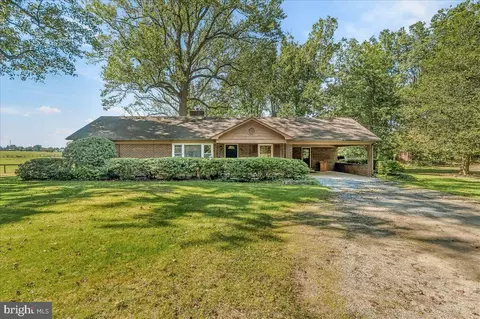
$653,170
$490,000
$214,450
$479,900
$579,000
$656,925
$514,000
$545,340
$769,990
$380,000
$399,000
$469,990
$395,000
$325,000
$675,000
$587,500
$564,950
$300,000
$460,000
$450,000
$2,000,000
$699,900
$461,000
$175,000
$619,950
$509,950
$307,500
$1,349,200
$350,000
$389,900