
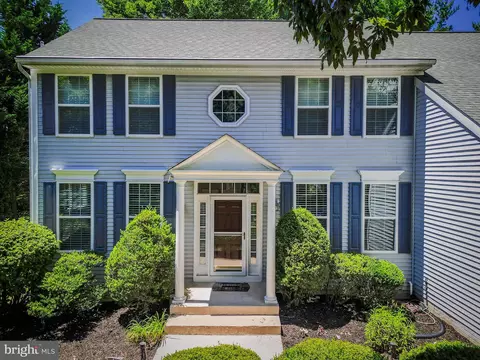
- $835,000
- 4Bd
- 4Ba
- 2,810 Sq Ft
SOLD

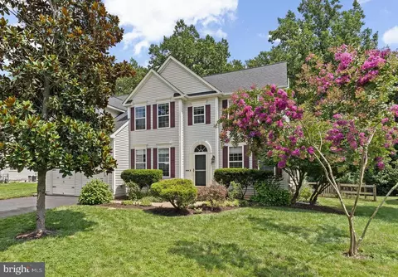
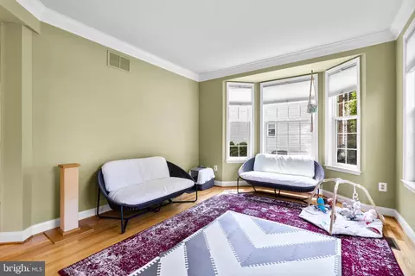
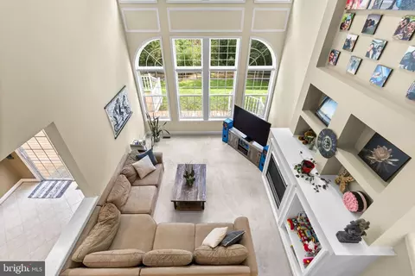
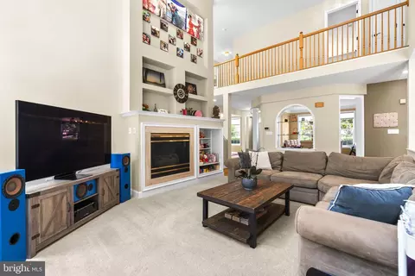
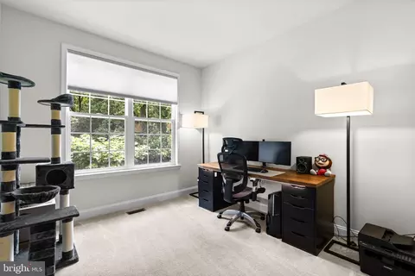
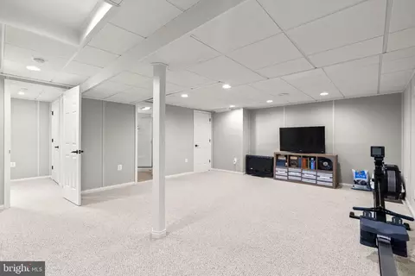
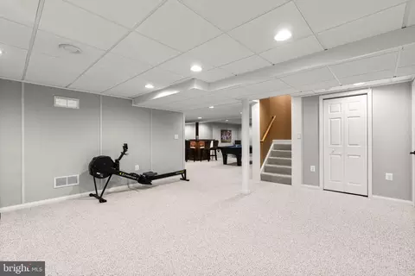
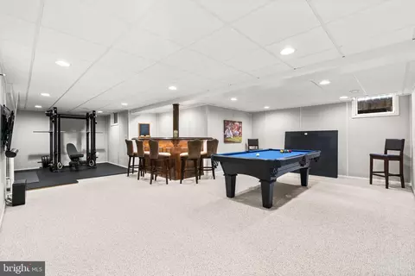
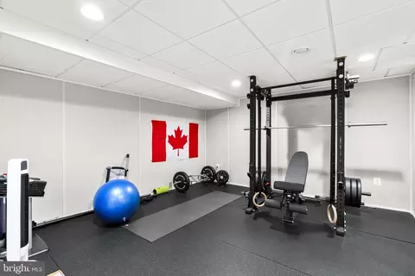
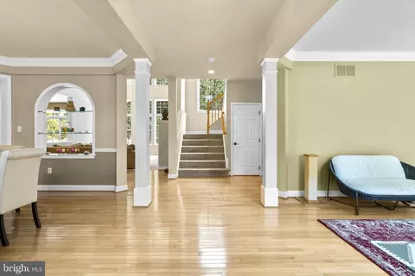
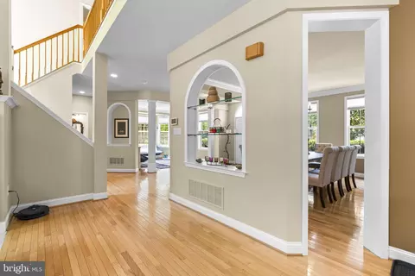
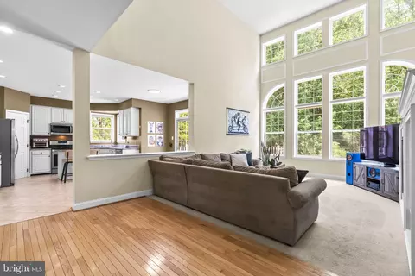
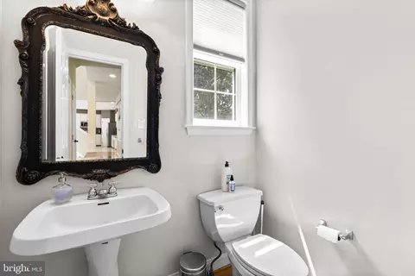
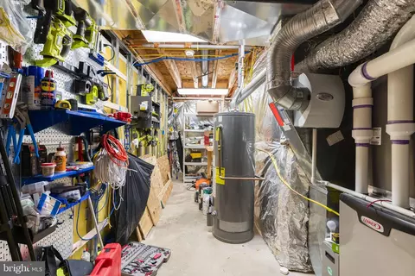
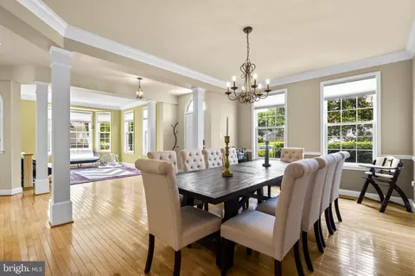
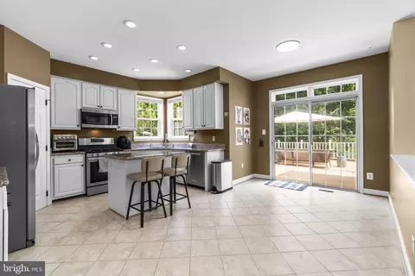
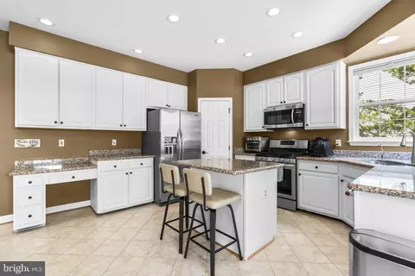
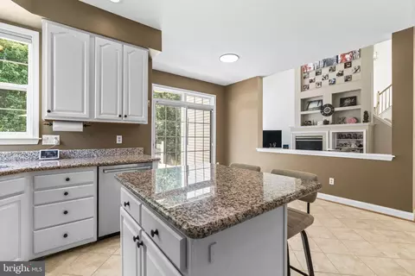
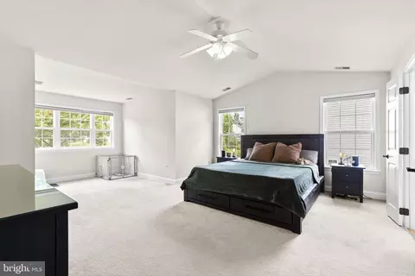
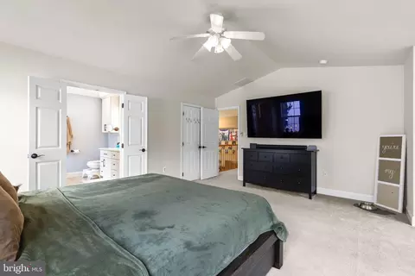
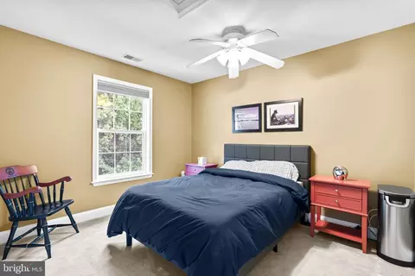
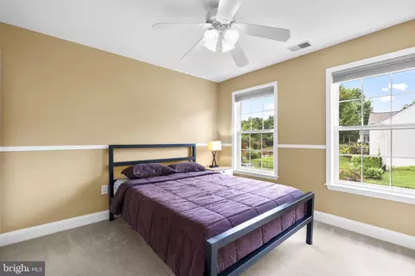
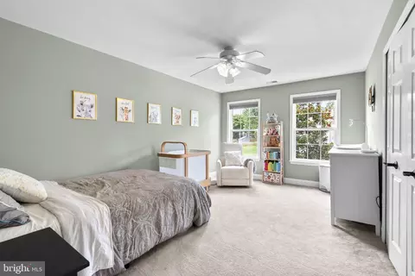
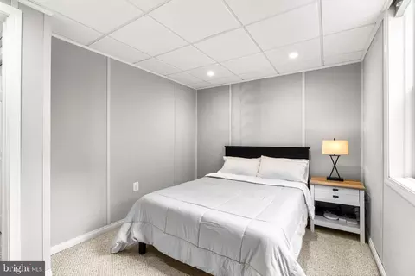
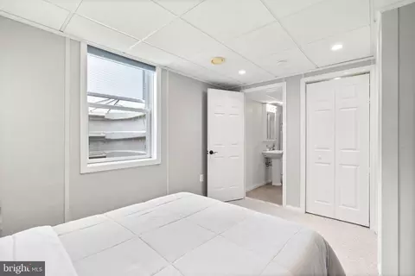
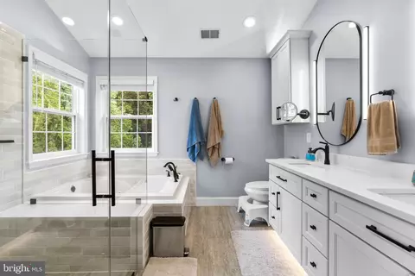
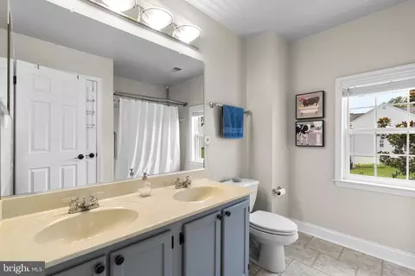
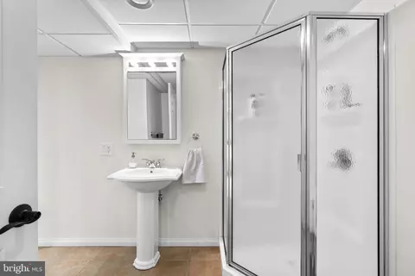
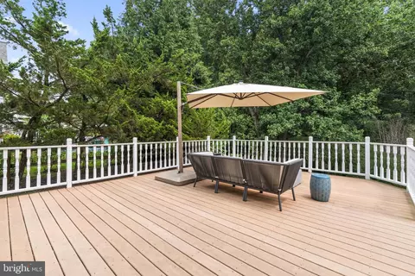
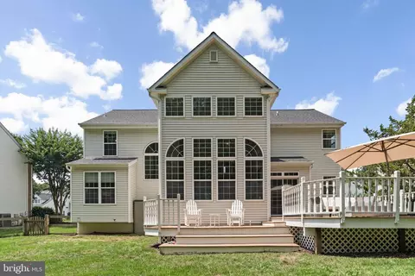
Last sold 10/24/2025 after 72 Days
bed
bath
Sqft ($222/Sqft)
| Property type House | Neighborhood | Year built 1998 | HOA fee $14/month | Lot size 0.32 Acre | Movoto estimate | Parking 2 garage spaces |

| Overview | |
| Cooling/AC | Ceiling Fan(s), Central A/C, Electric |
| Heating | Natural Gas |
| Type | Residential |
| Status | Closed |
| SqFt | 4398 |
| Lot Size (SqFt) | 14046 |
| Lot Size (Acres) | 0.32 |
| County Tax | 8130, Annually |
| Tax: Assessed Value | 770000 |
| Annual Property Tax | 10941 |
| Year Built | 1998 |
| Condition | Excellent |
| HOA Fee | 170, Annually |
| New Construction (Y/N) | N |
| HOA Name | WILLOWS OF ROCKY GORGE |
| Foreclosure (Y/N) | N |
| Interior | |
| Total # of Bathrooms | 4 |
| # Full Baths | 3 |
| # Half Baths | 1 |
| Total # of Bedrooms | 5 |
| Basement | Other, Full, Fully Finished, Interior Access |
| Other Room(s) | Living Room, Dining Room, Primary Bedroom, Bedroom 2, Bedroom 3, Bedroom 4, Bedroom 5, Kitchen, Family Room, Foyer, 2nd Stry Fam Ovrlk, Exercise Room, Great Room, Laundry, Office, Recreation Room, Storage Room, Utility Room, Primary Bathroom, Full Bath, Half Bath |
| Laundry | Upper Floor |
| Appliances | Dishwasher, Disposal, Energy Efficient Appliances, Humidifier, Icemaker, Microwave, Oven - Self Cleaning, Oven/Range - Gas, Refrigerator, Stainless Steel Appliances, Water Heater, Exhaust Fan |
| Walls/ Ceilings | 2 Story Ceilings, 9'+ Ceilings, Cathedral Ceilings, Dry Wall, Paneled Walls, Other, Vaulted Ceilings |
| Interior Features | Built-Ins, Carpet, Ceiling Fan(s), Chair Railings, Crown Moldings, Dining Area, Family Room Off Kitchen, Floor Plan - Open, Formal/Separate Dining Room, Kitchen - Eat-In, Kitchen - Island, Kitchen - Table Space, Primary Bath(s), Pantry, Recessed Lighting, Bathroom - Soaking Tub, Bathroom - Stall Shower, Store/Office, Bathroom - Tub Shower, Upgraded Countertops, Walk-in Closet(s), Wet/Dry Bar, Wood Floors, Other |
| Accessibility Features | None |
| Exterior | |
| Roof | Architectural Shingle |
| Garage Desc | Built In, Garage - Front Entry, Garage Door Opener, Other |
| Parking Desc | Asphalt Driveway, Attached Garage, Driveway, On Street |
| # Garage Spaces | 2 |
| # Parking Spaces | 2 |
| # Attached Garage Spaces | 2 |
| Exterior Features | Bump-outs, Other |
| Existing Structures | Above Grade, Below Grade, Deck(s), None |
| Amenities / Utilities | |
| Sewer/ Septic | Public Sewer |
| Pool | No Pool |
| HOA Amenities | None |
| Location | |
| View | Trees/Woods |
| Subdivision | WILLOWS OF ROCKY GORGE |
| Water Source | Public |
| Senior Community (Y/N) | N |
| School District | HOWARD COUNTY PUBLIC SCHOOLS |
| Location | Other |
| Directions | Route 29 - To Route 216 EAST - To RIGHT On Crest Rd - To LEFT On Scaggsville Rd - To RIGHT On Willow Wisp Ct. Property Is On The Left. |
| Zoning | R20 |
MLS # MDHW2058218
MLS # MDHW2057616
MLS # MDHW281280
MLS # 1005290390| Est. value | Bed/bath | Sqft | mi | |
|---|---|---|---|---|
| 8533 Willow Wisp Ct, Laurel, MD 20723 | $910,000 | —/3 | 2,724 | 0.02 |
| 8541 Willow Wisp Ct, Laurel, MD 20723 | $931,000 | —/2 | 2,874 | 0.02 |
| 8545 Willow Wisp Ct, Laurel, MD 20723 | $929,000 | 4/3 | 2,666 | 0.03 |
| 8501 Wispy Branch Ct, Laurel, MD 20723 | $899,000 | —/2 | 2,730 | 0.03 |
| 8529 Willow Wisp Ct, Laurel, MD 20723 | $928,000 | 4/3 | 2,744 | 0.03 |
| 8500 Wispy Branch Ct, Laurel, MD 20723 | $784,000 | —/2 | 2,105 | 0.04 |
| 8549 Willow Wisp Ct, Laurel, MD 20723 | $888,000 | —/2 | 2,648 | 0.04 |
| 8544 Willow Wisp Ct, Laurel, MD 20723 | $943,000 | —/2 | 2,936 | 0.05 |
Estimated values are based on public record data and automated valuation models. Values are not guaranteed and may not reflect current market conditions.
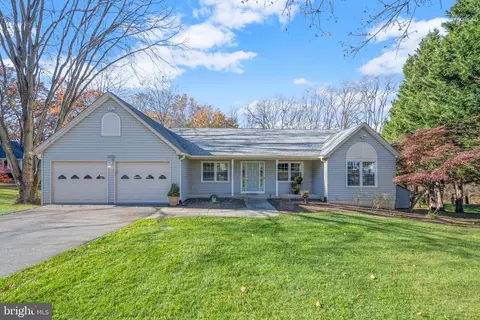
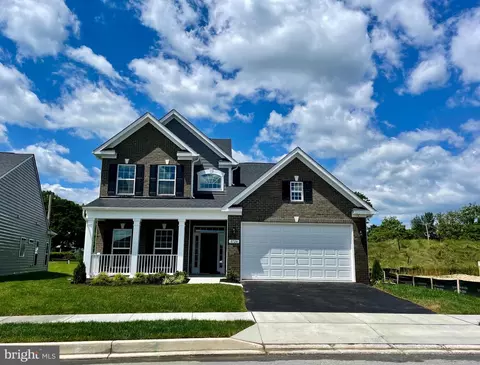
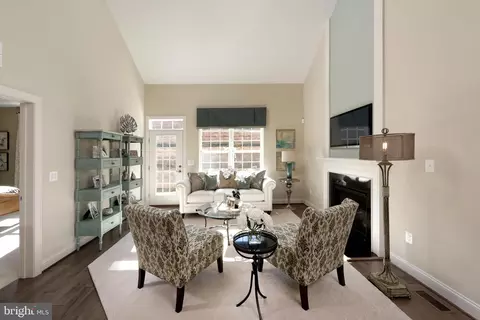
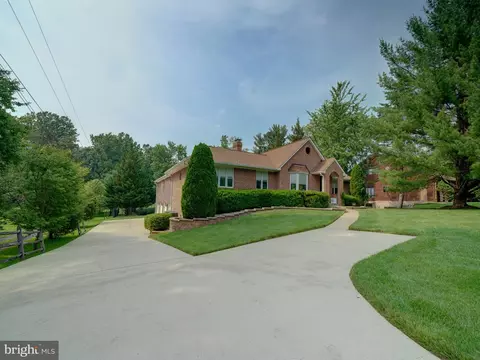
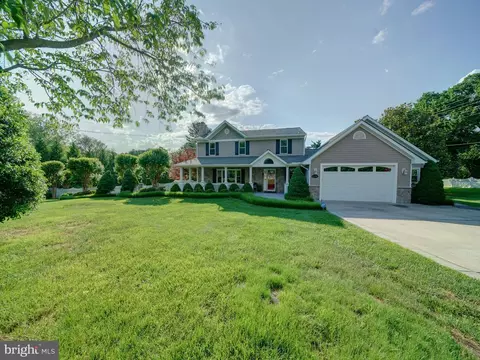


$653,170
$490,000
$214,450
$479,900
$579,000
$656,925
$514,000
$545,340
$769,990
$380,000
$399,000
$469,990
$395,000
$325,000
$675,000
$587,500
$564,950
$300,000
$460,000
$450,000
$2,000,000
$699,900
$461,000
$175,000
$619,950
$509,950
$307,500
$1,349,200
$350,000
$389,900