

- $580,000
- 3Bd
- 4Ba
- 2,400 Sq Ft
SOLD

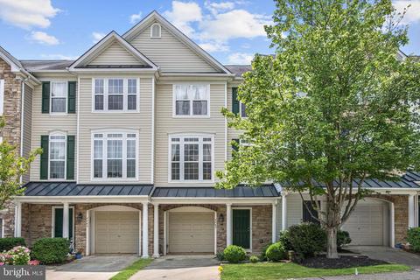
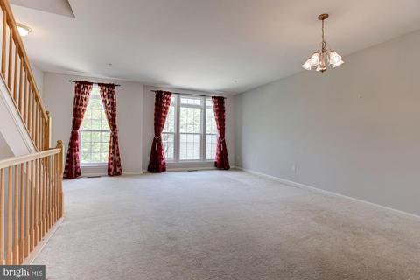
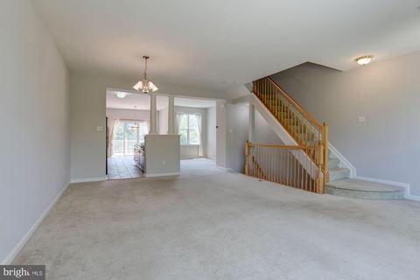
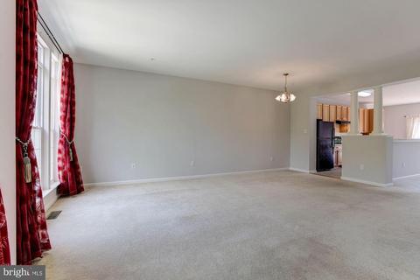
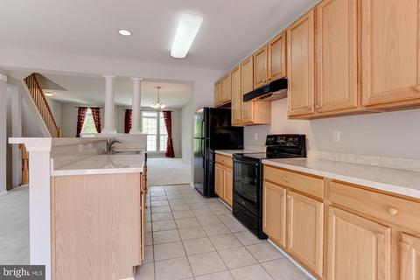
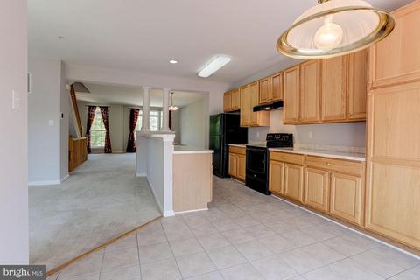
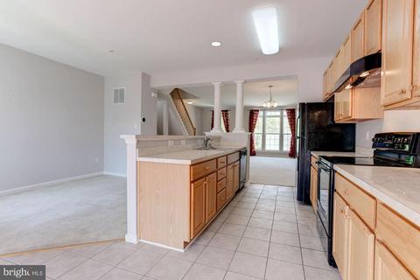
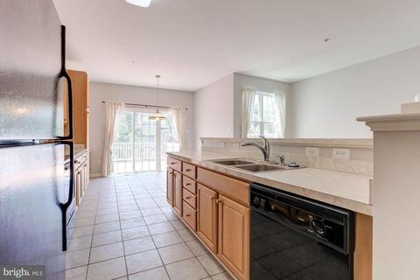
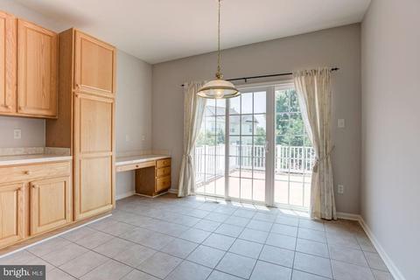
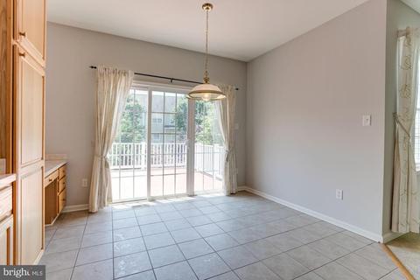
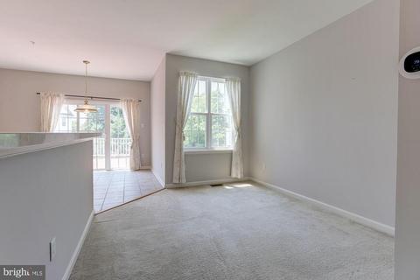
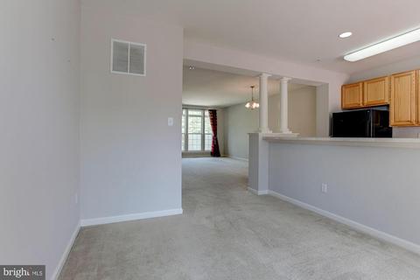
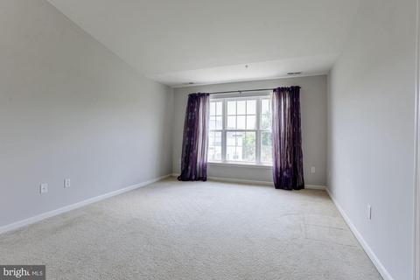
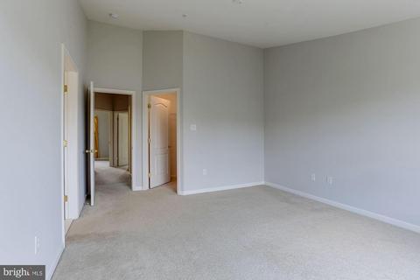
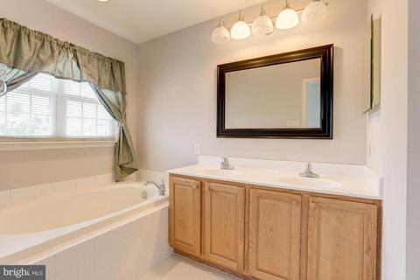
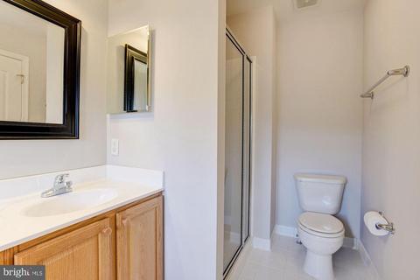
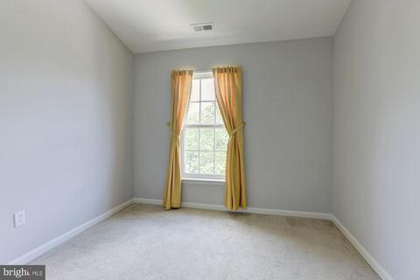
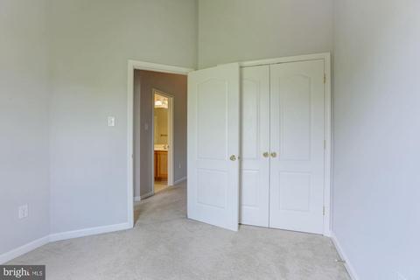
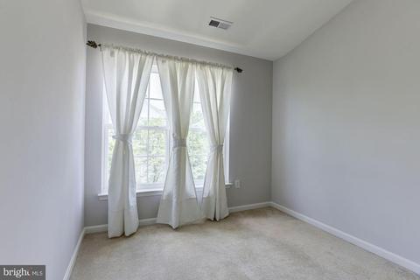
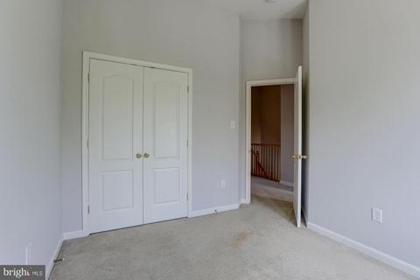
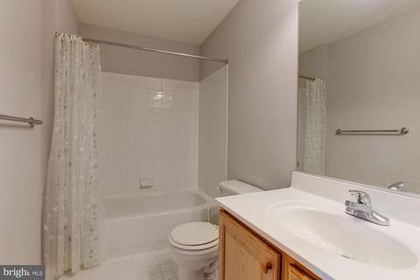
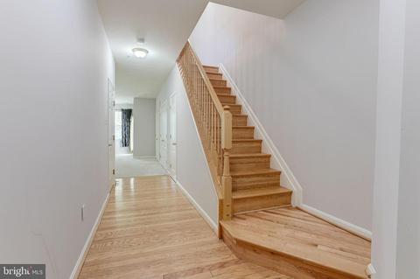
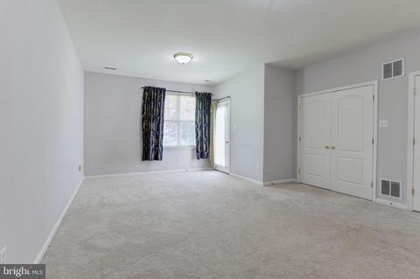
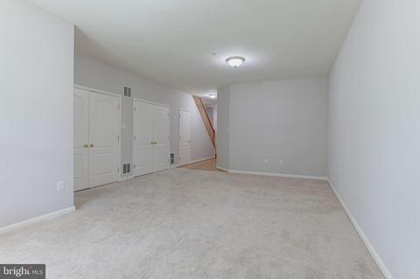
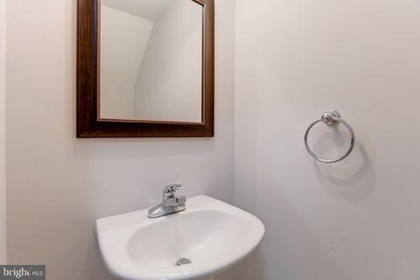
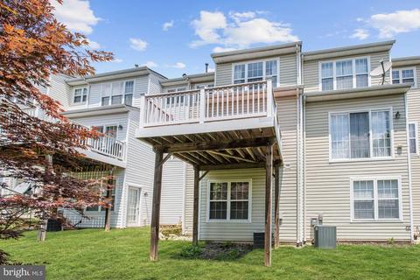
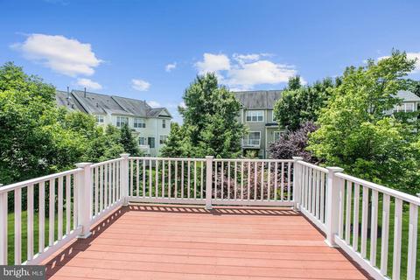
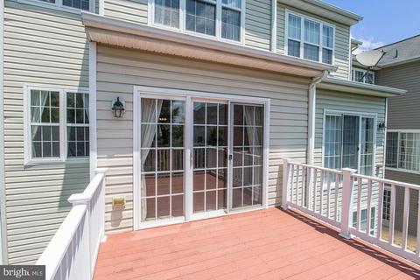
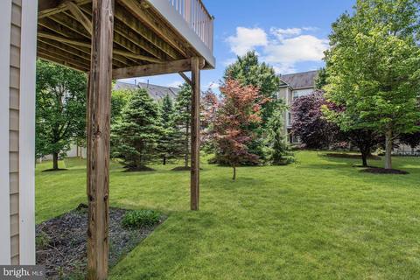
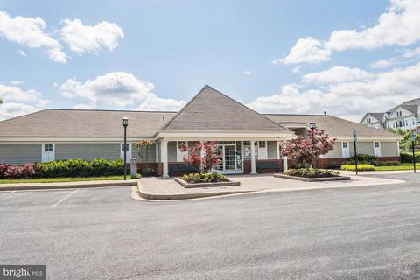
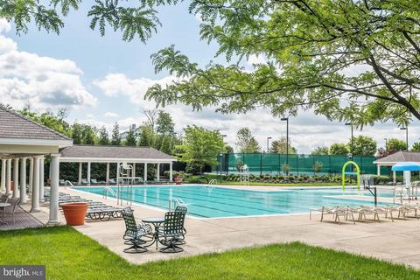
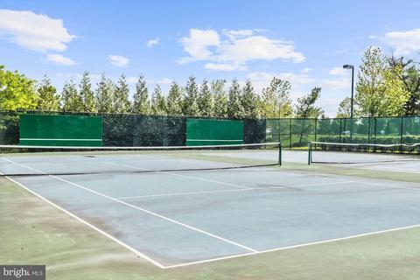
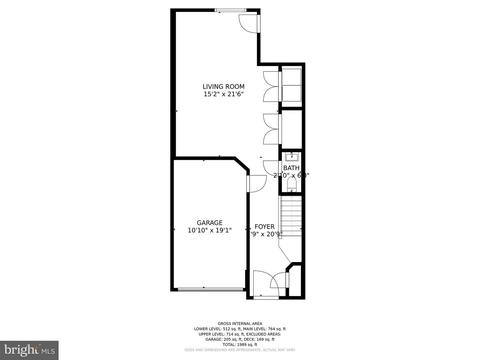
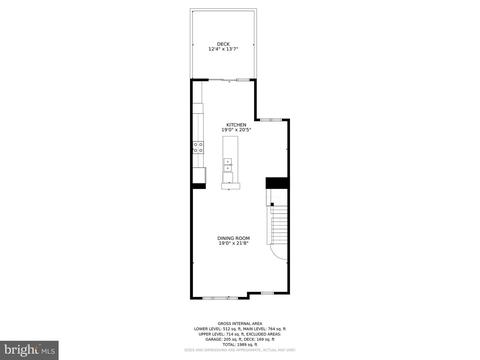
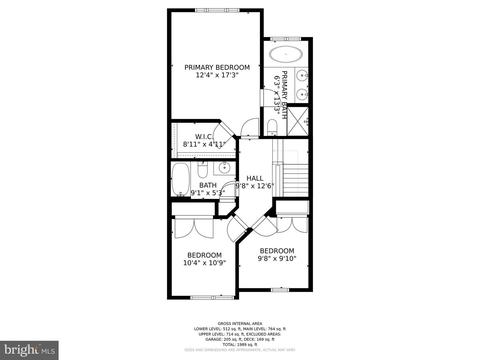
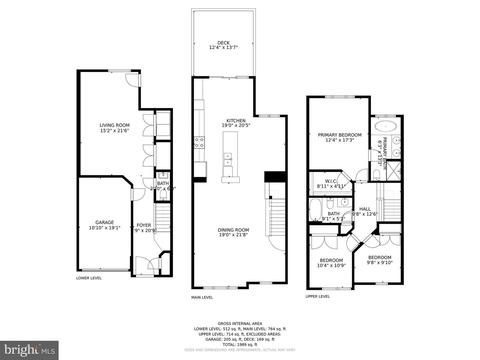
Last sold 07/27/2021 for $470K
bed
bath
Sqft ($216/Sqft)
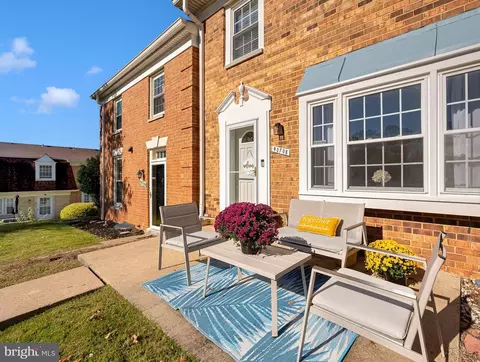
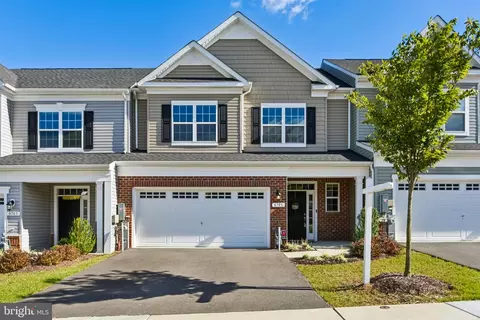
| Property type Townhouse | Neighborhood | Year built 2004 | HOA fee $61/month | Lot size 1,742 Sqft | Movoto estimate | Parking 1 garage spaces | Rental estimate |

| Overview | |
| Cooling/AC | Central A/C, Programmable Thermostat, Electric |
| Heating | Natural Gas |
| Levels/Style | Colonial |
| Type | Residential |
| Virtual Tour | N/A |
| Status | Closed |
| SqFt | 2173 |
| Lot Size (SqFt) | 1720 |
| Lot Size (Acres) | 0.04 |
| County Tax | 4207, Annually |
| Tax: Assessed Value | 373700 |
| Annual Property Tax | 5777 |
| Year Built | 2004 |
| Condition | Excellent |
| Municipality | Unincorporated |
| HOA Fee | 61, Monthly |
| New Construction (Y/N) | N |
| Foreclosure (Y/N) | N |
| Interior | |
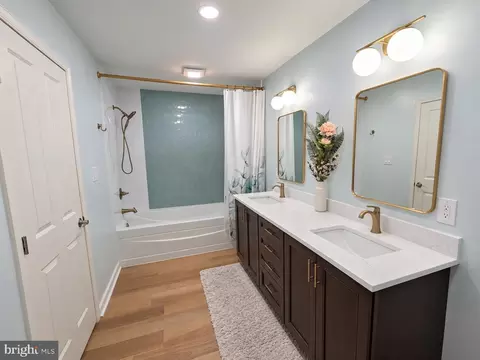
| Total # of Bathrooms | 3 |
| # Full Baths | 2 |
| # Half Baths | 1 |
| Total # of Bedrooms | 3 |
| Other Room(s) | Living Room, Primary Bedroom, Bedroom 2, Bedroom 3, Kitchen, Family Room, Foyer, Recreation Room |
| Appliances | Dishwasher, Dryer, Oven - Single, Oven/Range - Electric, Range Hood, Refrigerator, Washer, Water Heater |
| Walls/ Ceilings | 9'+ Ceilings, Dry Wall, High, Vaulted Ceilings |
| Interior Features | Attic, Breakfast Area, Carpet, Combination Dining/Living, Dining Area, Family Room Off Kitchen, Floor Plan - Open, Kitchen - Eat-In, Kitchen - Island, Kitchen - Table Space, Primary Bath(s), Recessed Lighting, Soaking Tub, Sprinkler System, Wood Floors |
| Accessibility Features | Other |
| Exterior | |
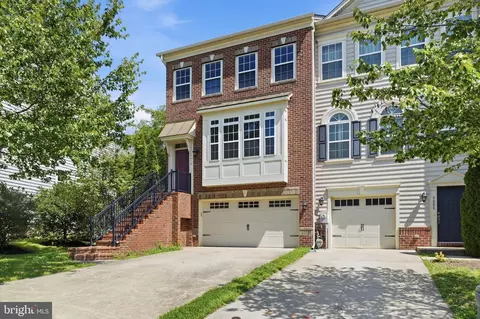
| Roof | Shingle |
| Construction | Vinyl Siding |
| Garage Desc | Garage - Front Entry, Inside Access |
| Parking Desc | Concrete Driveway, Attached Garage, Driveway |
| # Garage Spaces | 1 |
| # Parking Spaces | 2 |
| # Attached Garage Spaces | 1 |
| # Driveway Spaces | 1 |
| Exterior Features | Exterior Lighting, Sidewalks, Street Lights |
| Existing Structures | Above Grade, Below Grade, Deck(s) |
| Amenities / Utilities | |
| Sewer/ Septic | Public Sewer |
| Electricity | Other |
| Pool | Yes - Community |
| Other Fees | 150, Quarterly |
| HOA Fees Include | Common Area Maintenance |
| Community Pool | In Ground |
| Location | |
| Subdivision | EMERSON |
| Water Source | Public |
| Senior Community (Y/N) | N |
| High School | ATHOLTON |
| Elementary School | GORMAN CROSSING |
| School District | HOWARD COUNTY PUBLIC SCHOOL SYSTEM |
| Middle School | MURRAY HILL |
| Directions | From Clarksville, Take MD-32 E To Exit 16B For US-29 S Toward Silver Spring. Take Exit 13 For MD-216 E/Scaggsville Rd. At The Traffic Circle, Take The 2nd Exit Onto MD-216 E. Use The Left 2 Lanes To Turn Left Onto Leishear Rd. Turn Right Onto Gorman Rd. Turn Right Onto Skylark Blvd. Turn Left Onto Three Moons Way. Turn Left Onto Charmed Days. Turn Left To Stay On Charmed Days. Destination Will Be On The Right. Welcome Home! |
| Zoning | R20 |
MLS # MDHW2000232| Est. value | Bed/bath | Sqft | mi | |
|---|---|---|---|---|
| 8463 Charmed Days, Laurel, MD 20723 | $587,000 | 3/2 | 2,173 | 0 |
| 8467 Charmed Days, Laurel, MD 20723 | $615,000 | 3/2 | 2,426 | 0 |
| 8461 Charmed Days, Laurel, MD 20723 | $622,000 | 3/2 | 2,436 | 0.01 |
| 8471 Charmed Days, Laurel, MD 20723 | $589,000 | 3/2 | 2,173 | 0.01 |
| 8473 Charmed Days, Laurel, MD 20723 | $613,000 | 3/2 | 2,400 | 0.02 |
| 8466 Charmed Days, Laurel, MD 20723 | $637,000 | 3/2 | 2,616 | 0.02 |
| 8429 Charmed Days, Laurel, MD 20723 | $605,000 | 3/2 | 2,304 | 0.02 |
| 8427 Charmed Days, Laurel, MD 20723 | $591,000 | —/2 | 2,160 | 0.02 |
Estimated values are based on public record data and automated valuation models. Values are not guaranteed and may not reflect current market conditions.


$653,170
$490,000
$214,450
$479,900
$579,000
$656,925
$514,000
$545,340
$769,990
$380,000
$399,000
$469,990
$395,000
$325,000
$675,000
$587,500
$564,950
$300,000
$460,000
$450,000
$2,000,000
$699,900
$461,000
$175,000
$619,950
$509,950
$307,500
$1,349,200
$350,000
$389,900