
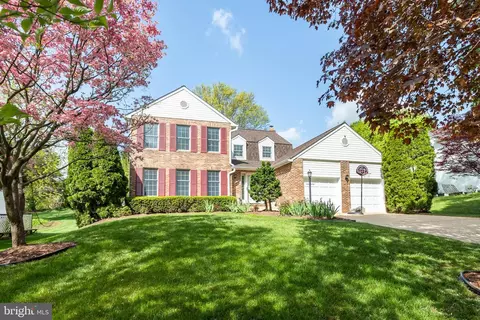
- $827,000
- 3Bd
- 3Ba
- 3,522 Sq Ft
SOLD

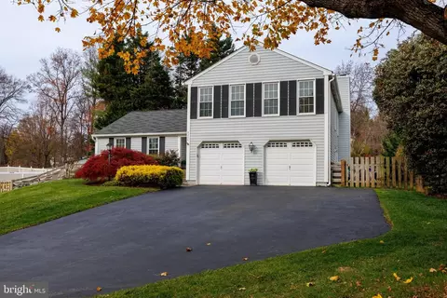
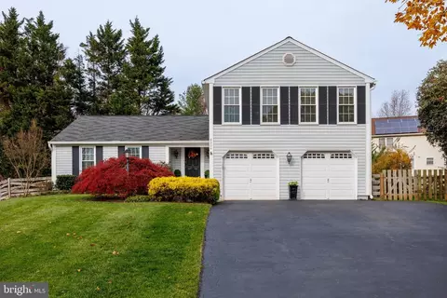
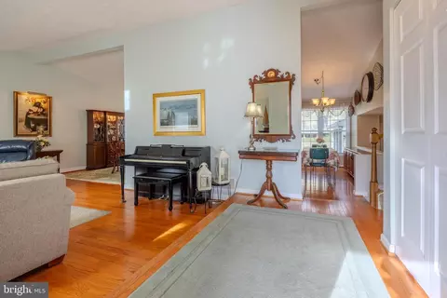
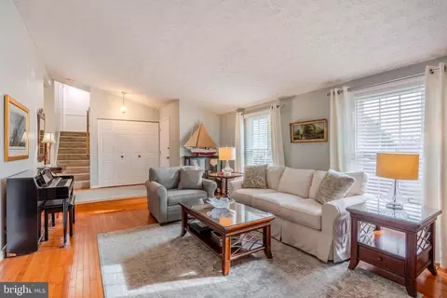
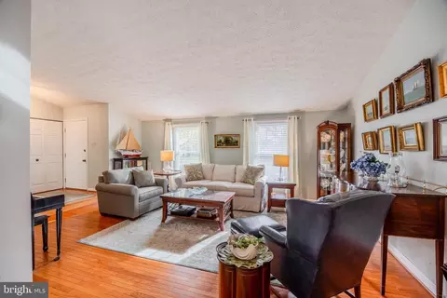
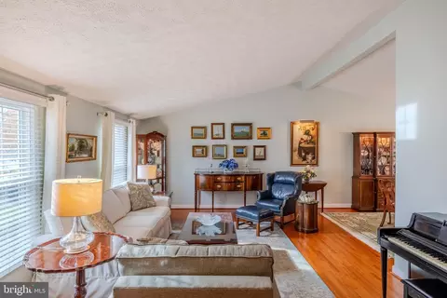
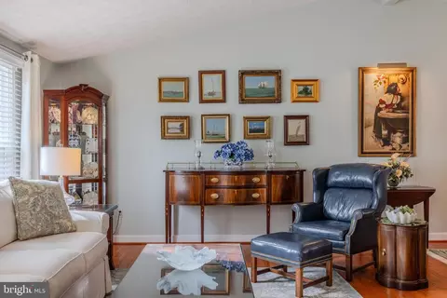
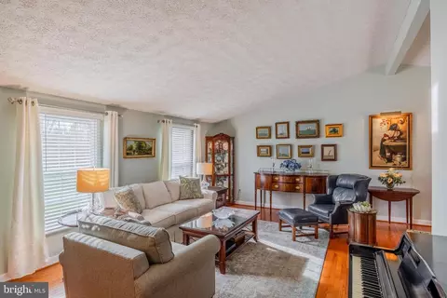
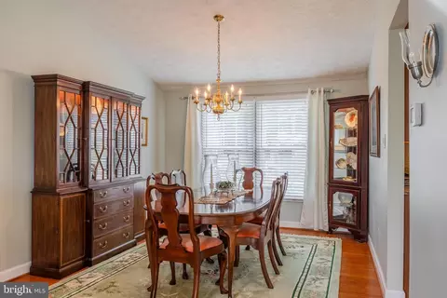
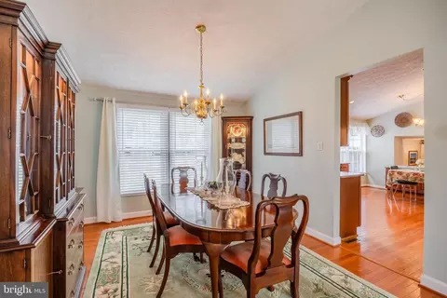
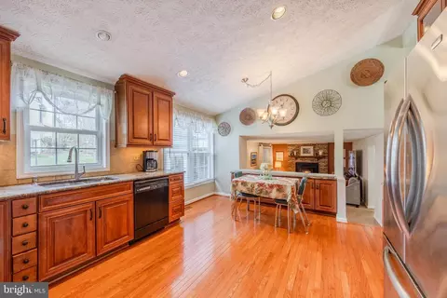
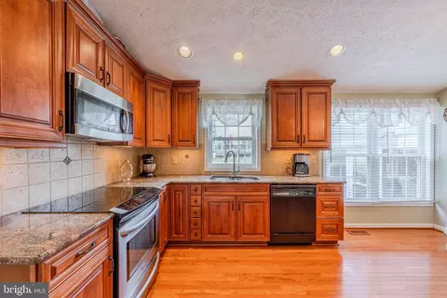
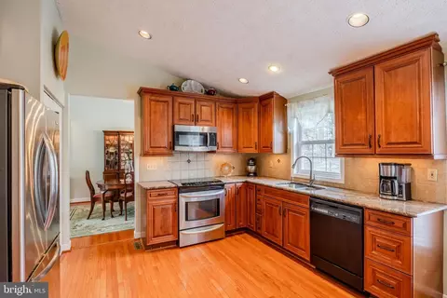
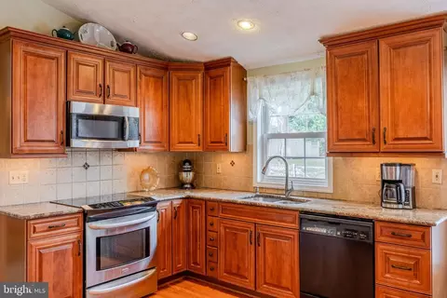
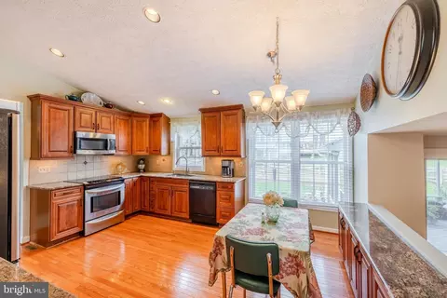
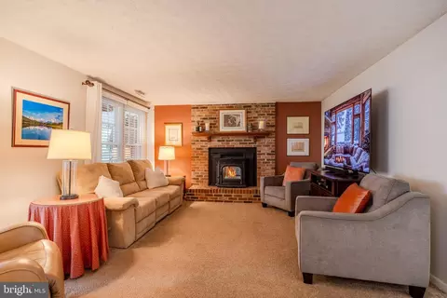
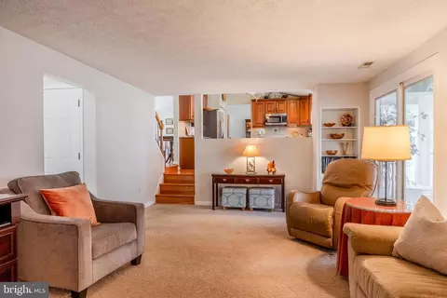
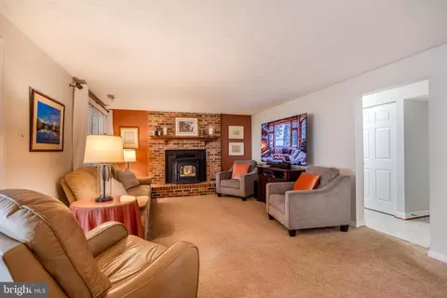
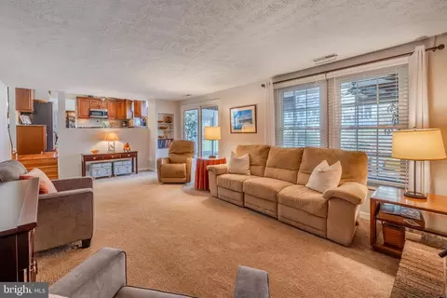
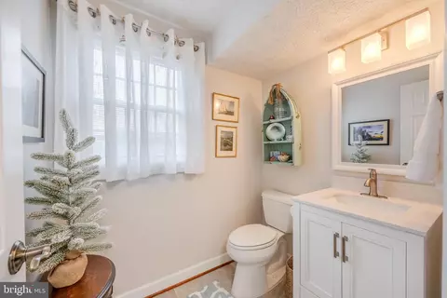
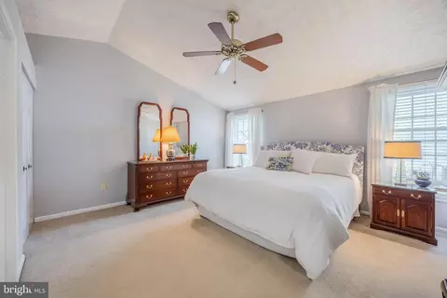
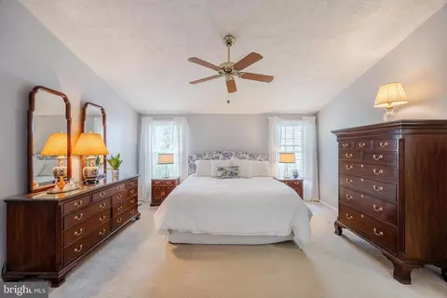
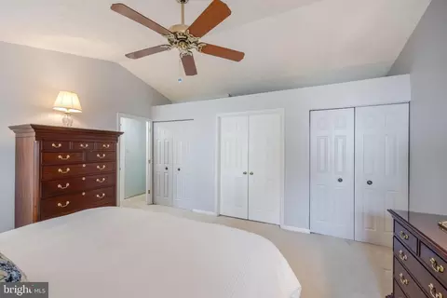
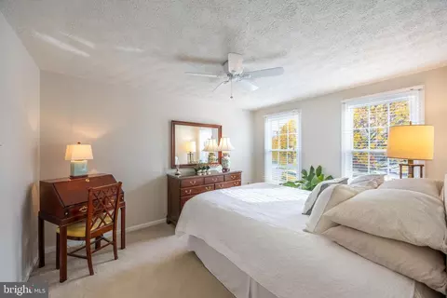
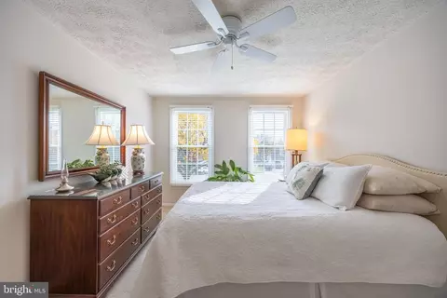
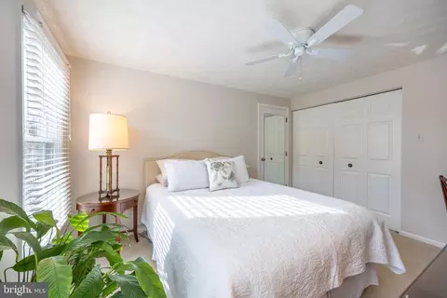
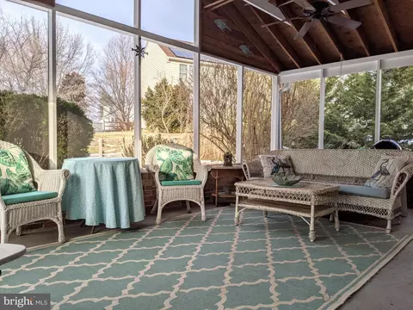
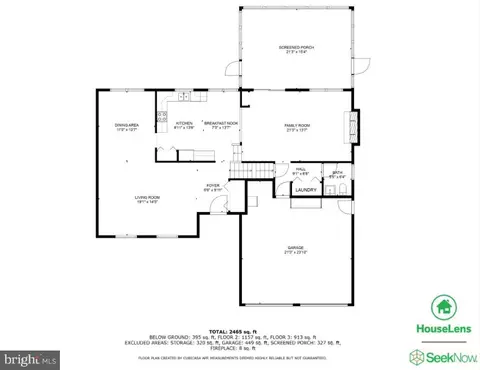
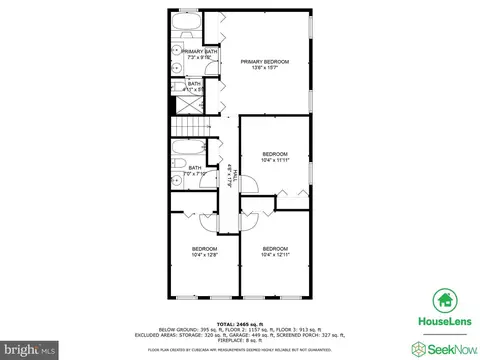
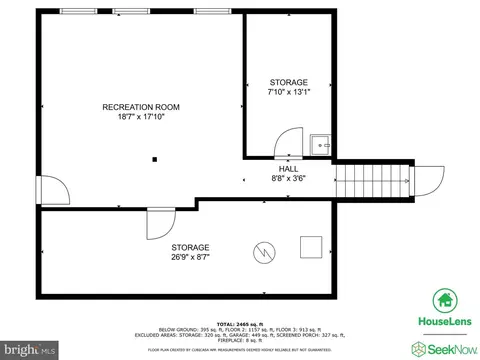
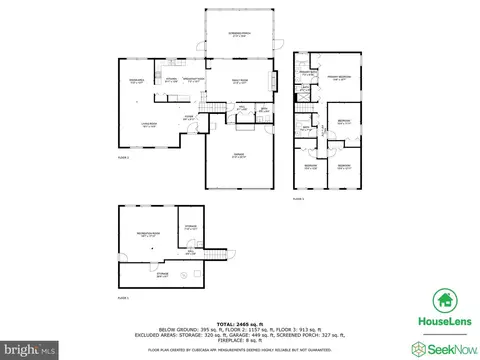
Last sold 03/11/2025 for $759K
bed
bath
Sqft ($306/Sqft)
| Property type House | Neighborhood | Year built 1987 | HOA fee $0/month | Lot size 0.32 Acre | Movoto estimate | Parking 2 garage spaces |

| Overview | |
| Cooling/AC | Central A/C, Electric |
| Heating | Electric |
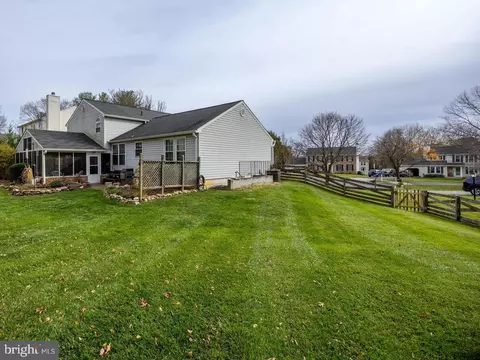
| Levels/Style | Split Level |
| Type | Residential |
| Status | Closed |
| SqFt | 2912 |
| Lot Size (SqFt) | 14026 |
| Lot Size (Acres) | 0.32 |
| County Tax | 5695, Annually |
| Tax: Assessed Value | 506267 |
| Annual Property Tax | 7729 |
| Year Built | 1987 |
| Condition | Very Good |
| New Construction (Y/N) | N |
| Foreclosure (Y/N) | N |
| Interior | |
| Total # of Bathrooms | 3 |
| # Full Baths | 2 |
| # Half Baths | 1 |
| Total # of Bedrooms | 4 |
| Basement | Partially Finished, Outside Entrance |
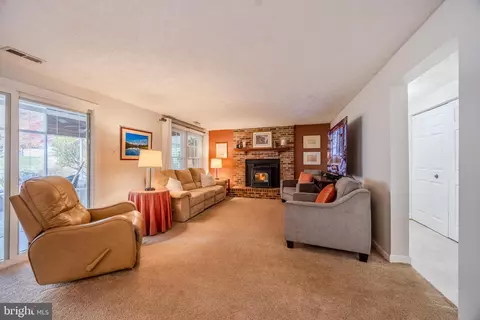
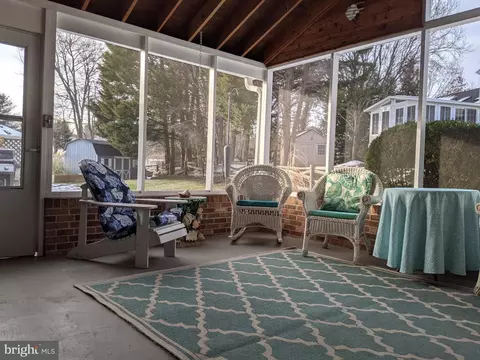
| Other Room(s) | Living Room, Dining Room, Primary Bedroom, Bedroom 2, Bedroom 3, Bedroom 4, Kitchen, Family Room, Laundry, Recreation Room, Storage Room, Utility Room, Primary Bathroom, Full Bath, Half Bath, Screened Porch |
| Laundry | Main Floor |
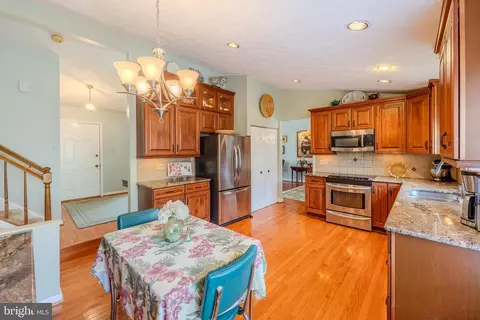
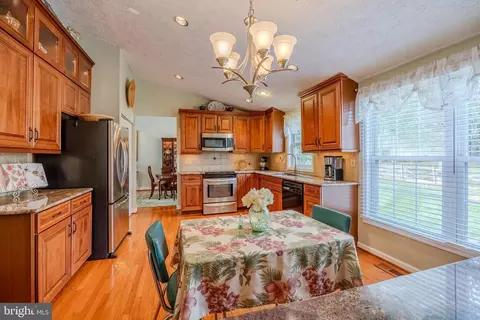
| Appliances | Dishwasher, Built-In Microwave, Icemaker, Oven/Range - Electric, Refrigerator, Washer, Dryer |
| Walls/ Ceilings | Cathedral Ceilings |
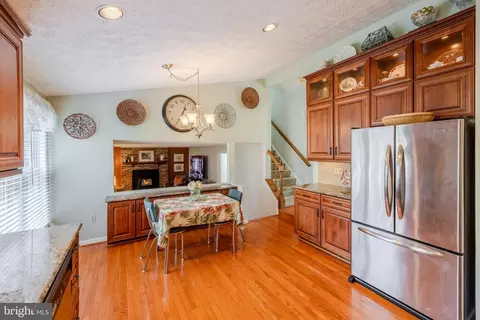
| Interior Features | Bathroom - Soaking Tub, Breakfast Area, Built-Ins, Carpet, Dining Area, Family Room Off Kitchen, Kitchen - Eat-In, Primary Bath(s), Floor Plan - Open, Pantry, Stove - Pellet, Wood Floors, Ceiling Fan(s) |
| Accessibility Features | None |
| Door Features | Sliding Glass |
| Exterior | |
| Roof | Asphalt |
| Foundation | Block |
| Garage Desc | Garage - Front Entry |
| Parking Desc | Paved Driveway, Attached Garage, Driveway |
| # Garage Spaces | 2 |
| # Parking Spaces | 5 |
| # Attached Garage Spaces | 2 |
| # Driveway Spaces | 3 |
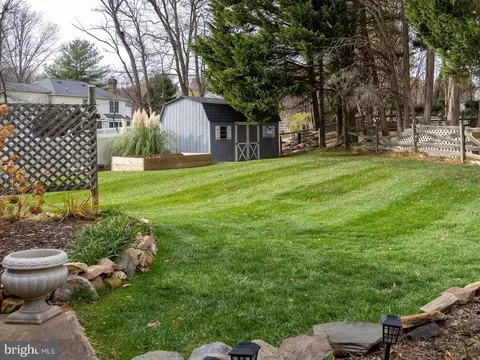
| Existing Structures | Above Grade, Below Grade, Shed |
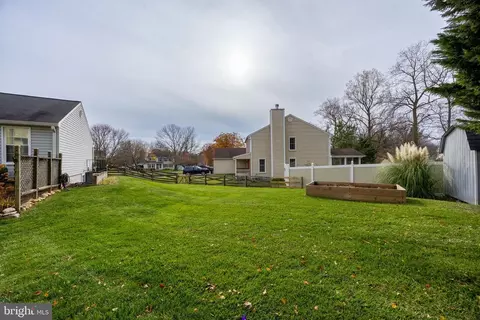
| Fencing | Rear |
| Amenities / Utilities | |
| Utilities | Under Ground |
| Sewer/ Septic | Public Sewer |
| Pool | No Pool |
| Location | |
| Subdivision | HAMMOND HILLS |
| Water Source | Public |
| Senior Community (Y/N) | N |
| High School | RESERVOIR |
| Elementary School | HAMMOND |
| School District | HOWARD COUNTY PUBLIC SCHOOL SYSTEM |
| Middle School | HAMMOND |
| Directions | From Route 29, Go East On Route 216, Left On Crest Road, Right Hammond Branch Way, Left Slippery Rock Way, Left On Lapping Brook To House On Right. |
| Zoning | R20 |
MLS # MDHW2047132| Est. value | Bed/bath | Sqft | mi | |
|---|---|---|---|---|
| 8215 Slippery Rock Way, Laurel, MD 20723 | $791,000 | 4/2 | 2,352 | 0.02 |
| 8208 Lapping Brook Ct, Laurel, MD 20723 | $836,000 | —/2 | 2,604 | 0.02 |
| 8205 Sandy Stream Rd, Laurel, MD 20723 | $741,000 | —/3 | 1,720 | 0.02 |
| 8201 Sandy Stream Rd, Laurel, MD 20723 | $868,000 | 4/2 | 2,796 | 0.03 |
| 8212 Lapping Brook Ct, Laurel, MD 20723 | $789,000 | 4/3 | 2,080 | 0.03 |
| 8209 Sandy Stream Rd, Laurel, MD 20723 | $824,000 | 5/3 | 2,342 | 0.03 |
| 8205 Lapping Brook Ct, Laurel, MD 20723 | $800,000 | 4/2 | 2,352 | 0.05 |
| 8201 Lapping Brook Ct, Laurel, MD 20723 | $812,000 | —/3 | 2,352 | 0.05 |
Estimated values are based on public record data and automated valuation models. Values are not guaranteed and may not reflect current market conditions.
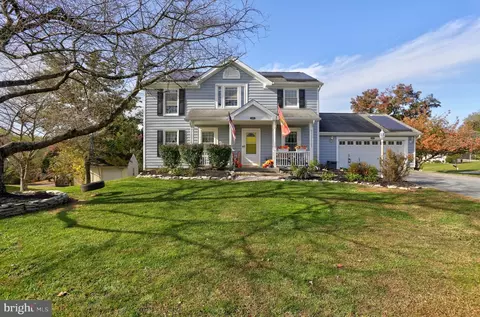
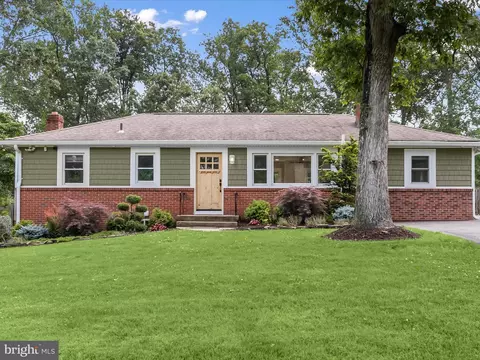
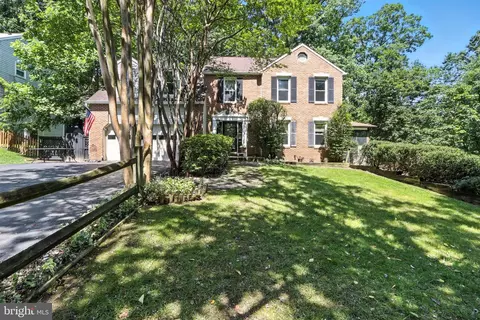
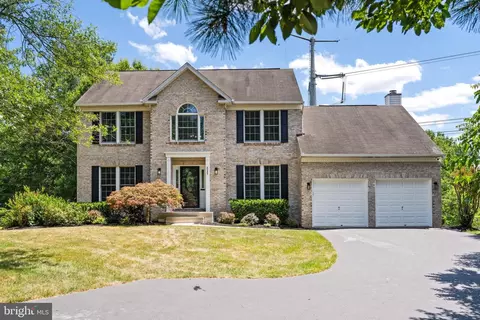
$653,170
$490,000
$214,450
$479,900
$579,000
$656,925
$514,000
$545,340
$769,990
$380,000
$399,000
$469,990
$395,000
$325,000
$675,000
$587,500
$564,950
$300,000
$460,000
$450,000
$2,000,000
$699,900
$461,000
$175,000
$619,950
$509,950
$307,500
$1,349,200
$350,000
$389,900