
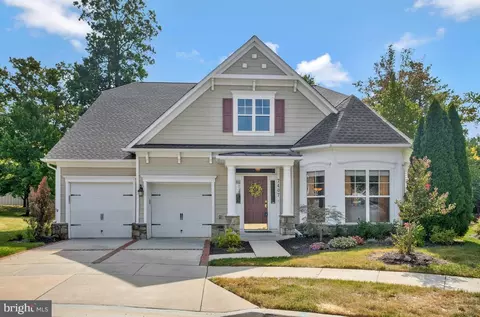
- $675,000
- 4Bd
- 3Ba
- 2,184 Sq Ft
SOLD

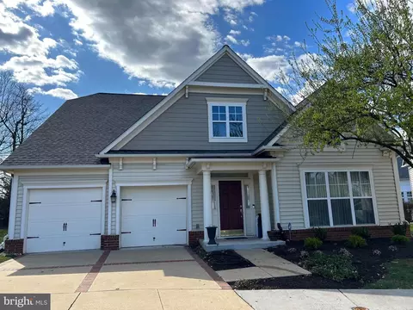
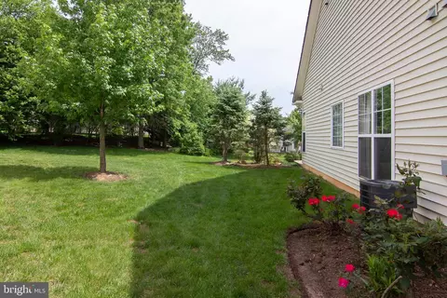
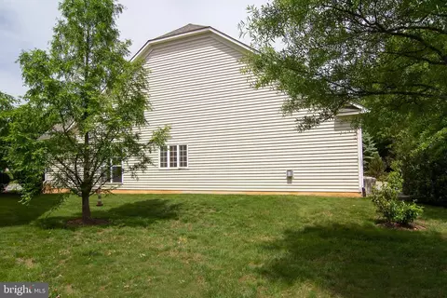
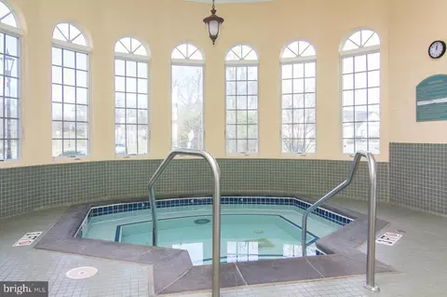
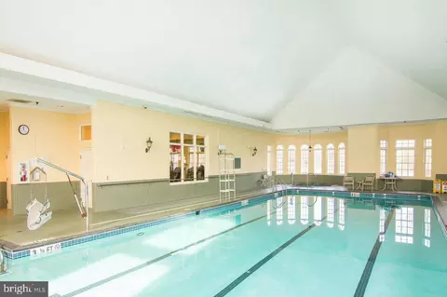
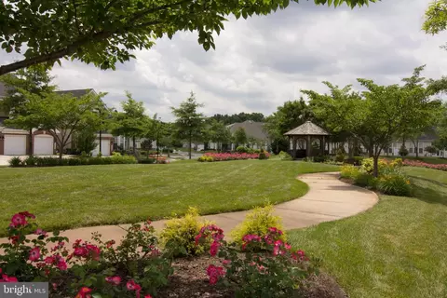
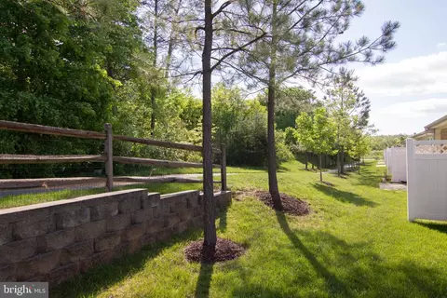
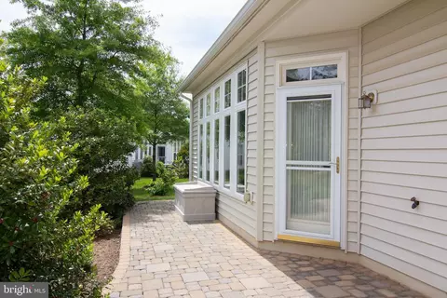
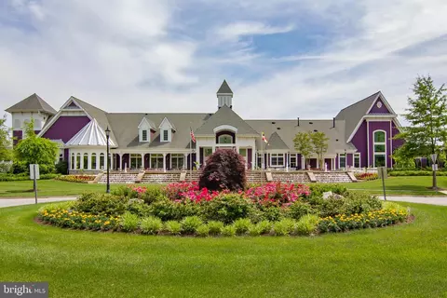
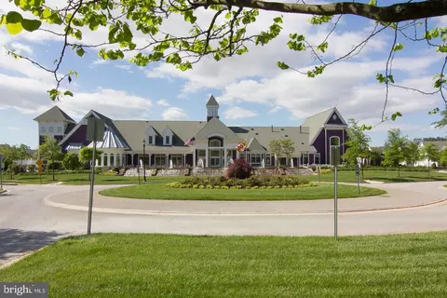
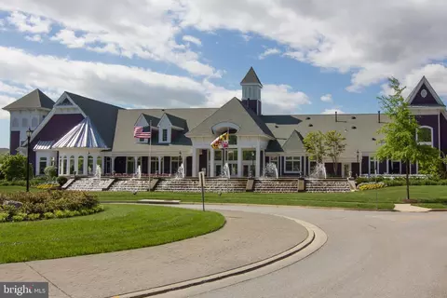
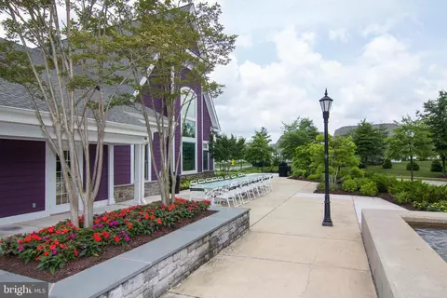
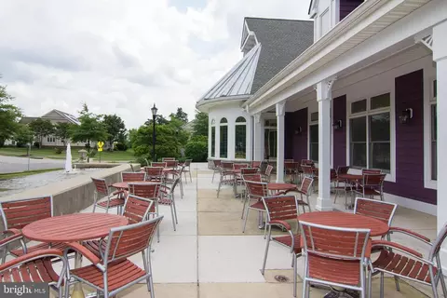
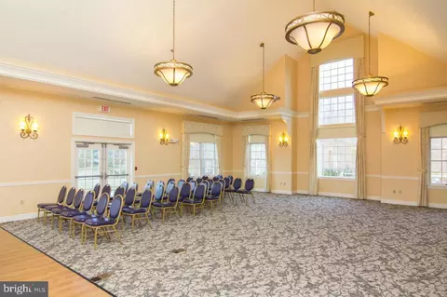
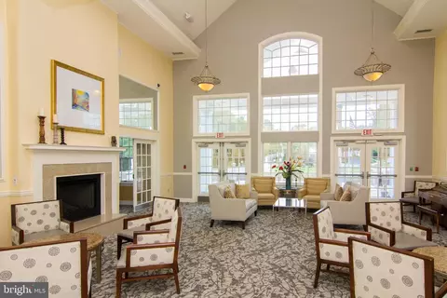
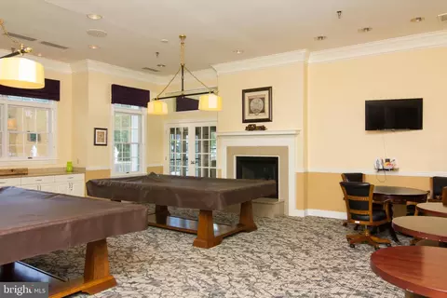
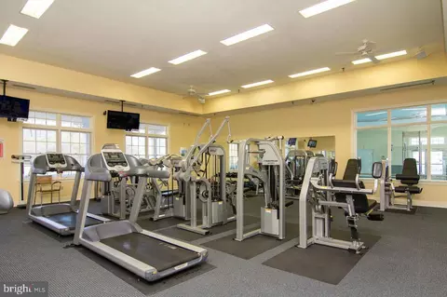
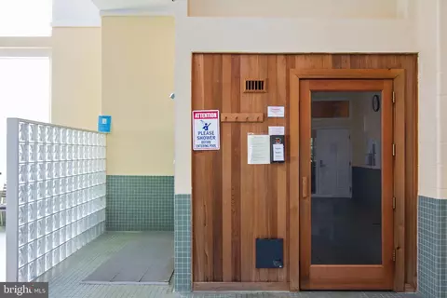

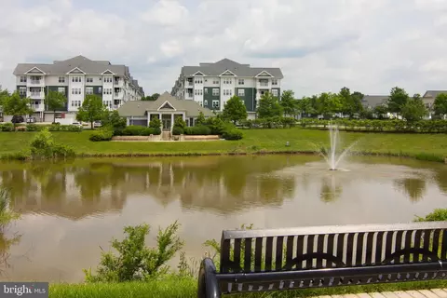
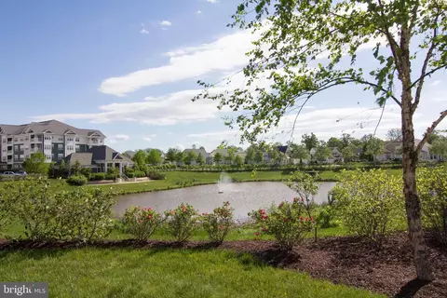
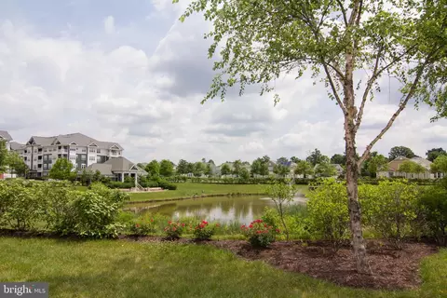
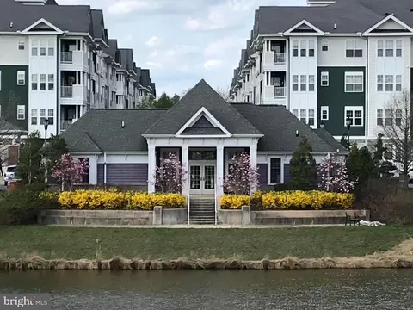
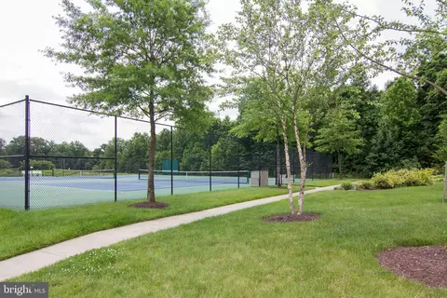
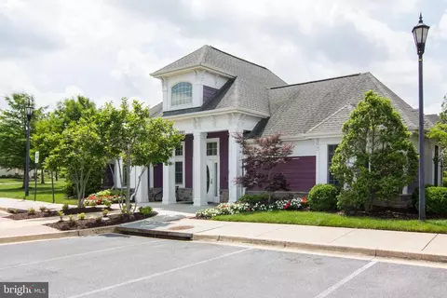
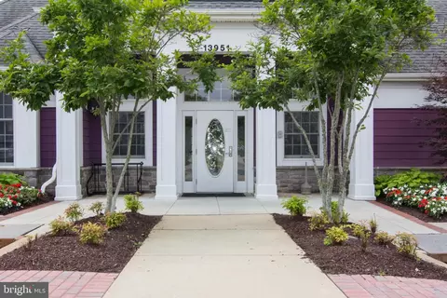
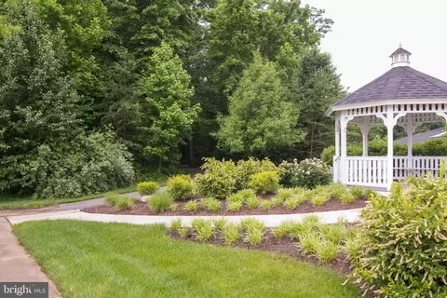
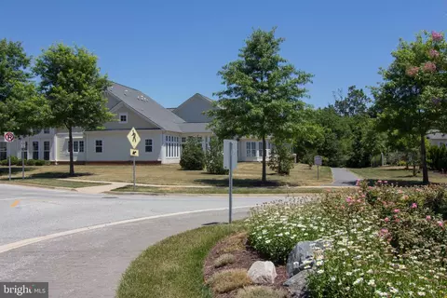
Last sold 04/12/2024 after 22 Days
bed
bath
Sqft ($231/Sqft)
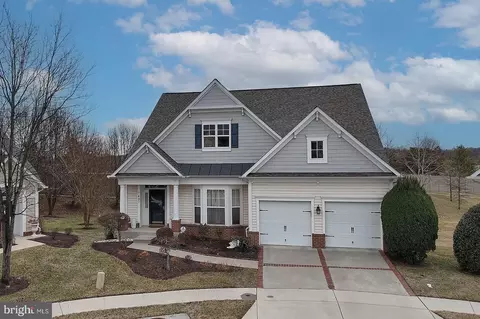
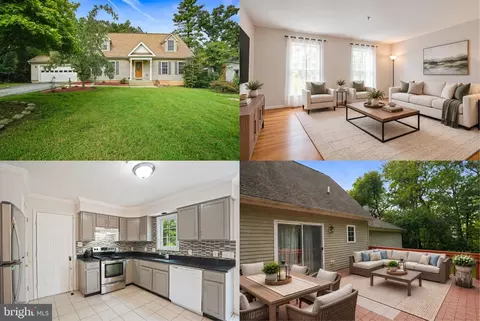
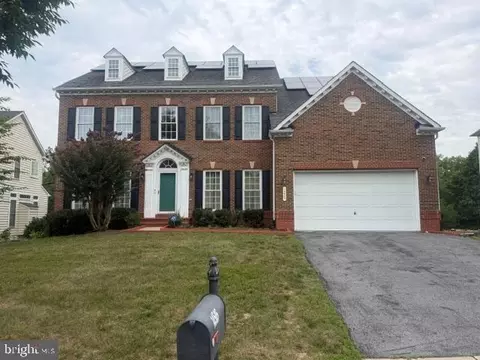
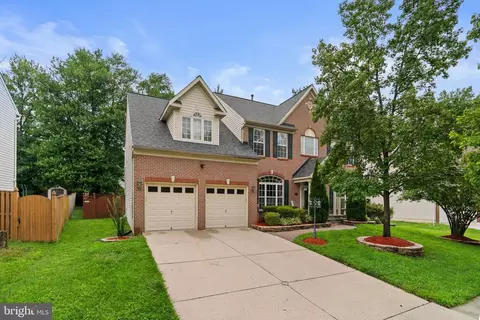
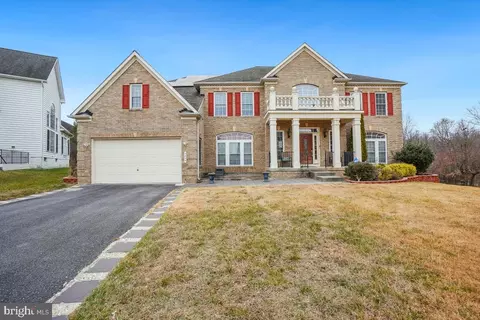
| Property type House | Neighborhood | Year built 2005 | HOA fee $302/month | Lot size 7,766 Sqft | Parking 2 garage spaces |

| Overview | |
| Cooling/AC | Central A/C, Electric |
| Heating | Natural Gas |
| Levels/Style | Colonial |
| Type | Residential |
| Status | Closed |
| SqFt | 2900 |
| Lot Size (SqFt) | 7766 |
| Lot Size (Acres) | 0.18 |
| Tax: Assessed Value | 463767 |
| Annual Property Tax | 7301.91 |
| Year Built | 2005 |
| Condition | Excellent |
| HOA Fee | 302, Monthly |
| New Construction (Y/N) | N |
| HOA Name | VICTORIA FALLS |
| Foreclosure (Y/N) | N |
| Interior | |
| Total # of Bathrooms | 3 |
| # Full Baths | 3 |
| Total # of Bedrooms | 4 |
| Other Room(s) | Living Room, Dining Room, Bedroom 2, Bedroom 3, Bedroom 4, Kitchen, Family Room, Bedroom 1 |
| Laundry | Main Floor |
| Total # of Rooms | 9 |
| Appliances | Built-In Microwave, Dishwasher, Disposal, Dryer, Dryer - Electric, Dryer - Front Loading, Exhaust Fan, Microwave, Oven - Self Cleaning, Oven - Single, Oven - Double, Oven/Range - Electric, Refrigerator, Washer, Water Heater - High-Efficiency, Water Heater |
| Walls/ Ceilings | 9'+ Ceilings, Cathedral Ceilings, Dry Wall, Tray Ceilings |
| Window Features | Casement |
| Interior Features | Built-Ins, Carpet, Chair Railings, Crown Moldings, Entry Level Bedroom, Family Room Off Kitchen, Floor Plan - Traditional, Floor Plan - Open, Formal/Separate Dining Room, Kitchen - Eat-In, Kitchen - Gourmet, Kitchen - Island, Kitchen - Table Space, Primary Bath(s), Recessed Lighting, Wainscotting, Walk-in Closet(s), Window Treatments, Ceiling Fan(s) |
| Accessibility Features | None |
| Door Features | Six Panel |
| Exterior | |
| Roof | Asphalt |
| Construction | Frame |
| Foundation | Slab |
| Garage Desc | Garage - Front Entry |
| Parking Desc | Concrete Driveway, Attached Garage |
| # Garage Spaces | 2 |
| # Parking Spaces | 2 |
| # Attached Garage Spaces | 2 |
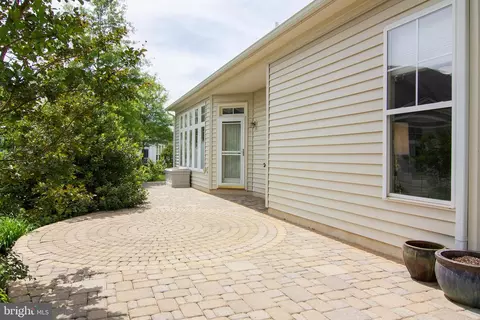
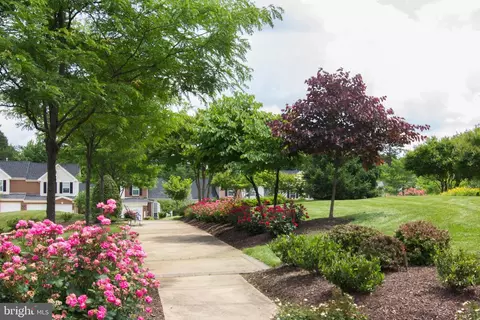
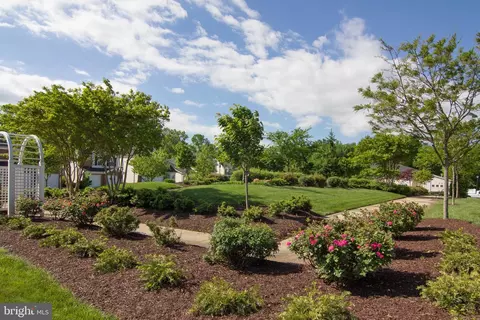
| Exterior Features | Exterior Lighting, Extensive Hardscape, Sidewalks, Street Lights |
| Existing Structures | Above Grade, Below Grade |
| Amenities / Utilities | |
| Sewer/ Septic | Private Sewer |
| Electricity | 220 Volts |
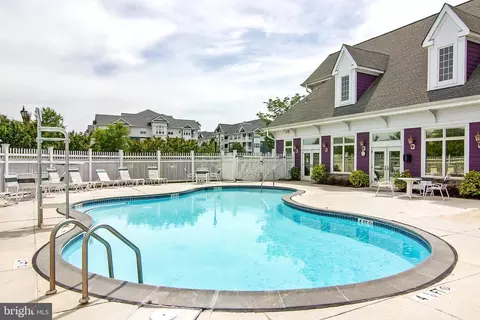
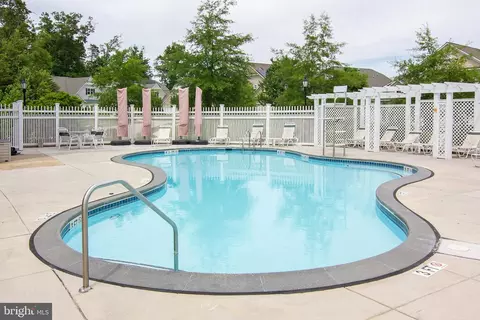
| Pool | Yes - Community |
| Inclusions | ALL Window Treatments |
| Community Pool | Concrete, Heated, In Ground, Lap/Exercise, Indoor |
| Location | |
| Subdivision | VICTORIA FALLS |
| Water Source | Public |
| Senior Community (Y/N) | Y |
| School District | PRINCE GEORGE'S COUNTY PUBLIC SCHOOLS |
| Directions | Contee Road To Entrance To Center Park @ Victoria Falls ( Belle Chasse Blvd ) To Circle In Front Of Clubhouse To Left Side Of Clubhouse To Second Street On The Left ( Heartleaf ) . Proceed In The Cul De Sac To 7405 On The Right At The Rear Of The Circle. Welcome Home ! A Rare Find In This Marvelous Resort .. |
| Zoning | IE |
MLS # MDPG2107172
MLS # MDPG527228| Est. value | Bed/bath | Sqft | mi | |
|---|---|---|---|---|
| 7403 Heartleaf Cir, Laurel, MD 20707 | $721,000 | —/3 | 2,132 | 0.01 |
| 7407 Heartleaf Cir, Laurel, MD 20707 | $730,000 | 4/3 | 2,184 | 0.01 |
| 7404 Shadow Park Ct, Laurel, MD 20707 | $715,000 | —/3 | 2,231 | 0.02 |
| 7402 Shadow Park Ct, Laurel, MD 20707 | $689,000 | —/3 | 2,106 | 0.02 |
| 7401 Heartleaf Cir, Laurel, MD 20707 | $702,000 | 3/3 | 1,998 | 0.02 |
| 7406 Heartleaf Cir, Laurel, MD 20707 | $723,000 | 4/3 | 2,132 | 0.03 |
| 7406 Shadow Park Ct, Laurel, MD 20707 | $695,000 | 4/3 | 2,136 | 0.03 |
| 7400 Shadow Park Ct, Laurel, MD 20707 | $721,000 | —/3 | 2,274 | 0.03 |
Estimated values are based on public record data and automated valuation models. Values are not guaranteed and may not reflect current market conditions.
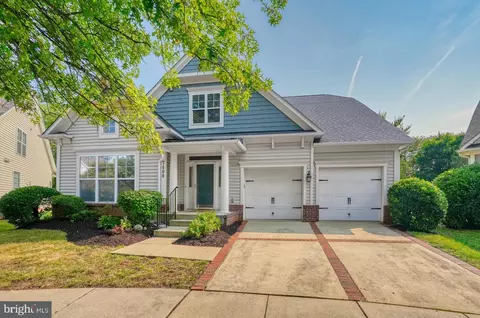
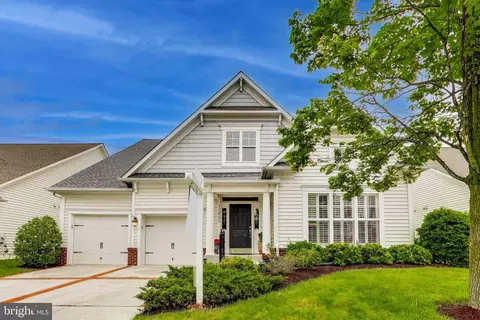
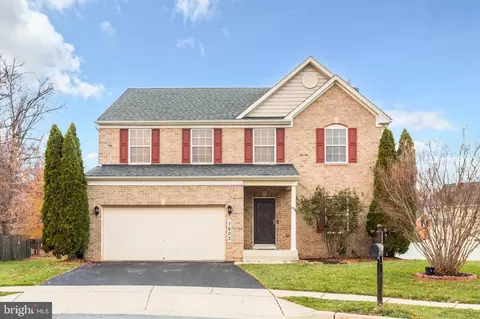
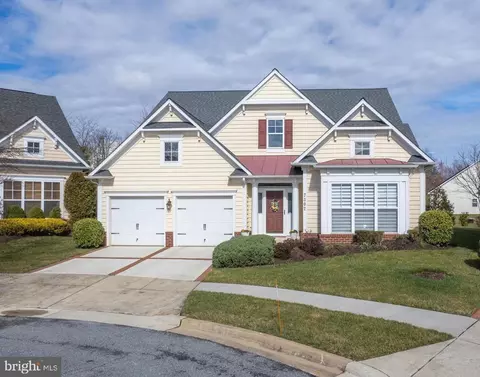


$653,170
$214,450
$479,900
$579,000
$514,000
$656,925
$490,000
$545,340
$629,900
$389,990
$469,990
$395,000
$587,500
$675,000
$645,000
$564,950
$325,000
$450,000
$429,900
$460,000
$2,000,000
$509,950
$619,950
$175,000
$350,000
$812,500
$949,900
$307,500
$461,000
$1,297,000