
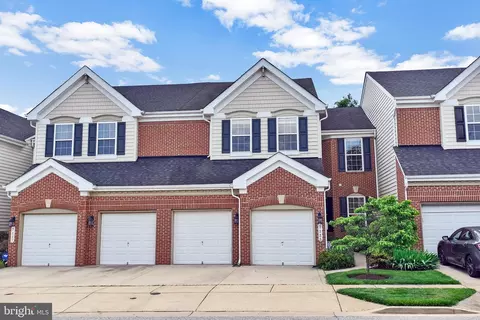
- $579,000
- 4Bd
- 3Ba
- 3,005 Sq Ft
SOLD

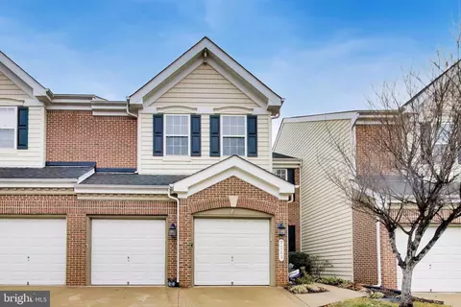
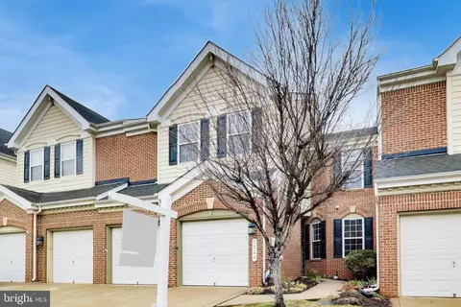
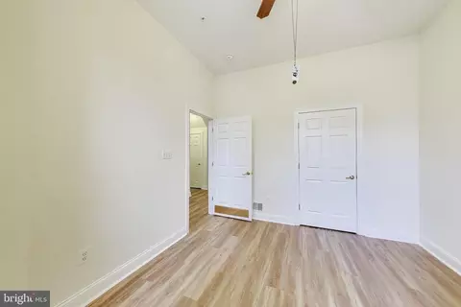

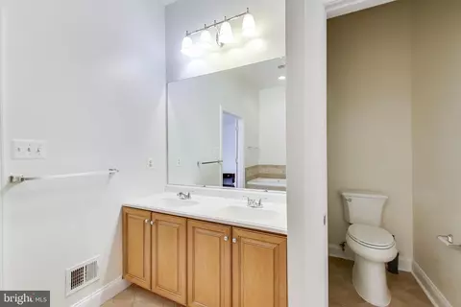
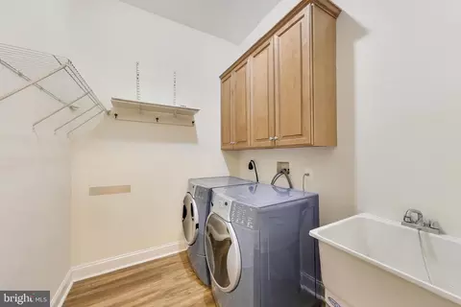
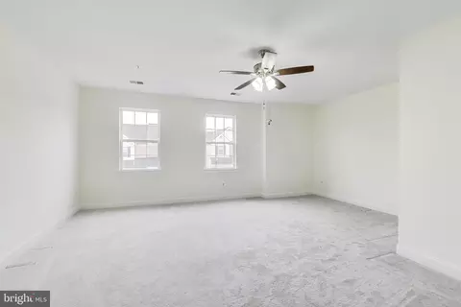
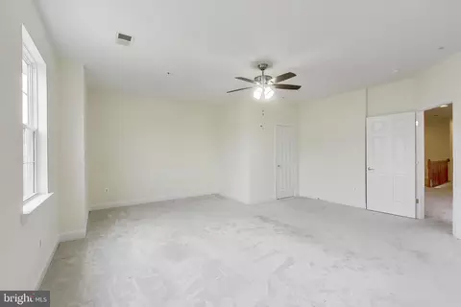
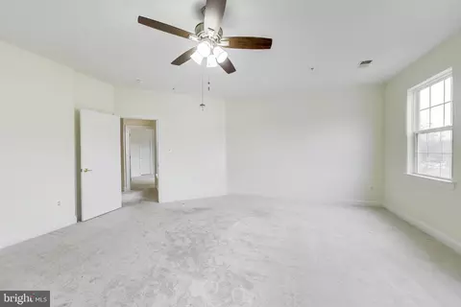
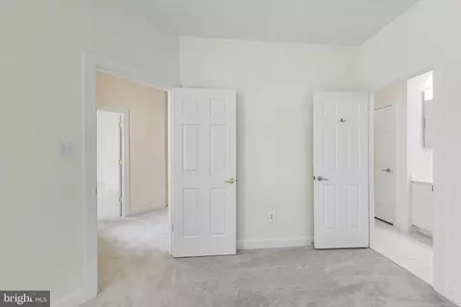
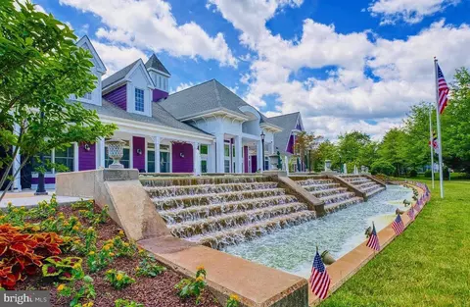
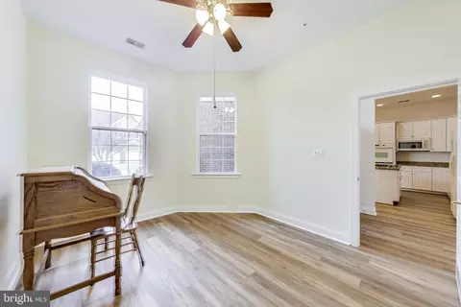
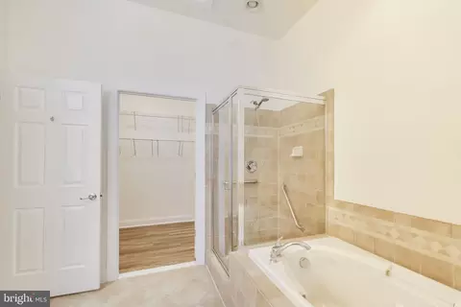
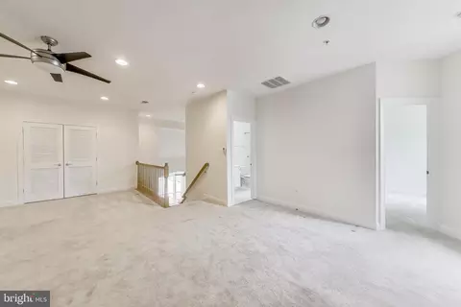
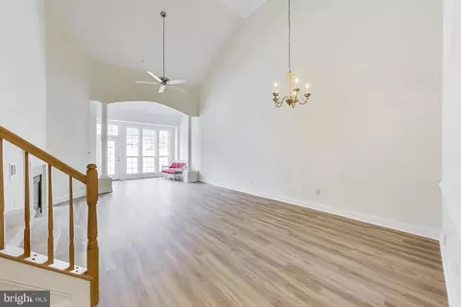
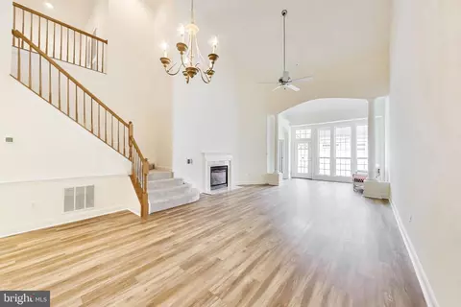
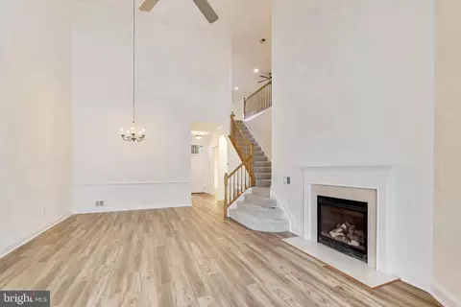
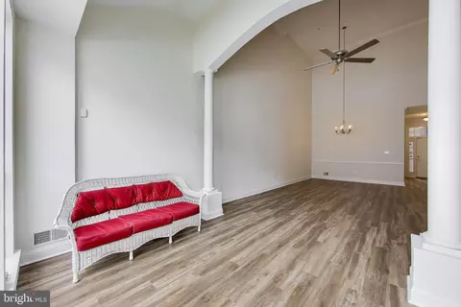
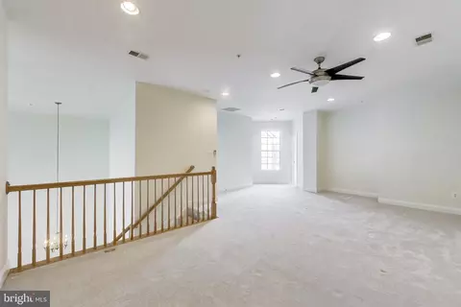
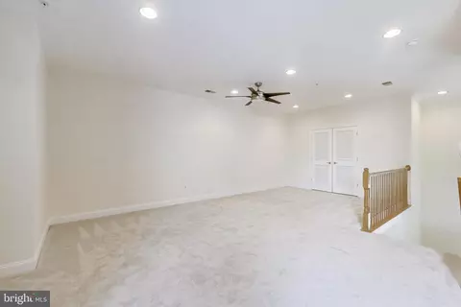
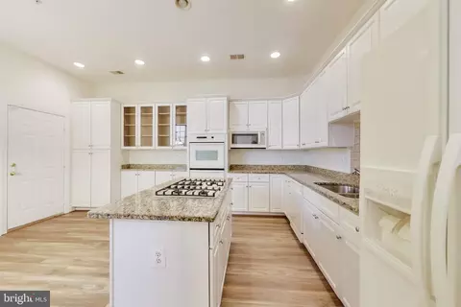
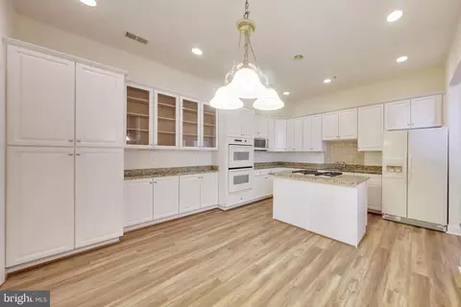
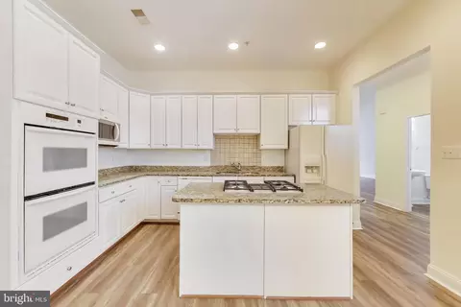
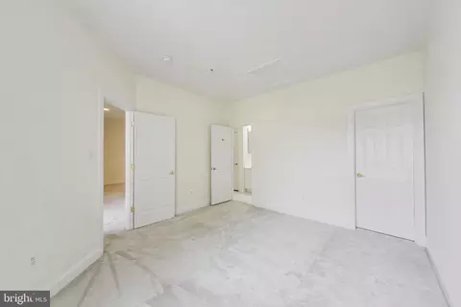
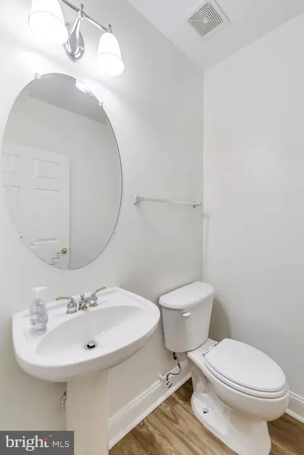
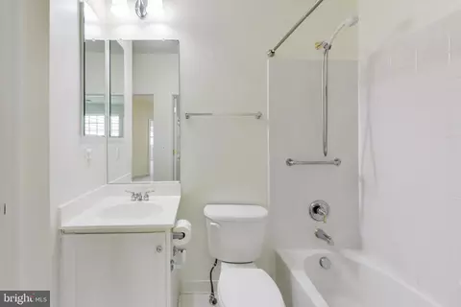
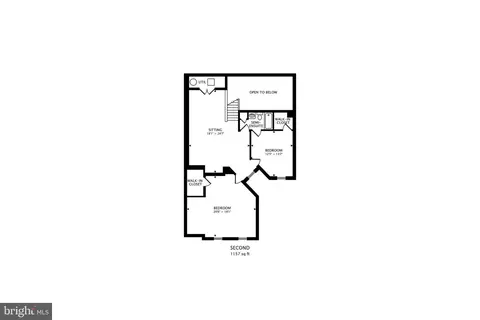


Last sold 04/29/2026 after 54 Days
bed
bath
Sqft ($203/Sqft)
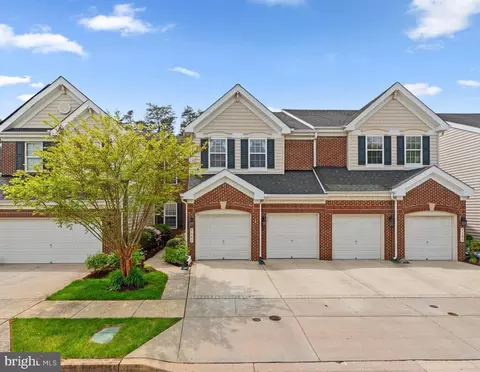
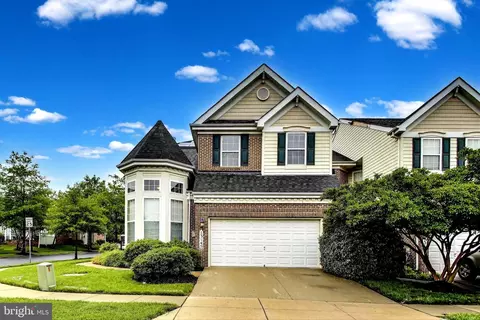
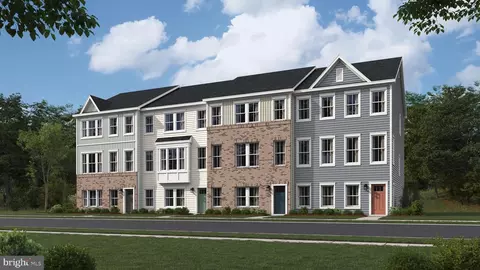
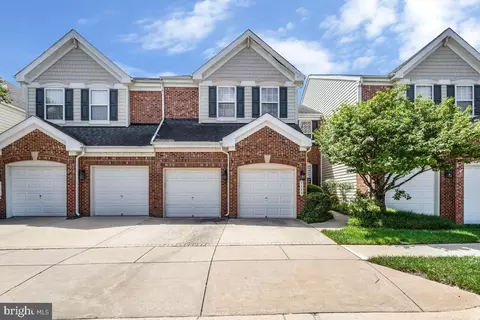
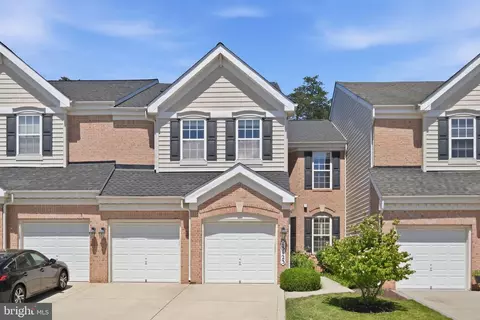
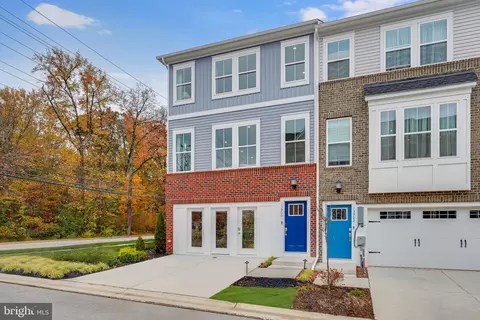
| Property type Townhouse | Neighborhood | Year built 2006 | HOA fee $309/month | Lot size 3,467 Sqft | Movoto estimate | Parking 2 garage spaces |

| Overview | |
| Cooling/AC | Other, Electric |
| Heating | Natural Gas |
| Type | Residential |
| Virtual Tour | N/A |
| Status | Closed |
| SqFt | 2999 |
| Lot Size (SqFt) | 3467 |
| Lot Size (Acres) | 0.08 |
| County Tax | 5101, Annually |
| Tax: Assessed Value | 458700 |
| Annual Property Tax | 6816 |
| Year Built | 2006 |
| HOA Fee | 309, Monthly |
| New Construction (Y/N) | N |
| Foreclosure (Y/N) | N |
| Interior | |
| Total # of Bathrooms | 3 |
| # Full Baths | 2 |
| # Half Baths | 1 |
| Total # of Bedrooms | 4 |
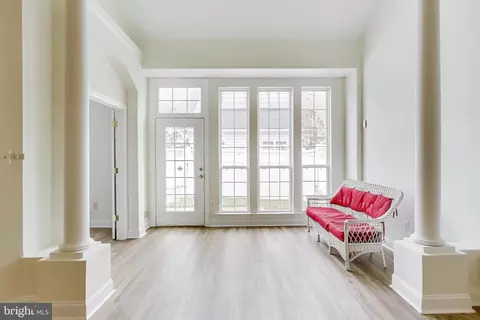
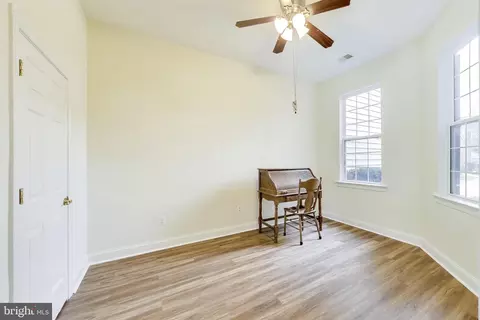
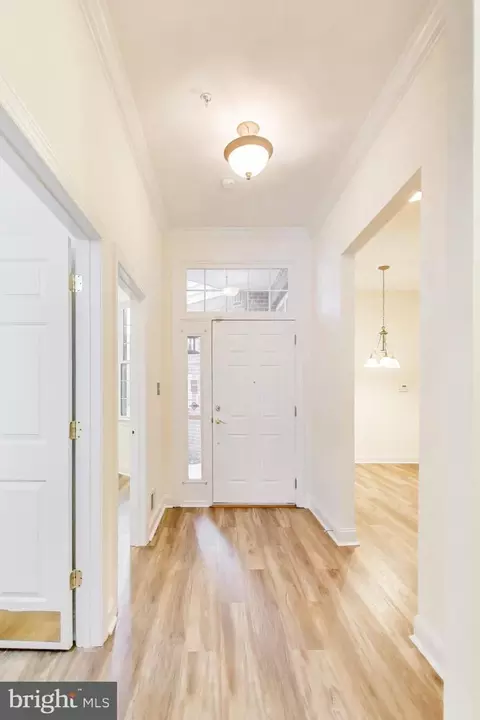
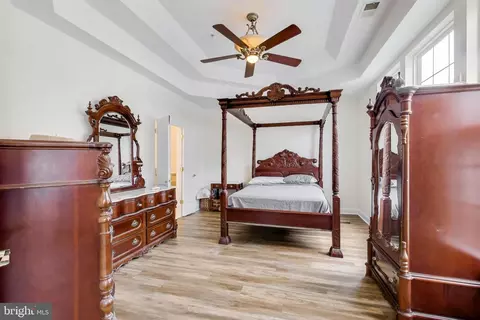
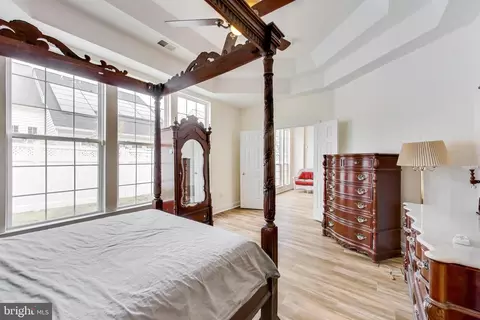
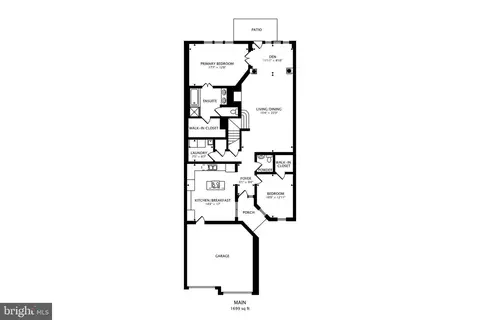
| Other Room(s) | Primary Bedroom, Sitting Room, Bedroom 2, Bedroom 3, Bedroom 4, Foyer, Great Room, Laundry, Bathroom 2, Primary Bathroom, Half Bath |
| Laundry | Main Floor |
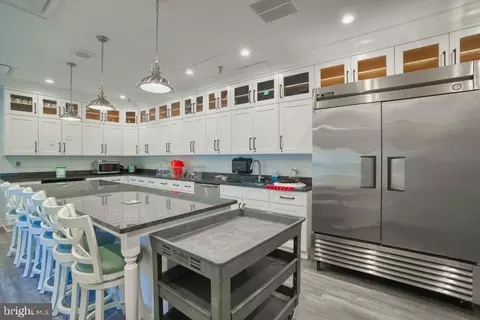
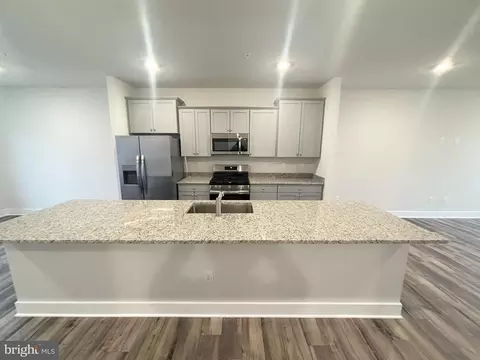
| Appliances | Built-In Microwave, Dishwasher, Disposal, Dryer - Front Loading, Exhaust Fan, Oven - Double, Refrigerator, Washer - Front Loading |
| Fireplace | Gas/Propane |
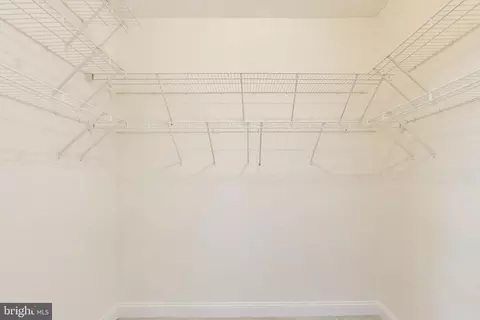
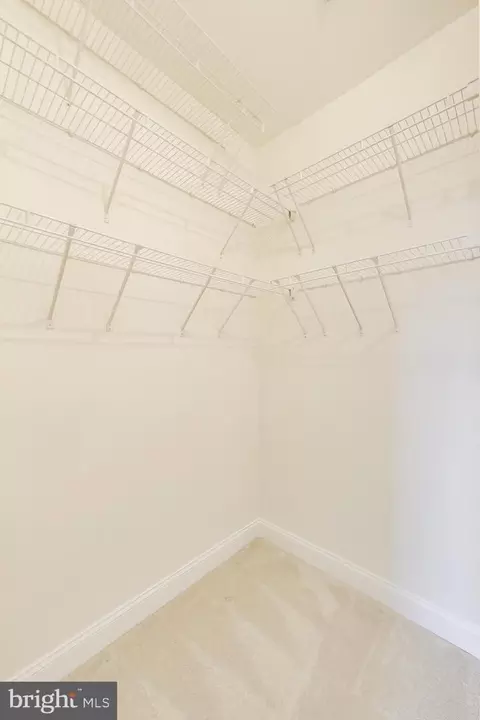
| Interior Features | Attic, Bathroom - Soaking Tub, Bathroom - Tub Shower, Bathroom - Walk-In Shower, Breakfast Area, Built-Ins, Carpet, Ceiling Fan(s), Combination Dining/Living, Dining Area, Combination Kitchen/Dining, Entry Level Bedroom, Floor Plan - Open, Kitchen - Eat-In, Kitchen - Gourmet, Kitchen - Island, Recessed Lighting, Upgraded Countertops, Walk-in Closet(s) |
| Accessibility Features | None |
| Exterior | |
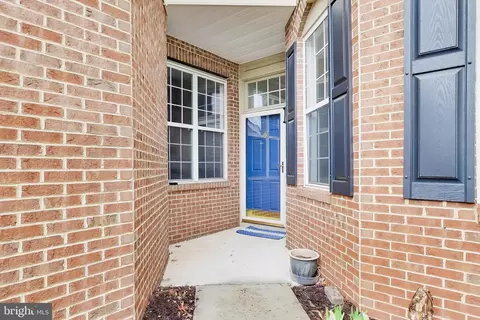
| Construction | Frame |
| Foundation | Slab |
| Garage Desc | Garage - Front Entry |
| # Garage Spaces | 2 |
| # Parking Spaces | 2 |
| # Attached Garage Spaces | 2 |
| Parking Desc | Attached Garage |
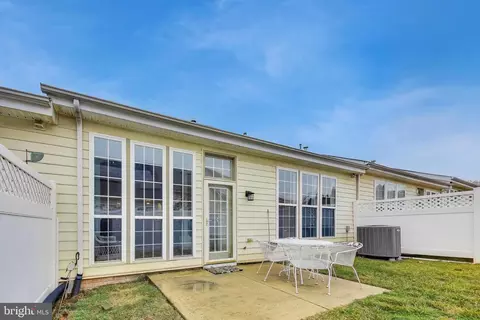
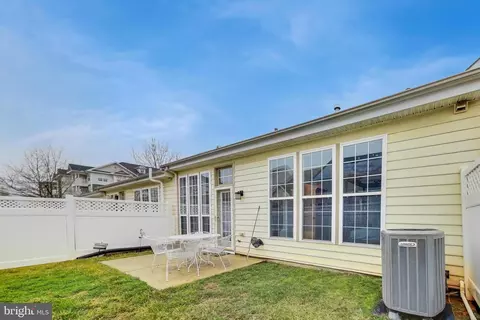
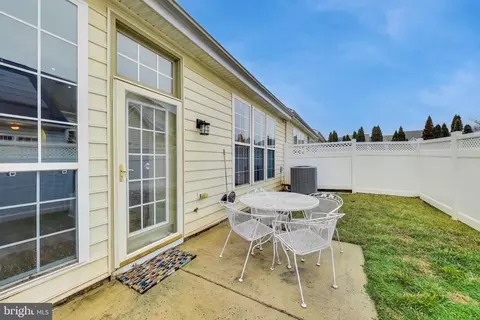
| Exterior Features | Sidewalks |
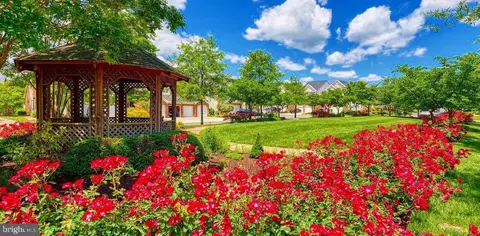
| Existing Structures | Above Grade, Below Grade, Gazebo |
| Amenities / Utilities | |
| Sewer/ Septic | Public Sewer |
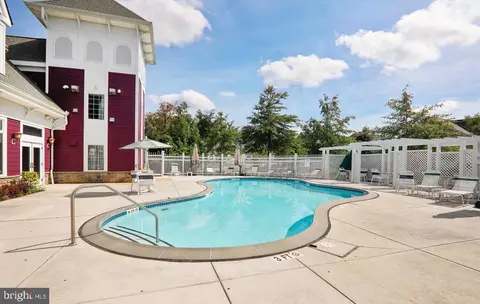
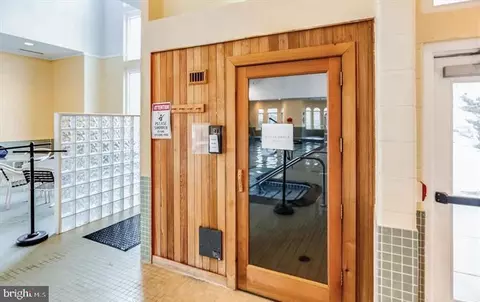
| Pool | Yes - Community |
| Community Pool | Fenced, Lap/Exercise, In Ground, Pool/Spa Combo, Indoor |
| Location | |
| Subdivision | VICTORIA FALLS |
| Water Source | Public |
| Senior Community (Y/N) | Y |
| School District | PRINCE GEORGE'S COUNTY PUBLIC SCHOOLS |
| Location | Suburban |
| Directions | Contee Road To Belle Chasse Blvd To Piney Woods Place |
| Zoning | IE |
MLS # MDPG2189780
MLS # MDPG530942| Est. value | Bed/bath | Sqft | mi | |
|---|---|---|---|---|
| 7212 Piney Woods Pl, Laurel, MD 20707 | $614,000 | 4/2 | 2,999 | 0 |
| 7210 Piney Woods Pl, Laurel, MD 20707 | $642,000 | 4/2 | 3,304 | 0.01 |
| 7218 Piney Woods Pl, Laurel, MD 20707 | $616,000 | 3/2 | 3,304 | 0.01 |
| 7219 Paperbark Ter, Laurel, MD 20707 | $427,000 | —/3 | 1,464 | 0.02 |
| 7217 Paperbark Ter, Laurel, MD 20707 | $438,000 | 3/3 | 1,496 | 0.02 |
| 7215 Paperbark Ter, Laurel, MD 20707 | $420,000 | —/3 | 1,337 | 0.02 |
| 7223 Paperbark Ter, Laurel, MD 20707 | $438,000 | 3/2 | 1,472 | 0.02 |
| 7215 Piney Woods Pl, Laurel, MD 20707 | $613,000 | 4/2 | 2,999 | 0.03 |
Estimated values are based on public record data and automated valuation models. Values are not guaranteed and may not reflect current market conditions.
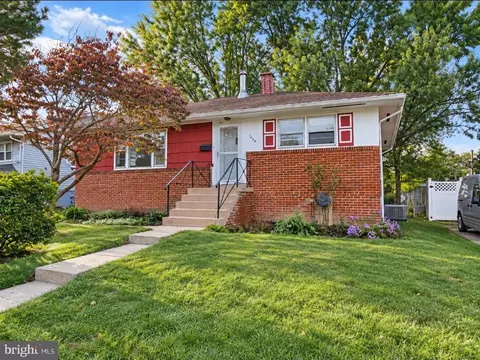
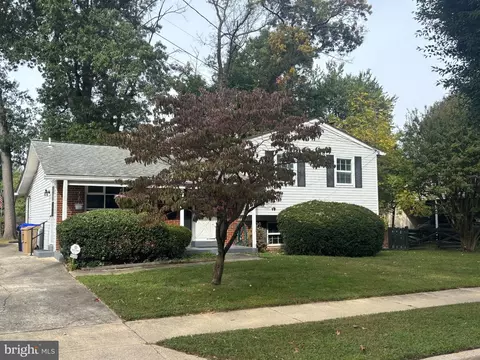
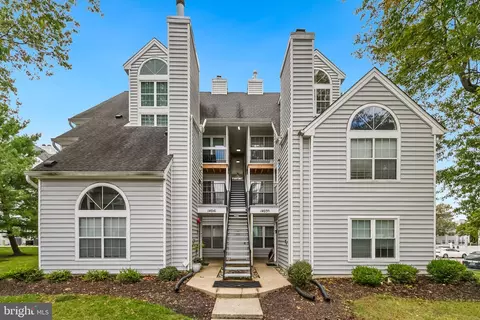
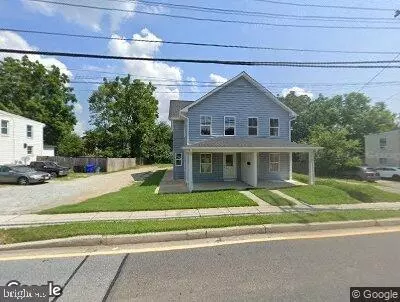
$653,170
$214,450
$479,900
$579,000
$514,000
$656,925
$490,000
$545,340
$629,900
$389,990
$469,990
$395,000
$587,500
$675,000
$645,000
$564,950
$325,000
$450,000
$429,900
$460,000
$2,000,000
$509,950
$619,950
$175,000
$350,000
$812,500
$949,900
$307,500
$461,000
$1,297,000