
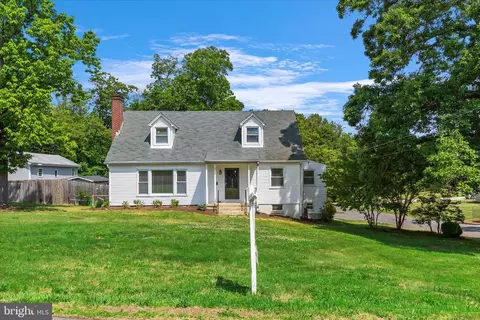
- $515,000
- 4Bd
- 3Ba
- 1,940 Sq Ft
SOLD 09/18/26

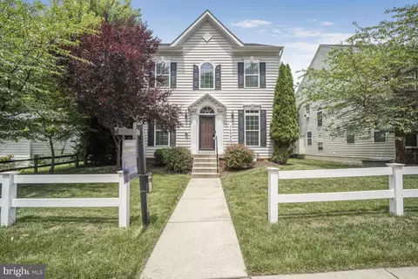
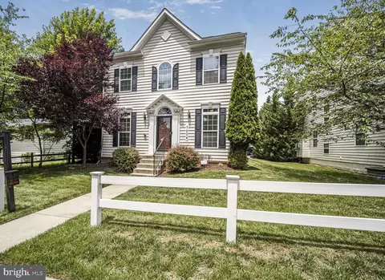
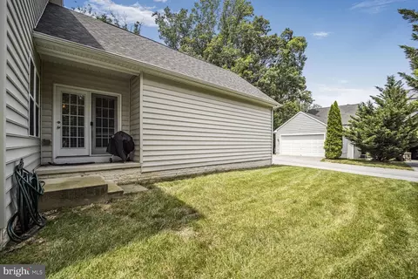
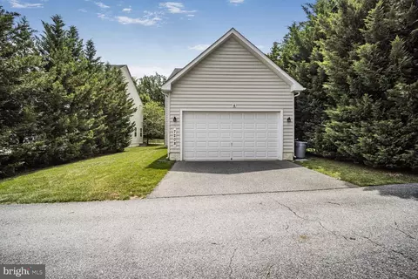
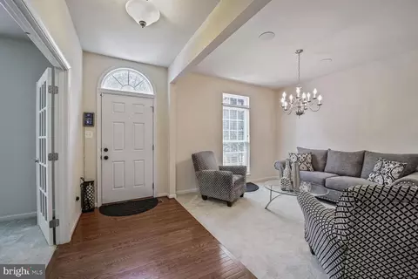
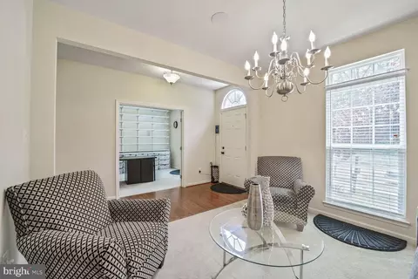
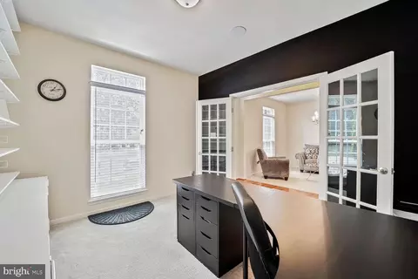
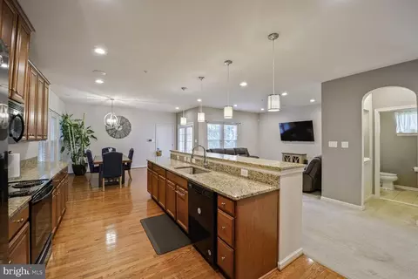
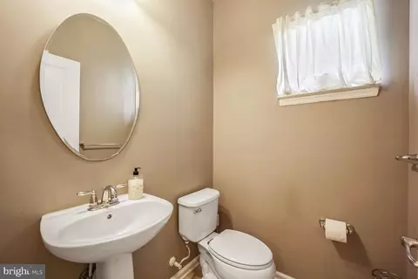
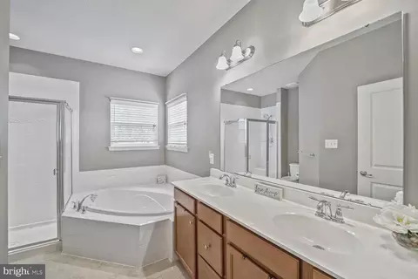
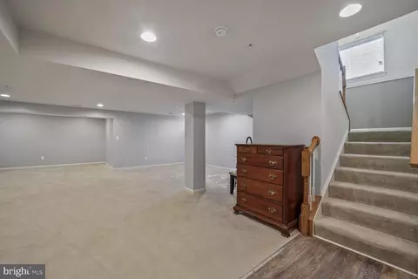
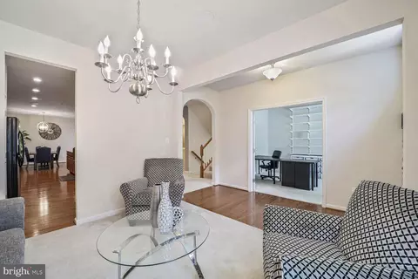
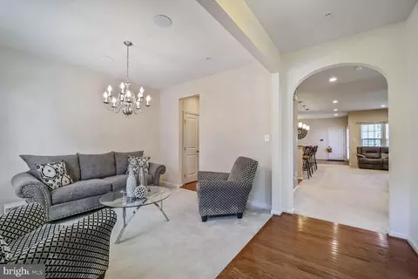
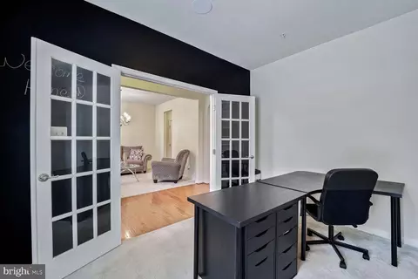
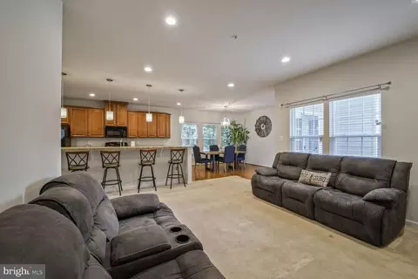
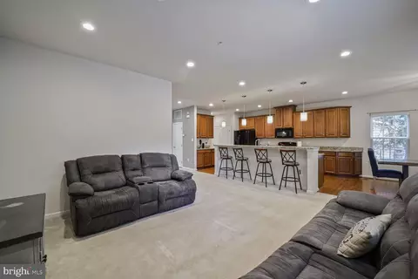
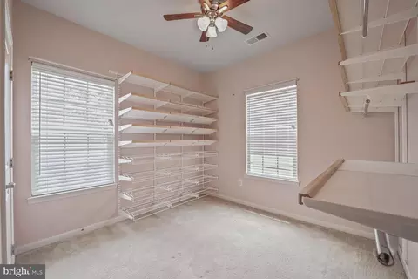
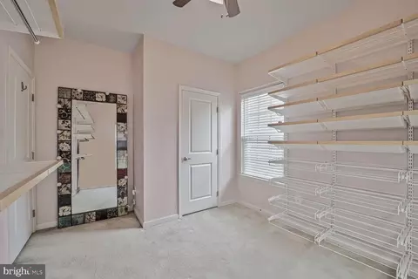
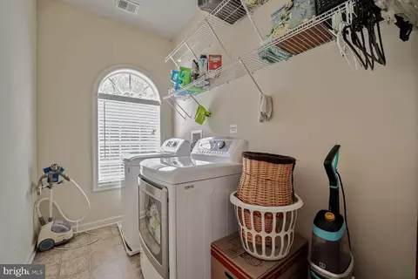
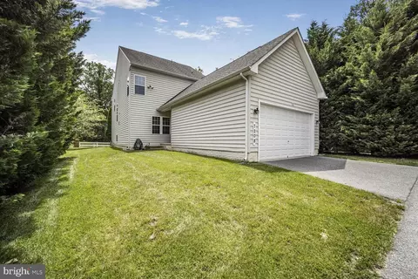
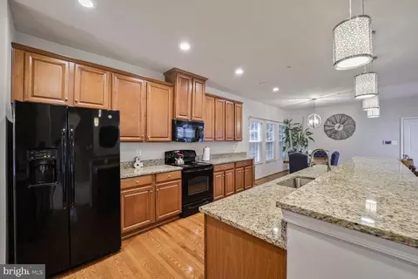
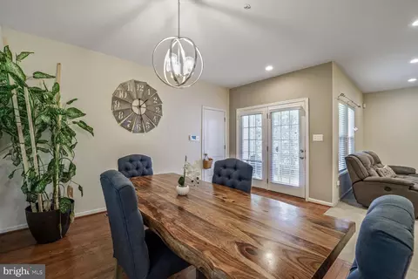
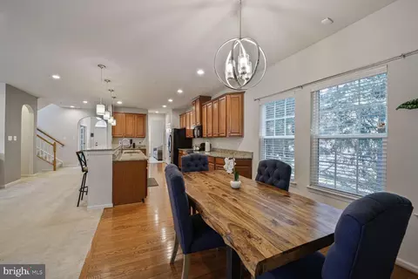
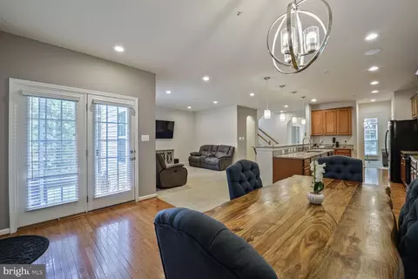
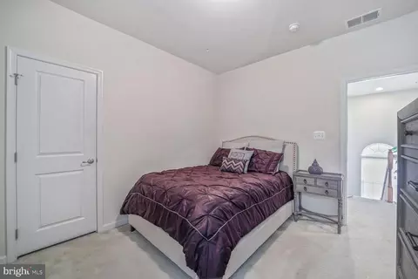
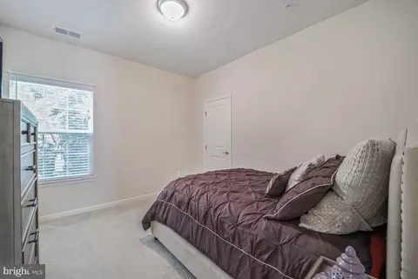
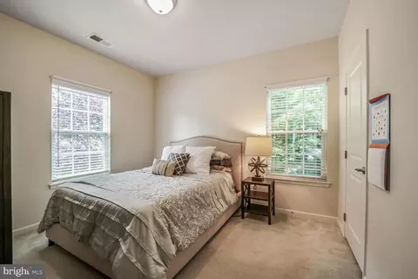
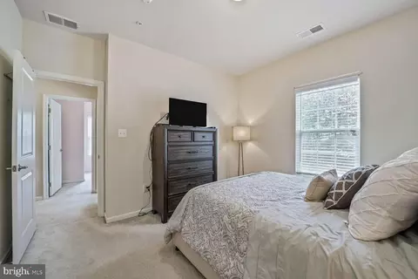
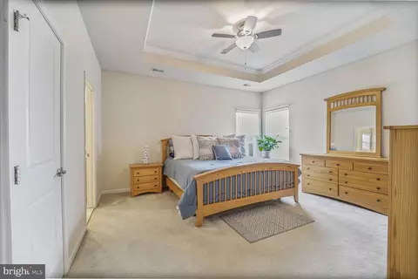
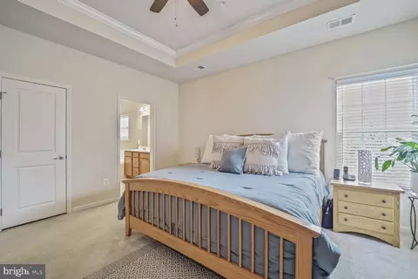
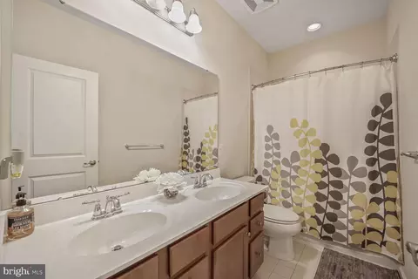
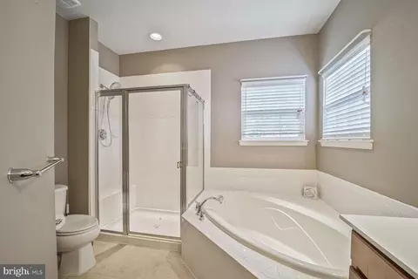
Last sold 04/30/2026 after 46 Days
bed
bath
Sqft ($181/Sqft)
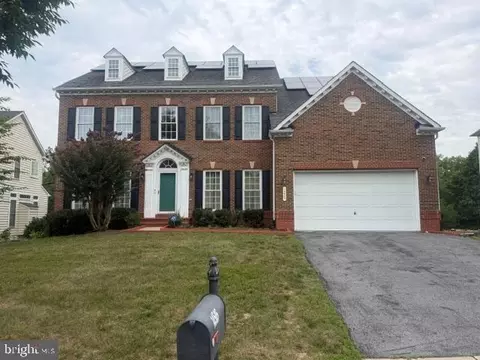
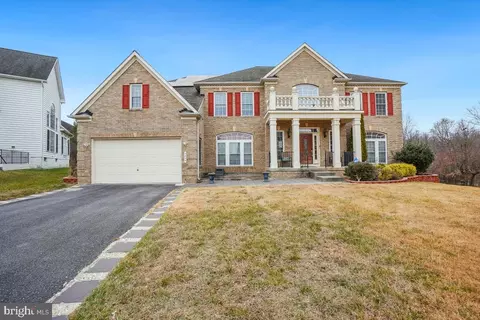
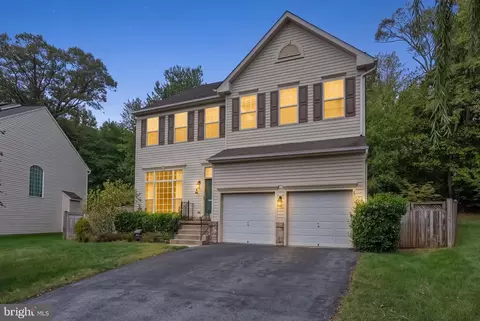
| Property type House | Neighborhood | Year built 2013 | HOA fee $182/month | Lot size 4,992 Sqft | Movoto estimate | Parking 1 garage spaces |

| Overview | |
| Cooling/AC | Central A/C, Electric |
| Heating | Natural Gas |
| Levels/Style | Colonial |
| Type | Residential |
| Status | Closed |
| SqFt | 3584 |
| Lot Size (SqFt) | 4992 |
| Lot Size (Acres) | 0.11 |
| City/ Town Tax | 6700 |
| Tax: Assessed Value | 504800 |
| Annual Property Tax | 6700 |
| Year Built | 2013 |
| Municipality | Laurel |
| HOA Fee | 182.27, Monthly |
| New Construction (Y/N) | N |
| HOA Name | THE CRESCENT AT CHERRY LN |
| Foreclosure (Y/N) | N |
| Interior | |
| Total # of Bathrooms | 3 |
| # Full Baths | 2 |
| # Half Baths | 1 |
| Total # of Bedrooms | 4 |
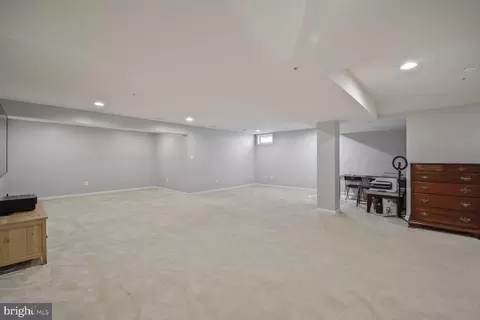
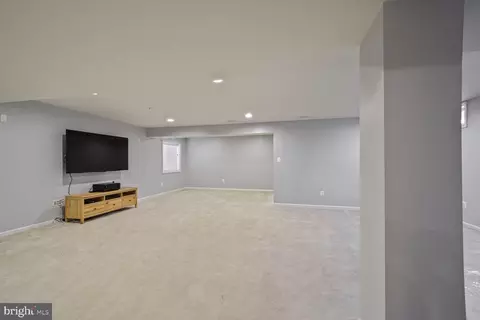
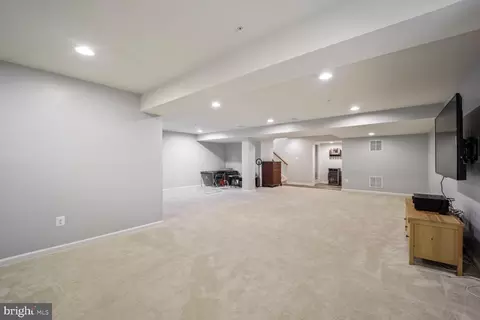
| Basement | Fully Finished, Connecting Stairway, Full |
| Other Room(s) | Living Room, Dining Room, Primary Bedroom, Bedroom 2, Bedroom 3, Bedroom 4, Kitchen, Game Room, Family Room, Den, Study, Laundry |
| Appliances | Washer/Dryer Hookups Only, Dishwasher, Disposal, Dryer, Microwave, Oven/Range - Electric, Refrigerator, Washer, Water Heater |
| Walls/ Ceilings | 9'+ Ceilings, Tray Ceilings |
| Interior Features | Breakfast Area, Family Room Off Kitchen, Combination Kitchen/Dining, Kitchen - Table Space, Combination Dining/Living, Dining Area, Kitchen - Eat-In, Entry Level Bedroom, Primary Bath(s), Window Treatments, Wood Floors, Floor Plan - Open |
| Accessibility Features | None |
| Exterior | |
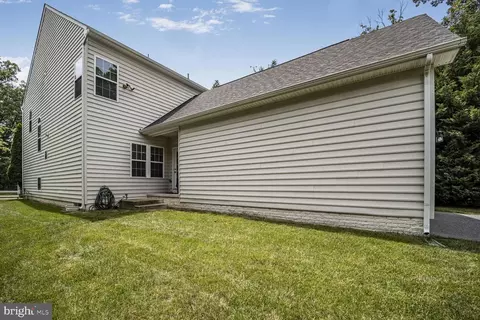
| Construction | Vinyl Siding |
| Foundation | Other |
| Garage Desc | Garage - Rear Entry, Garage Door Opener |
| Parking Desc | Paved Driveway, Off Street, Driveway, Attached Garage |
| # Garage Spaces | 1 |
| # Parking Spaces | 1 |
| # Attached Garage Spaces | 1 |
| Existing Structures | Above Grade, Below Grade |
| Lot Desc | Backs - Open Common Area |
| Fencing | Partially |
| Amenities / Utilities | |
| Sewer/ Septic | Public Sewer |
| Pool | No Pool |
| Location | |
| Subdivision | THE CRESCENT AT CHERRY LANE |
| Water Source | Public |
| Senior Community (Y/N) | N |
| High School | LAUREL |
| School District | PRINCE GEORGE'S COUNTY PUBLIC SCHOOLS |
| Directions | Please Use Your Favorite GPS System. |
| Zoning | RR |
MLS # MDPG2194542
MLS # MDPG2164794
MLS # MDPG2145138
MLS # 1000142090| Est. value | Bed/bath | Sqft | mi | |
|---|---|---|---|---|
| 7210 Cherry Ln, Laurel, MD 20707 | $712,000 | 3/2 | 2,632 | 0.01 |
| 7204 Cherry Ln, Laurel, MD 20707 | $406,000 | —/3 | 1,134 | 0.01 |
| 7212 Cherry Ln, Laurel, MD 20707 | $630,000 | 3/3 | 1,904 | 0.02 |
| 7203 Archsine Ln, Laurel, MD 20707 | $718,000 | —/3 | 2,368 | 0.03 |
| 7205 Archsine Ln, Laurel, MD 20707 | $785,000 | 5/3 | 2,892 | 0.03 |
| 7201 Archsine Ln, Laurel, MD 20707 | $744,000 | 4/3 | 2,528 | 0.03 |
| 7202 Cherry Ln, Laurel, MD 20707 | $476,000 | —/— | 1,650 | 0.03 |
| 7200 Breckenridge St, Laurel, MD 20707 | $672,000 | 3/2 | 2,320 | 0.04 |
Estimated values are based on public record data and automated valuation models. Values are not guaranteed and may not reflect current market conditions.
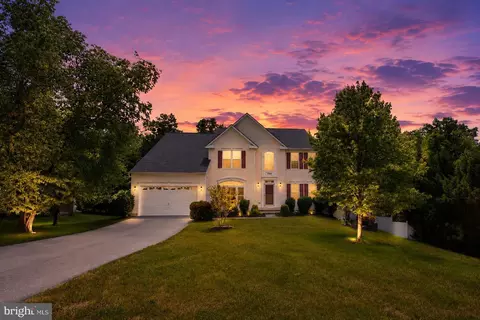
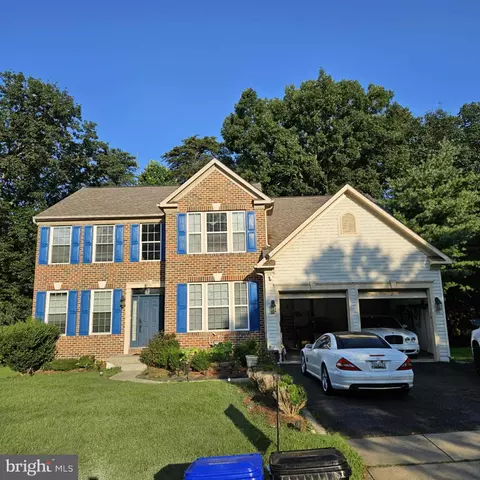
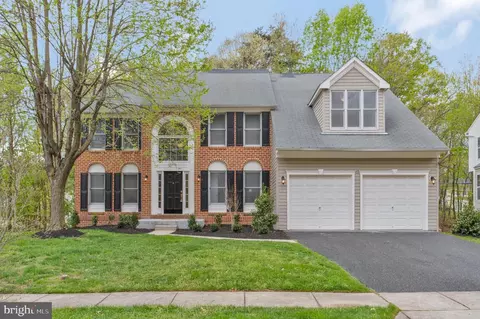
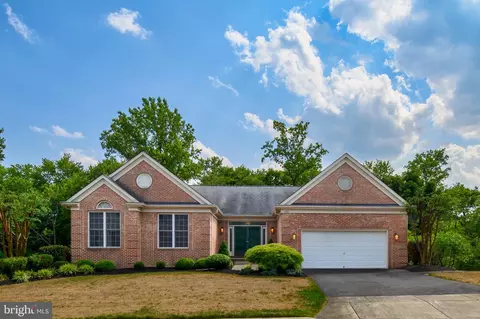

$653,170
$214,450
$479,900
$579,000
$514,000
$656,925
$490,000
$545,340
$629,900
$389,990
$469,990
$395,000
$587,500
$675,000
$645,000
$564,950
$325,000
$450,000
$429,900
$460,000
$2,000,000
$509,950
$619,950
$175,000
$350,000
$812,500
$949,900
$307,500
$461,000
$1,297,000