

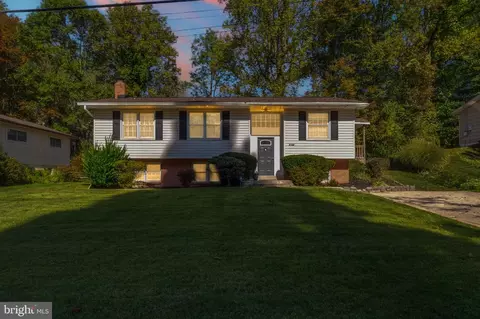
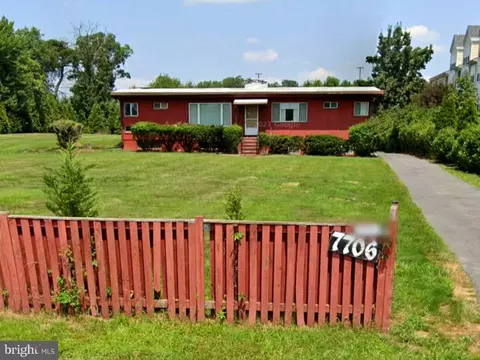
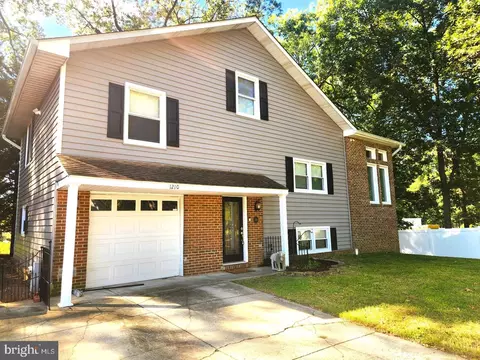
- $242,000
- 2Bd
- 1Ba
- 1,139 Sq Ft
SOLD


Last sold 05/10/2013 for $284K
bed
bath
| Property type House | Neighborhood | Year built 1967 | HOA fee $0/month | Lot size 0.31 Acre | Movoto estimate |

| Overview | |
| Cooling/AC | Ceiling Fan(s), Central A/C, Programmable Thermostat, Electric |
| Heating | Natural Gas |
| Levels/Style | Ranch/Rambler |
| Type | Residential |
| Virtual Tour | N/A |
| Status | Closed |
| Lot Size (SqFt) | 13640 |
| Lot Size (Acres) | 0.31 |
| County Tax | 2872.96, Annually |
| Tax: Assessed Value | 268000 |
| Annual Property Tax | 4191.4 |
| Year Built | 1967 |
| Condition | Very Good |
| New Construction (Y/N) | N |
| Foreclosure (Y/N) | N |
| Interior | |
| Total # of Bathrooms | 3 |
| # Full Baths | 3 |
| Total # of Bedrooms | 4 |
| Basement | Outside Entrance, Rear Entrance, Full, Improved, Partially Finished, Shelving, Space For Rooms, Walkout Level, Windows, Workshop, Sump Pump |
| Other Room(s) | Living Room, Dining Room, Primary Bedroom, Bedroom 2, Bedroom 3, Bedroom 4, Kitchen, Family Room, Foyer, Breakfast Room, Laundry, Storage Room |
| Appliances | Dishwasher, Disposal, Exhaust Fan, Humidifier, Microwave, Oven/Range - Gas, Refrigerator |
| Walls/ Ceilings | Dry Wall |
| Interior Features | Breakfast Area, Kitchen - Table Space, Combination Dining/Living, Dining Area, Built-Ins, Crown Moldings, Window Treatments, Primary Bath(s), Wood Floors, Floor Plan - Open, Floor Plan - Traditional |
| Accessibility Features | None |
| Door Features | Sliding Glass |
| Exterior | |
| Garage Desc | Covered Parking |
| # Open Parking Spaces | 1 |
| Parking Desc | Carport, Off Street, Attached Carport |
| # Parking Spaces | 1 |
| # Attached Carport Spaces | 1 |
| Existing Structures | Shed |
| Fencing | Rear |
| Amenities / Utilities | |
| Utilities | Cable TV Available |
| Sewer/ Septic | Public Sewer |
| Pool | No Pool |
| Location | |
| View | Scenic Vista |
| Subdivision | WALKER HILL |
| Water Source | Public |
| Directions | Route 198 To Bond Mill Road. Make The 2nd Right After The Stop Sign Onto Bradford Drive. Follow Bradford To The 3rd Right, On Niles, And The House Will Be At The Corner Of Bradford And Niles. |
| Zoning | RR |
| Lot/ Land Details |
MLS # 1003428792
MLS # PG8044531| Est. value | Bed/bath | Sqft | mi | |
|---|---|---|---|---|
| 6805 Niles Dr, Laurel, MD 20707 | $470,800 | —/2 | 1,184 | 0.01 |
| 6803 Niles Dr, Laurel, MD 20707 | $494,000 | —/3 | 1,294 | 0.03 |
| 15810 Bradford Dr, Laurel, MD 20707 | $546,800 | 4/2 | 1,974 | 0.03 |
| 15800 Bradford Dr, Laurel, MD 20707 | $526,200 | —/2 | 2,039 | 0.03 |
| 6901 Niles Dr, Laurel, MD 20707 | $556,500 | 4/3 | 1,460 | 0.04 |
| 15809 Bradford Dr, Laurel, MD 20707 | $477,400 | —/3 | 1,184 | 0.04 |
| 6804 Niles Dr, Laurel, MD 20707 | $516,400 | —/2 | 1,974 | 0.04 |
| 6801 Niles Dr, Laurel, MD 20707 | $488,700 | —/2 | 1,184 | 0.05 |
Estimated values are based on public record data and automated valuation models. Values are not guaranteed and may not reflect current market conditions.



$653,170
$214,450
$479,900
$579,000
$514,000
$656,925
$490,000
$545,340
$629,900
$389,990
$469,990
$395,000
$587,500
$675,000
$645,000
$564,950
$325,000
$450,000
$429,900
$460,000
$2,000,000
$509,950
$619,950
$175,000
$350,000
$812,500
$949,900
$307,500
$461,000
$1,297,000