

- $242,000
- 2Bd
- 1Ba
- 1,139 Sq Ft
SOLD


Last sold 09/26/2012 after 134 Days
bed
bath
Sqft ($179/Sqft)
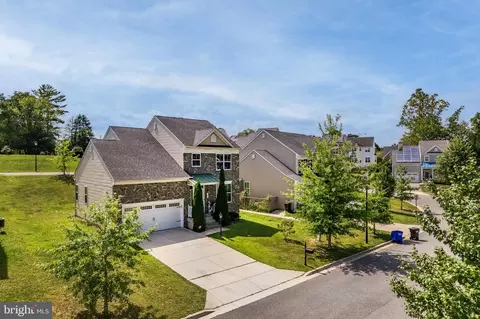
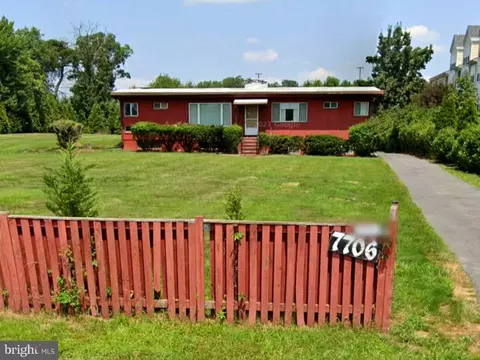
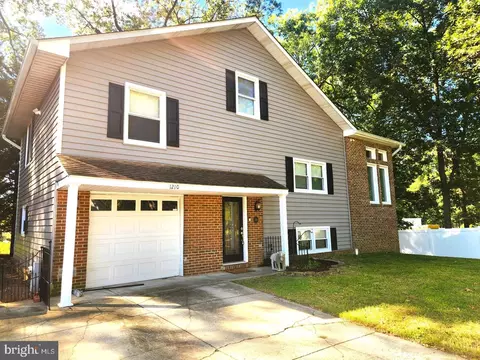
| Property type House | Neighborhood | Year built 1976 | HOA fee $0/month | Lot size 10,235 Sqft | Parking 2 garage spaces |

| Overview | |
| Cooling/AC | Ceiling Fan(s), Central A/C, Electric |
| Heating | Oil, Wood |
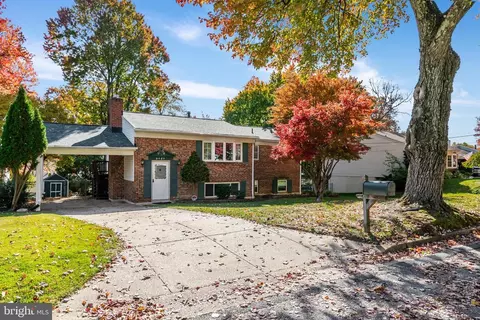
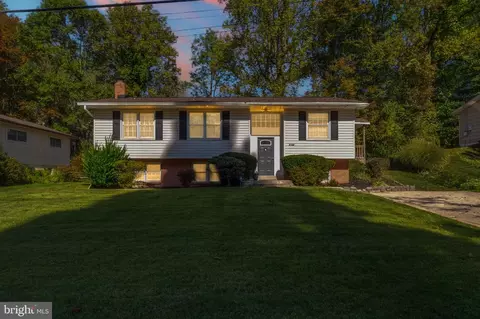
| Levels/Style | Raised Ranch/Rambler |
| Type | Residential |
| Status | Closed |
| SqFt | 1950 |
| Lot Size (SqFt) | 10235 |
| Lot Size (Acres) | 0.23 |
| County Tax | 2657, Annually |
| Tax: Assessed Value | 276800 |
| Annual Property Tax | 3476 |
| Year Built | 1976 |
| Condition | Very Good |
| New Construction (Y/N) | N |
| Foreclosure (Y/N) | N |
| Interior | |
| Total # of Bathrooms | 3 |
| # Full Baths | 3 |
| Total # of Bedrooms | 4 |
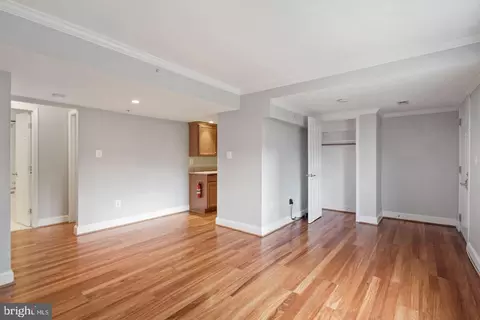
| Basement | Connecting Stairway, Rear Entrance, Sump Pump, Daylight, Partial, Heated, Partially Finished, Walkout Level, Windows |
| Other Room(s) | Living Room, Dining Room, Master Bedroom, Bedroom 2, Bedroom 3, Kitchen, Game Room, Basement, Foyer, Breakfast Room, Bedroom 1 |
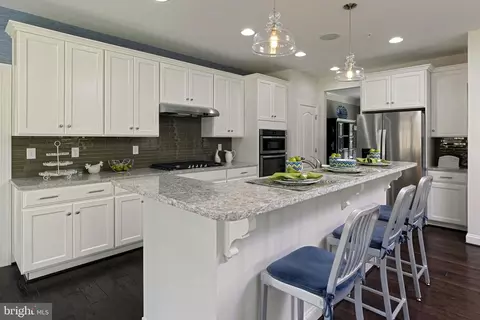
| Appliances | Washer/Dryer Hookups Only, Dishwasher, Disposal, Dryer, Exhaust Fan, Icemaker, Oven - Self Cleaning, Oven/Range - Electric, Range Hood, Refrigerator, Washer, Washer - Front Loading |
| Interior Features | Butlers Pantry, Combination Dining/Living, Kitchen - Eat-In, Master Bath(s), Wood Floors, Recessed Lighting, Floor Plan - Traditional |
| Accessibility Features | Grab Bars Mod |
| Door Features | Sliding Glass |
| Exterior | |
| Roof | Asphalt |
| Parking Desc | Driveway, Attached Garage |
| # Garage Spaces | 2 |
| # Parking Spaces | 2 |
| # Attached Garage Spaces | 2 |
| Existing Structures | Above Grade, Below Grade, Patio(s) |
| Amenities / Utilities | |
| Utilities | Cable TV Available |
| Sewer/ Septic | Public Sewer |
| Pool | No Pool |
| Location | |
| Subdivision | SANDY SPRING |
| Water Source | Public |
| Directions | From 95 Take 198 West Towards Burtonsville. At First Light Make A Right And Follow To Stop Sign Bounds Ave. Take Right And Follow To 3rd Right Darwin Rd, House On Left Side Of Street. |
| Zoning | RR |
| Lot/ Land Details | |
| Topography | Moderate Slope |
| Soil Types | Clay |
MLS # 1003988734
MLS # PG7841935| Est. value | Bed/bath | Sqft | mi | |
|---|---|---|---|---|
| 6405 Darwin Rd, Laurel, MD 20707 | $465,900 | 4/3 | 1,142 | 0.01 |
| 6409 Darwin Rd, Laurel, MD 20707 | $474,100 | —/3 | 1,098 | 0.02 |
| 6406 Darwin Rd, Laurel, MD 20707 | $590,200 | 3/2 | 2,431 | 0.03 |
| 6408 Darwin Rd, Laurel, MD 20707 | $531,000 | —/3 | 1,990 | 0.03 |
| 6403 Darwin Rd, Laurel, MD 20707 | $463,100 | —/2 | 1,098 | 0.03 |
| 6404 Darwin Rd, Laurel, MD 20707 | $490,100 | 3/3 | 1,738 | 0.03 |
| 6410 Darwin Rd, Laurel, MD 20707 | $515,700 | 3/2 | 1,766 | 0.03 |
| 6411 Darwin Rd, Laurel, MD 20707 | $514,500 | 4/3 | 1,142 | 0.03 |
Estimated values are based on public record data and automated valuation models. Values are not guaranteed and may not reflect current market conditions.


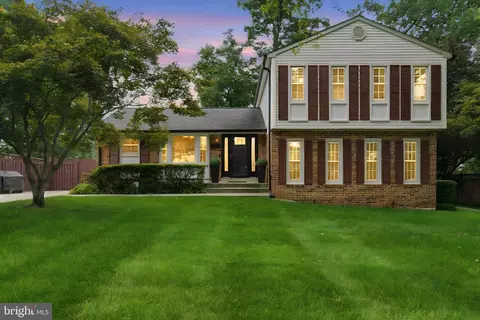
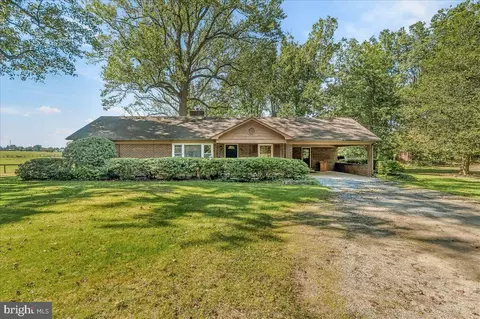
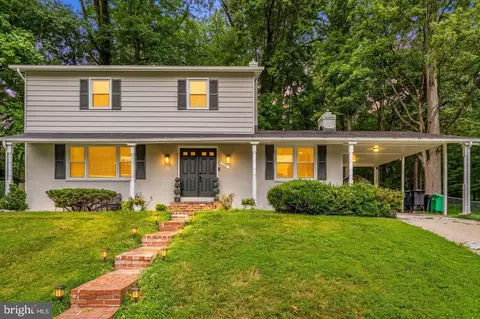

$653,170
$214,450
$479,900
$579,000
$514,000
$656,925
$490,000
$545,340
$629,900
$389,990
$469,990
$395,000
$587,500
$675,000
$645,000
$564,950
$325,000
$450,000
$429,900
$460,000
$2,000,000
$509,950
$619,950
$175,000
$350,000
$812,500
$949,900
$307,500
$461,000
$1,297,000