

- $400,000
- 5Bd
- 3Ba
- 2,462 Sq Ft
SOLD 06/22/26

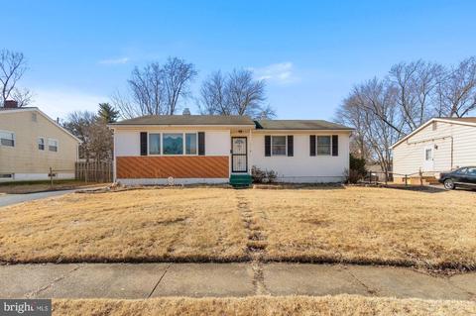
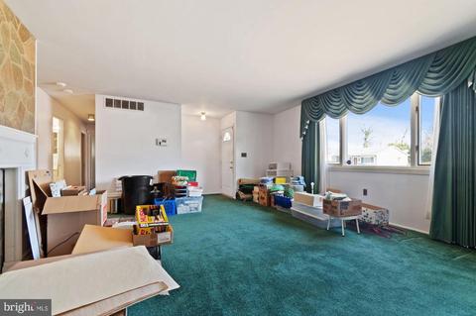
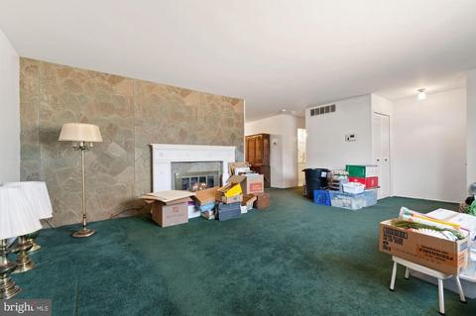
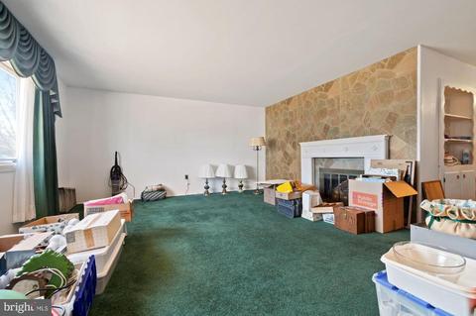
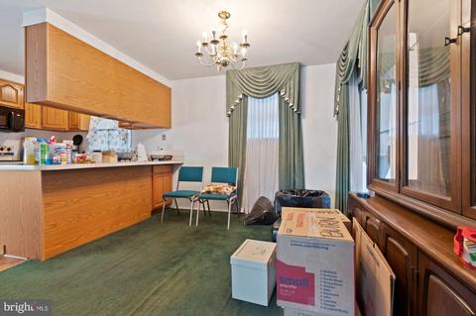
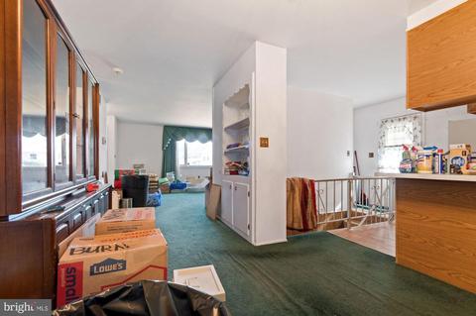
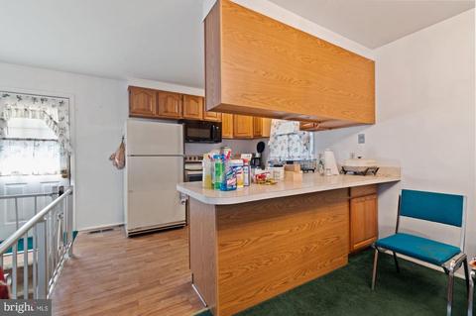
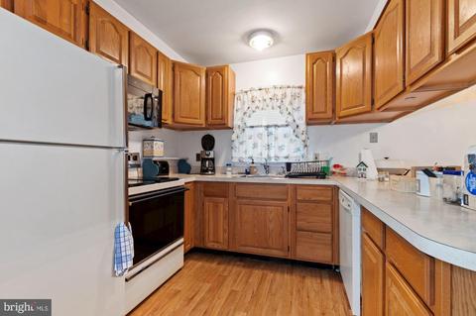
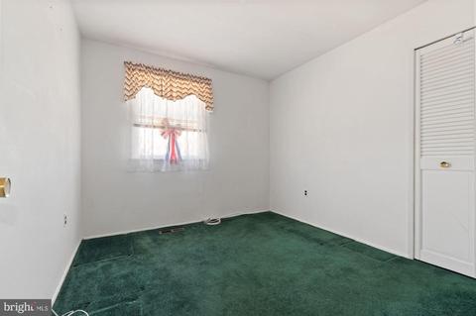
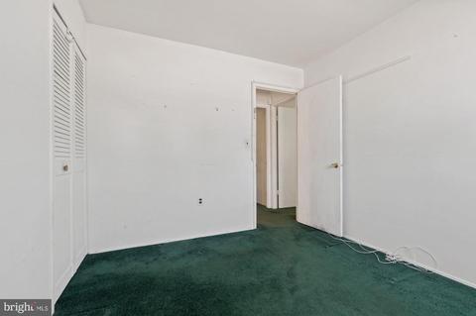
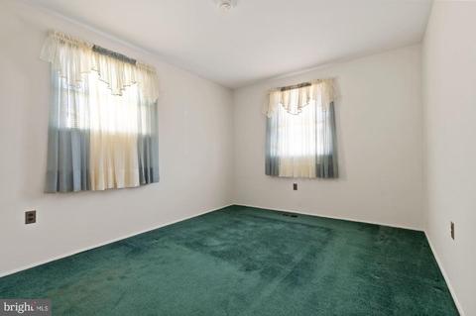
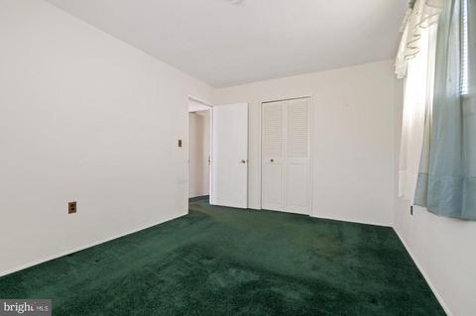
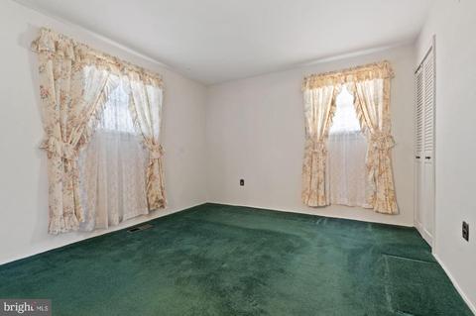
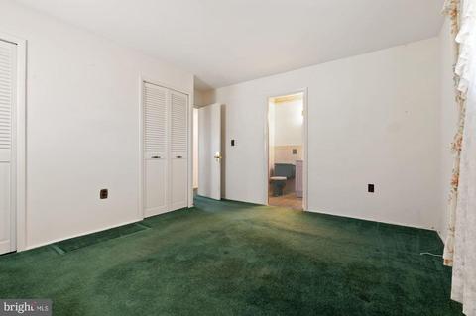
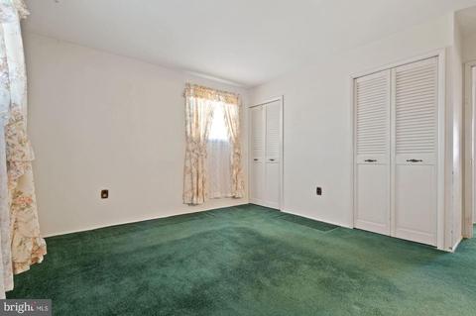
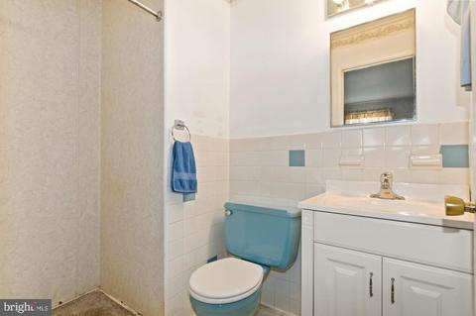
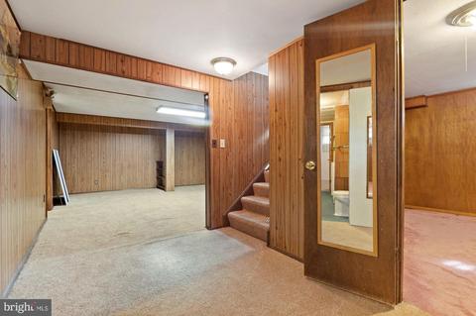
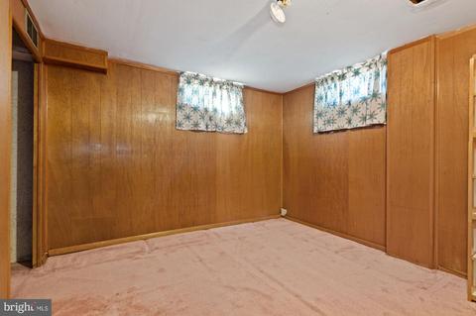
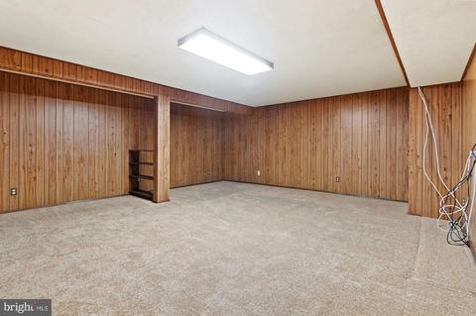
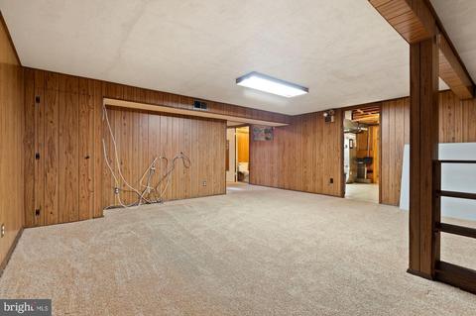
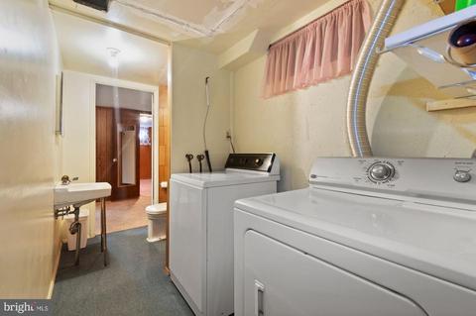
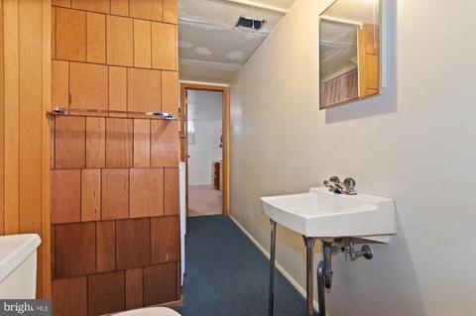
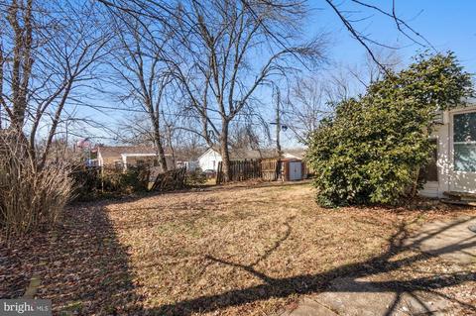
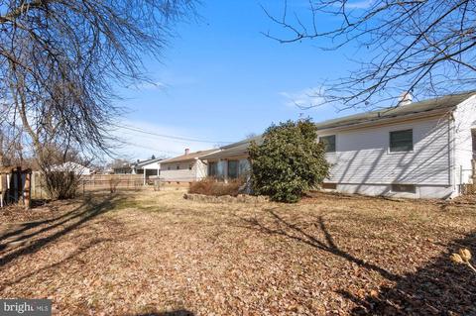
Last sold 03/15/2022 for $412K
bed
bath
Sqft ($163/Sqft)
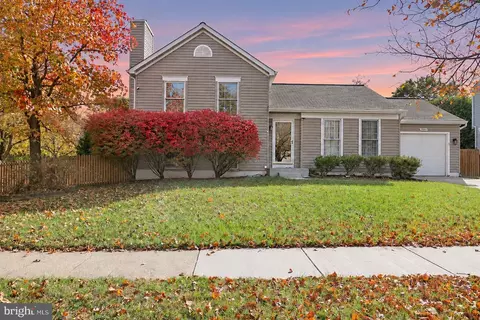
| Property type House | Neighborhood | Year built 1963 | HOA fee $0/month | Lot size 6,970 Sqft | Movoto estimate |

| Overview | |
| Cooling/AC | Central A/C, Electric |
| Heating | Natural Gas |
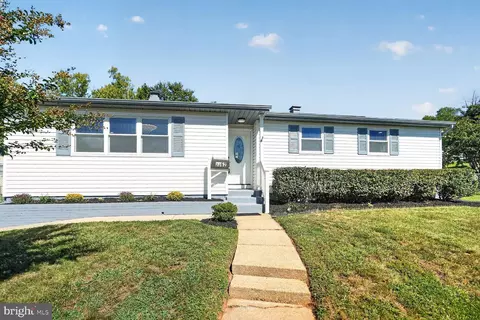
| Levels/Style | Raised Ranch/Rambler |
| Type | Residential |
| Virtual Tour | N/A |
| Status | Closed |
| SqFt | 2524 |
| Lot Size (SqFt) | 7040 |
| Lot Size (Acres) | 0.16 |
| County Tax | 3017, Annually |
| Tax: Assessed Value | 288700 |
| Annual Property Tax | 3358 |
| Year Built | 1963 |
| Condition | Excellent |
| New Construction (Y/N) | N |
| Foreclosure (Y/N) | N |
| Interior | |
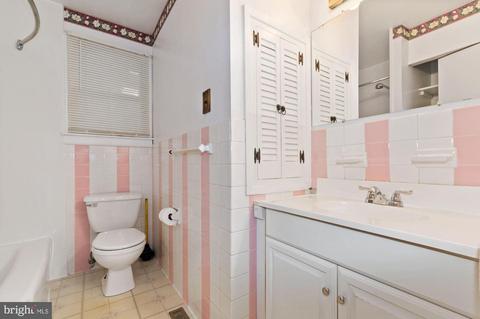
| Total # of Bathrooms | 3 |
| # Full Baths | 2 |
| # Half Baths | 1 |
| Total # of Bedrooms | 5 |
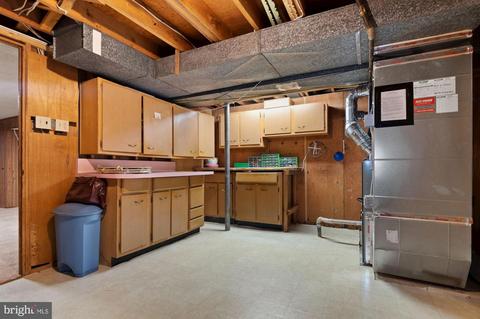
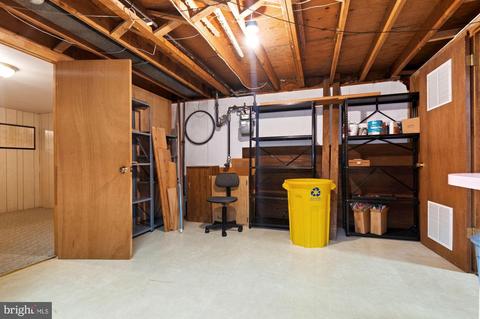
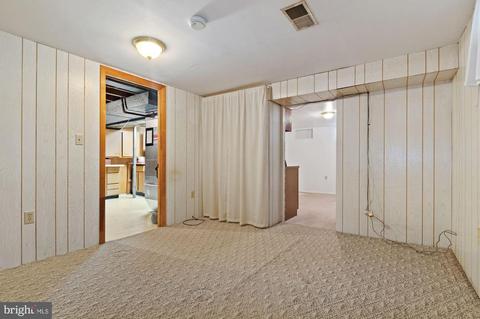
| Basement | Connecting Stairway, Full, Fully Finished |
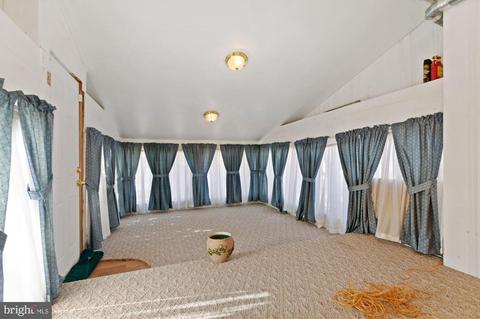
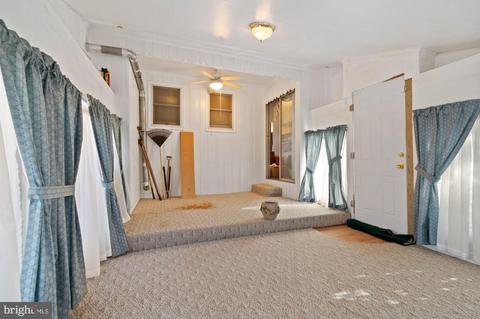
| Other Room(s) | Living Room, Dining Room, Primary Bedroom, Bedroom 2, Bedroom 3, Bedroom 4, Bedroom 5, Kitchen, Foyer, Sun/Florida Room, In-Law/auPair/Suite, Laundry, Recreation Room, Storage Room, Bathroom 2, Primary Bathroom, Half Bath |
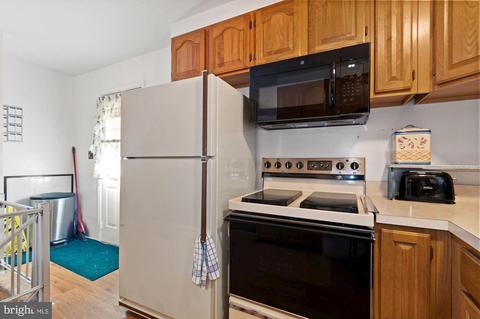
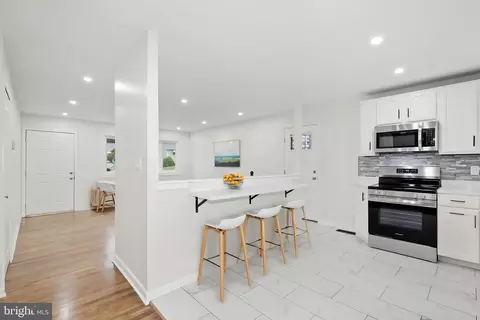
| Appliances | Built-In Microwave, Dishwasher, Disposal, Dryer, Dryer - Electric, Freezer, Extra Refrigerator/Freezer, Microwave, Oven/Range - Electric, Refrigerator, Stove, Washer |
| Walls/ Ceilings | Dry Wall, Paneled Walls |
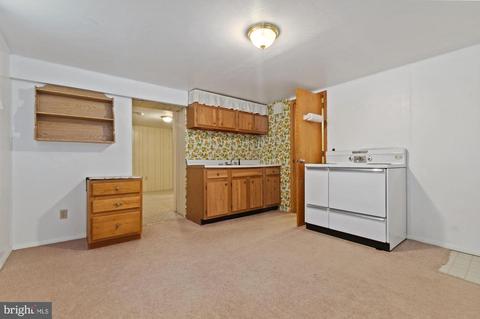
| Interior Features | 2nd Kitchen, Attic, Breakfast Area, Built-Ins, Carpet, Dining Area, Entry Level Bedroom, Family Room Off Kitchen, Floor Plan - Open, Formal/Separate Dining Room, Kitchen - Country, Kitchen - Table Space, Window Treatments, Wood Floors, Other |
| Accessibility Features | None |
| Exterior | |
| Roof | Composite |
| Construction | Vinyl Siding |
| Foundation | Concrete Perimeter |
| Parking Desc | Asphalt Driveway, Driveway |
| # Parking Spaces | 2 |
| # Driveway Spaces | 2 |
| Exterior Features | Sidewalks, Street Lights |
| Existing Structures | Above Grade, Below Grade, Shed |
| Amenities / Utilities | |
| Sewer/ Septic | Public Sewer |
| Pool | Yes - Community |
| Security Features | Electric Alarm |
| Inclusions | Freezer And Stove In Basement. Window Treatments. Alarm. |
| Location | |
| Subdivision | MARYLAND CITY |
| Water Source | Public |
| Senior Community (Y/N) | N |
| High School | CALL SCHOOL BOARD |
| Elementary School | CALL SCHOOL BOARD |
| School District | ANNE ARUNDEL COUNTY PUBLIC SCHOOLS |
| Middle School | CALL SCHOOL BOARD |
| Directions | From Laurel Take Rt.198 East To Old Line Ave (R) To Marganza South (R). |
| Zoning | R5 |
| Lot/ Land Details | |
| Road Responsibility | City/County |
| Road Surface Type | Black Top |
| Soil Types | Clay |
MLS # MDAA2023302| Est. value | Bed/bath | Sqft | mi | |
|---|---|---|---|---|
| 342 Marganza S, Laurel, MD 20724 | $360,100 | —/1 | 1,008 | 0 |
| 340 Marganza S, Laurel, MD 20724 | $459,200 | 4/2 | 1,472 | 0.01 |
| 338 Marganza S, Laurel, MD 20724 | $392,100 | —/2 | 840 | 0.02 |
| 346 Marganza S, Laurel, MD 20724 | $405,900 | —/1 | 840 | 0.02 |
| 341 Marganza S, Laurel, MD 20724 | $406,400 | 3/1 | 840 | 0.03 |
| 345 Brock Bridge Rd, Laurel, MD 20724 | $430,500 | —/2 | 1,262 | 0.03 |
| 343 Brock Bridge Rd, Laurel, MD 20724 | $416,900 | —/2 | 1,228 | 0.03 |
| 339 Marganza S, Laurel, MD 20724 | $417,300 | 3/2 | 1,008 | 0.03 |
Estimated values are based on public record data and automated valuation models. Values are not guaranteed and may not reflect current market conditions.





$653,170
$545,340
$479,900
$214,450
$579,000
$656,925
$514,000
$490,000
$380,000
$454,900
$469,990
$395,000
$325,000
$300,000
$450,000
$460,000
$587,500
$399,000
$564,950
$645,000
$2,000,000
$175,000
$509,950
$1,349,200
$389,900
$350,000
$812,500
$949,900
$380,000
$525,000