
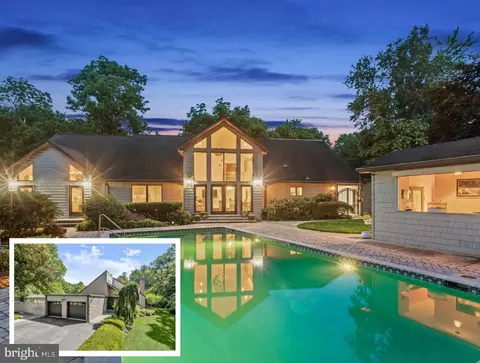
- $1,150,000
- 6Bd
- 5Ba
- 7,094 Sq Ft
SOLD

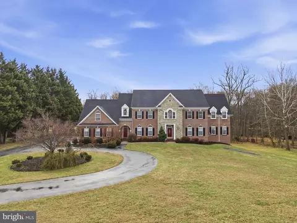
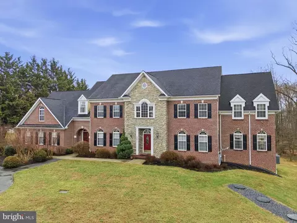
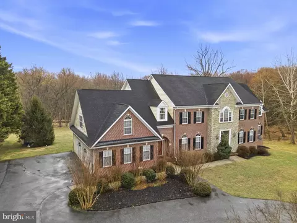
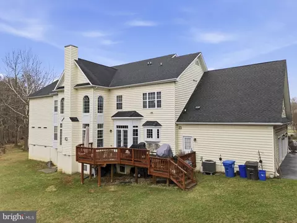
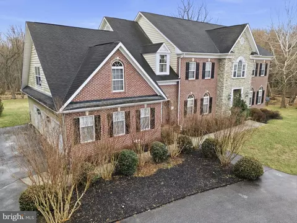
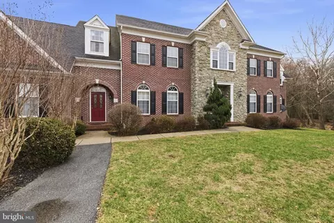
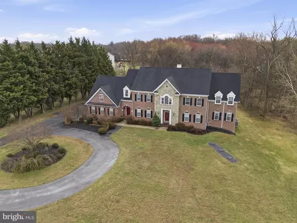
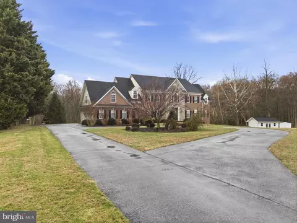
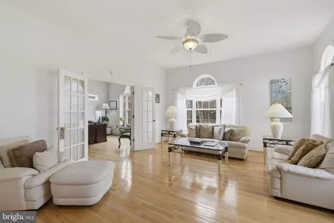
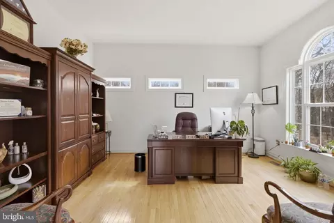
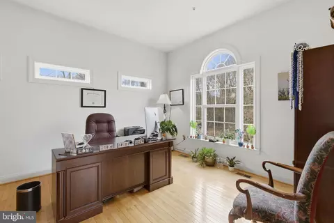
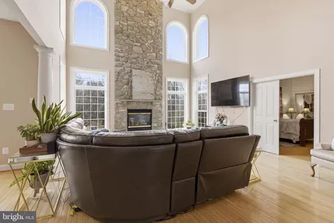
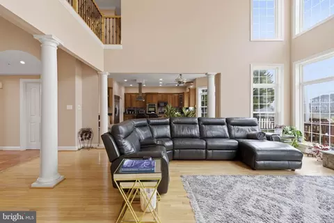
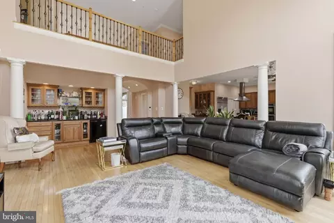
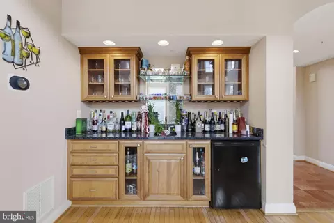
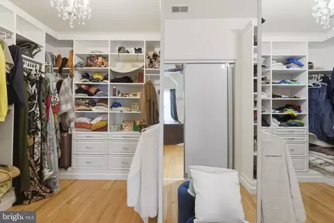
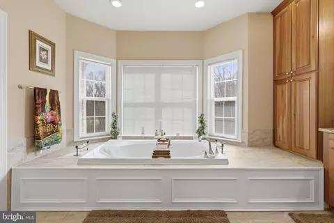
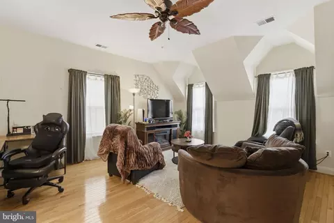
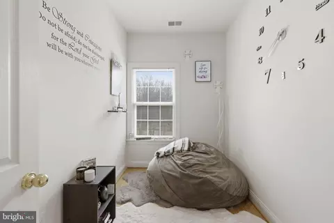
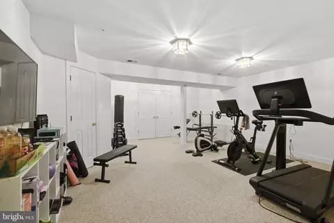
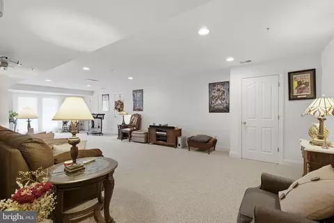
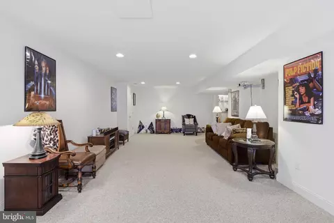
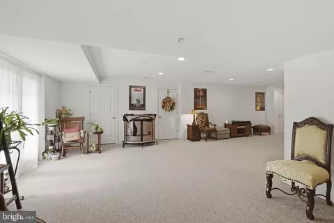
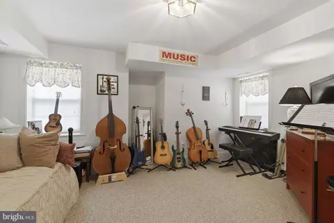
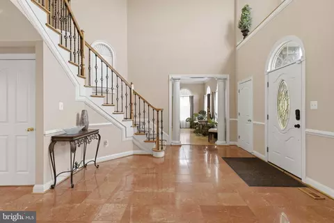
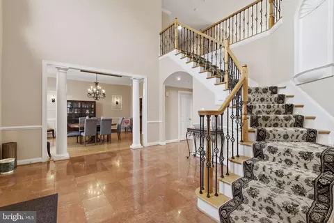
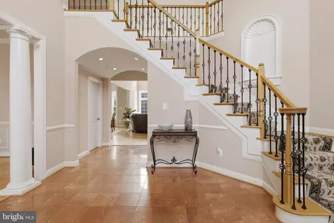

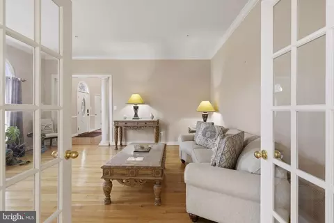
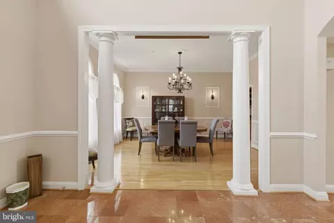
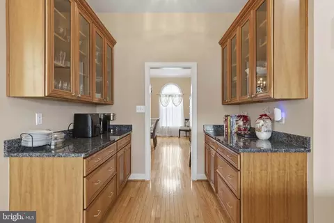
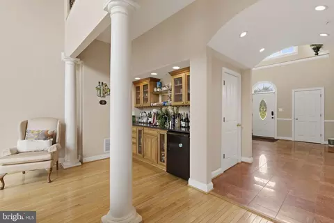
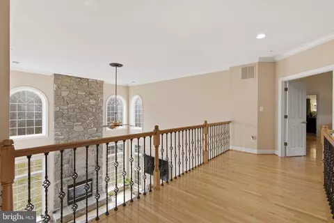
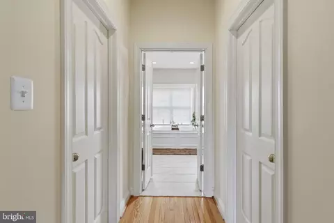
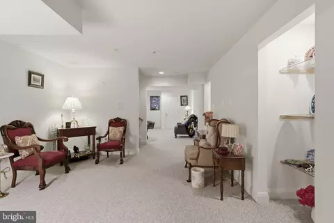
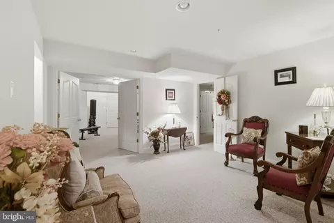
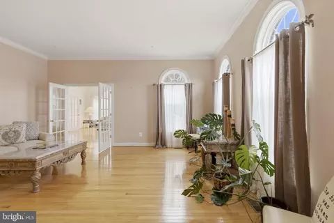
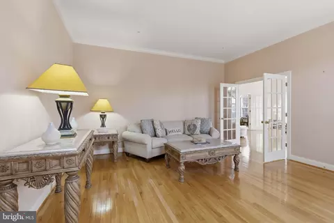
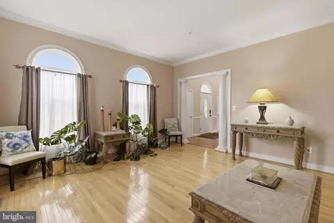
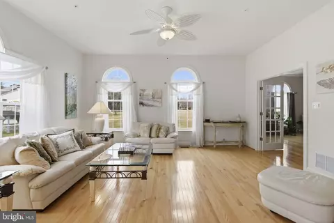
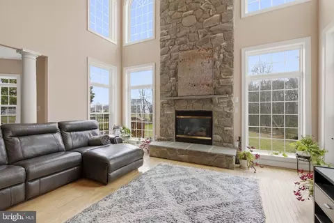
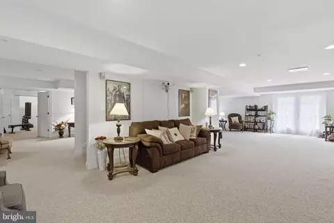
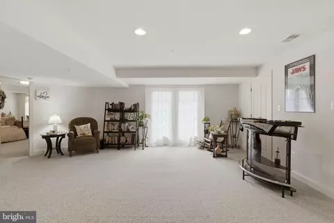
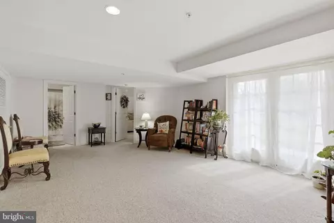
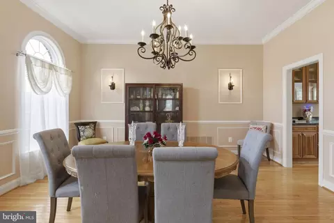
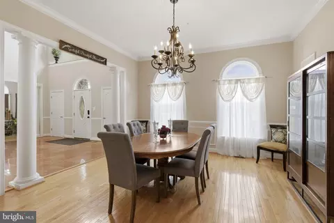
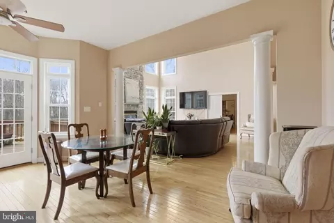
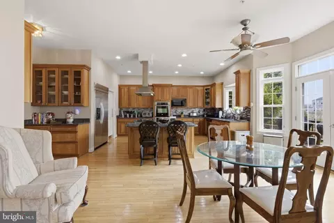
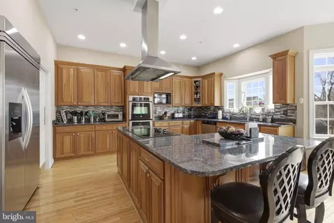
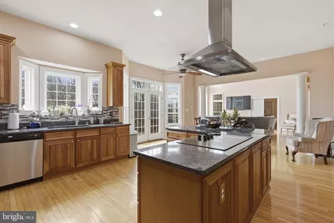
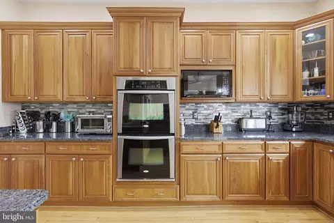
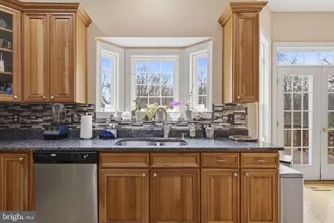
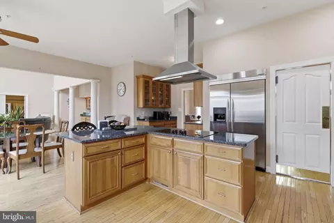
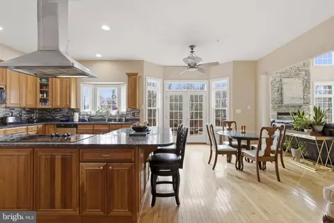
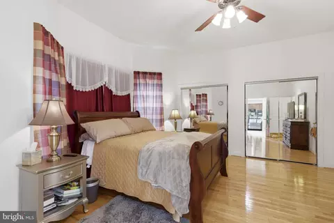
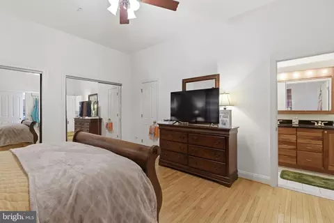
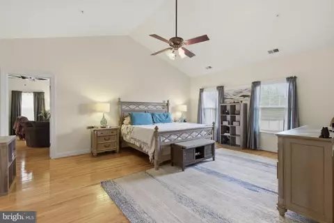
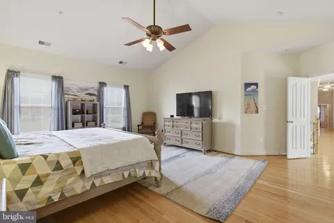
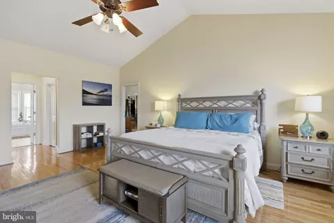
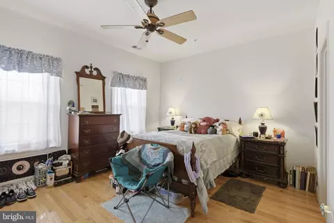
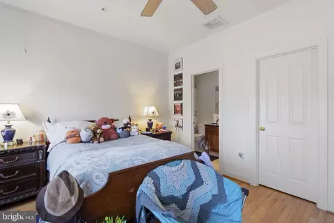
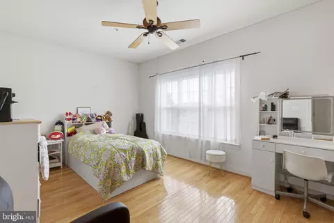
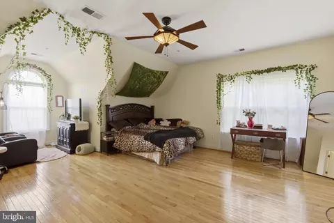
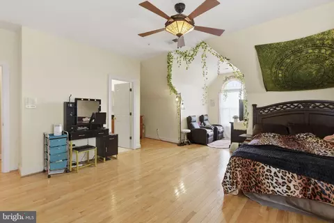
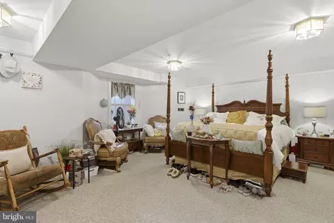
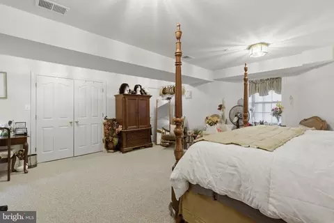
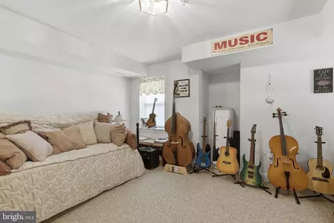
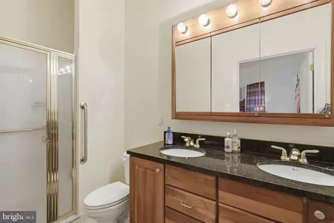
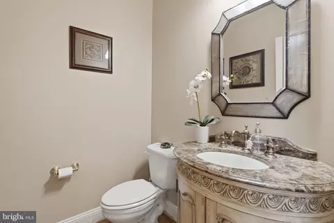
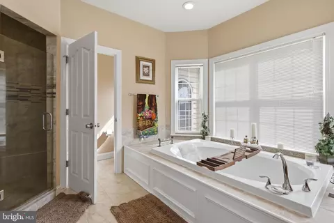
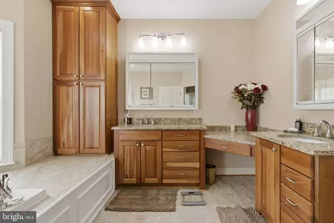
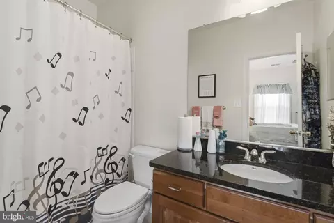
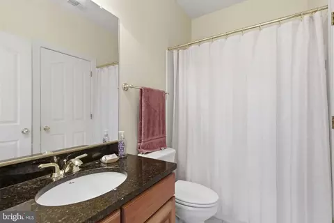
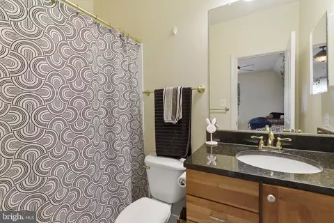
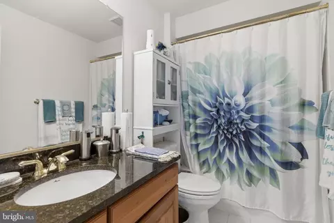
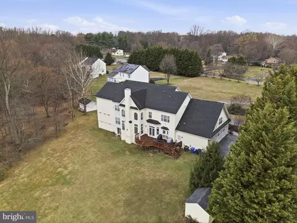
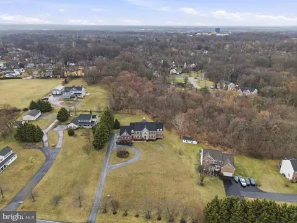
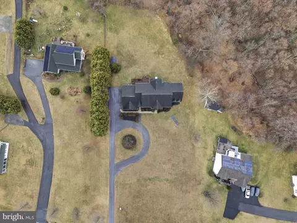
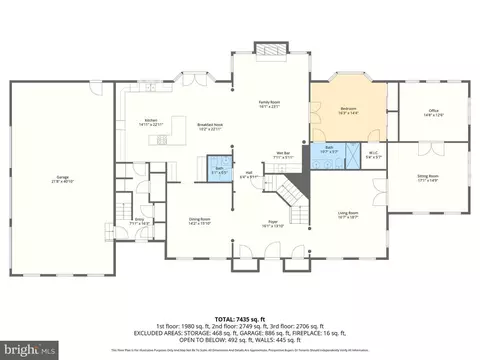
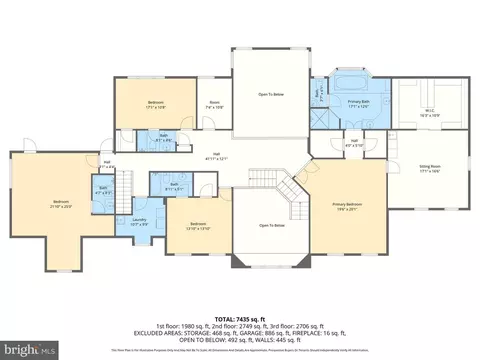
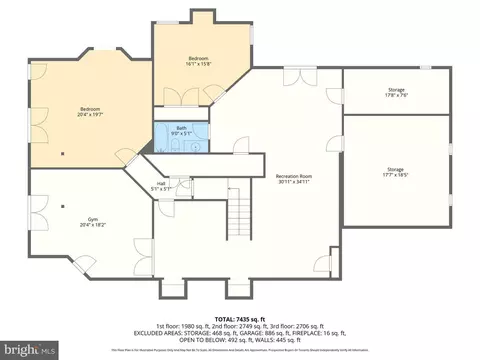
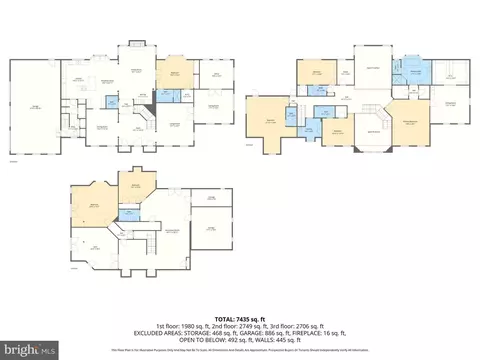
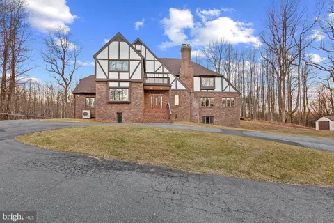
Last sold 04/08/2026 after 27 Days
bed
bath
Sqft ($175/Sqft)
| Property type House | Neighborhood | Year built 2005 | HOA fee $0/month | Lot size 2.02 Acre | Movoto estimate | Parking 3 garage spaces |

| Overview | |
| Cooling/AC | Central A/C, Electric |
| Heating | Natural Gas |
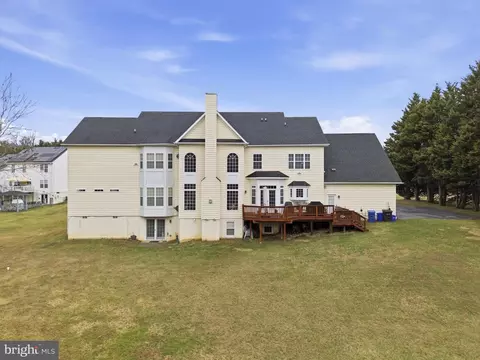
| Levels/Style | Colonial |
| Type | Residential |
| Status | Closed |
| SqFt | 9289 |
| Lot Size (SqFt) | 87991 |
| Lot Size (Acres) | 2.02 |
| County Tax | 13737, Annually |
| Tax: Assessed Value | 1193300 |
| Annual Property Tax | 14566 |
| Year Built | 2005 |
| Condition | Excellent |
| New Construction (Y/N) | N |
| Foreclosure (Y/N) | N |
| Interior | |
| Total # of Bathrooms | 7 |
| # Full Baths | 6 |
| # Half Baths | 1 |
| Total # of Bedrooms | 7 |
| Basement | Connecting Stairway, Daylight, Full, Walkout Level, Windows, Partially Finished |
| Other Room(s) | Living Room, Dining Room, Primary Bedroom, Sitting Room, Bedroom 2, Bedroom 3, Bedroom 4, Bedroom 5, Kitchen, Family Room, Foyer, Exercise Room, Office, Recreation Room, Storage Room, Utility Room, Bedroom 6, Bathroom 2, Bathroom 3, Primary Bathroom, Full Bath, Half Bath, Additional Bedroom |
| Appliances | Cooktop, Dishwasher, Disposal, Dryer, Exhaust Fan, Microwave, Oven - Double, Refrigerator, Stainless Steel Appliances, Washer |
| Interior Features | Bathroom - Soaking Tub, Bathroom - Stall Shower, Bathroom - Tub Shower, Bathroom - Walk-In Shower, Breakfast Area, Built-Ins, Carpet, Ceiling Fan(s), Chair Railings, Crown Moldings, Curved Staircase, Dining Area, Entry Level Bedroom, Family Room Off Kitchen, Floor Plan - Open, Formal/Separate Dining Room, Kitchen - Gourmet, Kitchen - Island, Pantry, Primary Bath(s), Recessed Lighting, Upgraded Countertops, Wainscotting, Walk-in Closet(s), Wet/Dry Bar, Wood Floors |
| Accessibility Features | None |
| Exterior | |
| Foundation | Permanent |
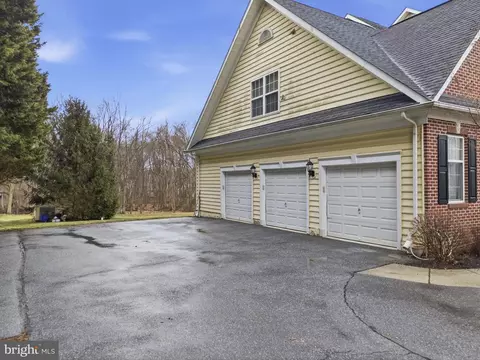
| Garage Desc | Garage - Side Entry, Built In, Garage Door Opener, Inside Access, Oversized |
| Parking Desc | Paved Driveway, Attached Garage, Driveway |
| # Garage Spaces | 3 |
| # Parking Spaces | 3 |
| # Attached Garage Spaces | 3 |
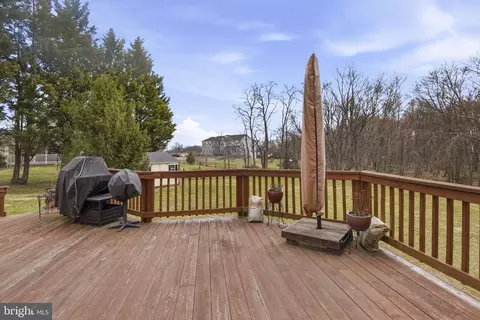
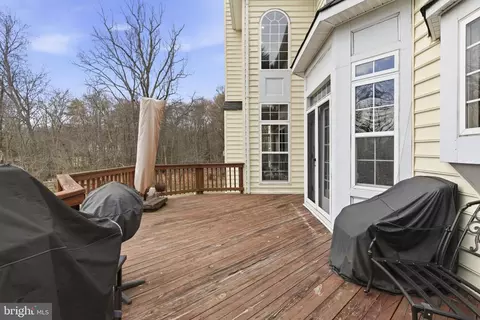
| Existing Structures | Above Grade, Below Grade, Deck(s) |
| Amenities / Utilities | |
| Pool | No Pool |
| Location | |
| View | Trees/Woods |
| Subdivision | COLESVILLE OUTSIDE |
| Water Source | Public |
| Senior Community (Y/N) | N |
| School District | MONTGOMERY COUNTY PUBLIC SCHOOLS |
| Directions | Heading Northeast On Columbia Pike, Take An Exit Onto MD-198 E/Sandy Spring Rd Toward Laurel. Turn Left Onto Riding Stable Rd; Your Destination Will Be On The Right. |
| Zoning | RE1 |
MLS # MDMC2217588
MLS # MDMC743908
MLS # MDMC691160
MLS # MDMC531940
MLS # 1002235748
MLS # 1001994546
MLS # MC9596359
MLS # MC8336317| Est. value | Bed/bath | Sqft | mi | |
|---|---|---|---|---|
| 15615 Riding Stable Rd, Laurel, MD 20707 | $888,000 | 5/3 | 2,480 | 0.03 |
| 4900 Riding Ridge Ct, Laurel, MD 20707 | $925,000 | 5/3 | 3,708 | 0.04 |
| 15617 Riding Stable Rd, Laurel, MD 20707 | $1,009,000 | —/— | 2,412 | 0.06 |
| 15619 Riding Stable Rd, Laurel, MD 20707 | $1,312,000 | —/5 | 5,054 | 0.07 |
| 4902 Riding Ridge Ct, Laurel, MD 20707 | $945,000 | —/3 | 3,904 | 0.07 |
| 4916 Riding Ridge Ct, Laurel, MD 20707 | $976,000 | —/2 | 3,796 | 0.07 |
| 4913 Riding Ridge Ct, Laurel, MD 20707 | $941,000 | —/3 | 3,581 | 0.09 |
| 4918 Riding Ridge Ct, Laurel, MD 20707 | $933,000 | —/3 | 3,234 | 0.09 |
Estimated values are based on public record data and automated valuation models. Values are not guaranteed and may not reflect current market conditions.

$653,170
$214,450
$479,900
$579,000
$514,000
$656,925
$490,000
$545,340
$629,900
$389,990
$469,990
$395,000
$587,500
$675,000
$645,000
$564,950
$325,000
$450,000
$429,900
$460,000
$2,000,000
$509,950
$619,950
$175,000
$350,000
$812,500
$949,900
$307,500
$461,000
$1,297,000