
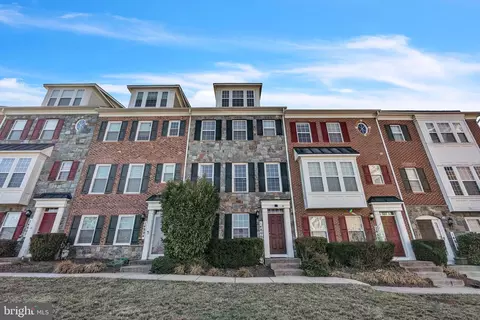
- $525,000
- 4Bd
- 4Ba
- 2,460 Sq Ft
SOLD

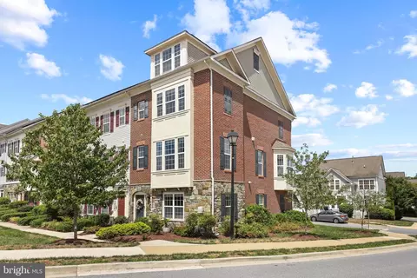
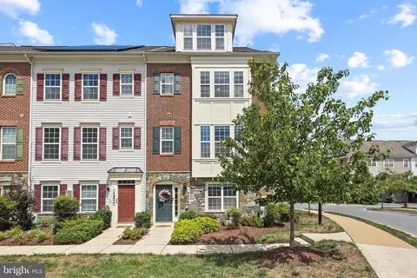
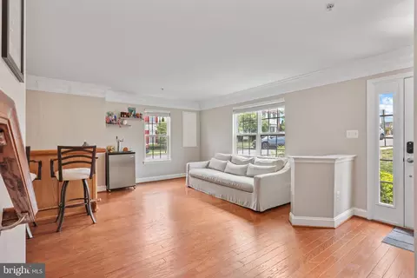
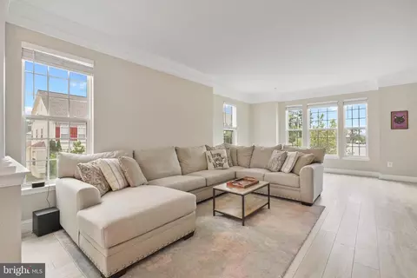
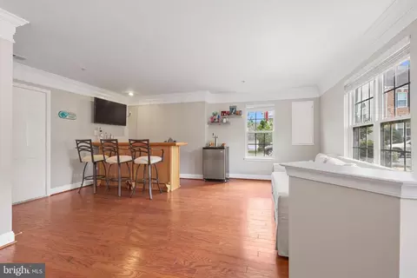
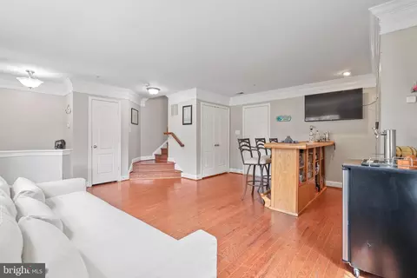
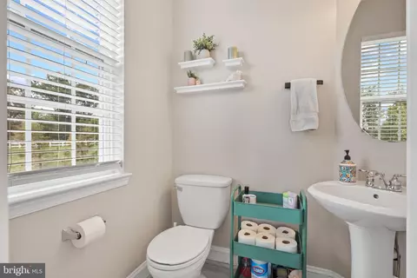
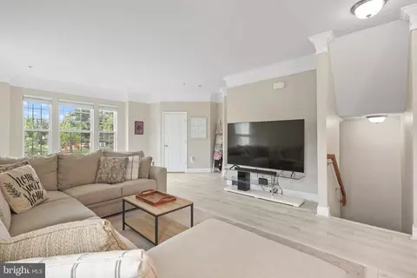
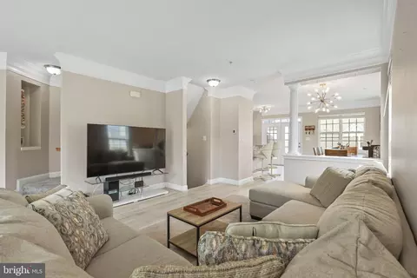
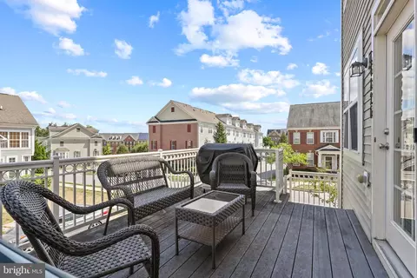
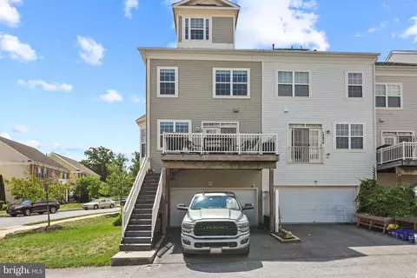
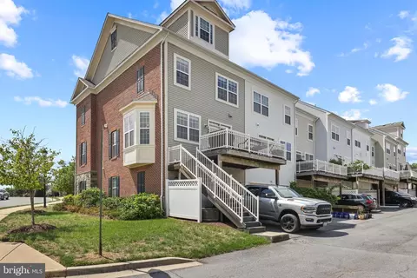
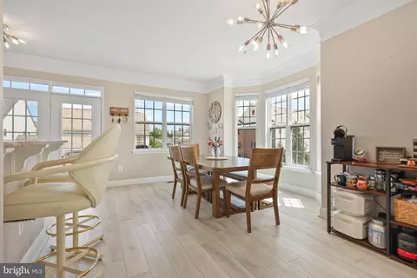
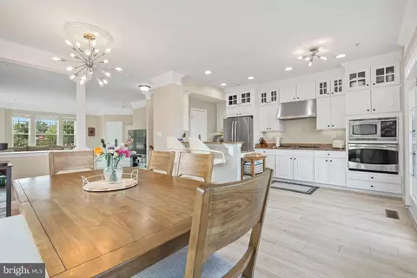
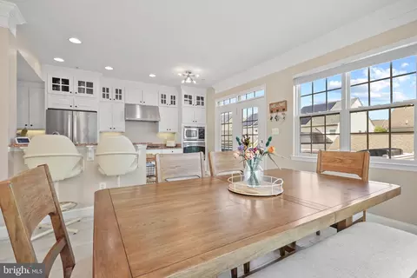
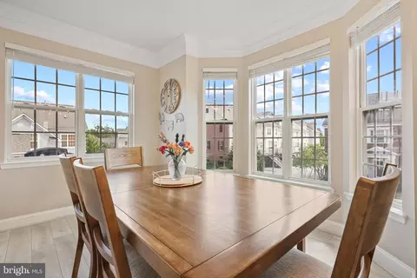
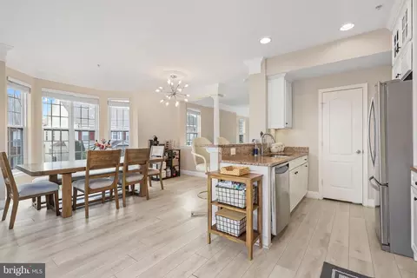
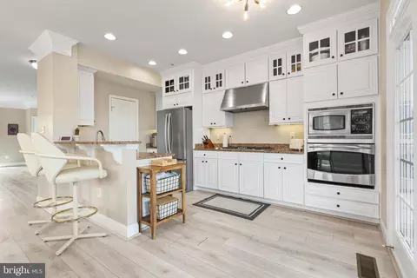
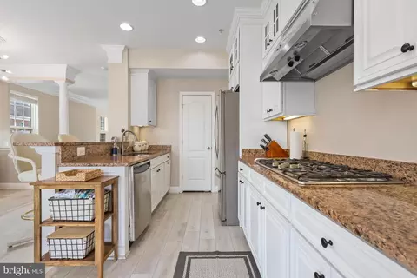
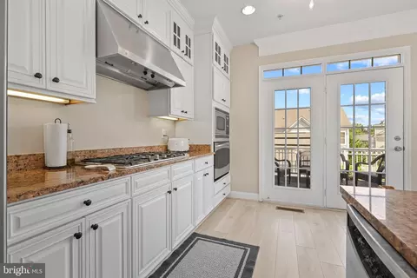
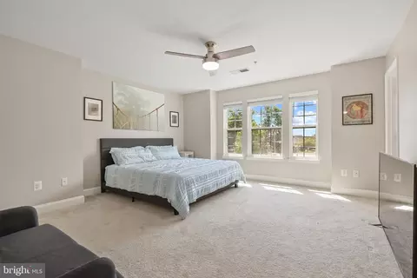
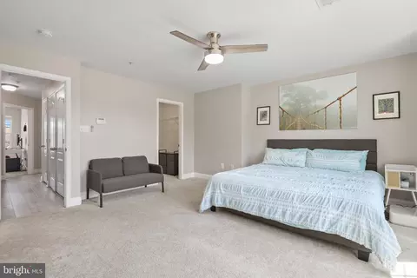
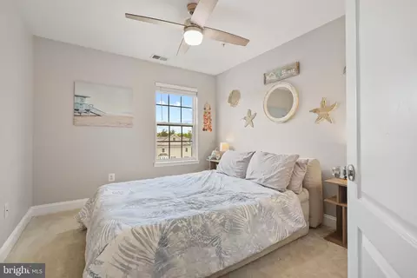
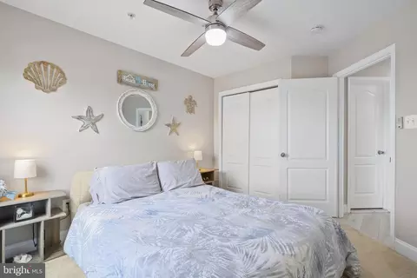
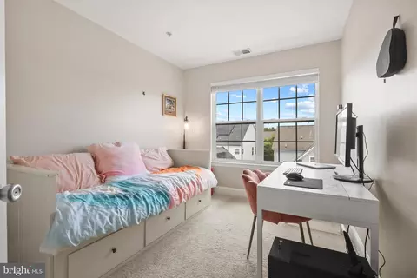
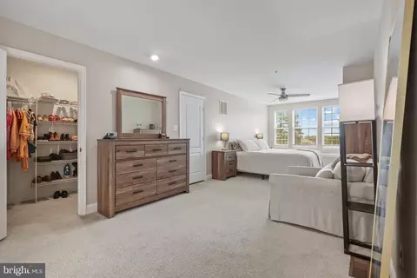
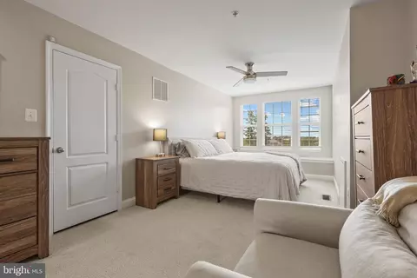
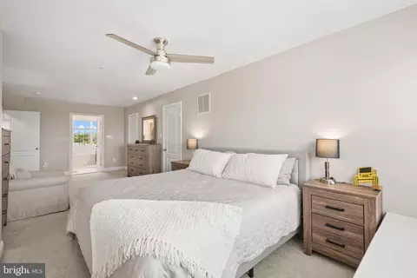
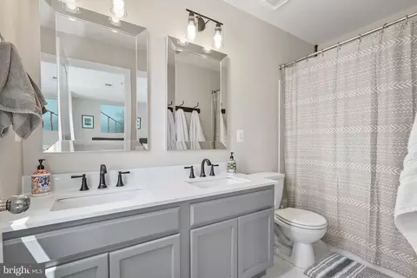
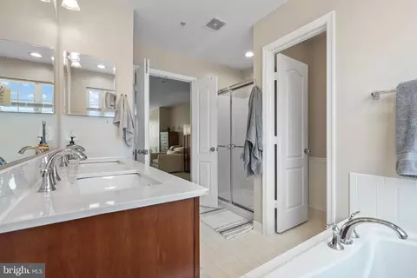
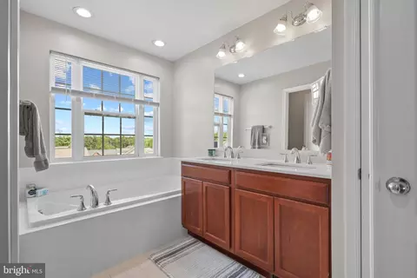
Last sold 10/29/2024 for $600K
bed
bath
Sqft ($241/Sqft)
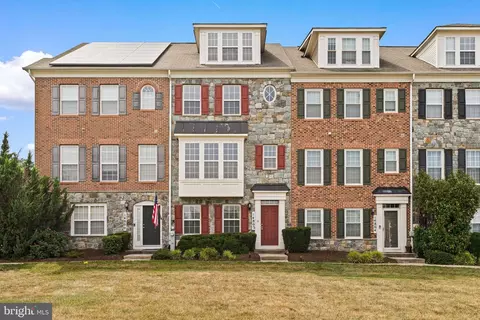
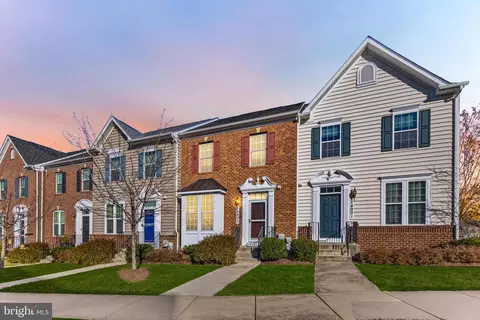
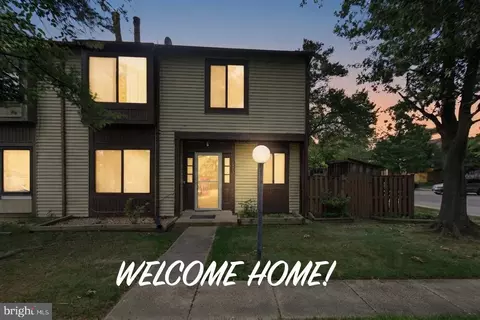
| Property type Townhouse | Neighborhood | Year built 2009 | HOA fee $127/month | Lot size 1,925 Sqft | Movoto estimate | Parking 2 garage spaces |

| Overview | |
| Cooling/AC | Central A/C, Electric |
| Heating | Natural Gas, Electric |
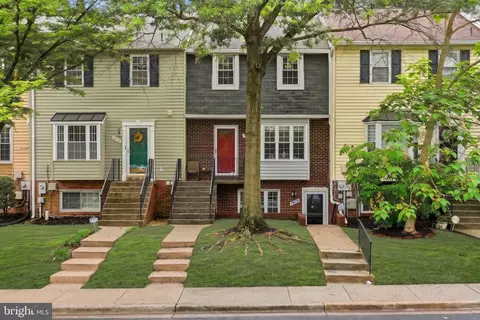
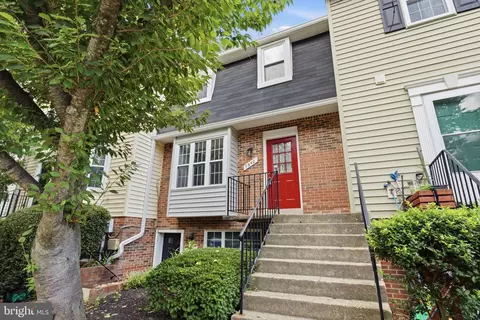
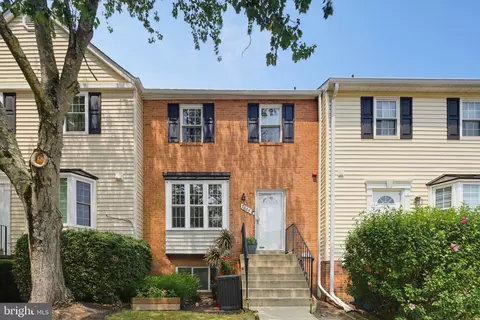
| Levels/Style | Colonial |
| Type | Residential |
| Status | Closed |
| SqFt | 2494 |
| Lot Size (SqFt) | 1925 |
| Lot Size (Acres) | 0.04 |
| County Tax | 4440, Annually |
| City/ Town Tax | 3260 |
| Tax: Assessed Value | 459167 |
| Annual Property Tax | 9157 |
| Year Built | 2009 |
| Municipality | Laurel |
| HOA Fee | 380, Quarterly |
| New Construction (Y/N) | N |
| HOA Name | CRESCENT AT CHERRY LANE HOA |
| Foreclosure (Y/N) | N |
| Interior | |
| Total # of Bathrooms | 4 |
| # Full Baths | 3 |
| # Half Baths | 1 |
| Total # of Bedrooms | 4 |
| Laundry | Upper Floor |
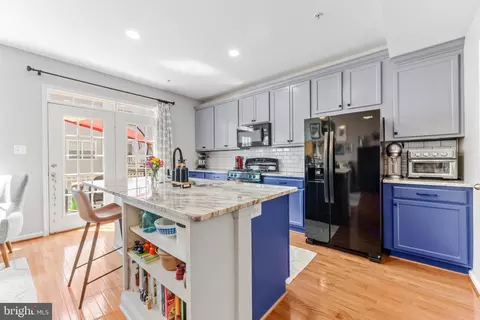
| Appliances | Built-In Microwave, Cooktop, Dishwasher, Disposal, Icemaker, Oven - Wall, Range Hood, Refrigerator, Washer - Front Loading, Dryer - Front Loading |
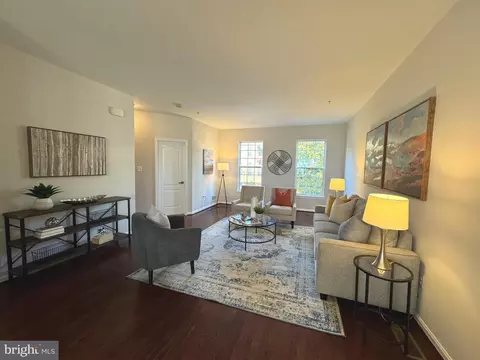
| Walls/ Ceilings | 9'+ Ceilings |
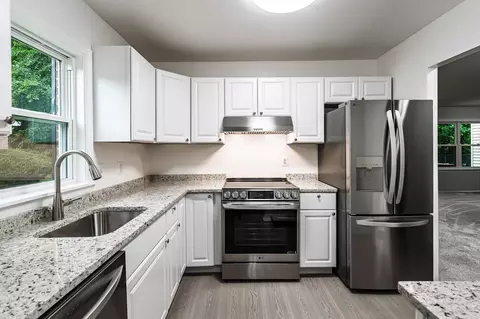
| Interior Features | Carpet, Dining Area, Floor Plan - Open, Kitchen - Gourmet, Bathroom - Soaking Tub, Pantry, Wood Floors |
| Accessibility Features | None |
| Exterior | |
| Roof | Asphalt |
| Construction | Frame |
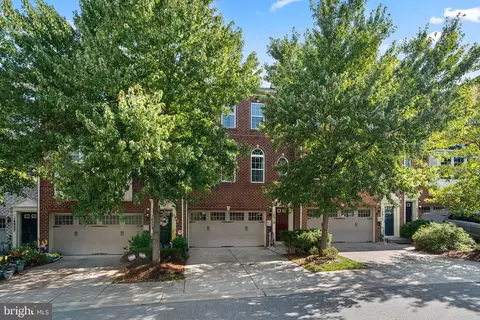
| Garage Desc | Additional Storage Area, Garage - Rear Entry |
| # Garage Spaces | 2 |
| # Parking Spaces | 2 |
| # Attached Garage Spaces | 2 |
| Parking Desc | Attached Garage, On Street |
| Existing Structures | Above Grade, Below Grade |
| Amenities / Utilities | |
| Sewer/ Septic | Public Sewer |
| Pool | No Pool |
| Other Fees | 50, Annually |
| Location | |
| View | Garden/Lawn |
| Subdivision | THE CRESCENT AT CHERRY LANE |
| Water Source | Public |
| Senior Community (Y/N) | N |
| High School | LAUREL |
| Elementary School | BOND MILL |
| School District | PRINCE GEORGE'S COUNTY PUBLIC SCHOOLS |
| Middle School | MARTIN LUTHER KING JR. |
| Location | Suburban |
| Directions | Right On Van Dusen Rd Followed By Right On To Cherry Ln And Right On Hardcastle St. Home Is The End Unit. Parking Available In Driveway And Along Right Side Of Hardcastle St. |
| Zoning | LAUR |
MLS # MDPG2122180
MLS # MDPG2011674
MLS # MDPG554288| Est. value | Bed/bath | Sqft | mi | |
|---|---|---|---|---|
| 14824 Hardcastle St, Laurel, MD 20707 | $501,000 | 3/— | 1,640 | 0 |
| 14822 Hardcastle St, Laurel, MD 20707 | $495,000 | —/2 | 1,480 | 0.01 |
| 14820 Hardcastle St, Laurel, MD 20707 | $510,000 | 3/2 | 1,650 | 0.01 |
| 14818 Hardcastle St, Laurel, MD 20707 | $505,000 | 3/— | 1,640 | 0.02 |
| 14816 Hardcastle St, Laurel, MD 20707 | $496,000 | 4/2 | 1,480 | 0.02 |
| 7401 Breckenridge St, Laurel, MD 20707 | $523,000 | 3/2 | 1,688 | 0.03 |
| 14812 Hardcastle St, Laurel, MD 20707 | $553,000 | —/3 | 1,674 | 0.03 |
| 7403 Breckenridge St, Laurel, MD 20707 | $514,000 | —/2 | 1,650 | 0.03 |
Estimated values are based on public record data and automated valuation models. Values are not guaranteed and may not reflect current market conditions.

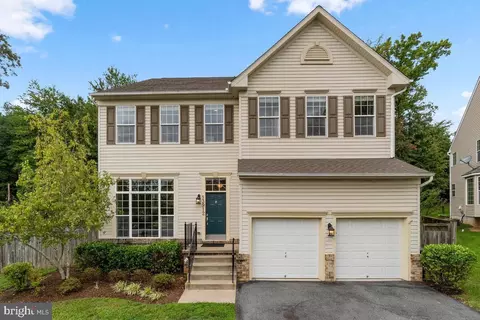
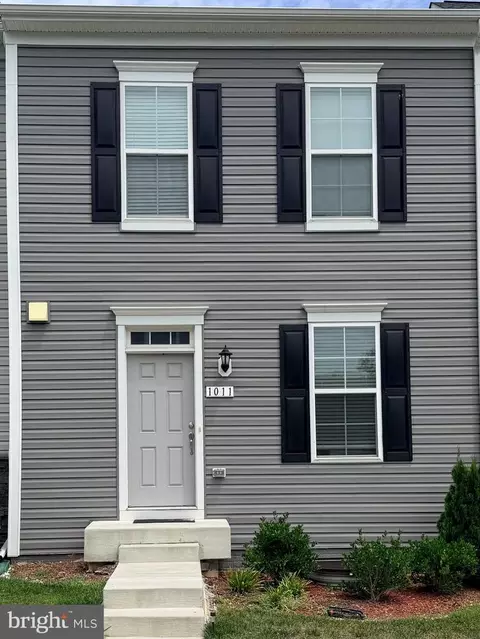
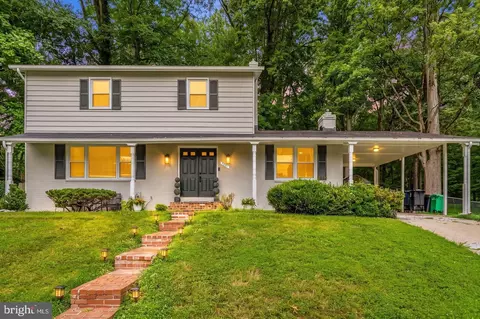
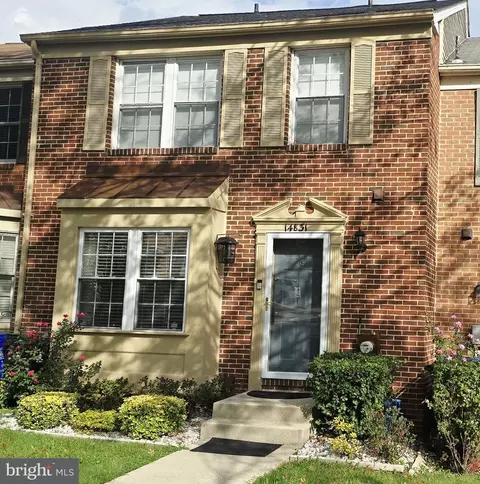
$653,170
$214,450
$479,900
$579,000
$514,000
$656,925
$490,000
$545,340
$629,900
$389,990
$469,990
$395,000
$587,500
$675,000
$645,000
$564,950
$325,000
$450,000
$429,900
$460,000
$2,000,000
$509,950
$619,950
$175,000
$350,000
$812,500
$949,900
$307,500
$461,000
$1,297,000