
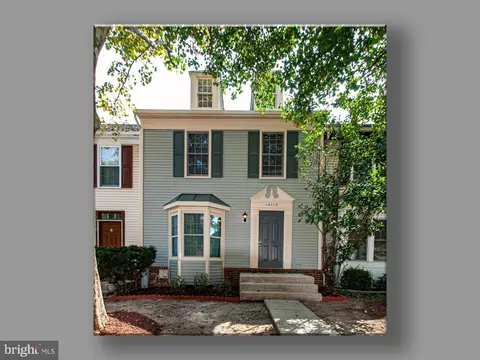
- $431,500
- 4Bd
- 4Ba
- 1,410 Sq Ft
SOLD

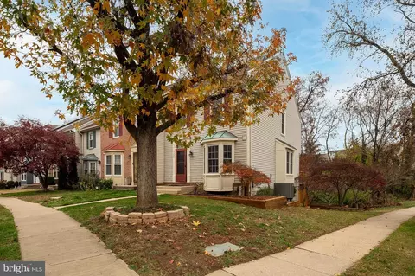
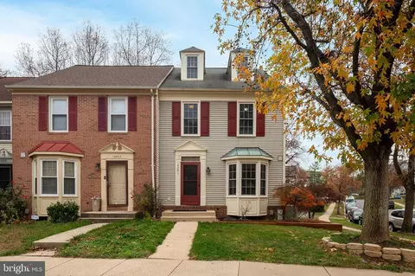
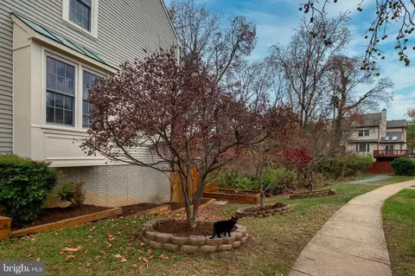
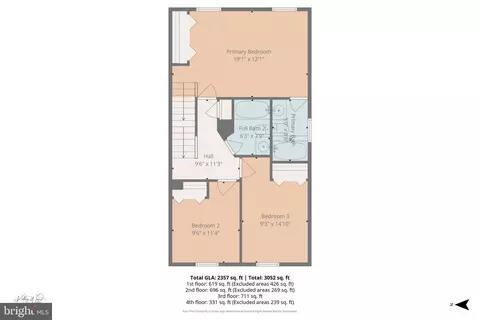
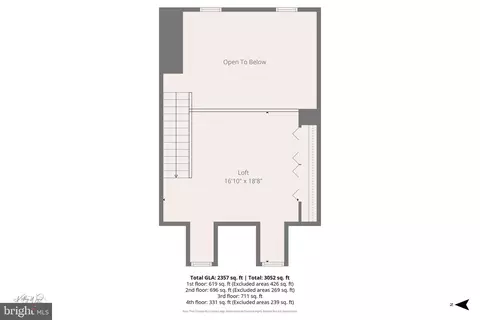
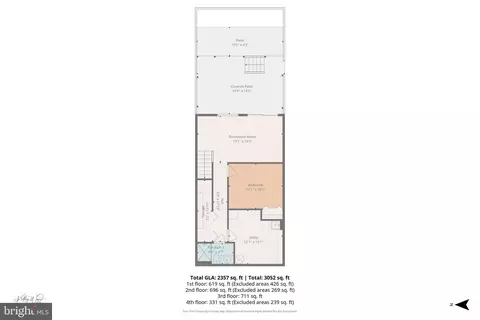
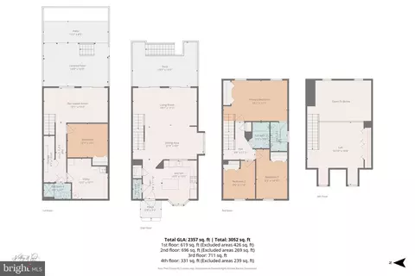
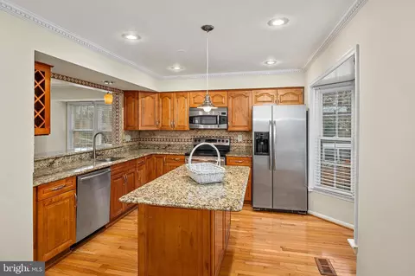
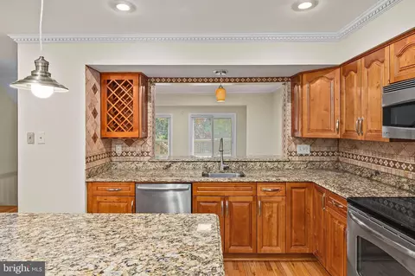
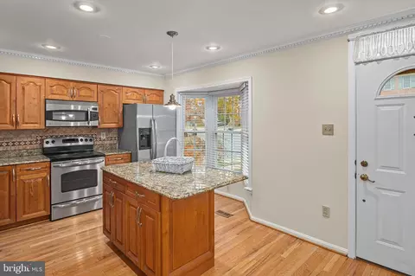
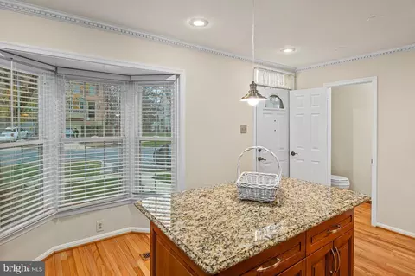
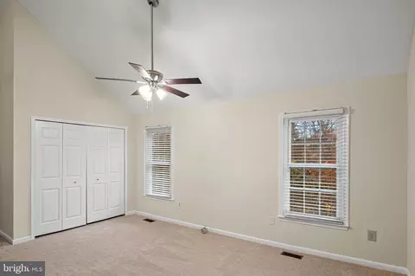
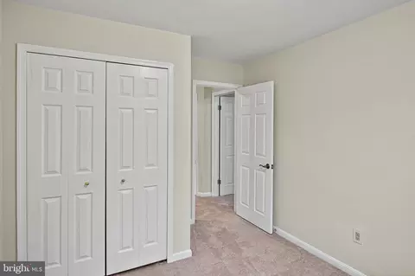
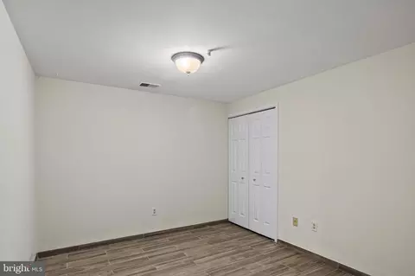
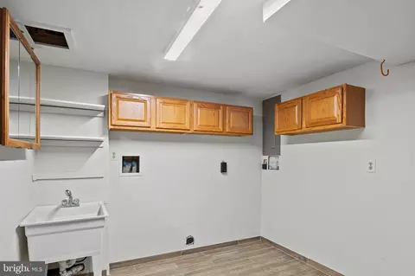
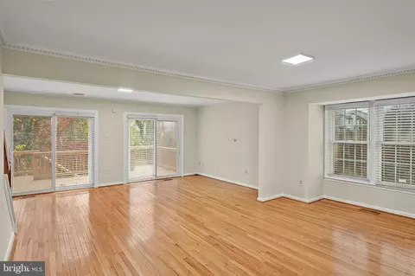
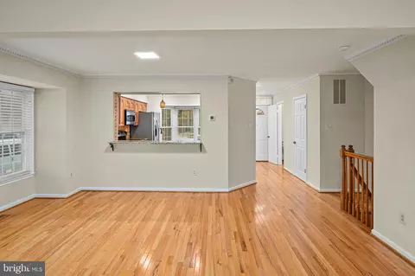
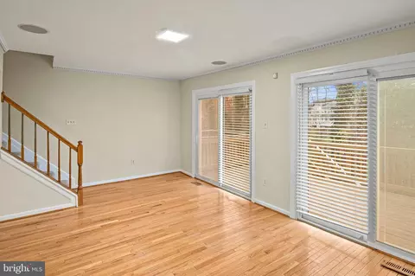
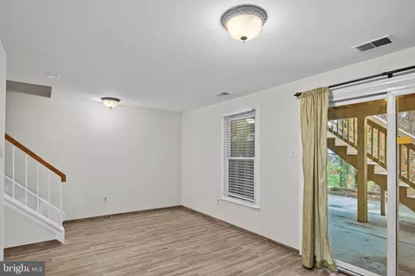
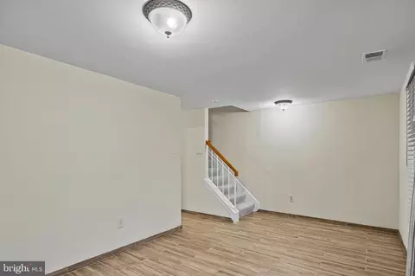
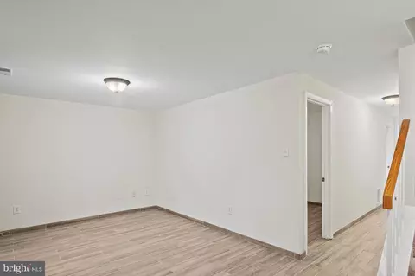
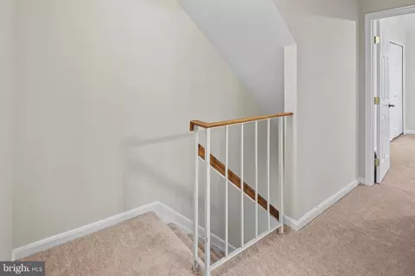
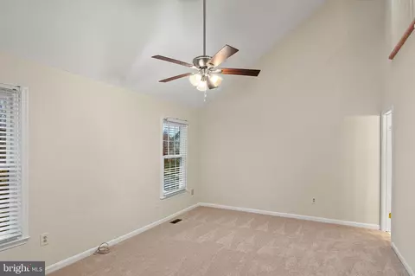
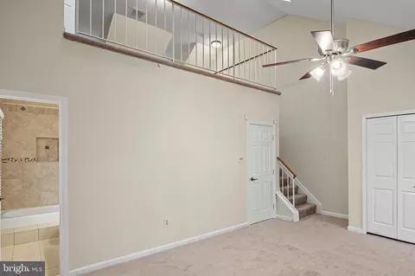
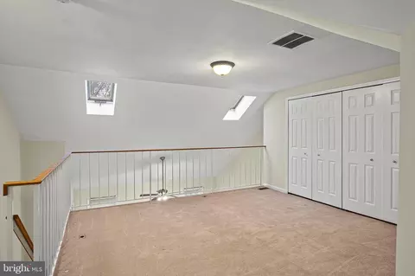
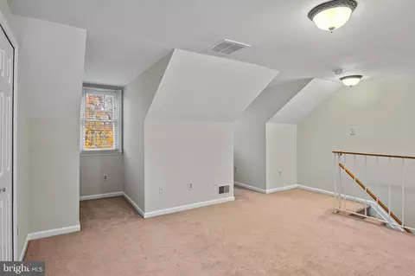
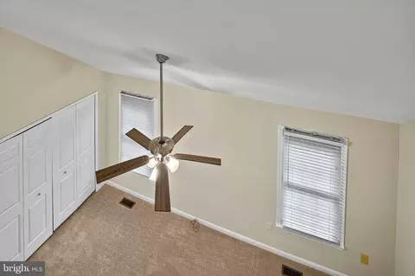
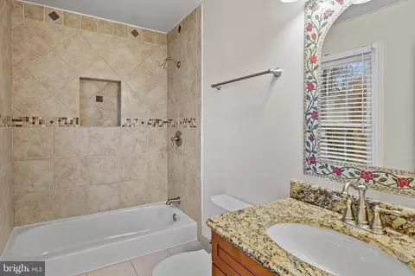
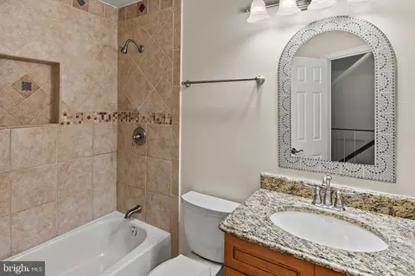
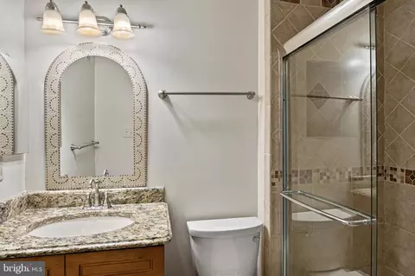
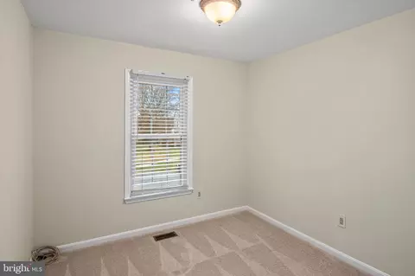
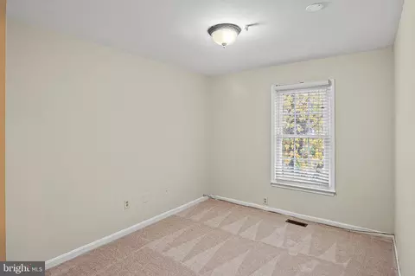
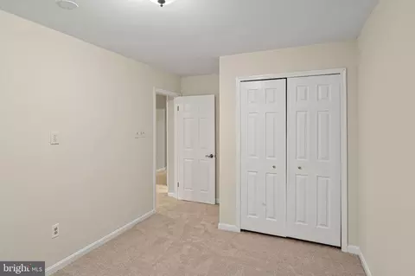
Last sold 12/30/2025 after 39 Days
bed
bath
Sqft ($207/Sqft)
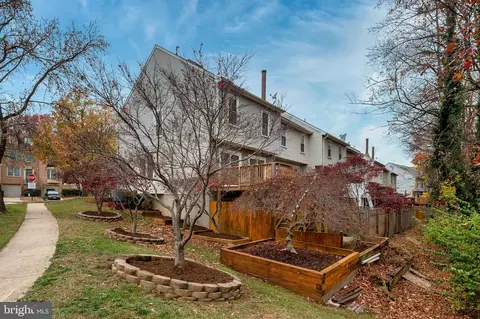
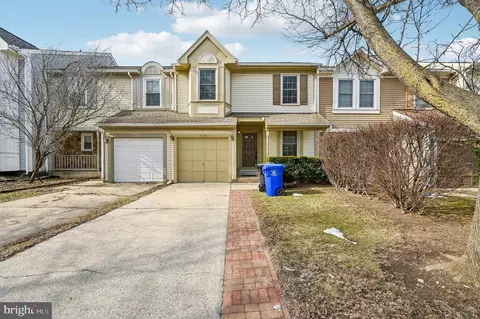
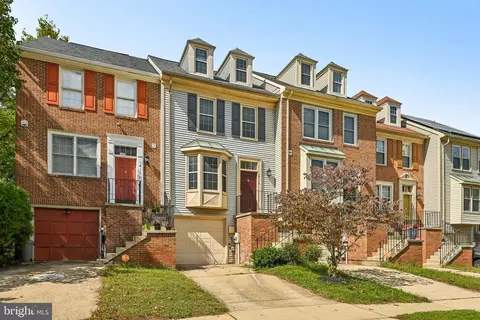
| Property type Townhouse | Neighborhood | Year built 1987 | HOA fee $35/month | Lot size 2,503 Sqft |

| Overview | |
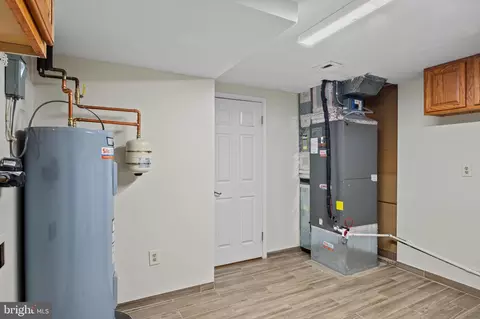
| Cooling/AC | Central A/C, Ceiling Fan(s), Electric |
| Heating | Electric |
| Levels/Style | Colonial |
| Type | Residential |
| Virtual Tour | N/A |
| Status | Closed |
| SqFt | 2200 |
| Lot Size (SqFt) | 2503 |
| Lot Size (Acres) | 0.06 |
| County Tax | 3978.82, Annually |
| City/ Town Tax | 2541.8 |
| School Tax | Annually, 143.2 |
| Tax: Assessed Value | 358000 |
| Annual Property Tax | 6663.82 |
| Year Built | 1987 |
| Condition | Very Good |
| Municipality | Laurel |
| HOA Fee | 104, Quarterly |
| New Construction (Y/N) | N |
| HOA Name | OAKPOINTE HOA |
| Foreclosure (Y/N) | N |
| Interior | |
| Total # of Bathrooms | 4 |
| # Full Baths | 3 |
| # Half Baths | 1 |
| Total # of Bedrooms | 4 |
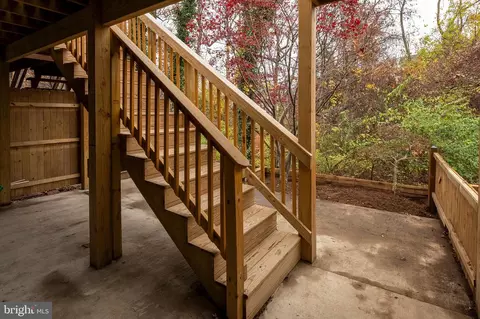
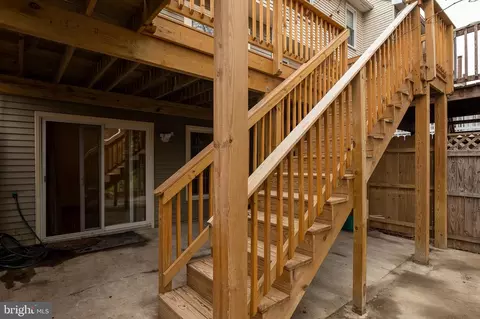
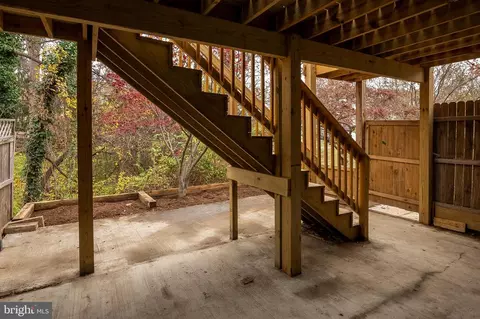
| Basement | Fully Finished, Outside Entrance, Rear Entrance, Windows, Walkout Level, Sump Pump |
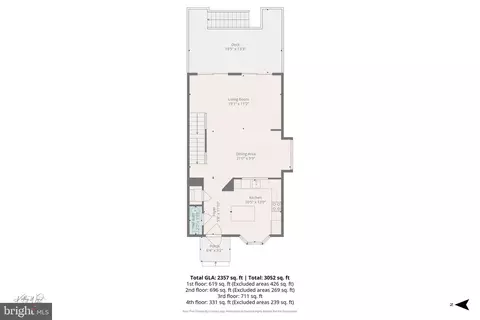
| Other Room(s) | Living Room, Dining Room, Primary Bedroom, Bedroom 2, Bedroom 3, Bedroom 4, Kitchen, Loft, Recreation Room |
| Appliances | Built-In Microwave, Dishwasher, Disposal, Oven/Range - Electric, Refrigerator, Stainless Steel Appliances |
| Walls/ Ceilings | Vaulted Ceilings |
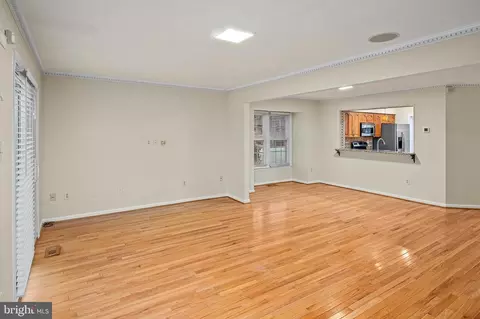
| Interior Features | Bathroom - Walk-In Shower, Bathroom - Tub Shower, Carpet, Ceiling Fan(s), Crown Moldings, Dining Area, Floor Plan - Open, Kitchen - Island, Pantry, Primary Bath(s), Recessed Lighting, Wood Floors |
| Accessibility Features | None |
| Exterior | |
| Foundation | Other |
| Assigned Parking Spaces | 1 |
| Parking Desc | Assigned, On Street |
| Exterior Features | Exterior Lighting |
| Existing Structures | Above Grade, Below Grade |
| Amenities / Utilities | |
| Sewer/ Septic | Public Sewer |
| Electricity | 200+ Amp Service |
| Pool | No Pool |
| Security Features | Smoke Detector |
| Location | |
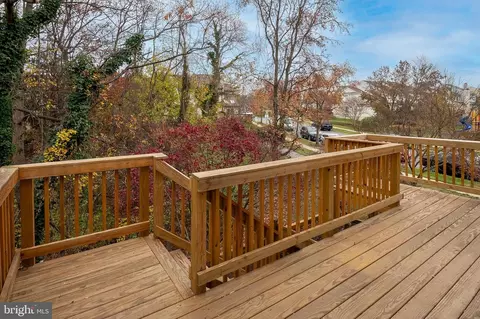
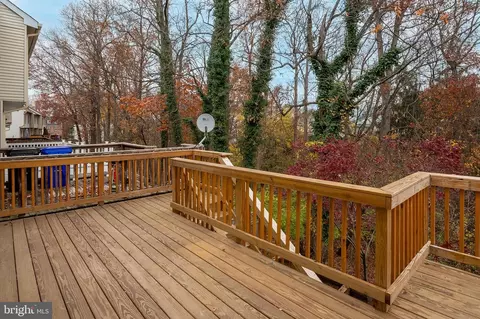
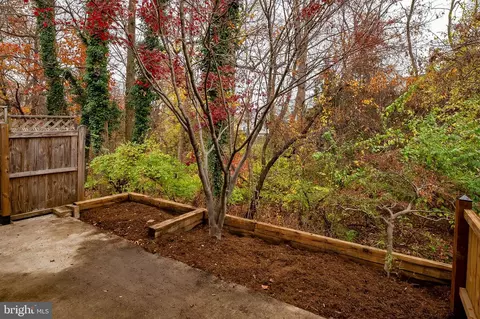
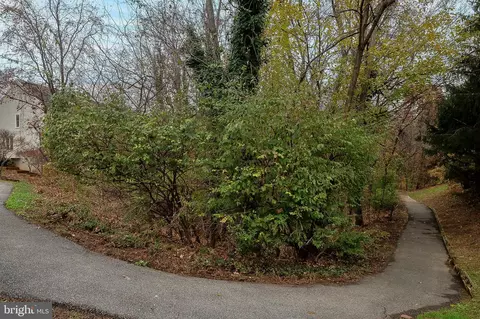
| View | Trees/Woods |
| Subdivision | LAUREL LAKES PLAT 3 |
| Water Source | Public |
| Senior Community (Y/N) | N |
| School District | PRINCE GEORGE'S COUNTY PUBLIC SCHOOLS |
| Directions | Cherry Lane To Ashford Blvd. To Left On Oxford Drive Then Right On Oakpointe Place To Right On Oakpointe Drive. |
| Zoning | LAUR |
| Lot/ Land Details | |
| Road Surface Type | Black Top |
MLS # MDPG2160474| Est. value | Bed/bath | Sqft | mi | |
|---|---|---|---|---|
| 14203 Oakpointe Dr, Laurel, MD 20707 | $424,000 | 3/3 | 1,410 | 0 |
| 14205 Oakpointe Dr, Laurel, MD 20707 | $416,000 | —/2 | 1,410 | 0.01 |
| 14207 Oakpointe Dr, Laurel, MD 20707 | $420,000 | —/2 | 1,400 | 0.01 |
| 14209 Oakpointe Dr, Laurel, MD 20707 | $417,000 | —/2 | 1,414 | 0.02 |
| 14211 Oakpointe Dr, Laurel, MD 20707 | $437,000 | 3/3 | 1,400 | 0.02 |
| 14115 Oakpointe Dr, Laurel, MD 20707 | $422,000 | 2/3 | 1,424 | 0.02 |
| 14213 Oakpointe Dr, Laurel, MD 20707 | $434,000 | —/3 | 1,414 | 0.02 |
| 14113 Oakpointe Dr, Laurel, MD 20707 | $431,000 | 4/3 | 1,410 | 0.03 |
Estimated values are based on public record data and automated valuation models. Values are not guaranteed and may not reflect current market conditions.
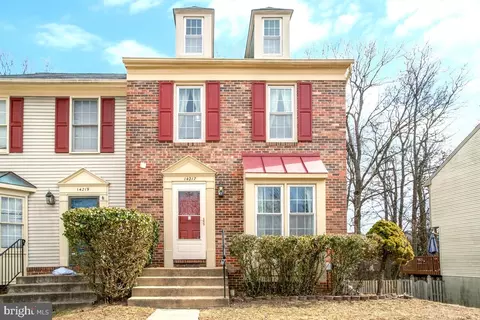
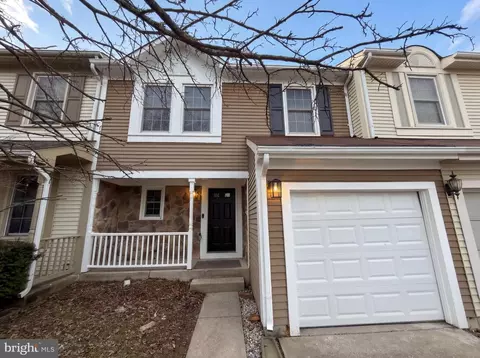
$653,170
$214,450
$479,900
$579,000
$514,000
$656,925
$490,000
$545,340
$629,900
$389,990
$469,990
$395,000
$587,500
$675,000
$645,000
$564,950
$325,000
$450,000
$429,900
$460,000
$2,000,000
$509,950
$619,950
$175,000
$350,000
$812,500
$949,900
$307,500
$461,000
$1,297,000