

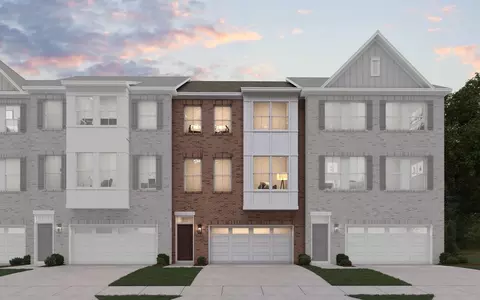
- $688,049
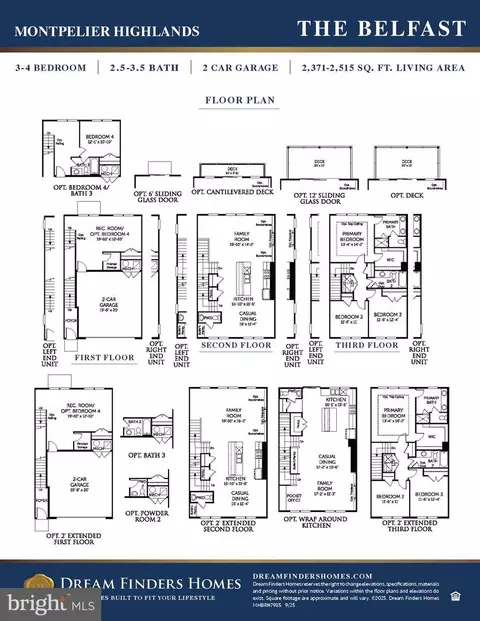
- 3Bd
- 3Ba
- 2,371 Sq Ft
$25K

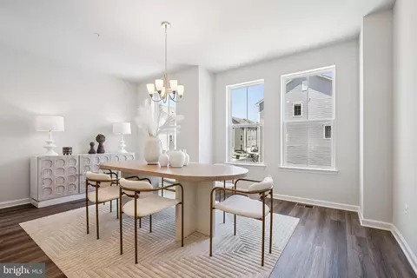
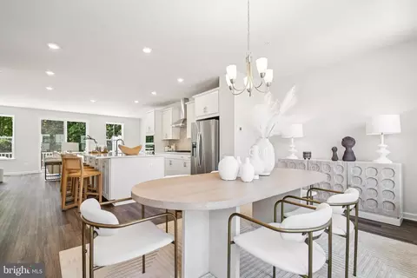
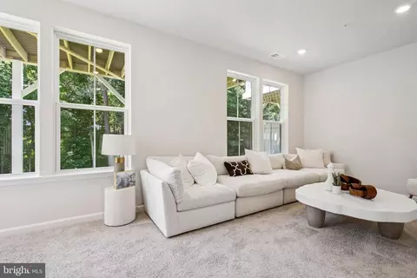
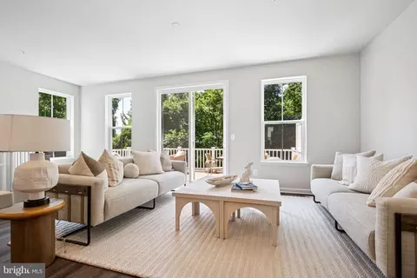
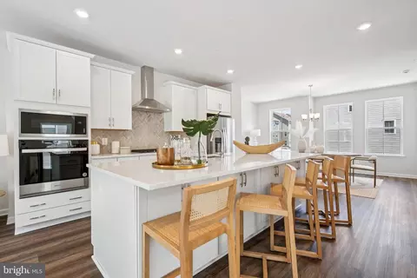
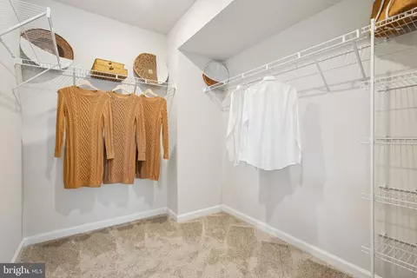
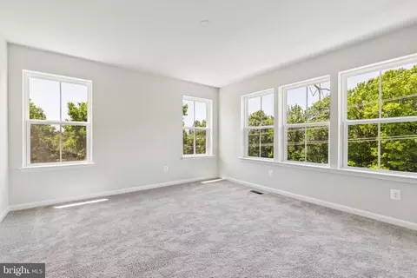
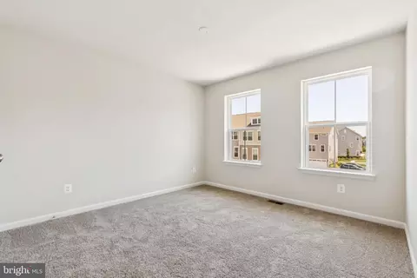
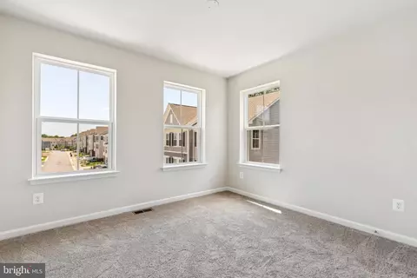
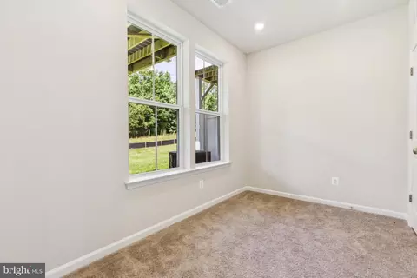
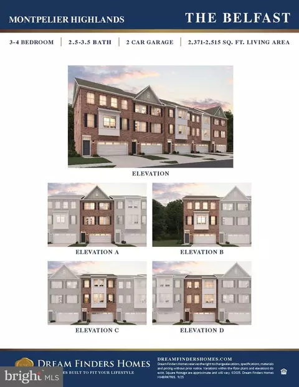
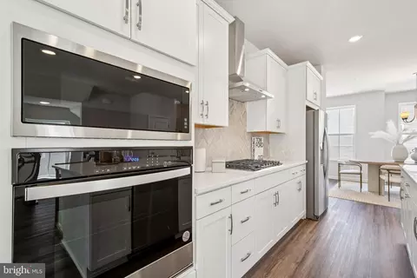
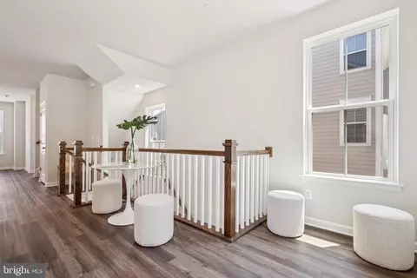
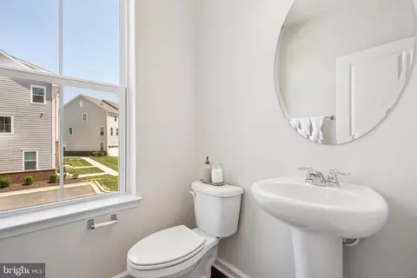
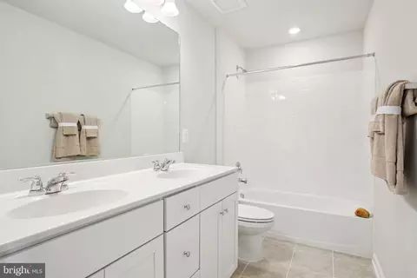
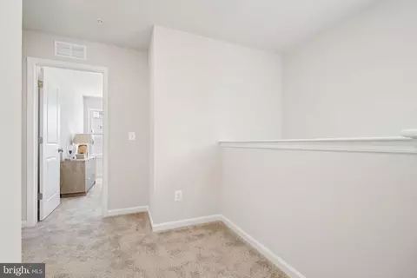
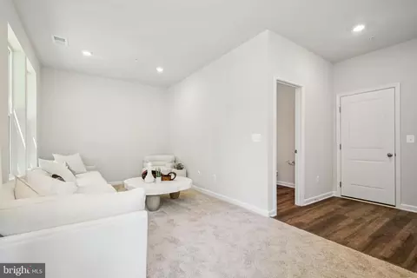
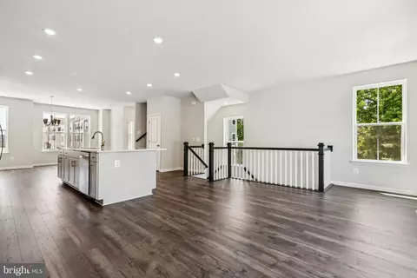
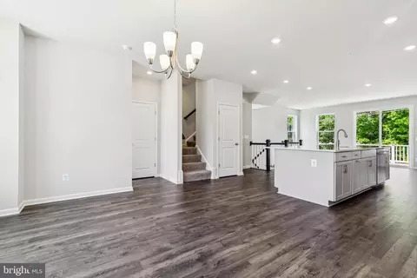
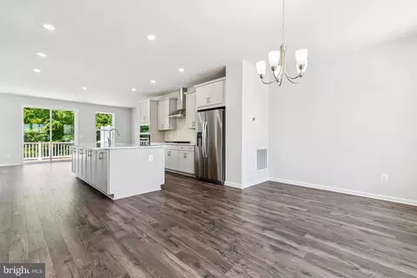
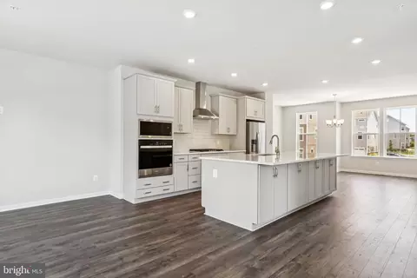
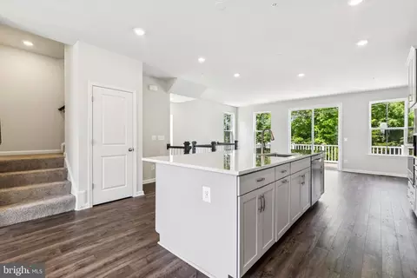
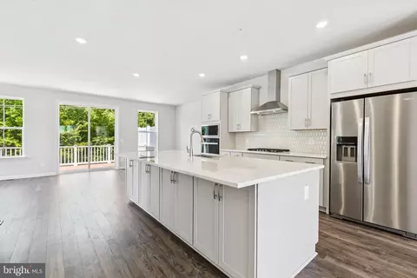
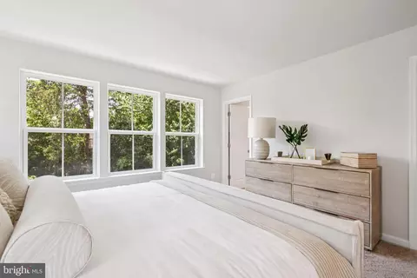
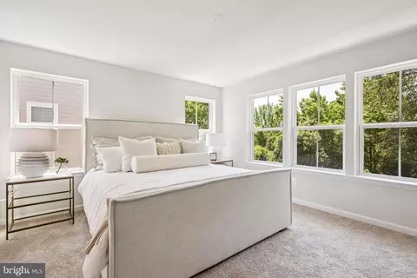
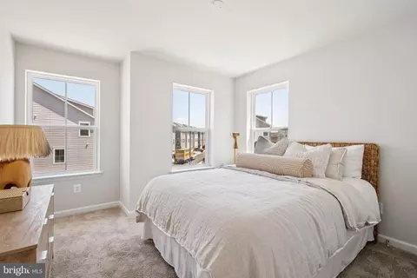
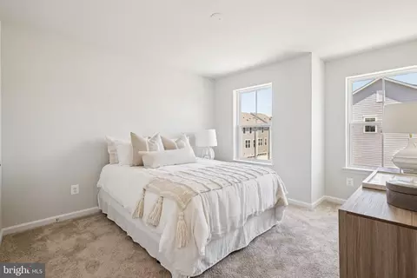
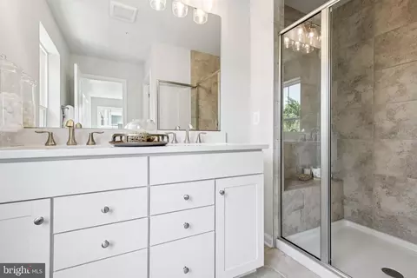
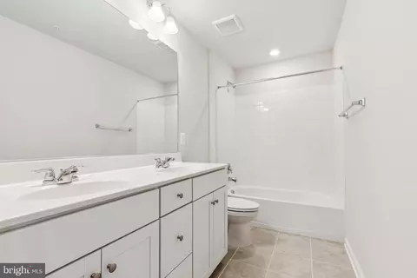
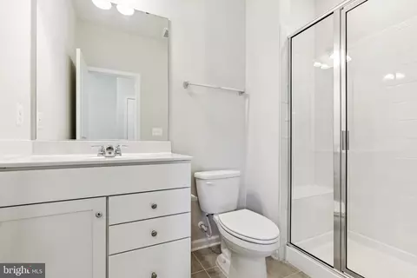
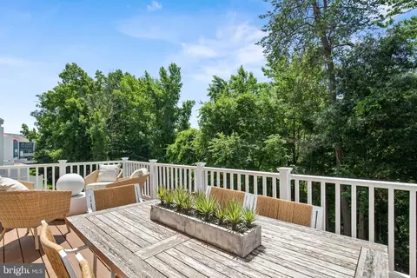
bed
bath
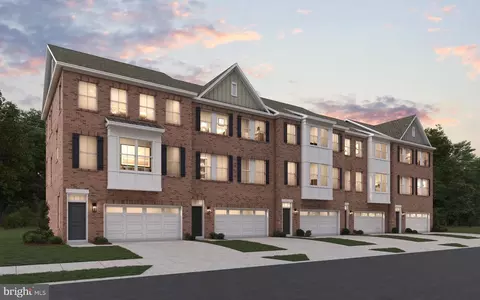
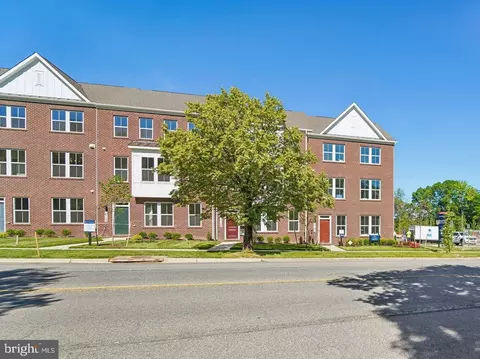
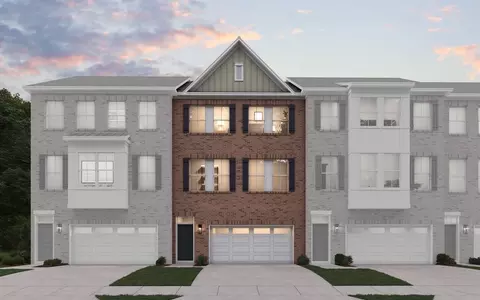
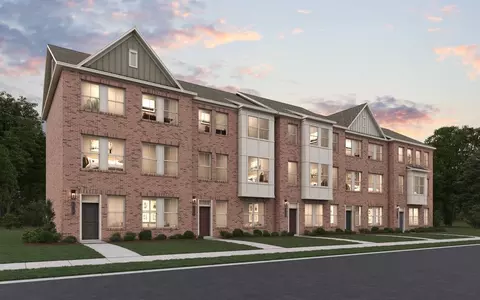
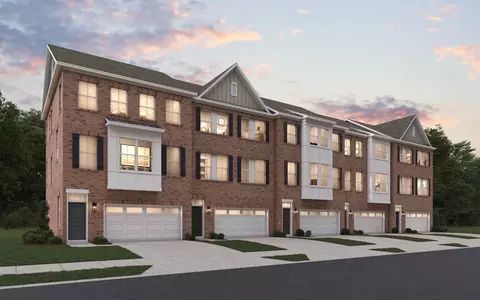
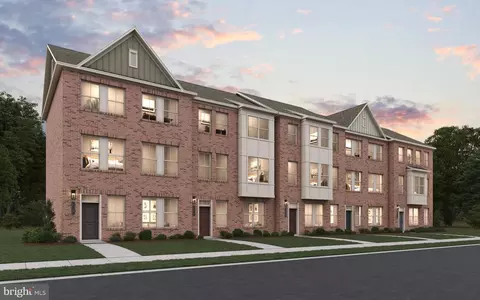
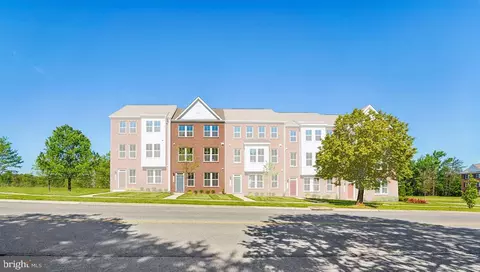
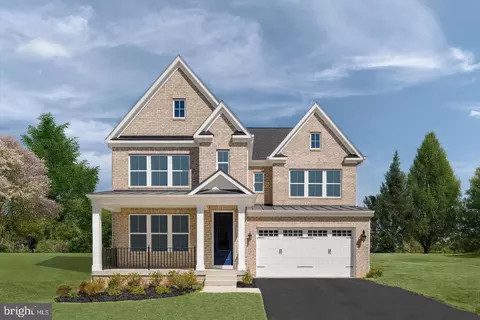
| Property type Townhouse | Neighborhood | Year built 2026 | HOA fee $130/month | Lot size 1,560 Sqft | Movoto estimate | Parking 2 garage spaces | Rental estimate |

| Overview | |
| Cooling/AC | Central A/C, Energy Star Cooling System, Fresh Air Recovery System, Heat Pump(s), Programmable Thermostat, Electric |
| Heating | Electric |
| Levels/Style | Transitional |
| Type | Residential |
| Status | Active |
| Lot Size (SqFt) | 1560 |
| Lot Size (Acres) | 0.04 |
| Year Built | 2026 |
| Condition | Excellent |
| HOA Fee | 130, Monthly |
| New Construction (Y/N) | Y |
| Foreclosure (Y/N) | N |
| Interior | |
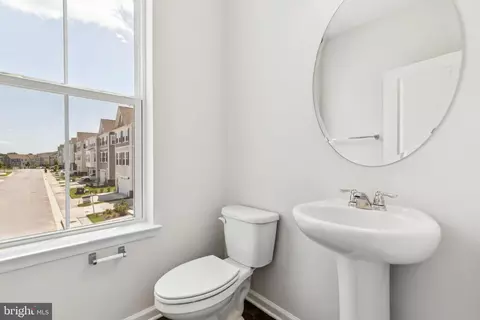
| Total # of Bathrooms | 3 |
| # Full Baths | 2 |
| # Half Baths | 1 |
| Total # of Bedrooms | 3 |
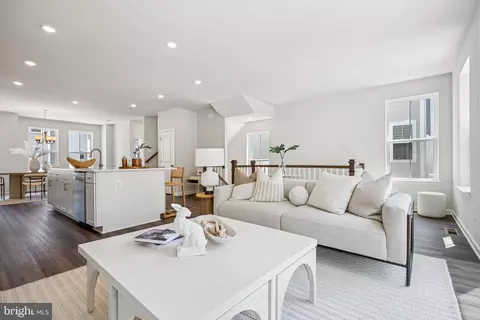
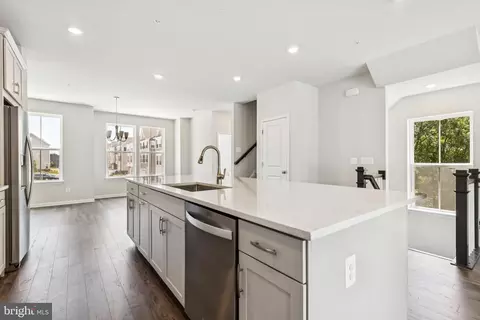
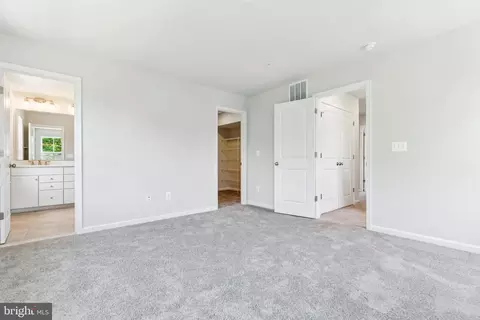
| Other Room(s) | Dining Room, Primary Bedroom, Bedroom 2, Bedroom 3, Kitchen, Foyer, Great Room, Recreation Room |
| Laundry | Upper Floor |
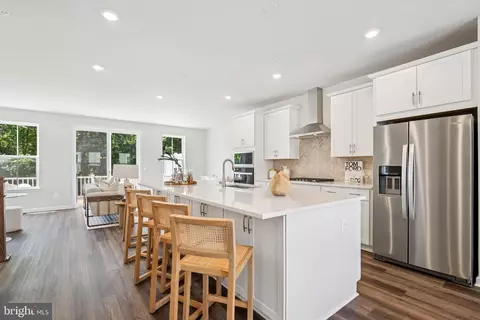
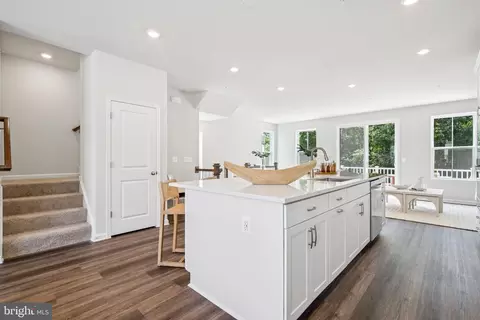
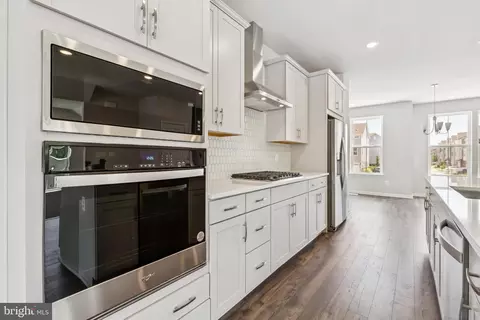
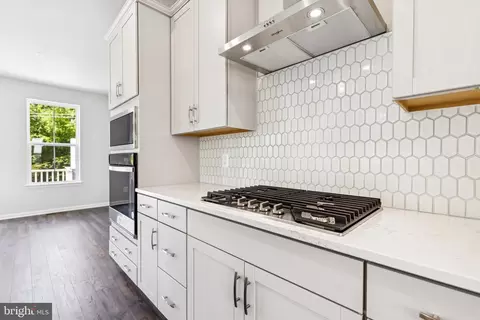
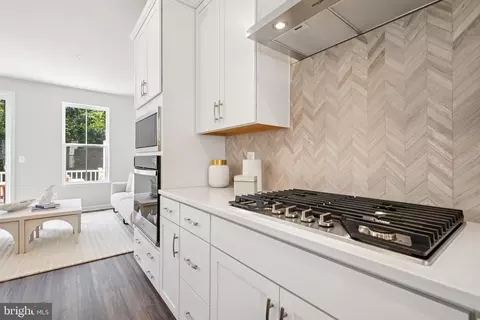
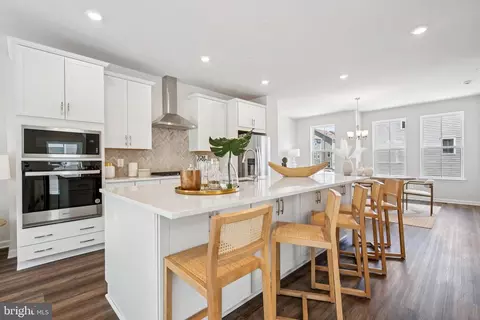
| Appliances | Built-In Microwave, Dishwasher, Disposal, Energy Efficient Appliances, Exhaust Fan, Icemaker, Refrigerator, Stainless Steel Appliances, Water Heater, Oven/Range - Electric, Washer/Dryer Hookups Only |
| Walls/ Ceilings | 9'+ Ceilings, Dry Wall |
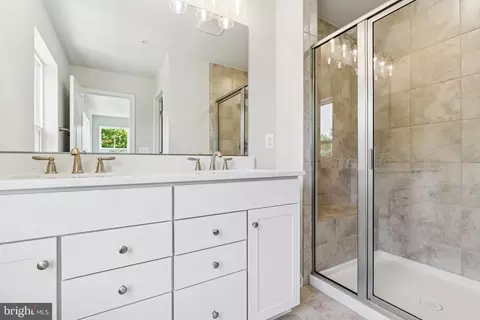
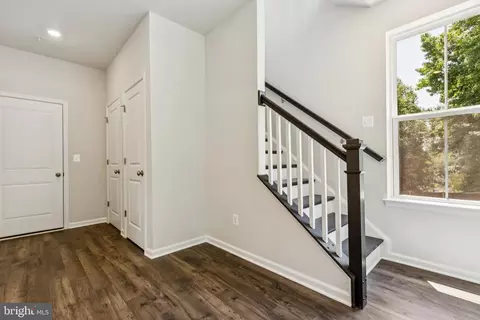
| Interior Features | Carpet, Dining Area, Double/Dual Staircase, Family Room Off Kitchen, Kitchen - Island, Primary Bath(s), Pantry, Recessed Lighting, Bathroom - Stall Shower, Bathroom - Tub Shower, Upgraded Countertops, Walk-in Closet(s), Floor Plan - Open |
| Accessibility Features | None |
| Exterior | |
| Foundation | Other |
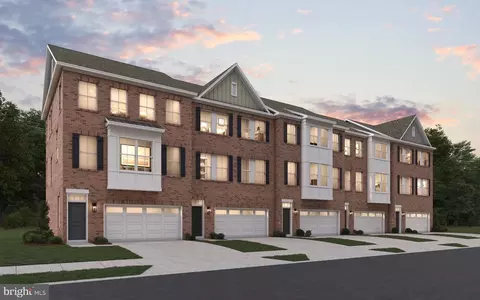
| Garage Desc | Garage - Front Entry |
| Parking Desc | Asphalt Driveway, Attached Garage |
| # Garage Spaces | 2 |
| # Parking Spaces | 2 |
| # Attached Garage Spaces | 2 |
| Exterior Features | Extensive Hardscape, Exterior Lighting |
| Existing Structures | Above Grade, Below Grade |
| Lot Desc | Rear Yard |
| Amenities / Utilities | |
| Sewer/ Septic | Public Sewer |
| Pool | No Pool |
| Location | |
| Subdivision | MONTPELIER HIGHLANDS |
| Water Source | Public |
| Senior Community (Y/N) | N |
| School District | PRINCE GEORGE'S COUNTY PUBLIC SCHOOLS |
| Directions | I-95 North Towards Baltimore; Take The Baltimore/Washington Parkway North Towards Baltimore. Proceed To The Laurel/Bowie Exit-MD Rt. 197; Turn Left Onto Muirkirk Rd. Turn Right Onto Apache Tears Circle. Proceed To The First Right Onto Running Bull Way And Make An Immediate Right Onto Spirit Ave. 12109 Spirt Ave., Laurel, MD 20708- Model Home Is On The LEFT Hand Side. |
| Zoning | RESIDENTIAL |

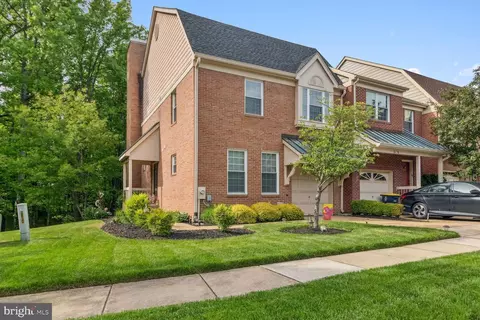
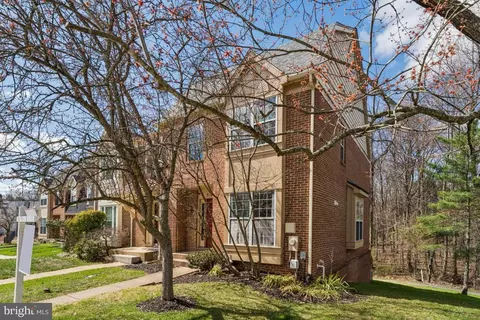
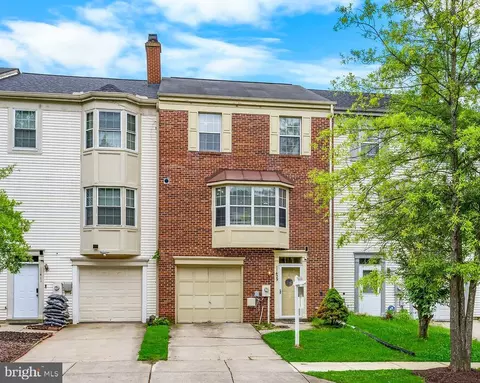
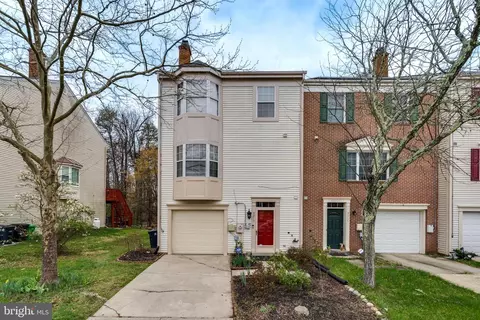
$653,170
$479,900
$545,340
$214,450
$514,000
$579,000
$656,925
$454,900
$235,000
$389,990
$469,990
$450,000
$395,000
$587,500
$460,000
$564,950
$399,000
$325,000
$675,000
$300,000
$2,000,000
$509,950
$175,000
$619,950
$949,900
$350,000
$812,500
$379,900
$726,950
$1,349,200