
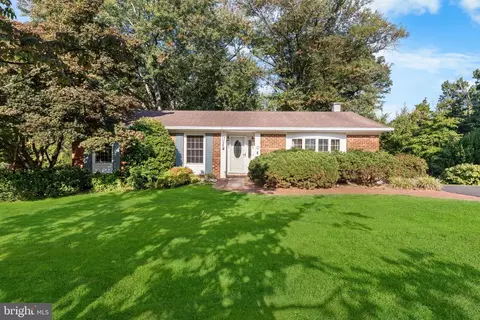
- $615,000
- 3Bd
- 3Ba
- 1,800 Sq Ft
SOLD

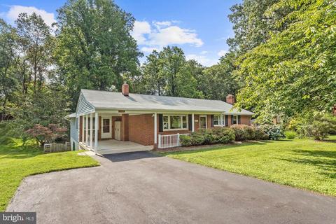
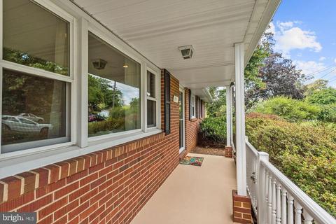
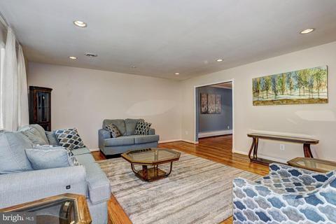
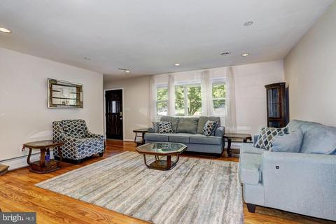
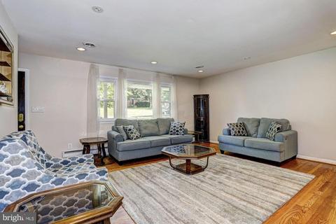
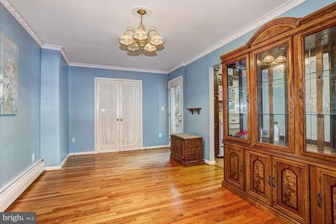
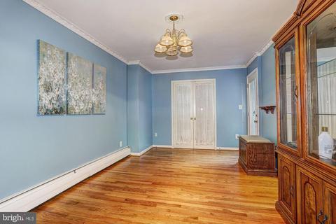
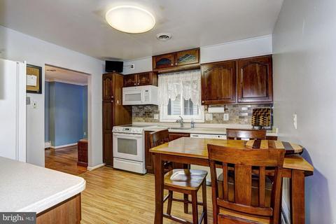
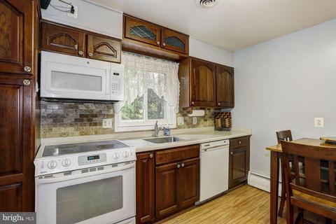
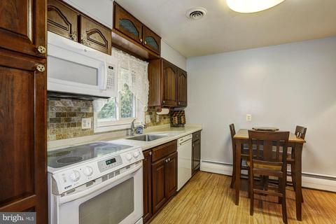
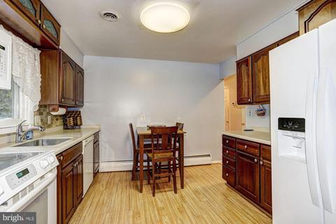
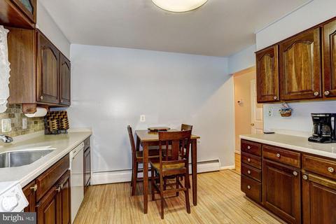
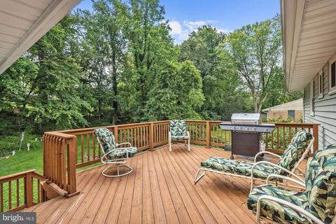
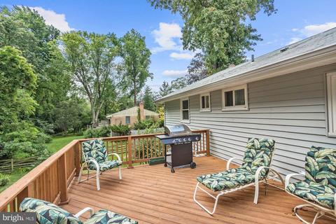
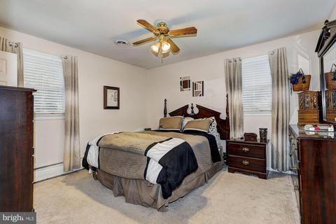
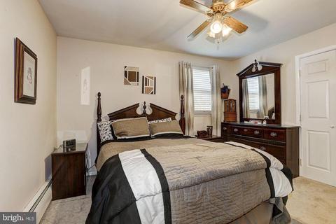
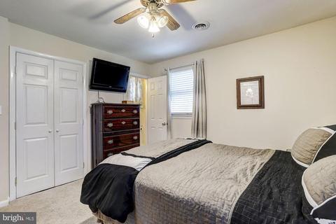
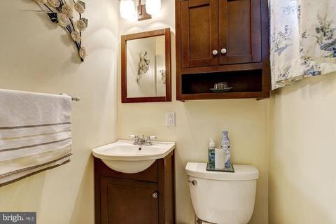
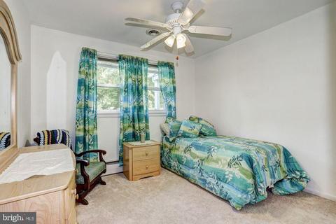
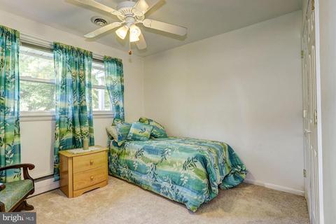
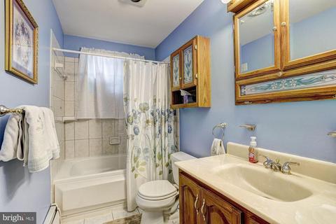
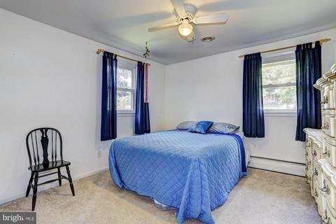
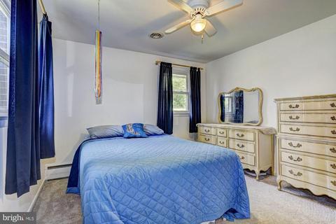
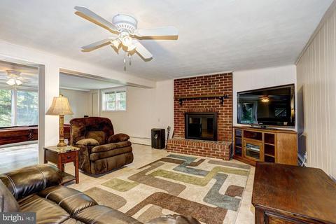
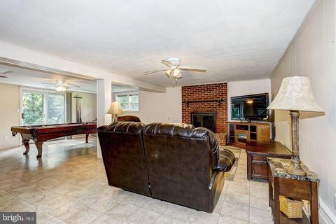
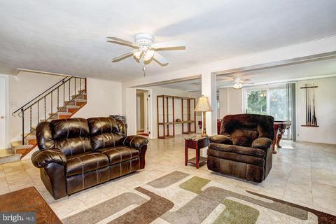
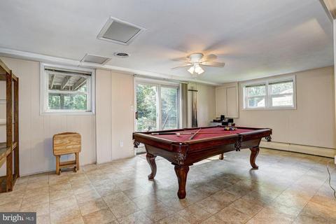
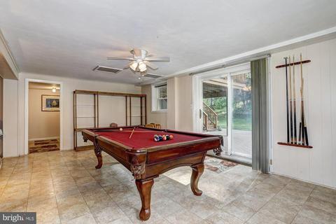
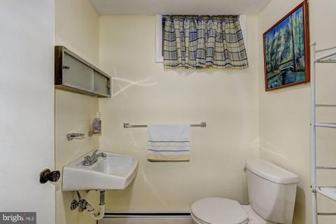
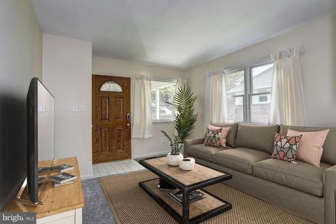
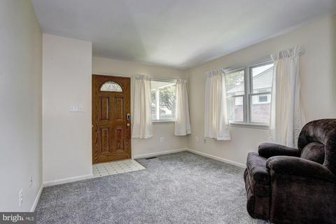
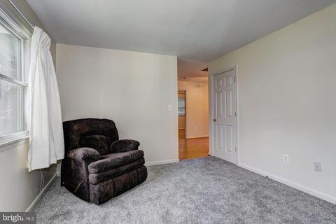
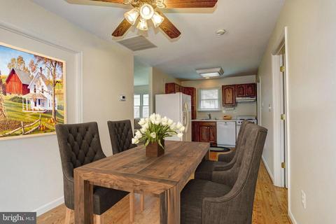
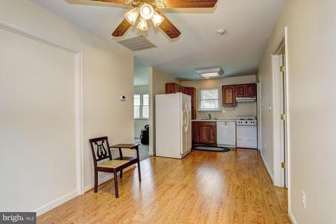
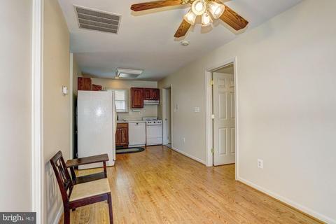
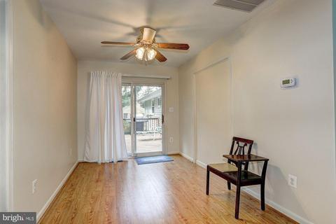
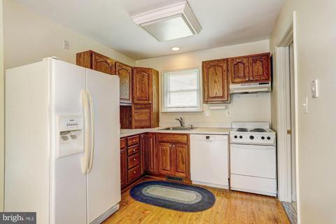
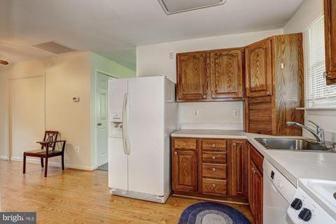
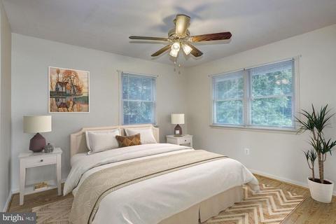
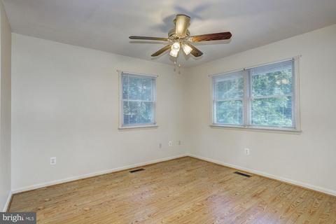
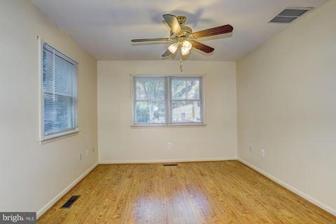
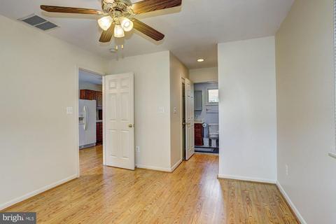
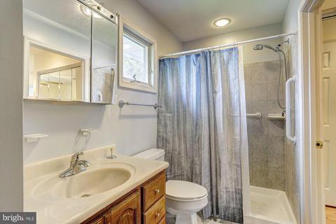
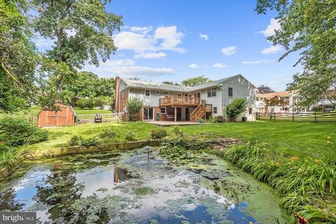
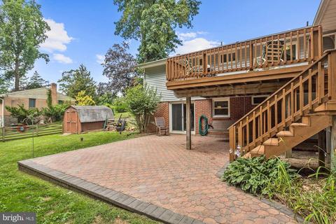
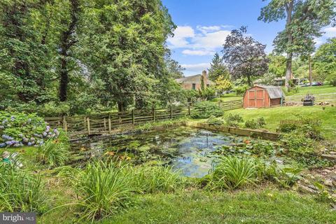
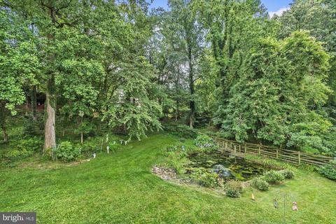
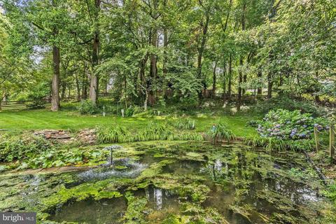
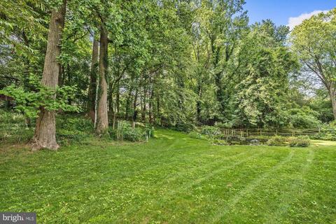
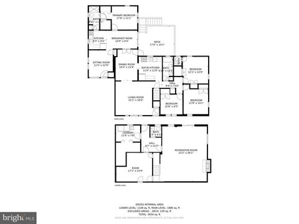
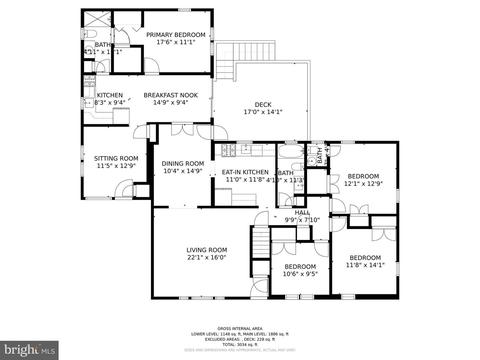
Last sold 10/18/2021 for $595K
bed
bath
Sqft ($235/Sqft)
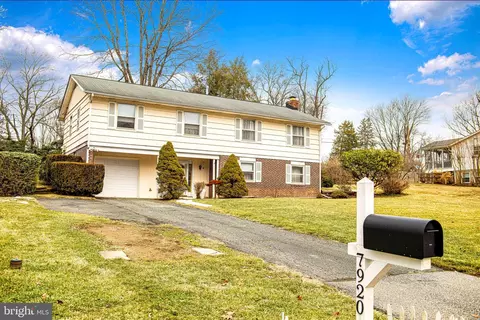
| Property type House | Neighborhood | Year built 1962 | HOA fee $0/month | Lot size 0.5 Acre | Movoto estimate |

| Overview | |
| Cooling/AC | Central A/C, Electric |
| Heating | Oil |
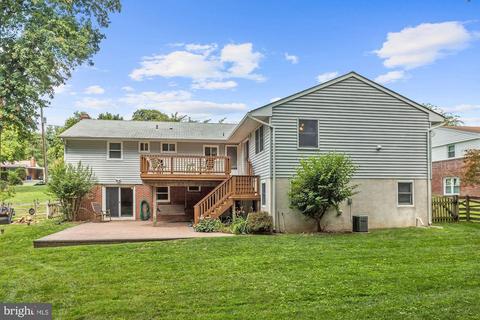
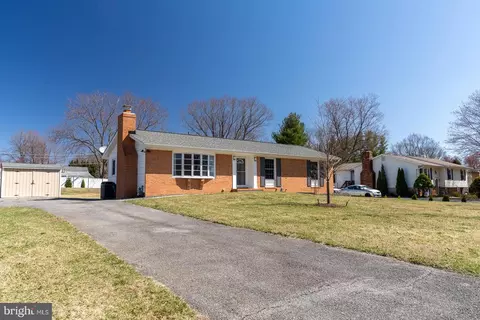
| Levels/Style | Ranch/Rambler |
| Type | Residential |
| Virtual Tour | N/A |
| Status | Closed |
| SqFt | 3792 |
| Lot Size (SqFt) | 21780 |
| Lot Size (Acres) | 0.5 |
| County Tax | 4616, Annually |
| Tax: Assessed Value | 437433 |
| Annual Property Tax | 6326 |
| Year Built | 1962 |
| Condition | Excellent |
| Municipality | Unincorporated |
| New Construction (Y/N) | N |
| Foreclosure (Y/N) | N |
| Interior | |
| Total # of Bathrooms | 4 |
| # Full Baths | 2 |
| # Half Baths | 2 |
| Total # of Bedrooms | 4 |
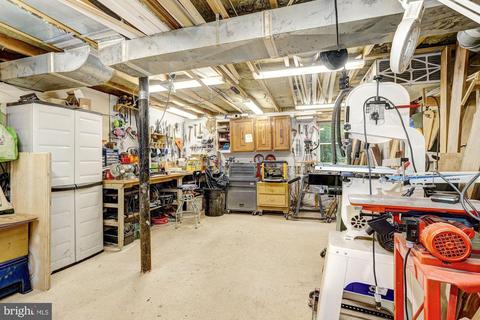
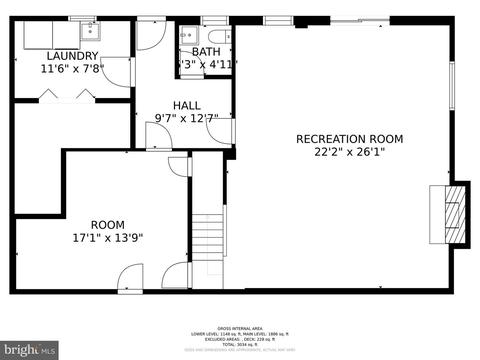
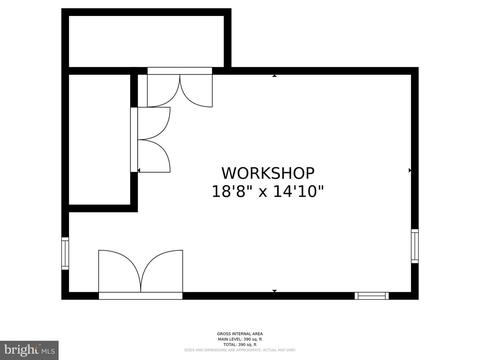
| Basement | Connecting Stairway, Sump Pump, Walkout Level, Windows, Workshop, Fully Finished, Daylight, Full |
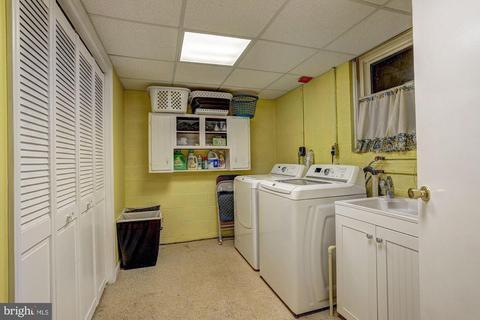
| Other Room(s) | Living Room, Dining Room, Primary Bedroom, Bedroom 2, Bedroom 3, Bedroom 4, Kitchen, Game Room, Family Room, Laundry, Storage Room, Workshop |
| Laundry | Lower Floor |
| Appliances | Built-In Range, Dishwasher, Disposal, Dryer, Extra Refrigerator/Freezer, Icemaker, Oven/Range - Electric, Refrigerator, Washer, Water Heater |
| Walls/ Ceilings | Dry Wall |
| Interior Features | Carpet, Ceiling Fan(s), Combination Dining/Living, Combination Kitchen/Dining, Combination Kitchen/Living, Entry Level Bedroom, Floor Plan - Open, Kitchen - Country, Kitchen - Table Space, Primary Bath(s), Recessed Lighting, Wood Floors |
| Accessibility Features | Other |
| Exterior | |
| Roof | Shingle |
| # Carport Spaces | 1 |
| # Parking Spaces | 1 |
| # Attached Carport Spaces | 1 |
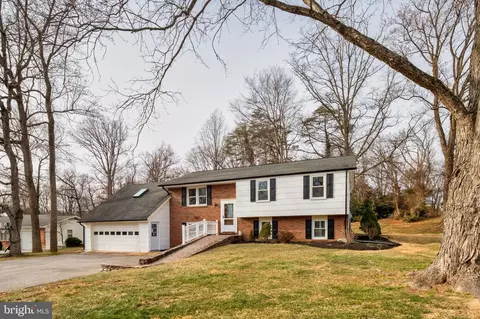
| Parking Desc | Attached Carport, Driveway |
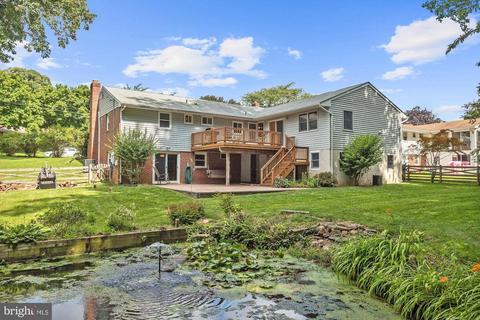
| Exterior Features | Secure Storage, Water Fountains, Other |
| Existing Structures | Above Grade, Below Grade |
| Amenities / Utilities | |
| Sewer/ Septic | Public Sewer |
| Pool | No Pool |
| Location | |
| Subdivision | HAMMOND PARK |
| Water Source | Public |
| Senior Community (Y/N) | N |
| High School | ATHOLTON |
| Elementary School | HAMMOND |
| School District | HOWARD COUNTY PUBLIC SCHOOL SYSTEM |
| Middle School | HAMMOND |
| Directions | I-70 W Toward Frederick. At Exit 87A, Head Left On The Ramp For US-29 South Toward Columbia/Washington. At Exit 15, Head Right On The Ramp For Johns Hopkins Rd Toward Gorman Rd. Turn Left Onto Johns Hopkins Rd. At The Roundabout, Take The 1st Exit. Turn Right Onto Mclver Rd. Turn Left Onto Belgaro Rd. Turn Left Onto E Crestview Ln. |
| Zoning | R20 |
MLS # MDHW2001332| Est. value | Bed/bath | Sqft | mi | |
|---|---|---|---|---|
| 10718 E Crestview Ln, Laurel, MD 20723 | $637,800 | 4/2 | 1,260 | 0.02 |
| 10710 E Crestview Ln, Laurel, MD 20723 | $603,100 | 4/3 | 1,260 | 0.02 |
| 10722 E Crestview Ln, Laurel, MD 20723 | $667,300 | —/2 | 1,638 | 0.03 |
| 10713 E Crestview Ln, Laurel, MD 20723 | $594,200 | 3/2 | 1,232 | 0.04 |
| 10717 E Crestview Ln, Laurel, MD 20723 | $633,100 | —/2 | 2,083 | 0.04 |
| 10709 E Crestview Ln, Laurel, MD 20723 | $571,500 | —/1 | 1,232 | 0.05 |
| 10721 E Crestview Ln, Laurel, MD 20723 | $679,900 | —/3 | 1,904 | 0.05 |
| 7926 Anfred Dr, Laurel, MD 20723 | $593,000 | —/2 | 1,194 | 0.05 |
Estimated values are based on public record data and automated valuation models. Values are not guaranteed and may not reflect current market conditions.


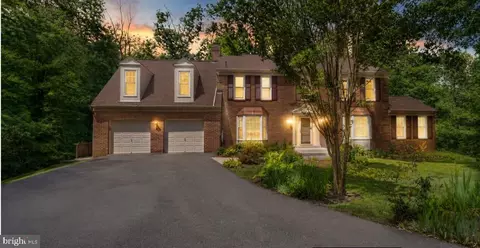
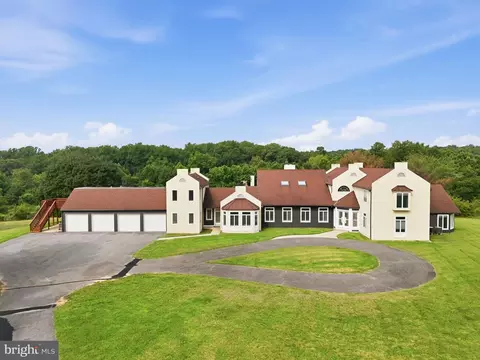
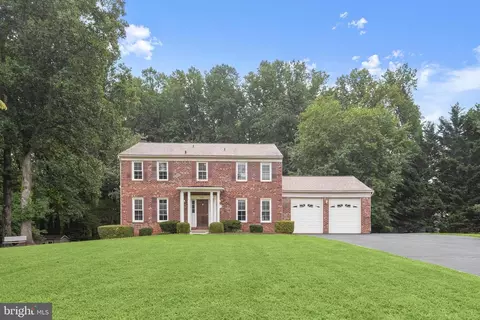
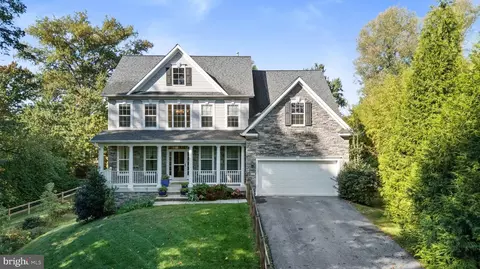
$653,170
$490,000
$214,450
$479,900
$579,000
$656,925
$514,000
$545,340
$769,990
$380,000
$399,000
$469,990
$395,000
$325,000
$675,000
$587,500
$564,950
$300,000
$460,000
$450,000
$2,000,000
$699,900
$461,000
$175,000
$619,950
$509,950
$307,500
$1,349,200
$350,000
$389,900