
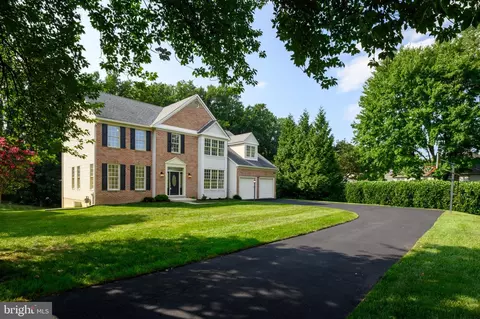
- $985,050
- 4Bd
- 5Ba
- 4,592 Sq Ft
SOLD 08/21/26

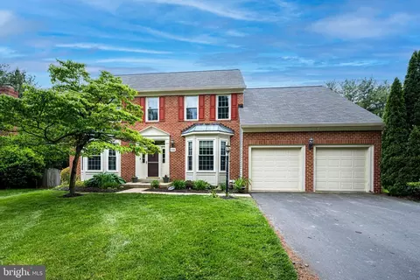
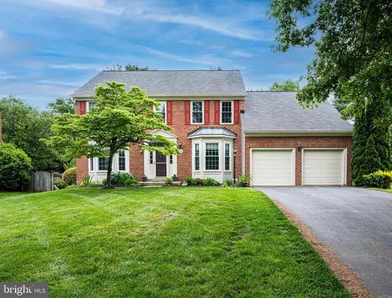
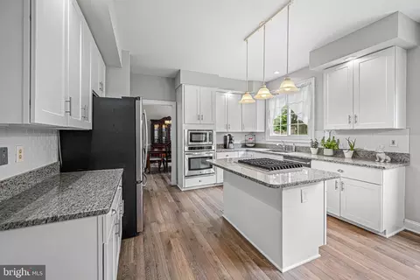
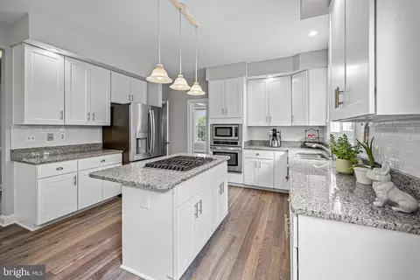
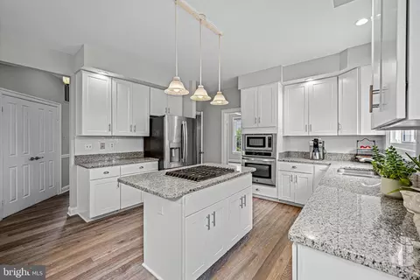
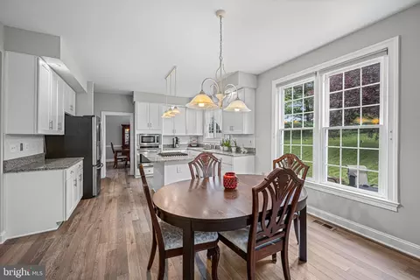
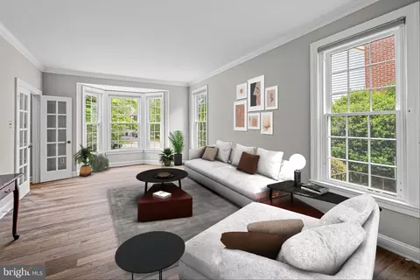
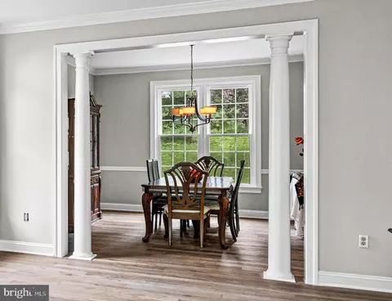
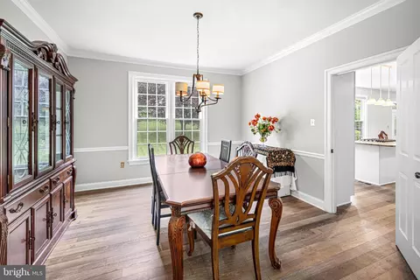
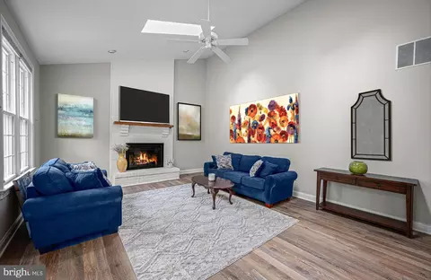
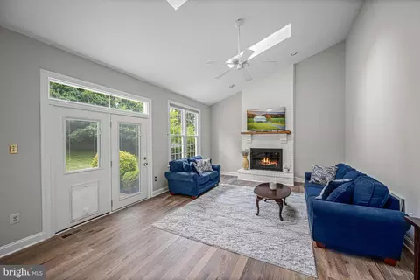
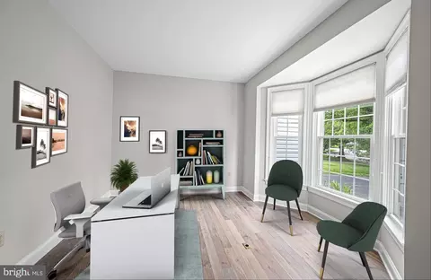
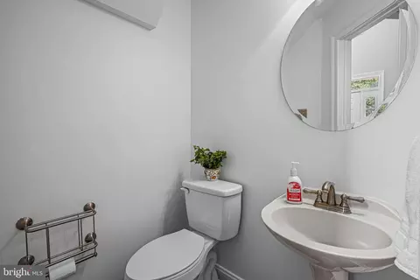
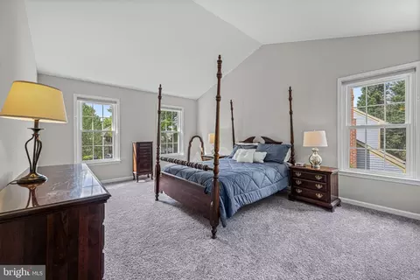
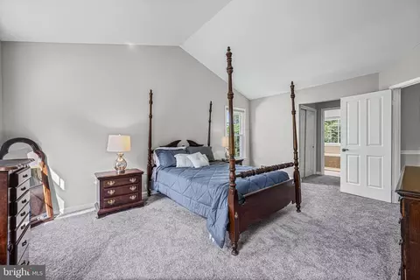
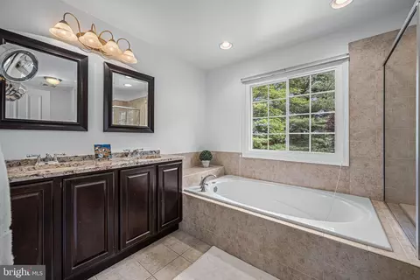
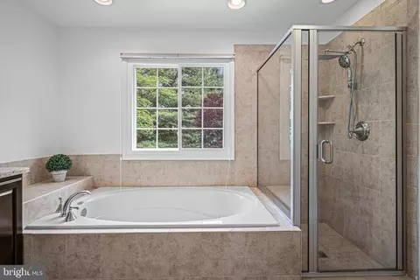
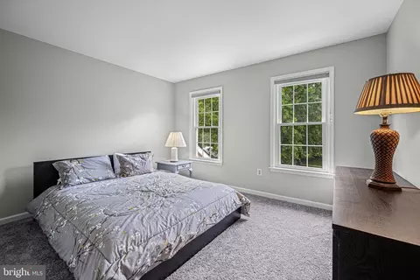
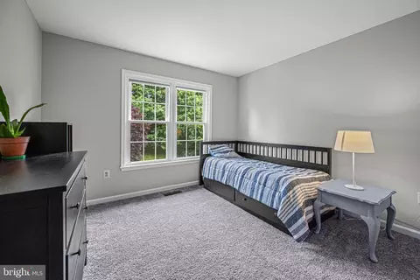
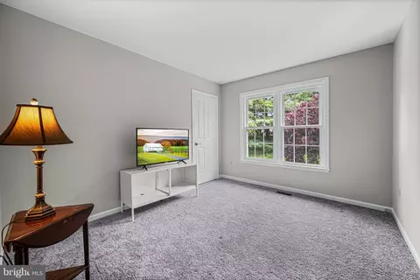
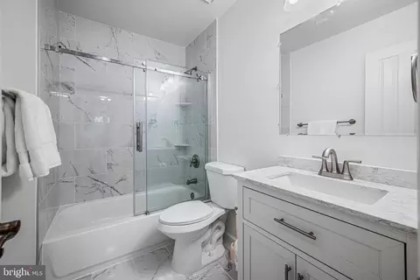
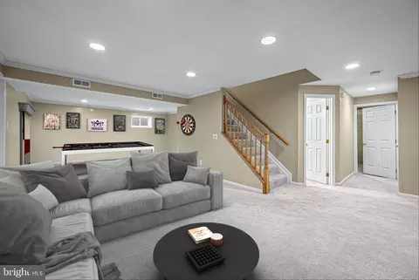
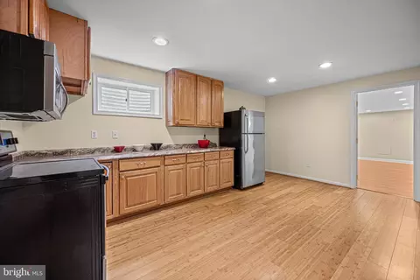
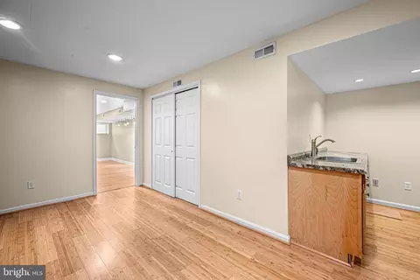
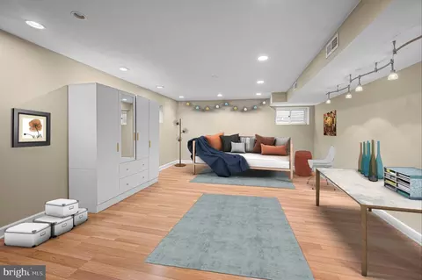
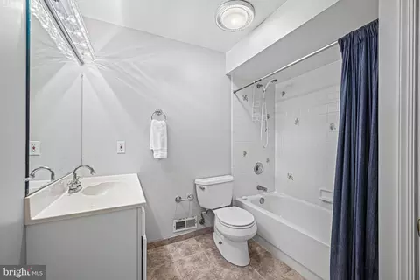
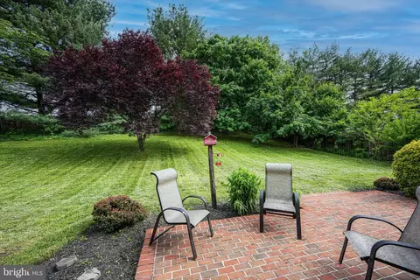
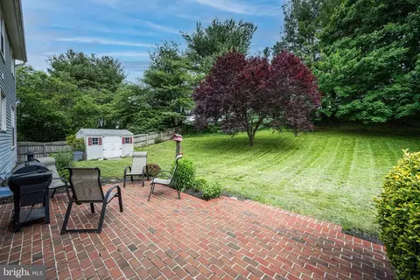
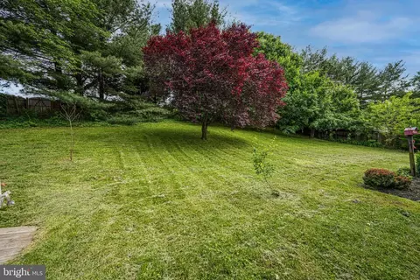
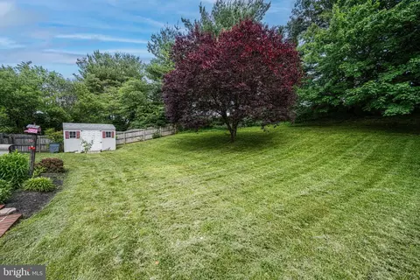
Last sold 06/27/2024 for $855K
bed
bath
Sqft ($228/Sqft)
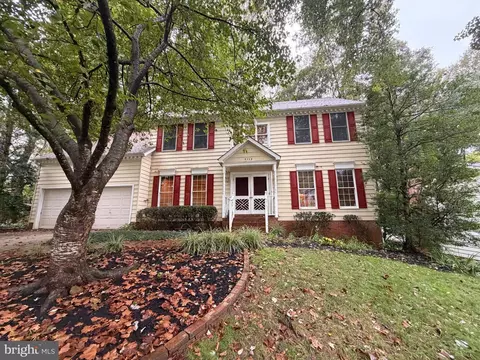
| Property type House | Neighborhood | Year built 1990 | HOA fee $19/month | Lot size 0.41 Acre | Movoto estimate | Parking 2 garage spaces |

| Overview | |
| Cooling/AC | Central A/C, Electric |
| Heating | Natural Gas |
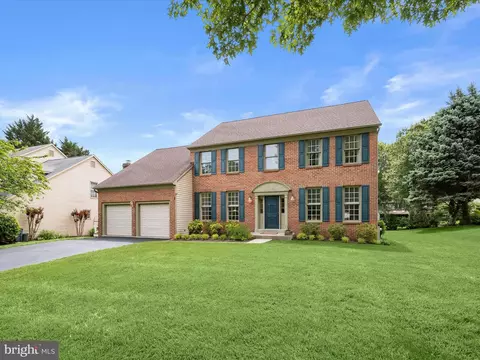
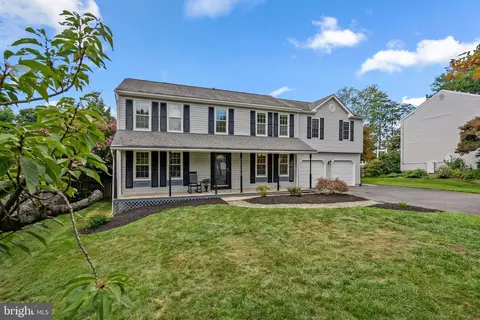
| Levels/Style | Colonial |
| Type | Residential |
| Virtual Tour | N/A |
| Status | Closed |
| SqFt | 4124 |
| Lot Size (SqFt) | 18068 |
| Lot Size (Acres) | 0.41 |
| Tax: Assessed Value | 632867 |
| Annual Property Tax | 7126 |
| Year Built | 1990 |
| Condition | Excellent |
| HOA Fee | 224, Annually |
| New Construction (Y/N) | N |
| HOA Name | HUNTER CREEKI |
| Foreclosure (Y/N) | N |
| Interior | |
| Total # of Bathrooms | 4 |
| # Full Baths | 3 |
| # Half Baths | 1 |
| Total # of Bedrooms | 4 |
| Basement | Fully Finished, Walkout Stairs, Sump Pump |
| Other Room(s) | Living Room, Dining Room, Primary Bedroom, Bedroom 2, Bedroom 3, Bedroom 4, Kitchen, Family Room, Laundry, Other, Office, Recreation Room, Utility Room, Primary Bathroom, Full Bath, Half Bath |
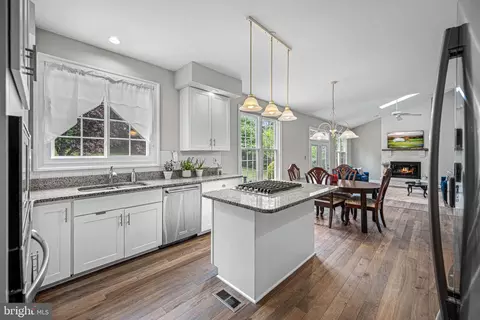
| Appliances | Built-In Microwave, Dishwasher, Dryer - Electric, Oven - Wall, Stainless Steel Appliances, Washer, Water Heater, Cooktop, Oven/Range - Gas, Refrigerator, Icemaker, Disposal |
| Walls/ Ceilings | 2 Story Ceilings, 9'+ Ceilings, Cathedral Ceilings |
| Interior Features | 2nd Kitchen, Attic, Breakfast Area, Carpet, Chair Railings, Crown Moldings, Family Room Off Kitchen, Floor Plan - Open, Formal/Separate Dining Room, Kitchen - Eat-In, Kitchen - Gourmet, Kitchen - Island, Kitchen - Table Space, Pantry, Primary Bath(s), Recessed Lighting, Skylight(s), Bathroom - Soaking Tub, Bathroom - Stall Shower, Bathroom - Tub Shower, Upgraded Countertops, Walk-in Closet(s), Wood Floors, Ceiling Fan(s) |
| Accessibility Features | None |
| Exterior | |
| Roof | Asphalt |
| Construction | Brick Front |
| Foundation | Active Radon Mitigation |
| Garage Desc | Garage - Front Entry, Garage Door Opener |
| # Garage Spaces | 2 |
| # Parking Spaces | 2 |
| # Attached Garage Spaces | 2 |
| Parking Desc | Attached Garage |
| Existing Structures | Above Grade, Below Grade, Patio(s), Shed |
| Fencing | Rear |
| Amenities / Utilities | |
| Sewer/ Septic | Public Sewer |
| Pool | No Pool |
| Security Features | Smoke Detector |
| HOA Fees Include | Common Area Maintenance |
| HOA Amenities | Common Grounds |
| Location | |
| Subdivision | HUNTERS CREEK FARM |
| Water Source | Public |
| Senior Community (Y/N) | N |
| School District | HOWARD COUNTY PUBLIC SCHOOL SYSTEM |
| Directions | Rt 29 To East On Johns Hopkins Rd. At Traffic Circle Take Exit To Continue On John's Hopkins. Continue On To Gorman Rd. Left On Derby Dr. Right On Winners Circle Way. House Is On Right |
| Zoning | R20 |
MLS # MDHW2039372
MLS # 1004012480
MLS # HW7855161| Est. value | Bed/bath | Sqft | mi | |
|---|---|---|---|---|
| 10308 Winners Circle Way, Laurel, MD 20723 | $885,000 | —/2 | 2,624 | 0.01 |
| 10316 Winners Circle Way, Laurel, MD 20723 | $953,000 | —/3 | 2,976 | 0.02 |
| 10304 Winners Circle Way, Laurel, MD 20723 | $963,000 | —/2 | 3,105 | 0.03 |
| 10320 Winners Circle Way, Laurel, MD 20723 | $959,000 | —/2 | 3,105 | 0.03 |
| 10307 Winners Circle Way, Laurel, MD 20723 | $953,000 | —/3 | 2,976 | 0.04 |
| 10308 Derby Dr, Laurel, MD 20723 | $977,000 | 4/2 | 3,121 | 0.04 |
| 10300 Winners Circle Way, Laurel, MD 20723 | $972,000 | —/2 | 3,224 | 0.04 |
| 10324 Winners Circle Way, Laurel, MD 20723 | $941,000 | 4/3 | 2,944 | 0.05 |
Estimated values are based on public record data and automated valuation models. Values are not guaranteed and may not reflect current market conditions.

$653,170
$490,000
$214,450
$479,900
$579,000
$656,925
$514,000
$545,340
$769,990
$380,000
$399,000
$469,990
$395,000
$325,000
$675,000
$587,500
$564,950
$300,000
$460,000
$450,000
$2,000,000
$699,900
$461,000
$175,000
$619,950
$509,950
$307,500
$1,349,200
$350,000
$389,900