
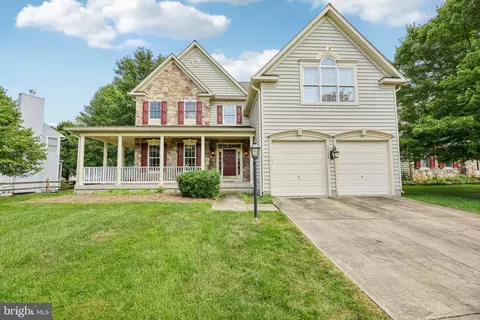
- $905,000
- 4Bd
- 5Ba
- 4,246 Sq Ft
SOLD

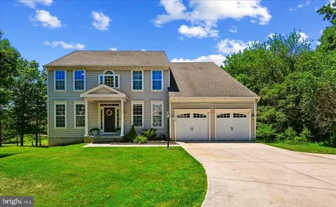
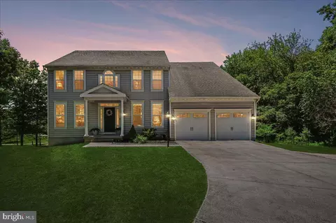
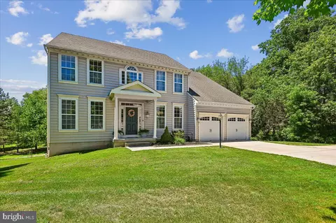
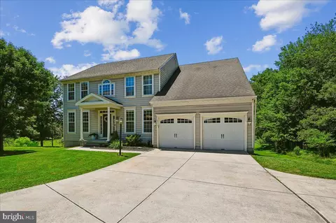
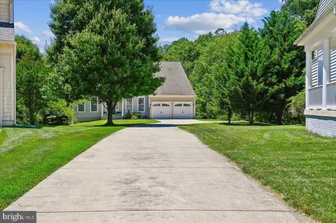
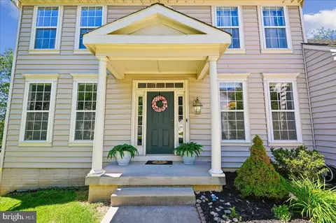
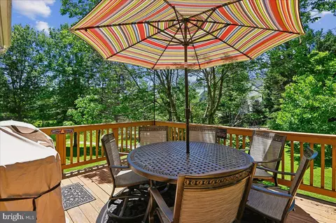
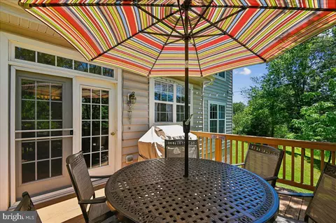
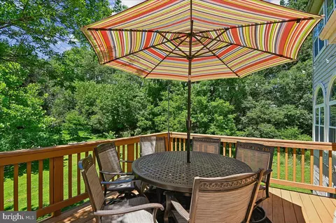
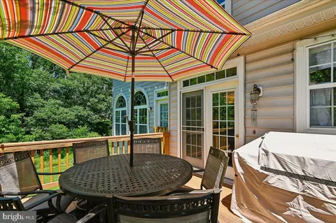
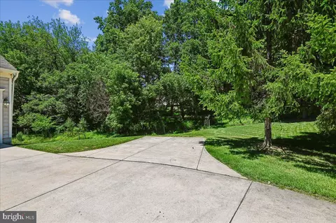
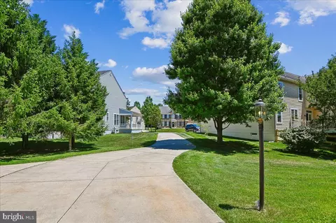
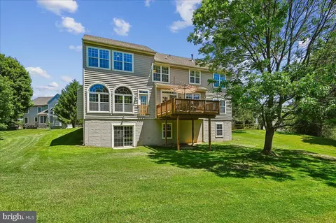
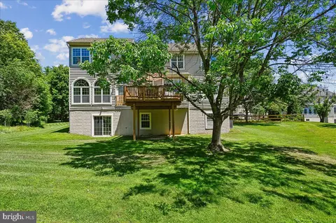
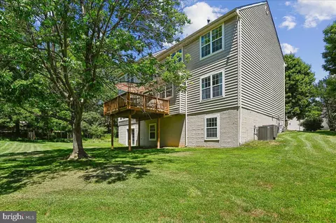
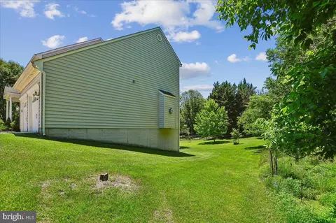
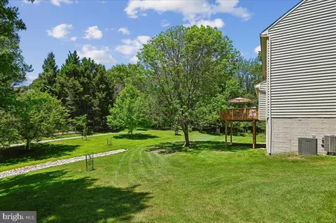
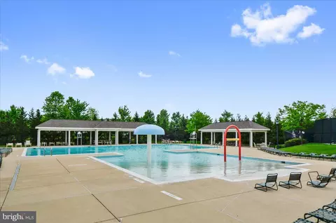
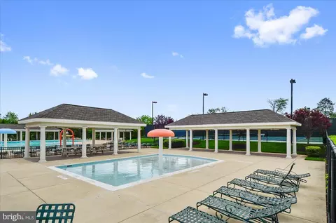
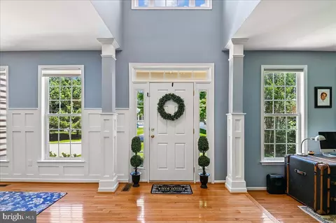
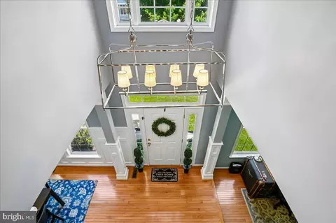
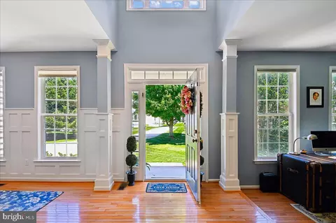
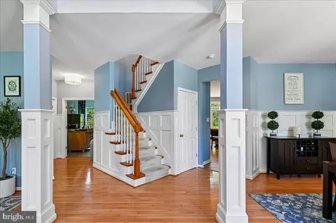
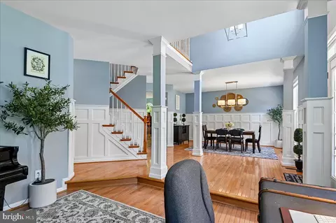
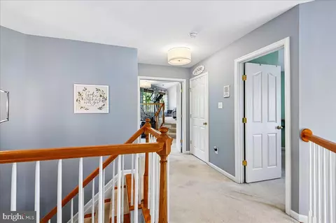
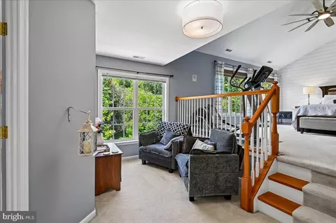
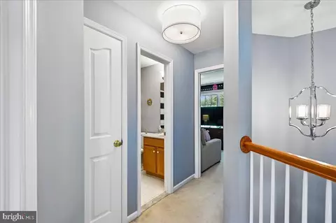
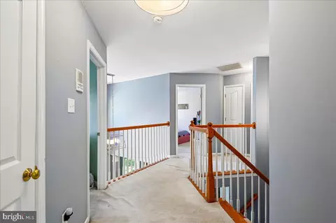
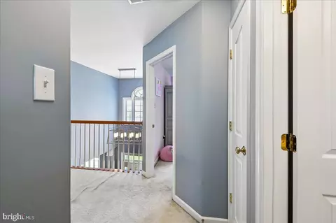
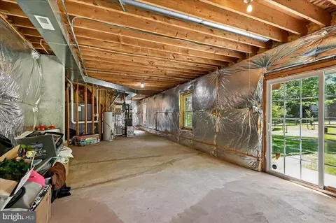
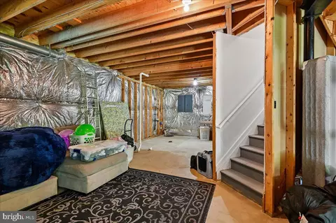
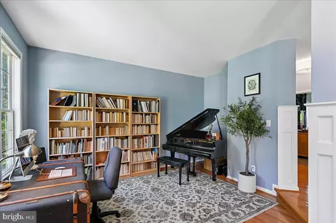
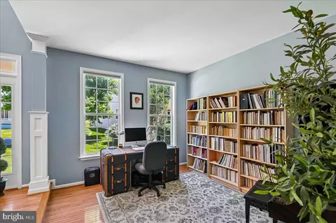
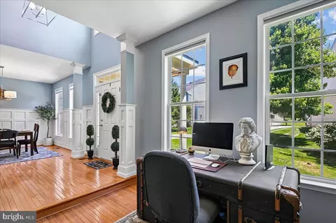
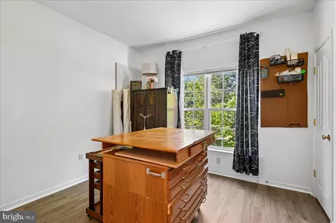
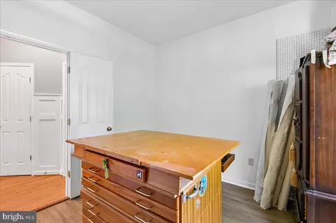
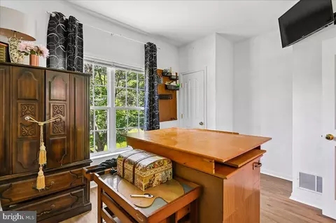
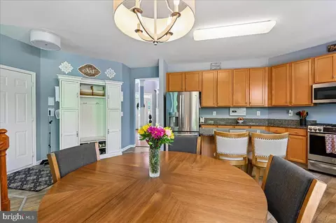
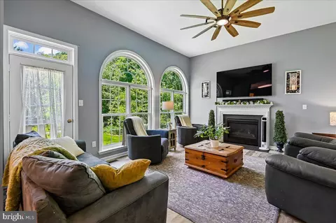
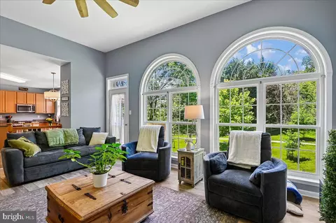
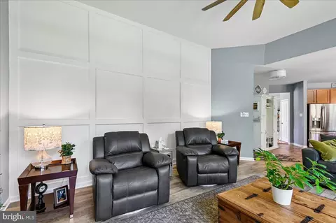
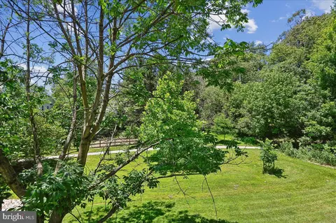
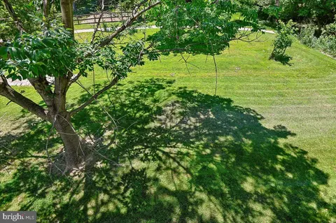
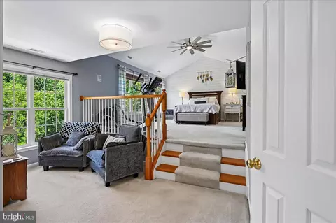
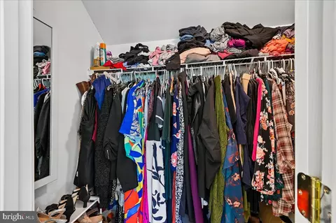

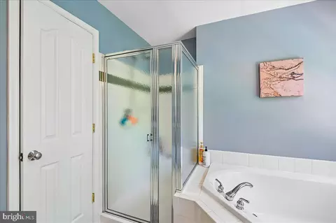
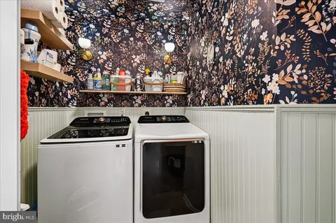
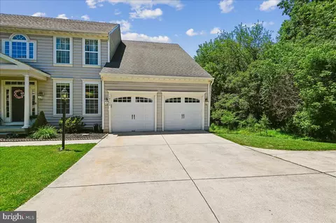
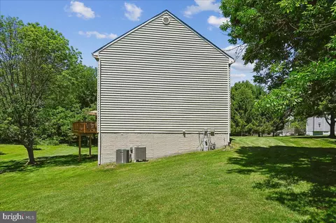
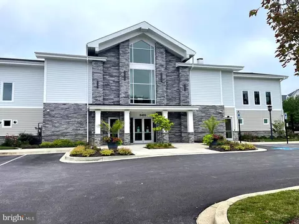
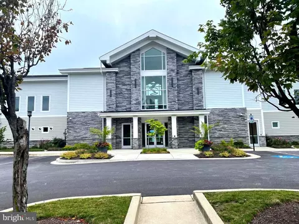


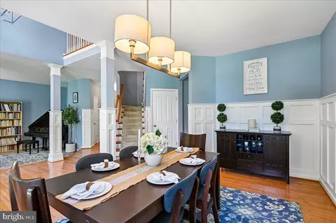
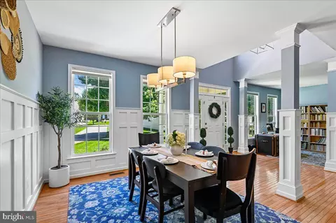
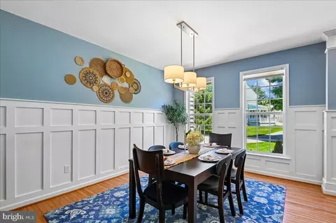
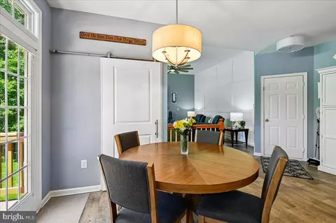
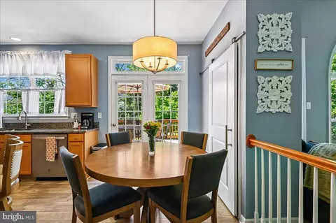
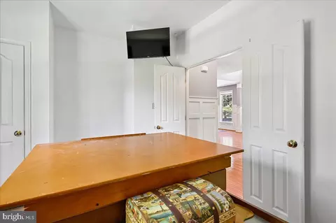
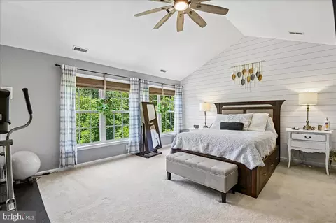
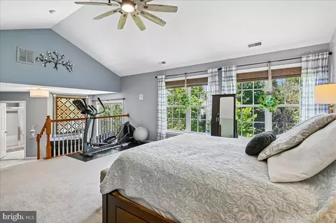
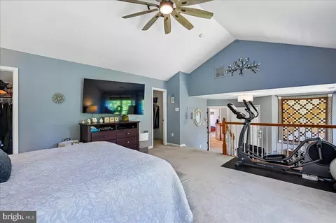
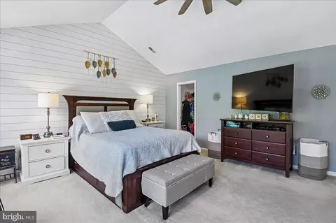
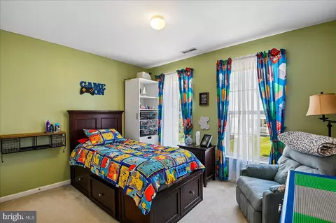
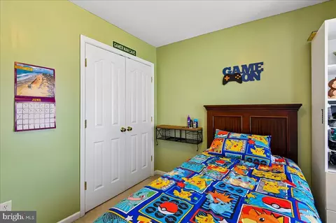
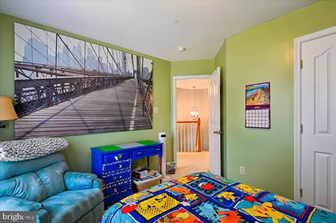
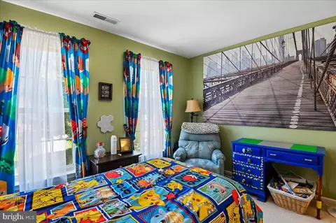
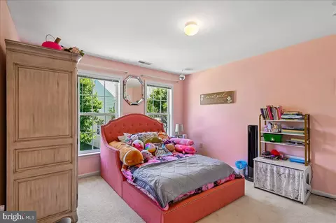
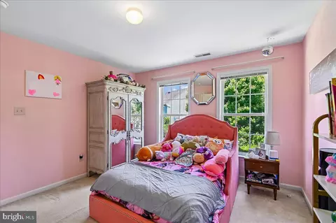
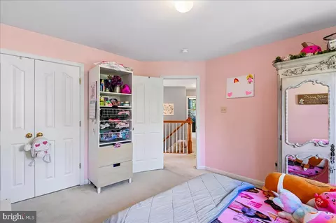
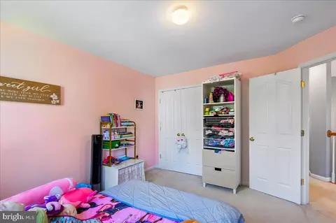
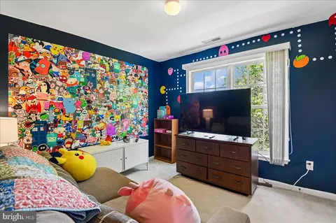
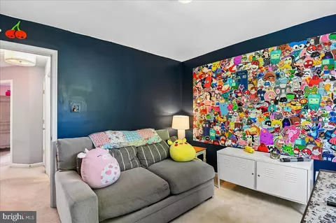
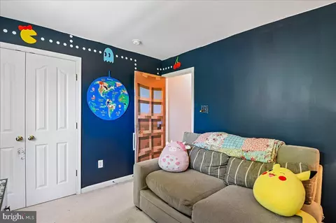
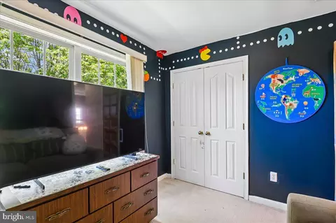
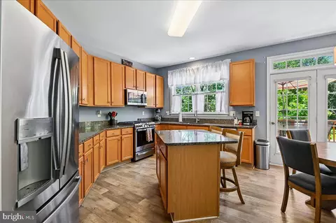
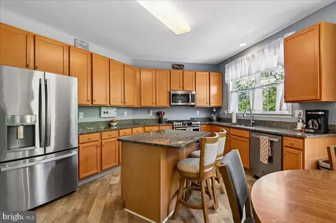
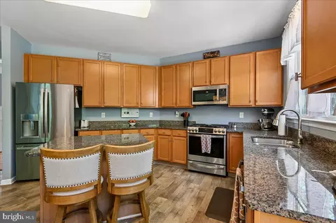
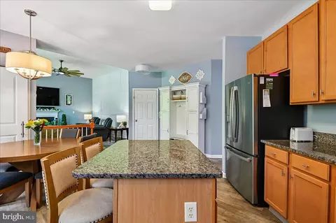
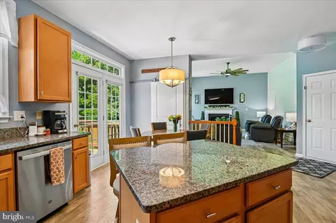
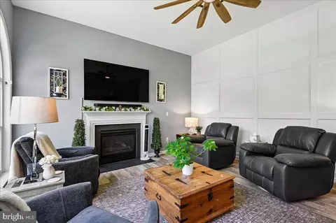
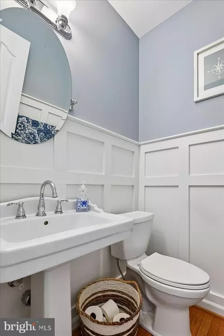
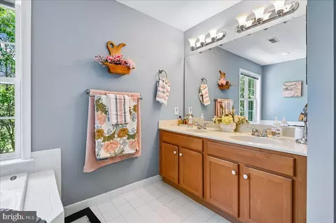
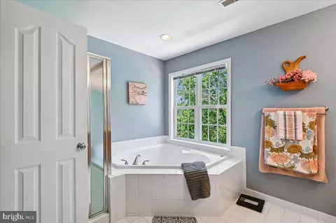
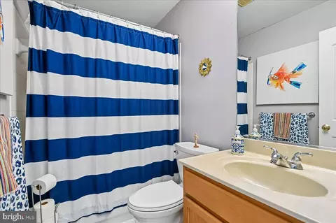
Last sold 07/24/2026 after 35 Days
bed
bath
Sqft ($290/Sqft)
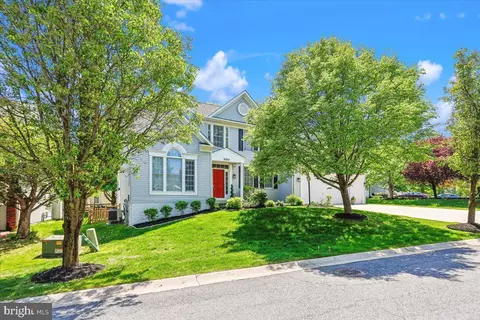
| Property type House | Neighborhood | Year built 2003 | HOA fee $105/month | Lot size 0.31 Acre | Movoto estimate | Parking 2 garage spaces |

| Overview | |
| Cooling/AC | Central A/C, Electric |
| Heating | Natural Gas |
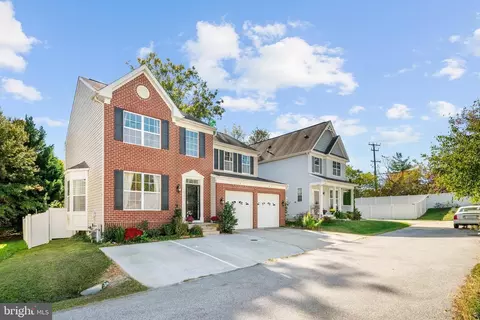
| Levels/Style | Colonial |
| Type | Residential |
| Virtual Tour | N/A |
| Status | Closed |
| SqFt | 4256 |
| Lot Size (SqFt) | 13422 |
| Lot Size (Acres) | 0.31 |
| County Tax | 7246, Annually |
| Tax: Assessed Value | 673600 |
| Annual Property Tax | 9801 |
| Year Built | 2003 |
| Condition | Very Good |
| HOA Fee | 104.82, Monthly |
| New Construction (Y/N) | N |
| HOA Name | EMERSON |
| Foreclosure (Y/N) | N |
| Interior | |
| Total # of Bathrooms | 3 |
| # Full Baths | 2 |
| # Half Baths | 1 |
| Total # of Bedrooms | 4 |
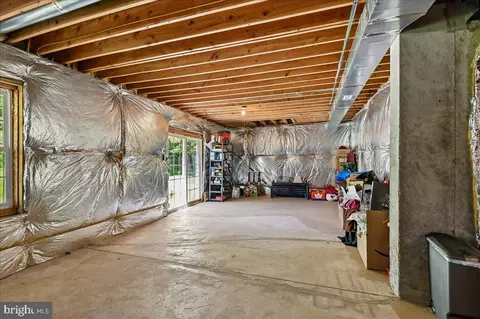
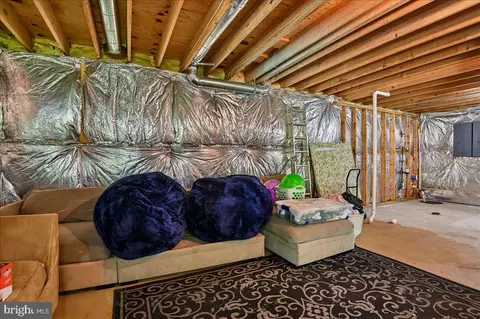
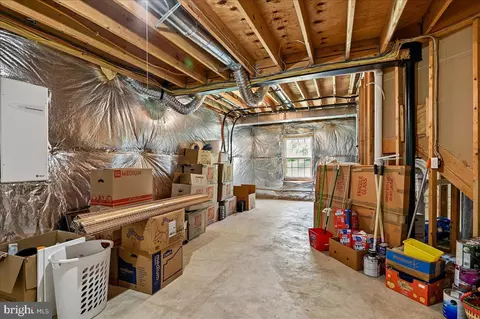
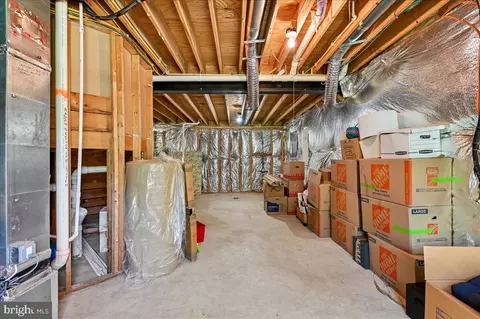
| Basement | Unfinished, Walkout Level, Daylight, Partial, Connecting Stairway, Heated, Poured Concrete, Rough Bath Plumb, Space For Rooms, Rear Entrance, Sump Pump |
| Laundry | Upper Floor |
| Appliances | Dishwasher, Disposal, Dryer - Electric, Exhaust Fan, Microwave, Refrigerator, Stainless Steel Appliances, Washer, Oven/Range - Gas |
| Walls/ Ceilings | 2 Story Ceilings, 9'+ Ceilings, Vaulted Ceilings, Dry Wall |
| Fireplace | Gas/Propane |
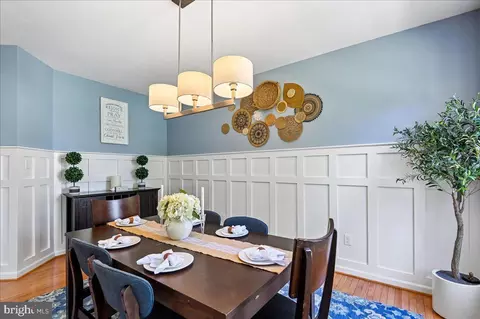
| Interior Features | Bathroom - Tub Shower, Bathroom - Walk-In Shower, Bathroom - Soaking Tub, Breakfast Area, Carpet, Ceiling Fan(s), Chair Railings, Family Room Off Kitchen, Formal/Separate Dining Room, Kitchen - Eat-In, Kitchen - Gourmet, Kitchen - Island, Pantry, Primary Bath(s), Upgraded Countertops, Walk-in Closet(s), Wood Floors, Floor Plan - Open |
| Accessibility Features | None |
| Exterior | |
| Foundation | Concrete Perimeter |
| Garage Desc | Garage - Front Entry |
| Parking Desc | Concrete Driveway, Attached Garage, Driveway |
| # Garage Spaces | 2 |
| # Parking Spaces | 8 |
| # Attached Garage Spaces | 2 |
| # Driveway Spaces | 6 |
| Exterior Features | Exterior Lighting, Gutter System |
| Existing Structures | Above Grade, Below Grade, Deck(s) |
| Amenities / Utilities | |
| Sewer/ Septic | Public Sewer |
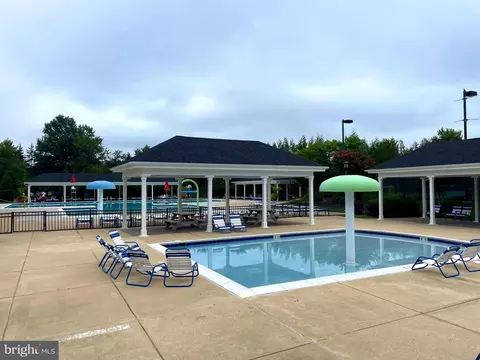
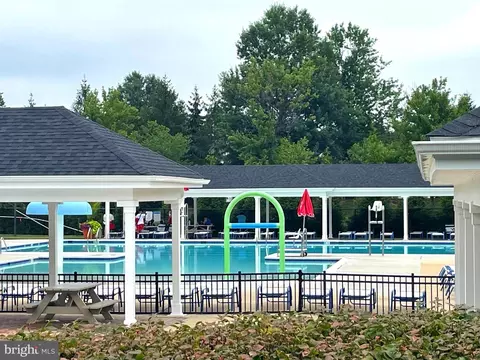
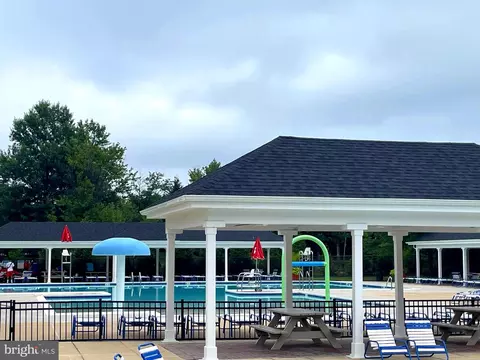
| Pool | Yes - Community |
| Community Pool | Fenced, In Ground |
| Location | |
| View | Trees/Woods |
| Subdivision | EMERSON |
| Water Source | Public |
| Senior Community (Y/N) | N |
| School District | HOWARD COUNTY PUBLIC SCHOOLS |
| Directions | From Gorman Rd. To Skylark Blvd. Right Onto Eternal Sky Drive. Left Onto Deep Skies Drive. Home Will Be On The Right. Please Park In The Long Driveway Or On The Street. |
| Zoning | RSC |
MLS # MDHW2070080
MLS # MDHW2016802| Est. value | Bed/bath | Sqft | mi | |
|---|---|---|---|---|
| 10108 Deep Skies Dr, Laurel, MD 20723 | $1,039,000 | —/3 | 3,918 | 0.02 |
| 10100 Deep Skies Dr, Laurel, MD 20723 | $1,083,700 | —/3 | 4,412 | 0.03 |
| 10112 Deep Skies Dr, Laurel, MD 20723 | $1,068,900 | —/3 | 3,992 | 0.03 |
| 10017 Running Sand Knl, Laurel, MD 20723 | $1,094,000 | —/3 | 3,822 | 0.04 |
| 10021 Running Sand Knl, Laurel, MD 20723 | $1,096,500 | 5/3 | 3,992 | 0.04 |
| 10194 Deep Skies Dr, Laurel, MD 20723 | $898,000 | —/2 | 2,912 | 0.04 |
| 10190 Deep Skies Dr, Laurel, MD 20723 | $926,400 | —/2 | 3,192 | 0.04 |
| 10116 Deep Skies Dr, Laurel, MD 20723 | $969,100 | —/2 | 3,728 | 0.05 |
Estimated values are based on public record data and automated valuation models. Values are not guaranteed and may not reflect current market conditions.

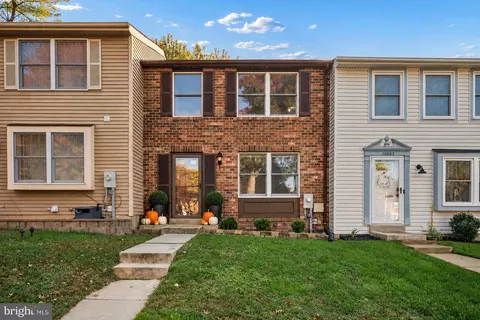
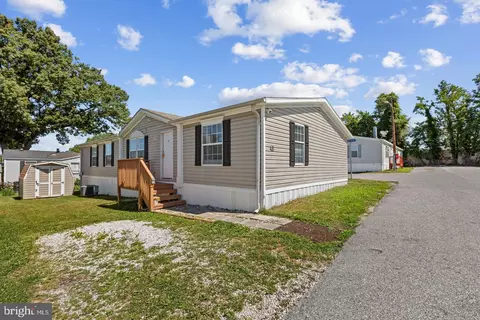
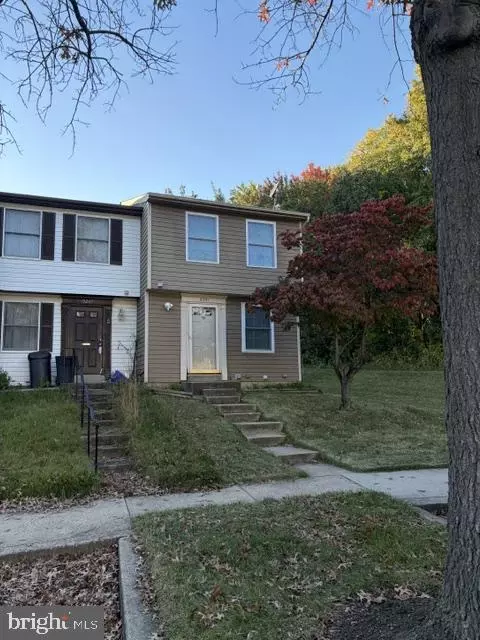
$653,170
$490,000
$214,450
$479,900
$579,000
$656,925
$514,000
$545,340
$769,990
$380,000
$399,000
$469,990
$395,000
$325,000
$675,000
$587,500
$564,950
$300,000
$460,000
$450,000
$2,000,000
$699,900
$461,000
$175,000
$619,950
$509,950
$307,500
$1,349,200
$350,000
$389,900