

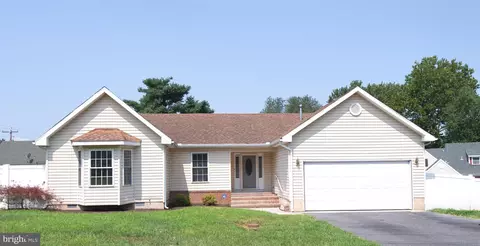
- $298,888
- 3Bd
- 2Ba
- 1,500 Sq Ft
SOLD

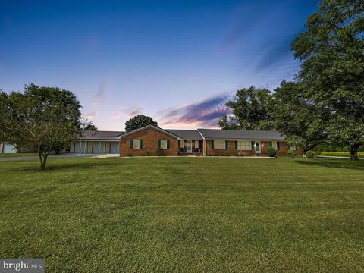
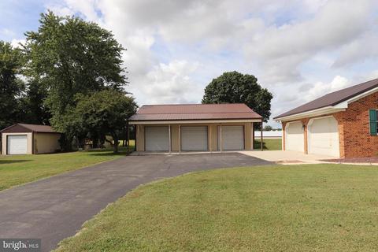
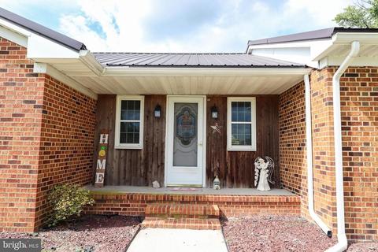
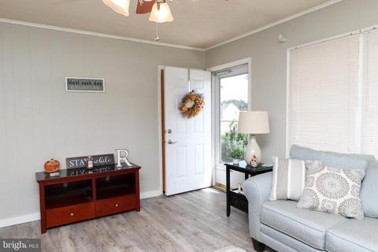
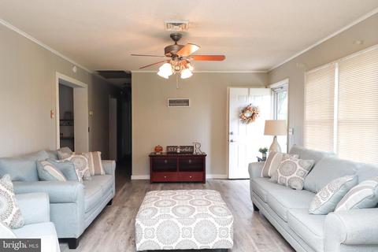
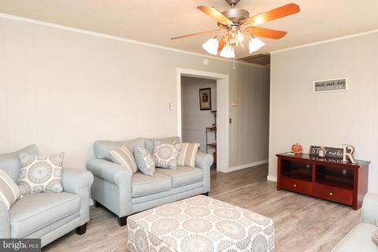
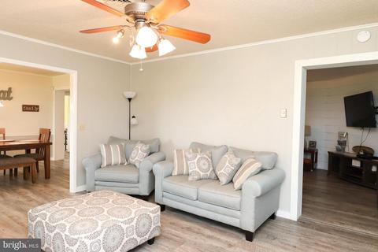
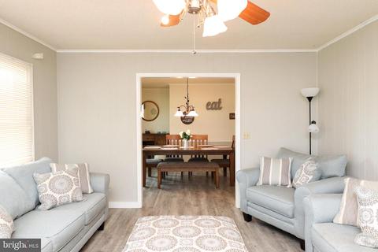
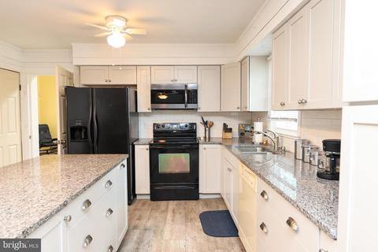
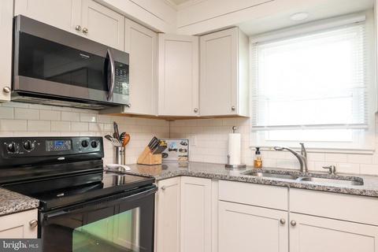
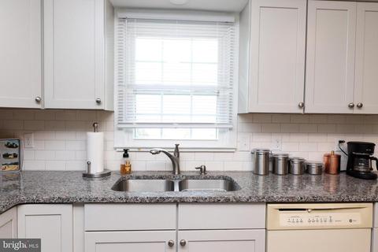
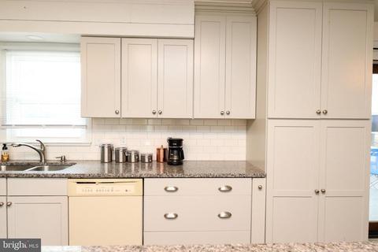
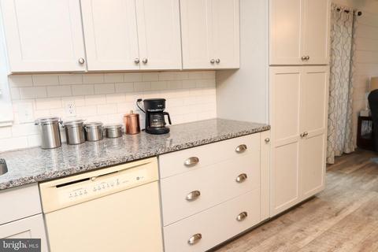
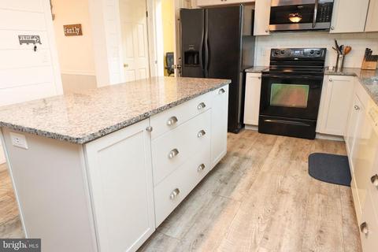
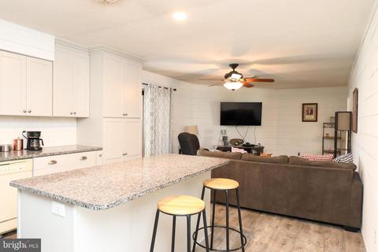
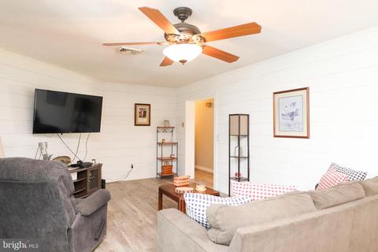
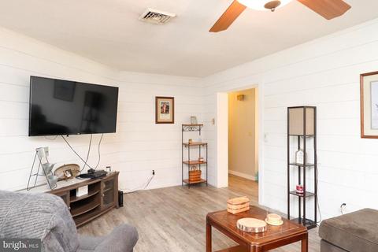
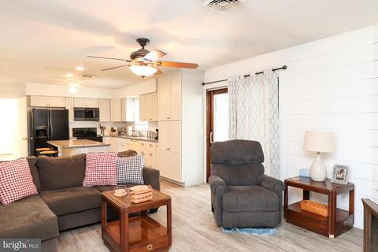
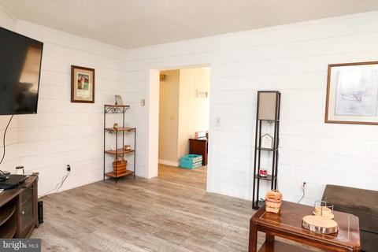
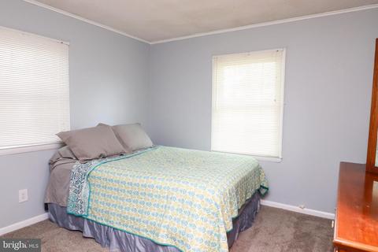
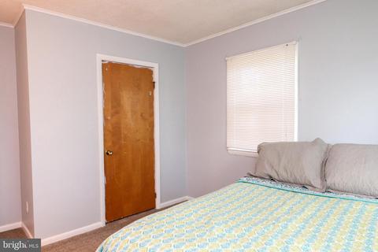
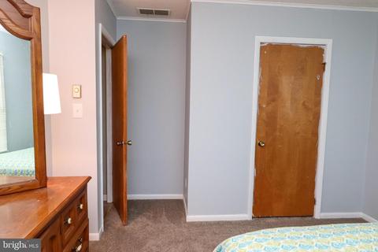
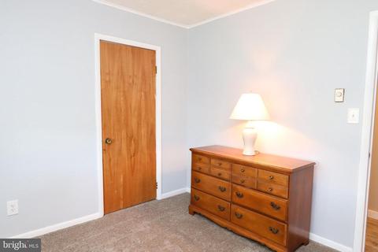
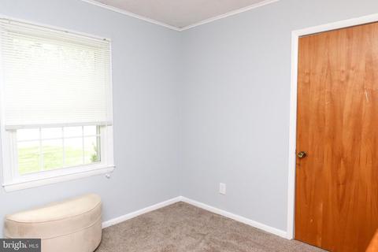
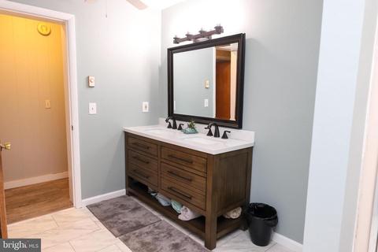
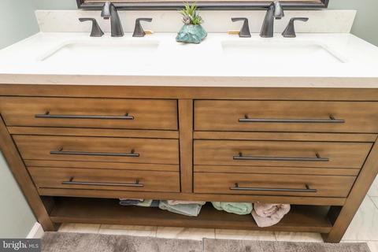
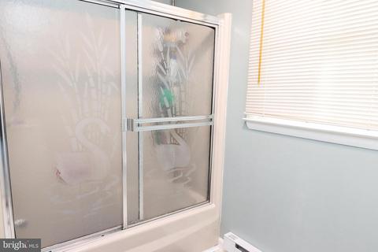
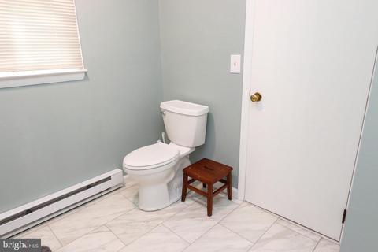
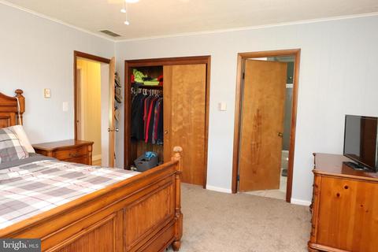
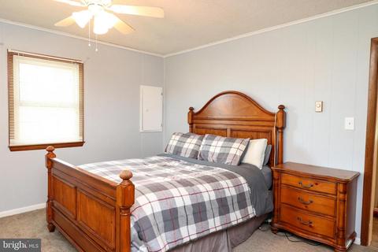
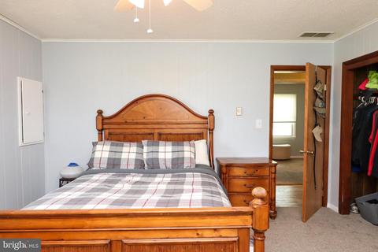
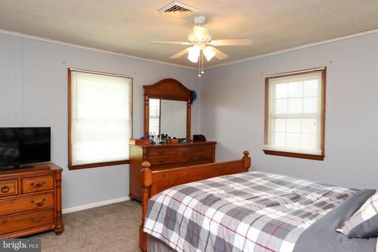
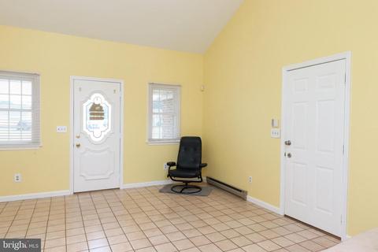
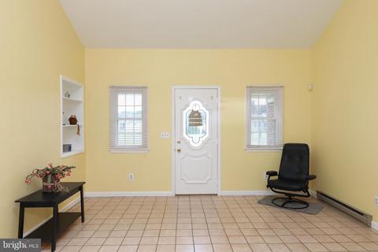
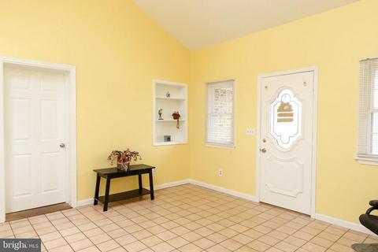
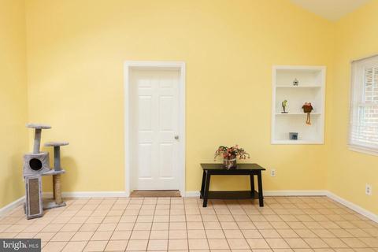
Last sold 12/15/2021 for $270K
bed
bath
Sqft ($138/Sqft)
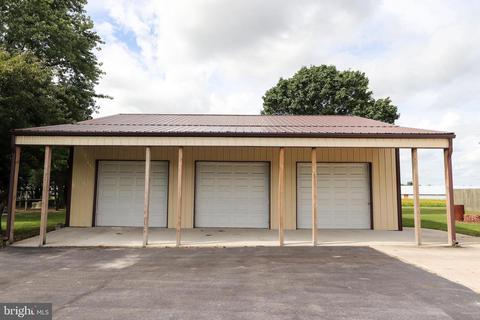
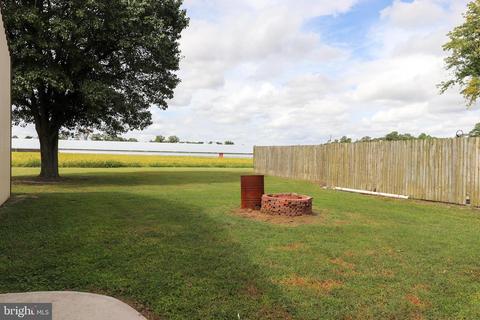
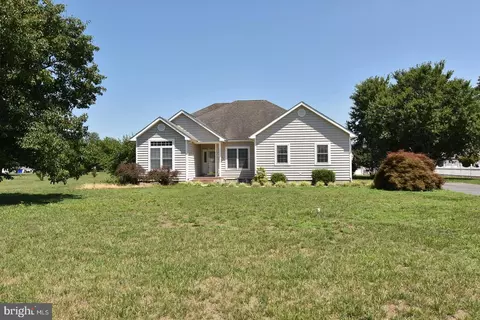
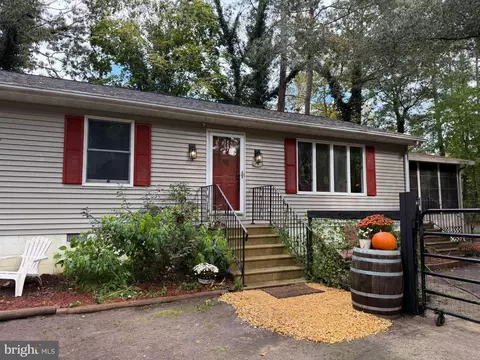
| Property type House | Year built 1980 | HOA fee $0/month | Lot size 0.92 Acre | Movoto estimate | Parking 5 garage spaces |

| Overview | |
| Cooling/AC | Central A/C, Ceiling Fan(s), Heat Pump(s), Electric |
| Heating | Electric |
| Levels/Style | Ranch/Rambler |
| Type | Residential |
| Status | Closed |
| SqFt | 3518 |
| Lot Size (SqFt) | 40075 |
| Lot Size (Acres) | 0.92 |
| County Tax | 109, Annually |
| School Tax | Annually, 1117 |
| Tax: Assessed Value | 24600 |
| Annual Property Tax | 1226 |
| Year Built | 1980 |
| New Construction (Y/N) | N |
| Foreclosure (Y/N) | N |
| Interior | |
| Total # of Bathrooms | 1 |
| # Full Baths | 1 |
| Total # of Bedrooms | 3 |
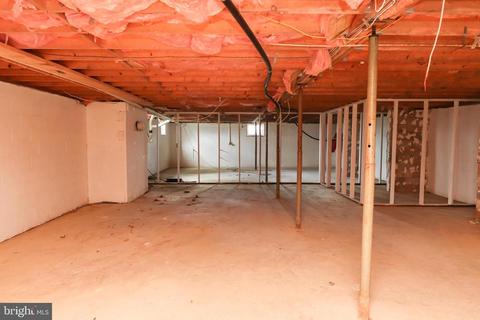
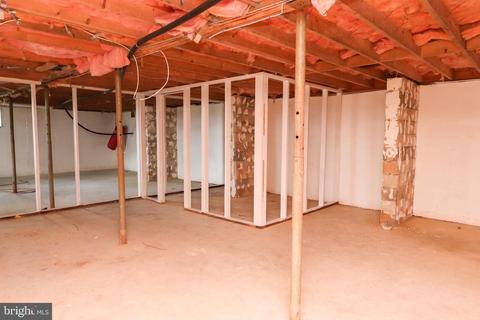
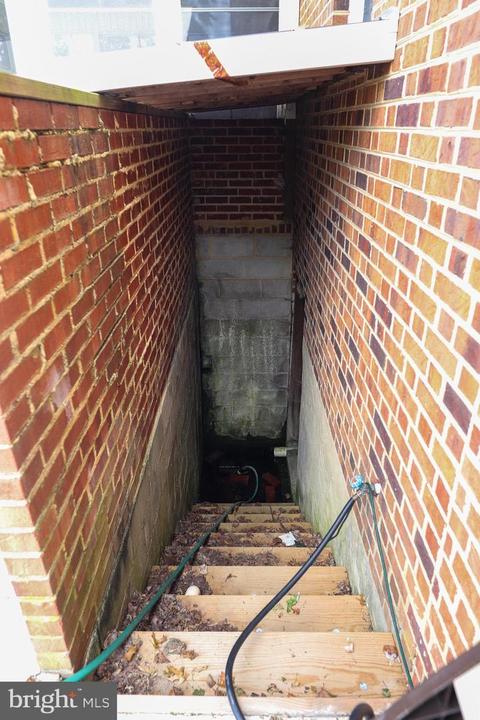
| Basement | Full, Unfinished, Sump Pump |
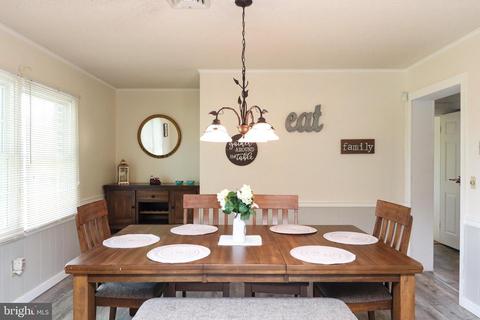
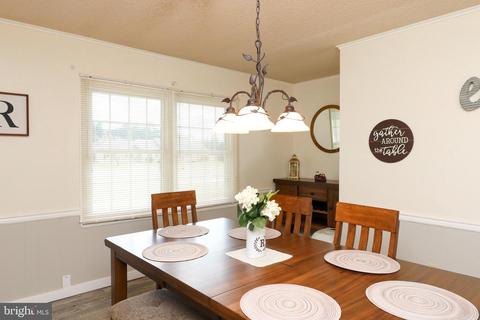
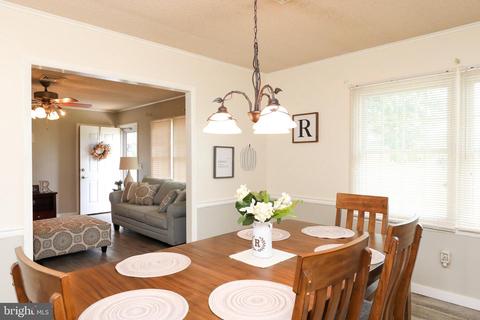
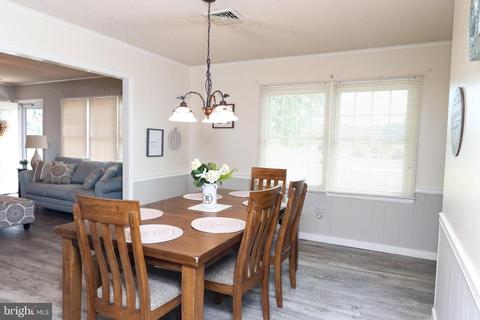
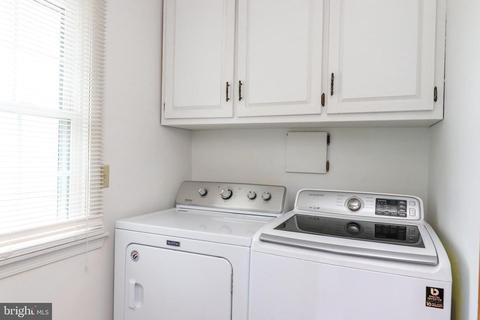
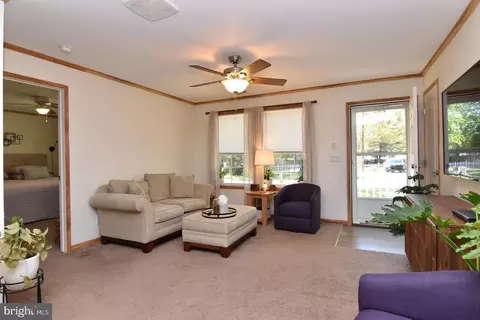
| Other Room(s) | Living Room, Dining Room, Primary Bedroom, Bedroom 2, Bedroom 3, Kitchen, Family Room, Basement, Laundry, Office, Storage Room, Full Bath |
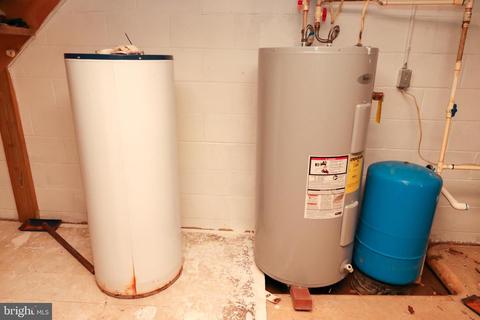
| Appliances | Built-In Microwave, Dishwasher, Dryer - Electric, Icemaker, Oven/Range - Electric, Refrigerator, Washer, Water Heater |
| Walls/ Ceilings | Dry Wall |
| Window Features | Screens |
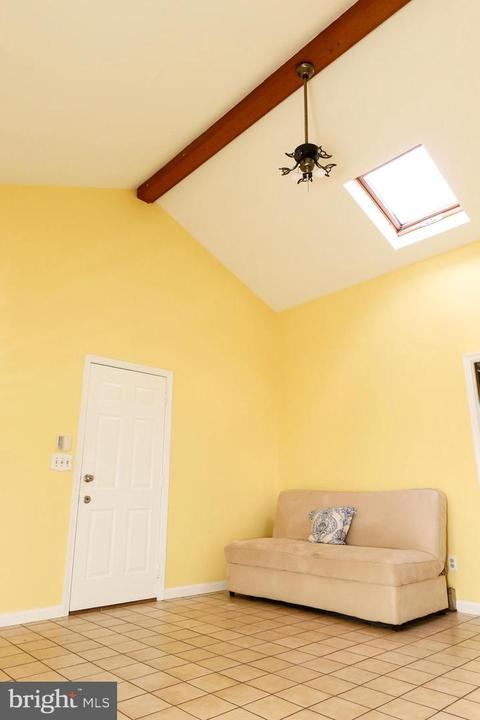
| Interior Features | Carpet, Ceiling Fan(s), Dining Area, Entry Level Bedroom, Family Room Off Kitchen, Floor Plan - Traditional, Kitchen - Island, Tub Shower, Skylight(s), Store/Office |
| Accessibility Features | 2+ Access Exits |
| Exterior | |
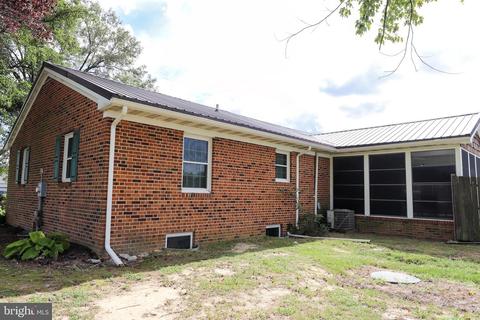
| Roof | Metal |
| Garage Desc | Garage - Front Entry, Garage - Side Entry, Garage Door Opener |
| Parking Desc | Asphalt Driveway, Attached Garage, Detached Garage, Driveway |
| # Garage Spaces | 5 |
| # Parking Spaces | 11 |
| # Attached Garage Spaces | 2 |
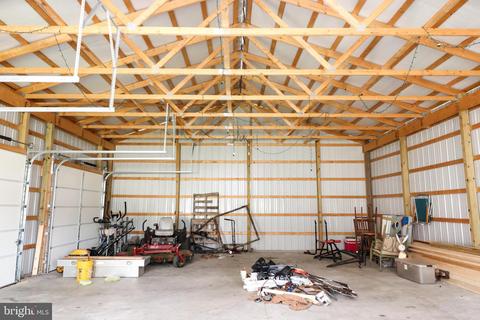
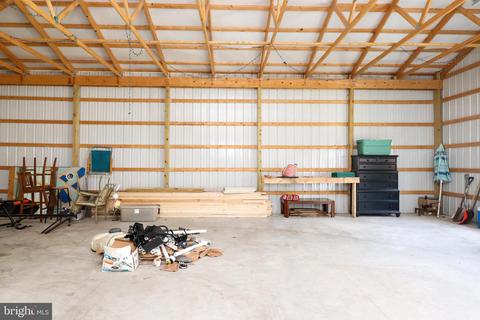
| # Detached Garage Spaces | 3 |
| # Driveway Spaces | 6 |
| Exterior Features | Outbuilding(s) |
| Existing Structures | Above Grade, Below Grade, 2nd Garage, Garage(s) |
| Amenities / Utilities | |
| Sewer/ Septic | Gravity Sept Fld |
| Electricity | 200+ Amp Service |
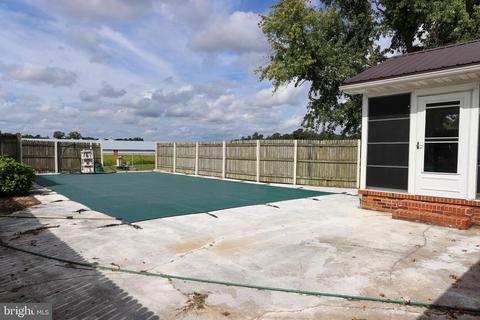
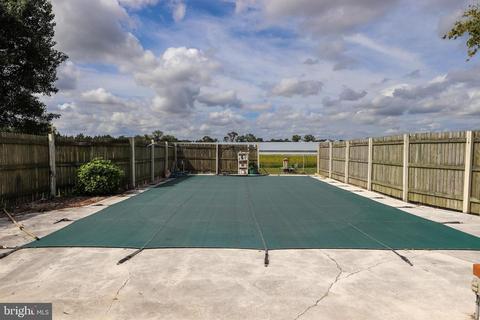
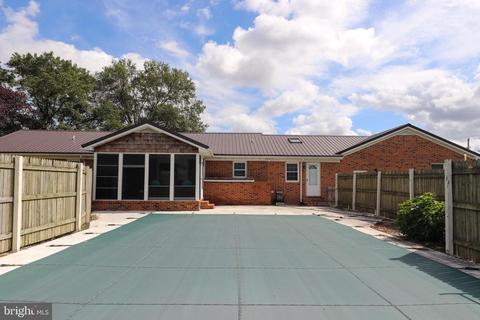
| Pool | Yes - Personal, In Ground |
| Security Features | Smoke Detector |
| Location | |
| Subdivision | NONE AVAILABLE |
| Water Source | Well |
| Senior Community (Y/N) | N |
| High School | LAUREL SENIOR |
| School District | LAUREL |
| Location | Rural |
| Directions | From Seaford Take US 13 South To Laurel. TL Onto Sycamore Rd. Then Immediately Right Onto Chipman's Pond Rd. TL Onto Fire Tower Rd. Home On Left. Sign Posted. |
| Zoning | AR-1 |
| Lot/ Land Details | |
| Road Responsibility | State |
| Road Surface Type | Black Top |
MLS # DESU2007052
MLS # DESU154408| Est. value | Bed/bath | Sqft | mi | |
|---|---|---|---|---|
| 30466 Fire Tower Rd, Laurel, DE 19956 | $224,000 | 2/— | 938 | 0.04 |
| 30437 Fire Tower Rd, Laurel, DE 19956 | $333,000 | 3/3 | 1,667 | 0.05 |
| 30472 Fire Tower Rd, Laurel, DE 19956 | $371,000 | 3/— | 1,288 | 0.05 |
| 30453 Fire Tower Rd, Laurel, DE 19956 | $377,000 | 3/3 | 2,244 | 0.06 |
| 30471 Fire Tower Rd, Laurel, DE 19956 | $344,000 | 3/— | 1,624 | 0.07 |
| 30417 Fire Tower Rd, Laurel, DE 19956 | $318,000 | 3/2 | 1,226 | 0.07 |
| 30402 Fire Tower Rd, Laurel, DE 19956 | $323,000 | 3/2 | 1,269 | 0.08 |
| 30392 Fire Tower Rd, Laurel, DE 19956 | $362,000 | 3/— | 1,800 | 0.1 |
Estimated values are based on public record data and automated valuation models. Values are not guaranteed and may not reflect current market conditions.





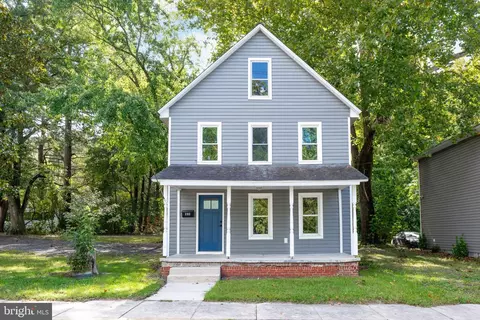
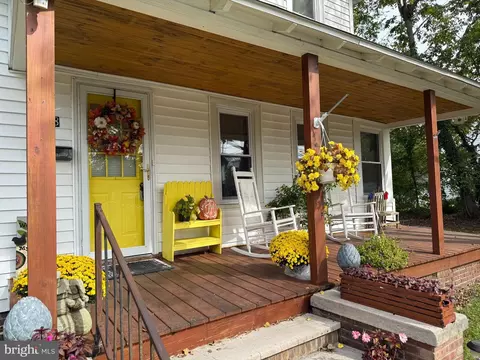
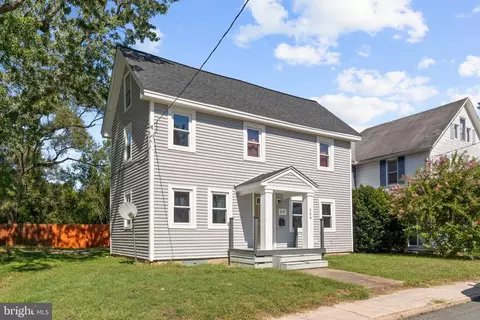
$249,900
$245,000
$227,450
$377,950
$460,000
$359,990
$750,000
$1,610,000
$296,190
$419,900
$312,450
$253,000
$450,000
$444,490
$300,625
$250,000
$531,589
$734,624
$375,287
$177,450